Save
Ask
Tour
Hide
Share
$292,998
207 Days On Site

63 Pale Moss Drive
Clayton, NC 27527

For Sale|Townhouse|Active
3
Beds
3
Total Baths
2
Full Baths
1
Partial Bath
1,805
SqFt
$162
/SqFt
2022
Built
Subdivision:
Flowers Plantation
County:
Johnston
Call Now: 919-404-SHOW
Is this the listing for you? We can help make it yours.
919-404-SHOW
63 Pale Moss Drive63 Pale Moss Drive63 Pale Moss Drive63 Pale Moss Drive
Save
Ask
Tour
Hide
Share

Mortgage Calculator

Monthly Payment (Est.)

$1,337
Calculator powered by Showcase IDX, a Constellation1 Company. Copyright ©2026 Information is deemed reliable but not guaranteed.

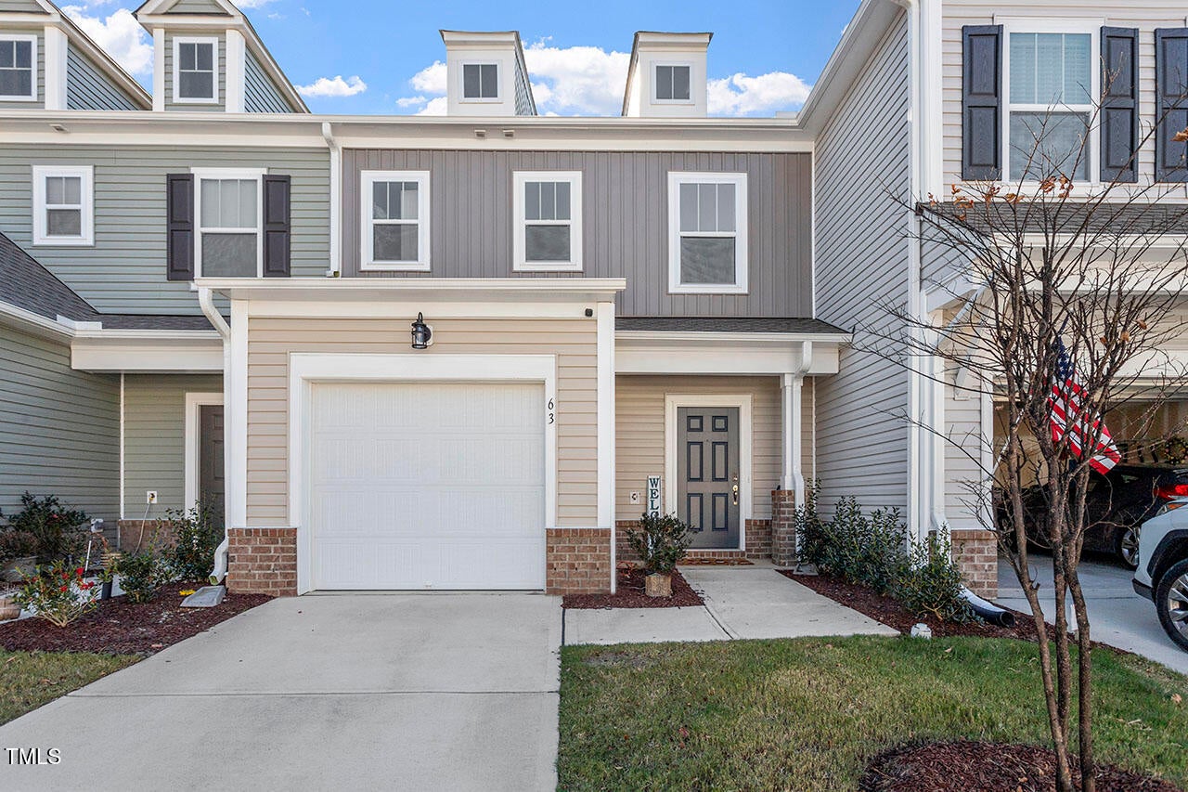
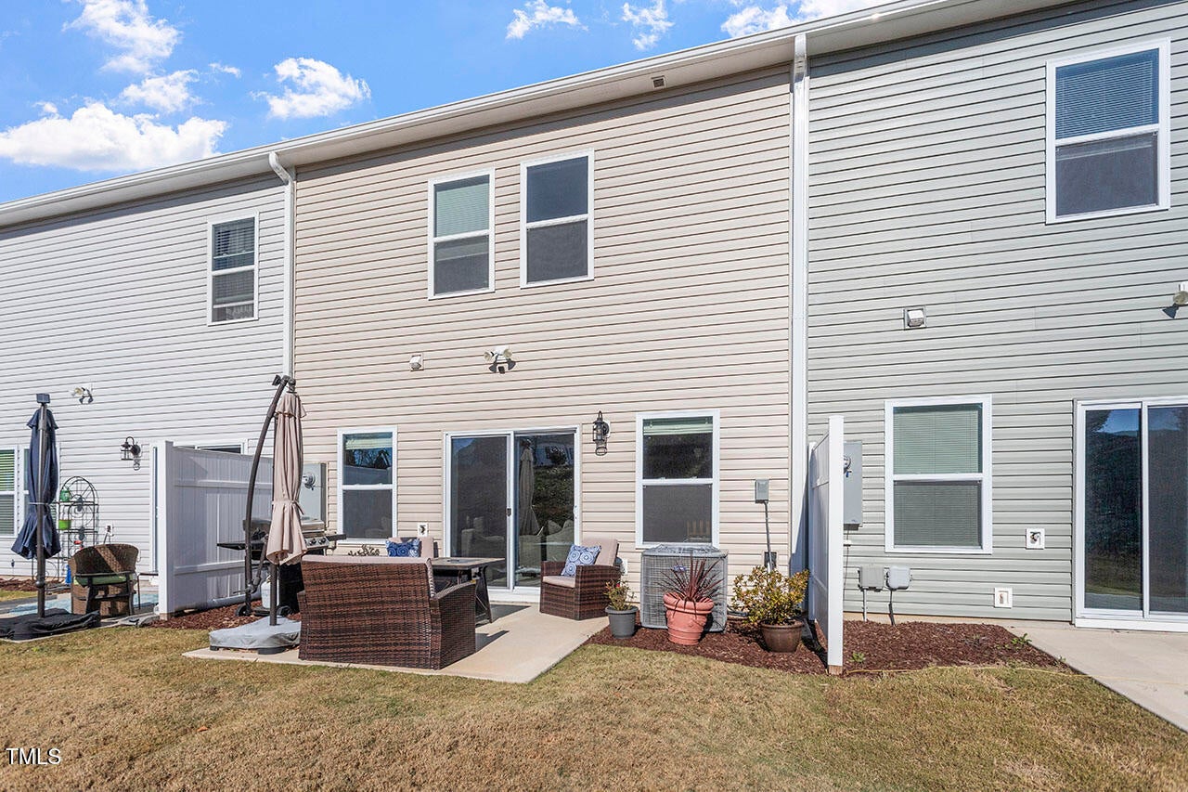
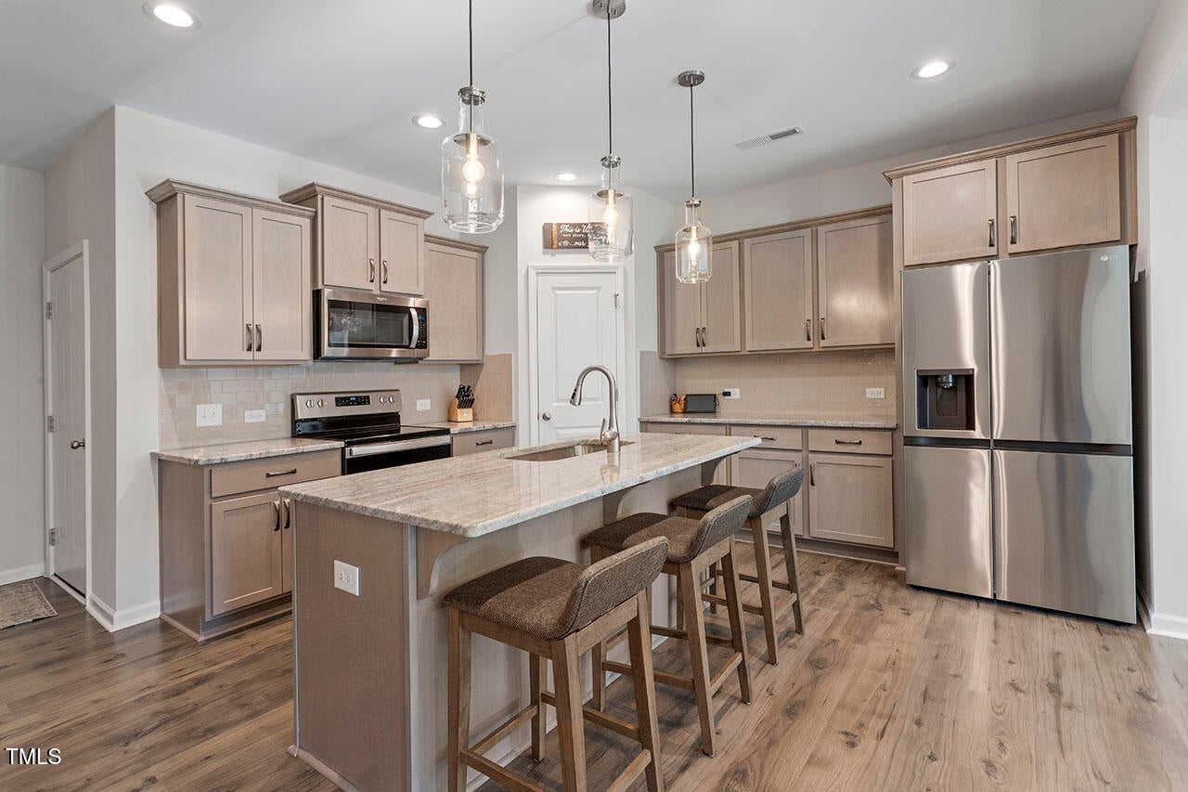
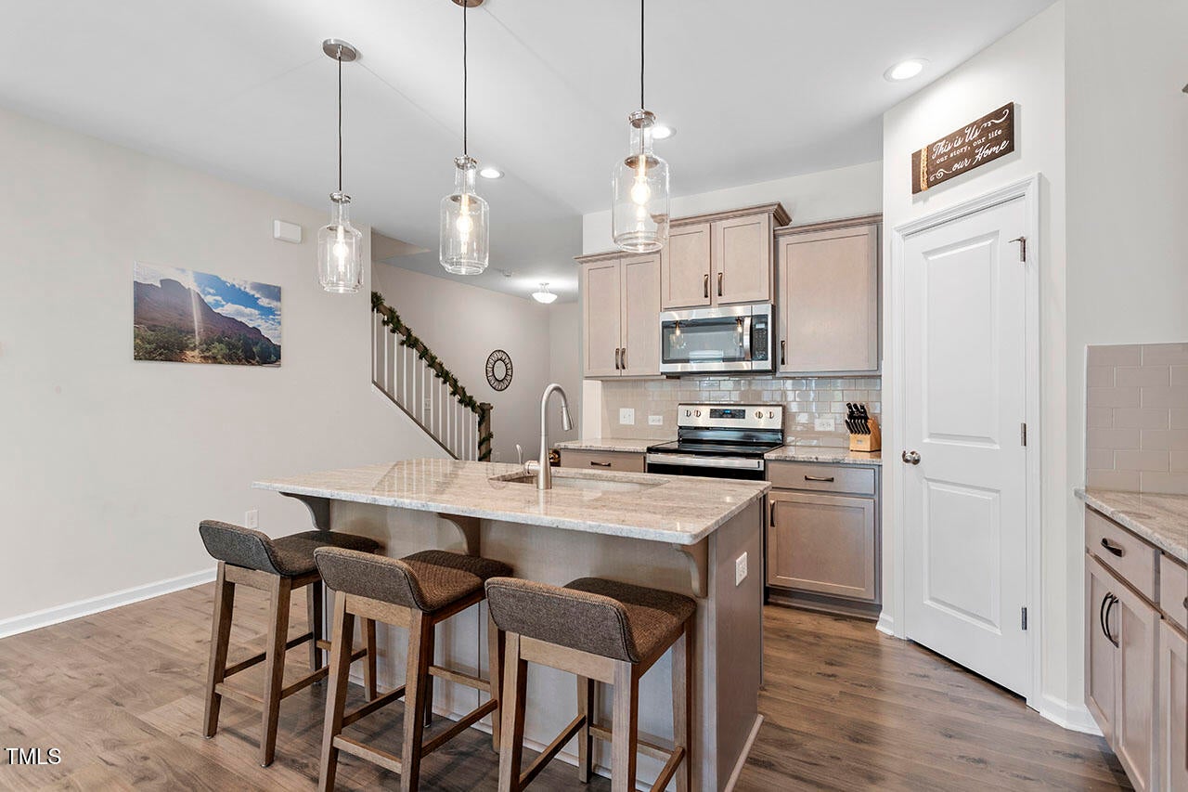
Enjoy a beautiful semi-private backyard over looking green space with mature trees ideal for morning coffee, weekend gatherings, or quiet evenings of relaxation. This stunning townhouse offers the perfect blend of modern luxury and everyday practicality--an exceptional opportunity to make it your next home. The home features 2.5 bathrooms, including a stylish full bath and a convenient powder room on the main level. The open-concept main floor is airy and light-filled, seamlessly connecting the living room, dining area, and modern kitchen--perfect for entertaining and comfortable everyday living. Large windows and a patio door with southern exposure fill the home with beautiful natural light throughout the day. The gourmet kitchen is both functional and elegant, showcasing stainless steel appliances, spacious pantry, and abundant cabinetry. Inside, you'll find three spacious bedrooms, including a generous primary suite with ample closet space and a private en-suite bath, along with two well-sized secondary bedrooms perfect for family, guests, or a home office. Ideally located near parks, shopping, dining, schools, and the exciting new Waterfront District currently under development, this home is situated in the growing community of Flowers Plantation and offers the perfect balance of comfort, style, and convenience. Don't miss your chance to call it yours.

Save
Ask
Tour
Hide
Share
Listing Snapshot
Price 
$292,998
Days On Site 
207 Days
Bedrooms 
3
Inside Area (SqFt) 
1,805 sqft
Total Baths 
3
Full Baths 
2
Partial Baths 
1
Lot Size 
0.05 Acres
Year Built 
2022
MLS® Number 
10146214
Status 
Active
Property Tax 
$1,850.9
HOA/Condo/Coop Fees 
$191.67 monthly
Sq Ft Source 
N/A
Friends & Family
Recent Activity
a month agoPrice changed to $292,998
a month agoListing updated with changes from the MLS®
7 months agoListing first seen on site
General Features
Acres 
0.05
Attached Garage 
Yes
Foundation 
Slab
Garage 
Yes
Garage Spaces 
1
Levels 
Two
Parking 
AttachedGarageAdditional ParkingConcreteDrivewayGarage Faces FrontGarage Door Opener
Parking Spaces 
2
Property Sub Type 
Townhouse
Sewer 
Public Sewer
SqFt Above 
1805
SqFt Total 
1805
Style 
Traditional
Utilities 
Cable Available
Water Source 
Public
Interior Features
Appliances 
DisposalDishwasherElectric Water HeaterFree-Standing Electric RangeMicrowaveStainless Steel Appliance(s)
Cooling 
Central AirHeat Pump
Flooring 
CarpetCeramic TileVinyl
Heating 
ElectricHeat Pump
Interior 
Double VanityEntrance FoyerHigh CeilingsKitchen IslandOpen FloorplanPantryRecessed LightingWalk-In Closet(s)
Laundry Features 
Electric Dryer HookupLaundry RoomUpper LevelWasher Hookup
Bathroom 2 
Level - Second
Bedroom 2 
Level - Second
Bedroom 3 
Level - Second
Dining Room 
Level - First
Entrance Hall 
Level - First
Kitchen 
Level - First
Laundry 
Level - Second
Living Room 
Level - First
Master Bathroom 
Level - Second
Master Bedroom 
Level - Second
Save
Ask
Tour
Hide
Share
Exterior Features
Construction Details 
AsphaltBrick VeneerVinyl Siding
Patio And Porch 
PatioPorch
Roof 
AsphaltShingle
Community Features
Association Amenities 
LandscapingMaintenance GroundsPlayground
Association Fee 
$450.0
Association Fee Frequency 
Quarterly
Additional Association Fee 
$500.0
Additional Association Fee Frequency 
Annually
Community Features 
PlaygroundStreet LightsSidewalks
Financing Terms Available 
CashConventionalFHAVA Loan
Roads 
Asphalt
Schools
School District
Unknown
Elementary School
Johnston - River Dell Elementary
Middle School
Johnston - Archer Lodge Middle
High School
Johnston - Corinth Holders High School
Listing courtesy of Sandy Stollenwerk of Costello Real Estate & Investm


Listings that are marked with an icon are provided courtesy of the Triangle MLS, Inc. of North Carolina, Internet Data Exchange Database. Copyright 2026 Triangle MLS, Inc. of North Carolina. All rights reserved.

Last checked: 2026-09-08 04:01 PM UTC

Neighborhood & Commute
Source: Walkscore
Disclosure: Community information and market data powered by Constellation Data Labs. Information is deemed reliable but not guaranteed.
Save
Ask
Tour
Hide
Share