
Save
Ask
Tour
Hide
$259,000
249 Days On Site
479 Winding Wood DriveClayton, NC 27520
Townhouse|Pending
2
Beds
2
Total Baths
2
Full Baths
1,118
SqFt
$232
/SqFt
2011
Built
Subdivision:
Moss Creek Village
County:
Johnston
Call Now: 919-404-SHOW
Is this the listing for you? We can help make it yours.
919-404-SHOW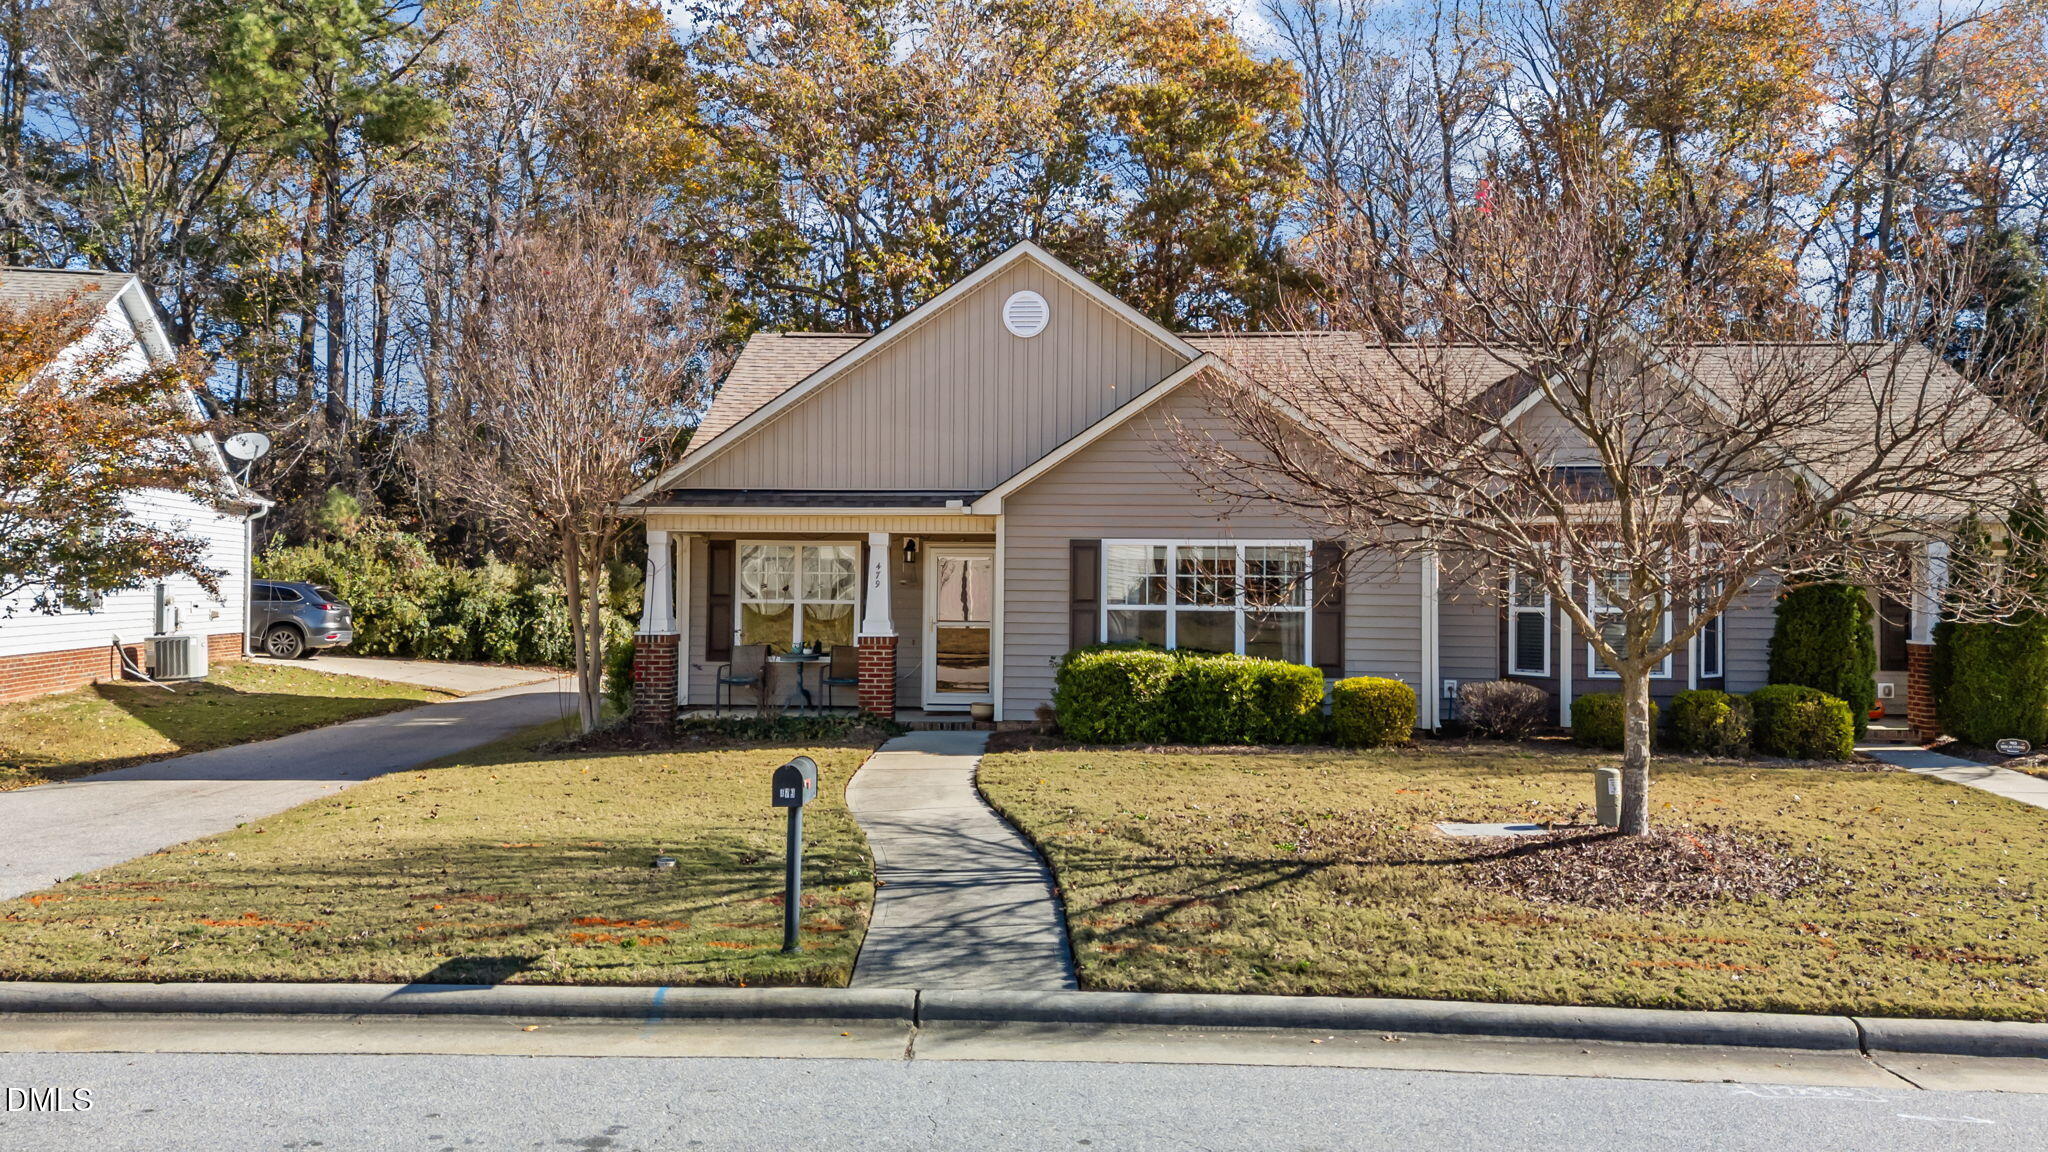
Save
Ask
Tour
Hide
Mortgage Calculator
Monthly Payment (Est.)
Enter an interest rate to see your estimated monthly payment.Calculator powered by Showcase IDX, a Constellation1 Company. Copyright ©2026 Information is deemed reliable but not guaranteed.
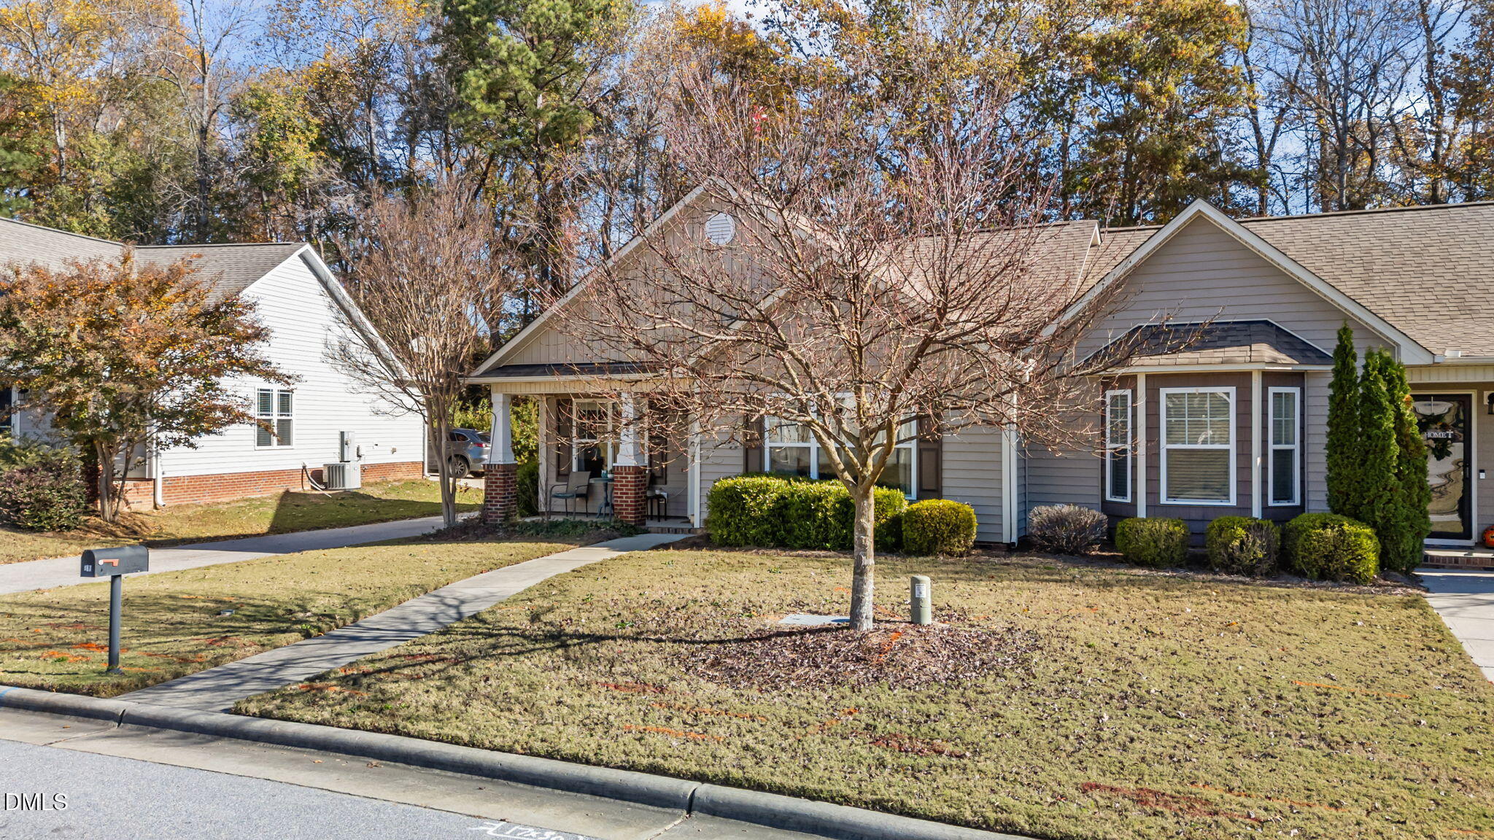
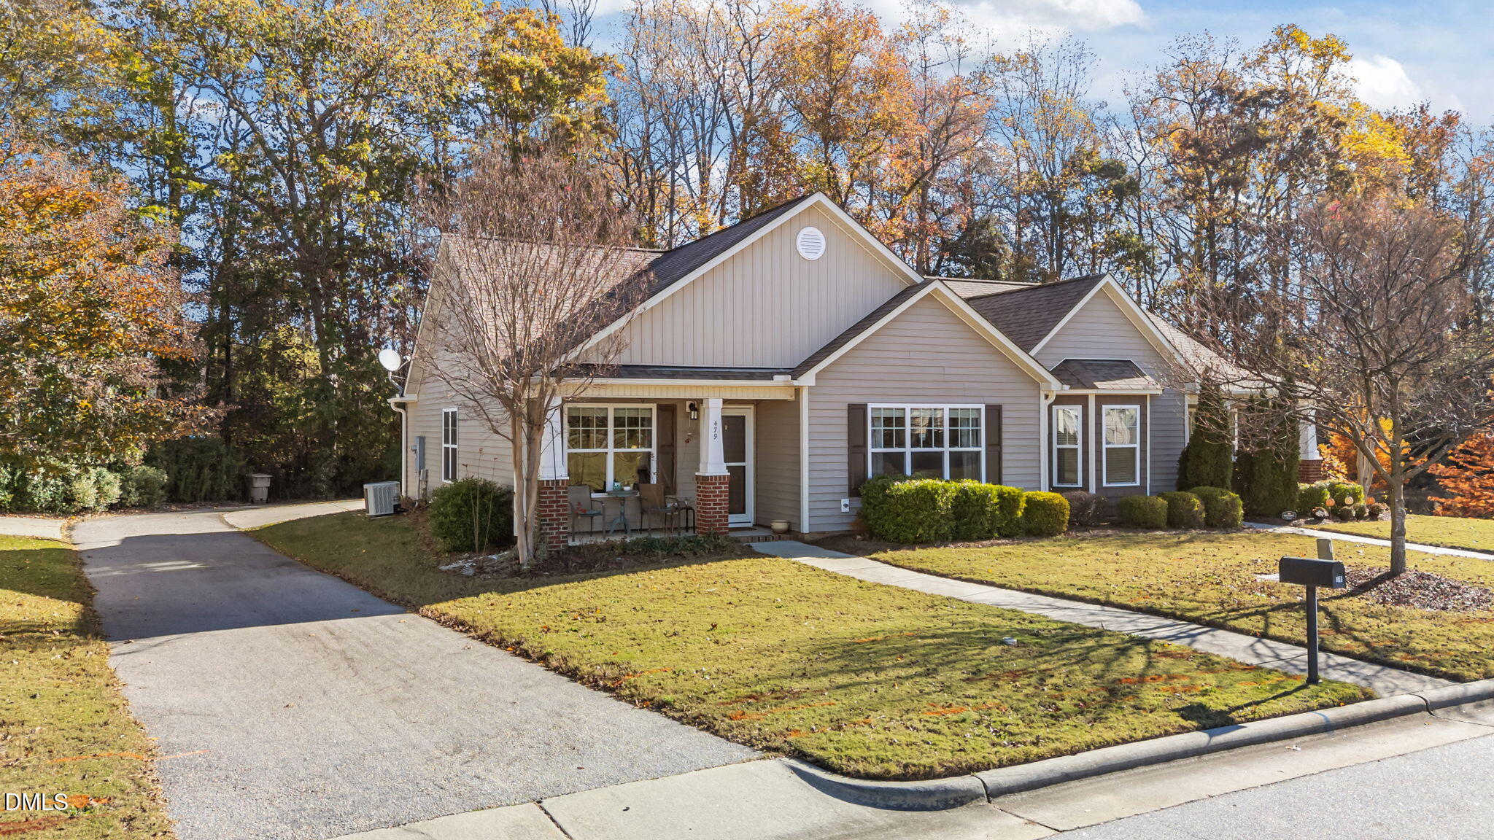
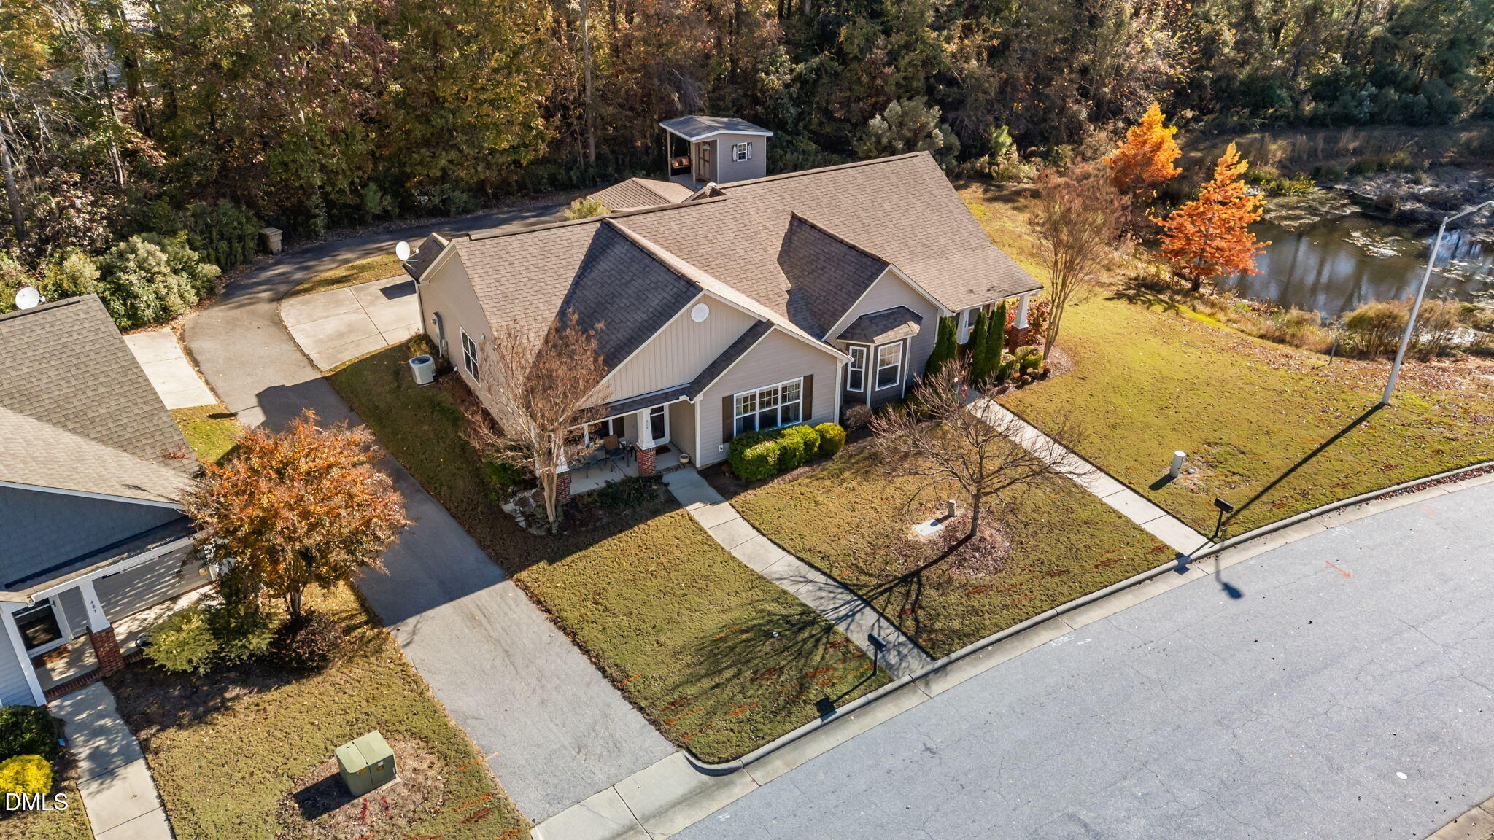
Fantastic ranch style home with 2 bed/2 bath 1118 sq ft and perfectly updated! Lots of closet space and a great layout for entertaining. Rear parking allows for up to 4 vehicles, plus outdoor storage. Close to everything from schools, parks, healthcare and grocery. Super quiet neighborhood. This home has also had great rental history. So if you are considering investing, this could be the perfect home for you! All appliances included!
Save
Ask
Tour
Hide
Listing Snapshot
Price
$259,000
Days On Site
249 Days
Bedrooms
2
Inside Area (SqFt)
1,118 sqft
Total Baths
2
Full Baths
2
Partial Baths
N/A
Lot Size
0.24 Acres
Year Built
2011
MLS® Number
10145851
Status
Pending
Property Tax
$1,885
HOA/Condo/Coop Fees
$150 monthly
Sq Ft Source
N/A
Friends & Family
Recent Activity
| 3 weeks ago | Listing updated with changes from the MLS® | |
| 3 weeks ago | Status changed to Pending | |
| 4 months ago | Price changed to $259,000 | |
| 8 months ago | Listing first seen on site |
General Features
Acres
0.24
Foundation
Slab
Levels
One
Parking
Additional ParkingConcreteDrivewayInside EntranceOn StreetParking PadShared Driveway
Parking Spaces
2
Property Condition
Updated/Remodeled
Property Sub Type
Townhouse
Security
Carbon Monoxide Detector(s)Smoke Detector(s)
Sewer
Public Sewer
Special Circumstances
Standard
SqFt Above
1118
SqFt Total
1118
Style
Ranch
Utilities
Cable AvailablePropaneSewer ConnectedWater Connected
Water Source
Public
Interior Features
Appliances
Built-In Electric RangeDryerDisposalDishwasherElectric OvenElectric Water HeaterIce MakerMicrowaveWasher
Cooling
Central Air
Fireplace
Yes
Fireplace Features
GasPropane
Fireplaces
1
Flooring
CarpetCombinationHardwoodLaminateVinylWood
Heating
CentralElectricHeat PumpPropane
Interior
OtherMaster Downstairs
Laundry Features
Laundry Closet
Main Level Bedrooms
2
Bedroom 2
Dimensions - 12 x 13Level - First
Dining Room
Dimensions - 8.5 x 10Level - First
Family Room
Dimensions - 14.6 x 13.6Level - First
Kitchen
Dimensions - 9 x 13.7Level - First
Master Bedroom
Dimensions - 12.7 x 15.3Level - First
Other
Dimensions - 5.6 x 4.7Level - FirstDescription - Storage
Save
Ask
Tour
Hide
Exterior Features
Construction Details
Vinyl Siding
Exterior
OtherRain GuttersStorage
Lot Features
Front YardLandscaped
Patio And Porch
CoveredFront Porch
Road Frontage
City Street
Roof
AsphaltShingle
Community Features
Association Amenities
LandscapingMaintenanceMaintenance GroundsOther
Association Fee
$150.0
Association Fee Frequency
Monthly
Community Features
Street Lights
Financing Terms Available
CashConventionalFHAVA Loan
Schools
School District
Unknown
Elementary School
Johnston - East Clayton Elementary
Middle School
Johnston - Clayton Middle
High School
Johnston - Clayton High
Listing courtesy of Christine Hale of Keller Williams Elite Realty

Listings that are marked with an icon are provided courtesy of the Triangle MLS, Inc. of North Carolina, Internet Data Exchange Database. Copyright 2026 Triangle MLS, Inc. of North Carolina. All rights reserved.
Last checked: 2026-10-19 03:00 AM UTC
Listings that are marked with an icon are provided courtesy of the Triangle MLS, Inc. of North Carolina, Internet Data Exchange Database. Copyright 2026 Triangle MLS, Inc. of North Carolina. All rights reserved.
Last checked: 2026-10-19 03:00 AM UTC
Neighborhood & Commute
Source: Walkscore
Disclosure: Community information and market data powered by Constellation Data Labs. Information is deemed reliable but not guaranteed.
Save
Ask
Tour
Hide
Did you know? You can invite friends and family to your search. They can join your search, rate and discuss listings with you.