
Save
Ask
Tour
Hide
$331,000
250 Days On Site
210 Kerag WayGarner, NC 27529
For Sale|Townhouse|Active
2
Beds
3
Total Baths
2
Full Baths
1
Partial Bath
1,826
SqFt
$181
/SqFt
2026
Built
Subdivision:
The Knoll at White Oak
County:
Wake
Call Now: 919-404-SHOW
Is this the listing for you? We can help make it yours.
919-404-SHOWUpcoming Open Houses
Fri, Oct 16, 12:00 PM - 4:00 PM
Sat, Oct 17, 12:00 PM - 4:00 PM
Sun, Oct 18, 1:00 PM - 4:00 PM
Sat, Oct 24, 12:00 PM - 4:00 PM
Sun, Oct 25, 2:00 PM - 4:00 PM
Sat, Oct 31, 1:00 PM - 4:00 PM
Sun, Nov 1, 2:00 PM - 4:00 PM
Save
Ask
Tour
Hide
Mortgage Calculator
Monthly Payment (Est.)
Enter an interest rate to see your estimated monthly payment.Calculator powered by Showcase IDX, a Constellation1 Company. Copyright ©2026 Information is deemed reliable but not guaranteed.
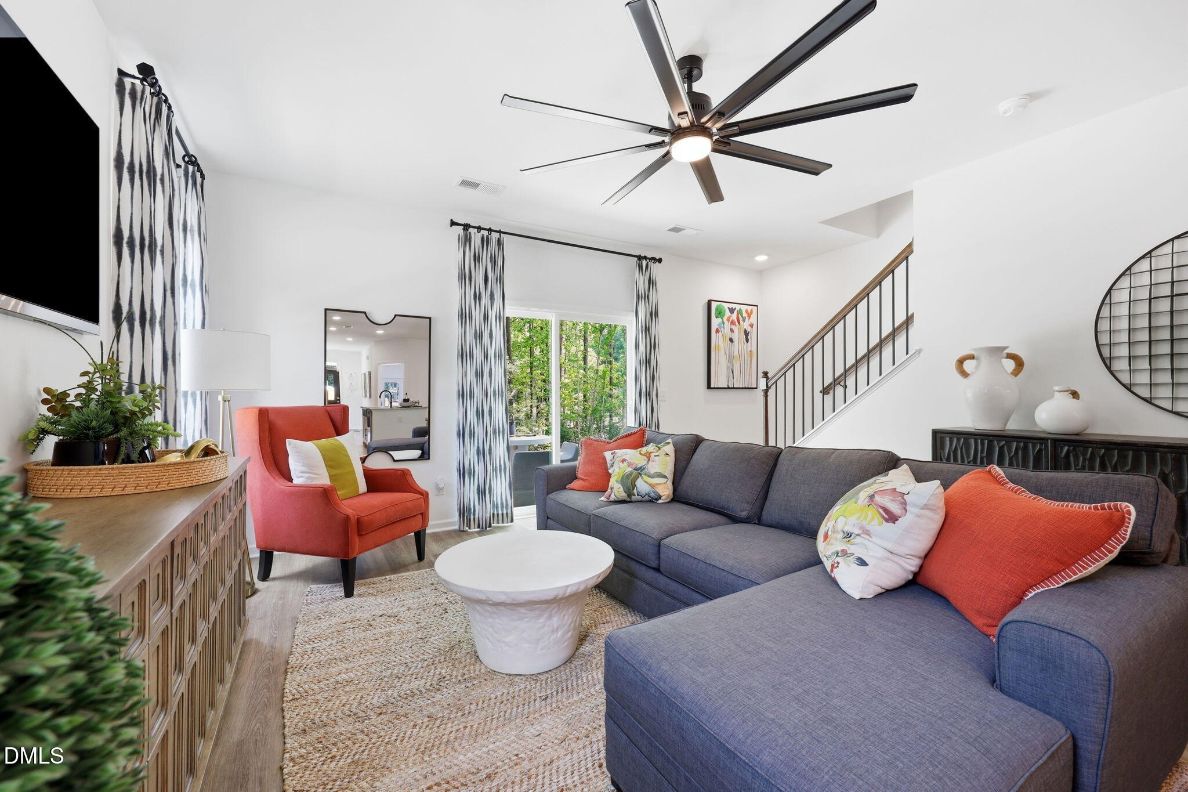
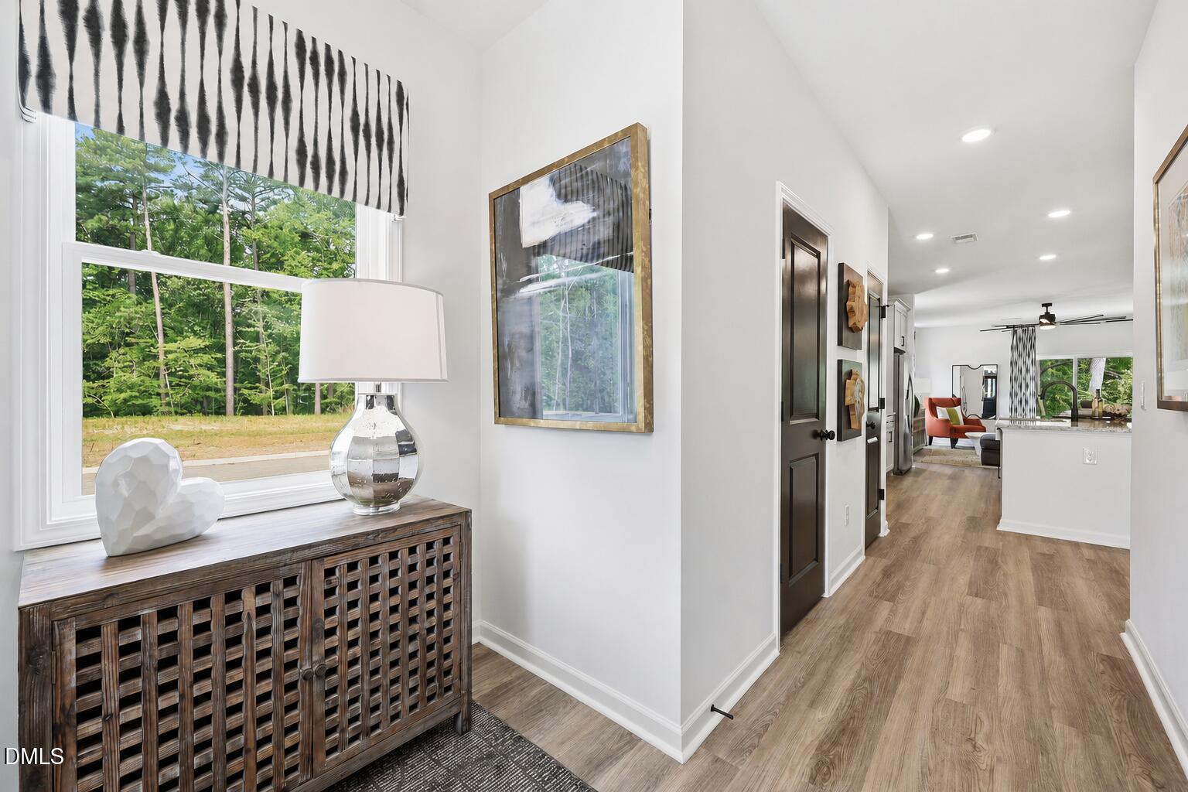
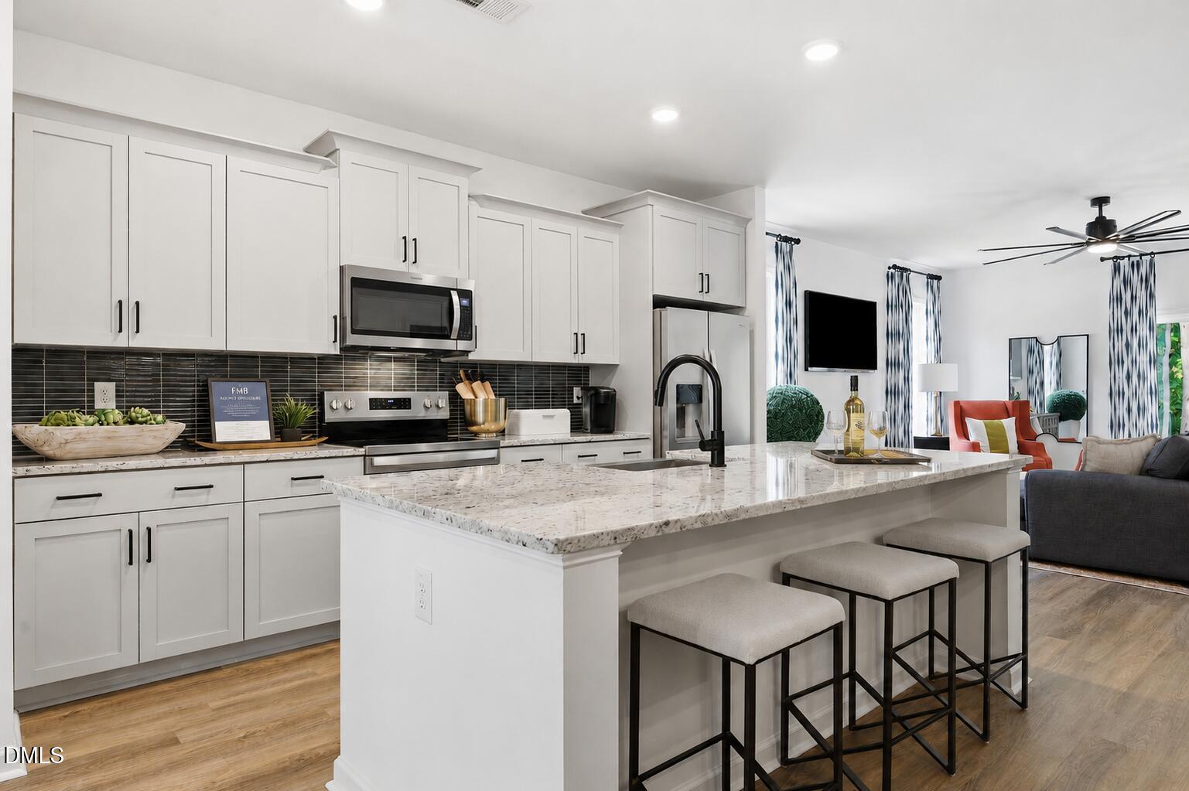
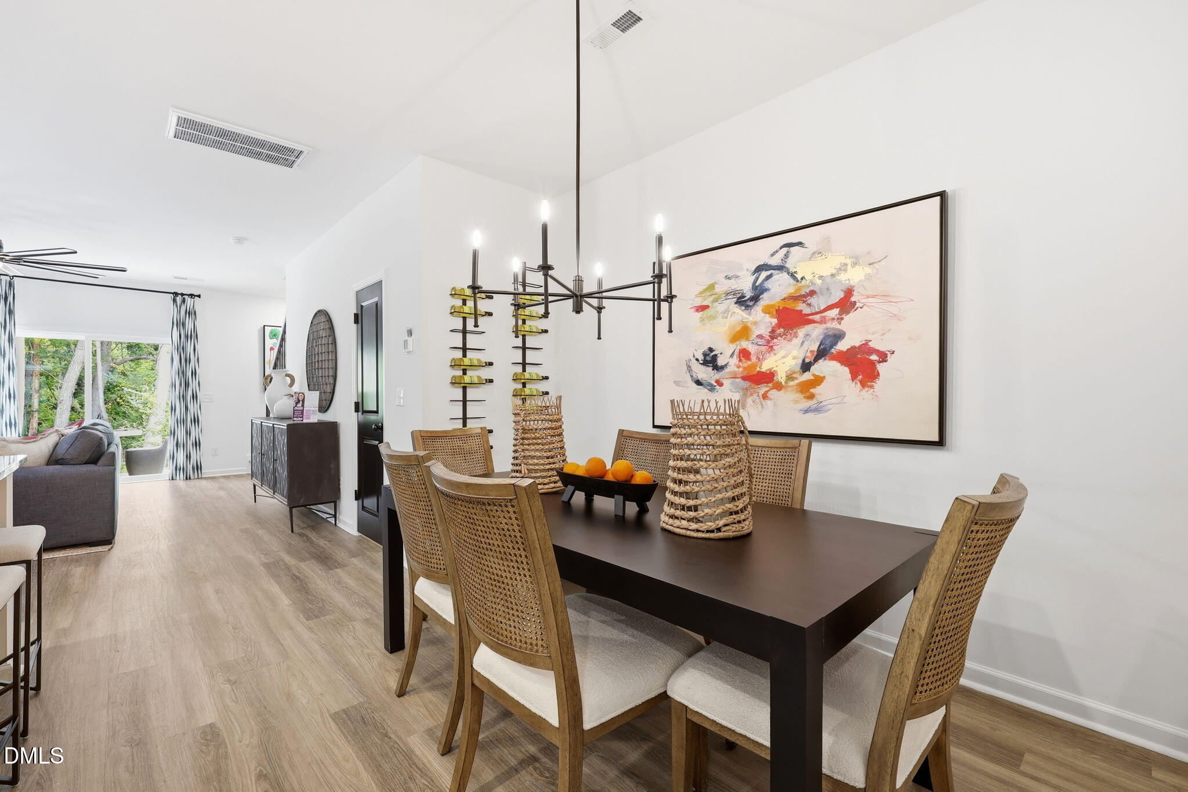
This 2-bedroom, 2.5-bath townhouse in The Knoll at White Oak offers an efficient layout ideal for buyers seeking quality construction in Garner. The open floor plan maximizes the compact footprint, while a flex space with 9-foot ceilings provides adaptability for a home office, recreation area, or additional storage. An attached one-car garage with an oversized driveway adds convenience, and the covered porch welcomes you home with classic curb appeal. A private backyard creates outdoor retreat space, and the sidewalk community fosters connection among residents. This is a smart ownership choice with lasting value in an established community.[The Knoll at White Oak] [Max] Contact listing agent for current offers
Save
Ask
Tour
Hide
Listing Snapshot
Price
$331,000
Days On Site
250 Days
Bedrooms
2
Inside Area (SqFt)
1,826 sqft
Total Baths
3
Full Baths
2
Partial Baths
1
Lot Size
0.053 Acres
Year Built
2026
MLS® Number
10145282
Status
Active
Property Tax
N/A
HOA/Condo/Coop Fees
$185 monthly
Sq Ft Source
N/A
Friends & Family
Recent Activity
| 4 days ago | Price changed to $331,000 | |
| 4 days ago | Listing updated with changes from the MLS® | |
| 8 months ago | Listing first seen on site |
General Features
Acres
0.053
Attached Garage
Yes
Foundation
Concrete PerimeterSlab
Garage
Yes
Garage Spaces
1
Levels
Two
Parking
AttachedGarageDrivewayKitchen Level
Parking Spaces
3
Property Condition
New Construction
Property Sub Type
Townhouse
Security
Smoke Detector(s)
Sewer
Public Sewer
Special Circumstances
Standard
SqFt Above
1826
SqFt Total
1826
Style
Transitional
Water Source
Public
Interior Features
Appliances
DishwasherElectric RangeElectric Water HeaterFree-Standing Electric RangeIce MakerMicrowaveRangeRefrigeratorStainless Steel Appliance(s)
Cooling
Central AirCeiling Fan(s)ElectricHeat Pump
Flooring
WoodVinyl
Heating
ElectricForced AirHeat Pump
Interior
Breakfast BarCeiling Fan(s)ChandelierCrown MoldingDouble VanityEat-in KitchenKitchen IslandOpen FloorplanRecessed LightingWalk-In Closet(s)Wired for Data
Laundry Features
Upper Level
Bedroom 2
Dimensions - 12.0 x 11.0Level - Second
Breakfast Room
Dimensions - 9.0 x 12.0Level - Main
Entrance Hall
Level - Main
Family Room
Dimensions - 15.0 x 15.0Level - Main
Kitchen
Level - Main
Loft
Dimensions - 14.0 x 11.0Level - Second
Master Bedroom
Dimensions - 13.0 x 15.0Level - Second
Save
Ask
Tour
Hide
Exterior Features
Construction Details
Board & Batten SidingFiber CementHardiPlank TypeVertical Siding
Exterior
Rain Gutters
Lot Features
Back YardFront YardLandscapedLevelRectangular Lot
Patio And Porch
Patio
Roof
Shingle
Windows/Doors
Sliding Doors
Community Features
Association Amenities
LandscapingMaintenance GroundsMaintenance Structure
Association Fee
$185.0
Association Fee Frequency
Monthly
Financing Terms Available
CashConventionalFHAVA Loan
Roads
Asphalt
Schools
School District
Unknown
Elementary School
Wake - Aversboro Elementary
Middle School
Wake - East Garner Middle
High School
Wake - Garner High
Listing courtesy of Ginny Baker of Fonville Morisey & Barefoot

Listings that are marked with an icon are provided courtesy of the Triangle MLS, Inc. of North Carolina, Internet Data Exchange Database. Copyright 2026 Triangle MLS, Inc. of North Carolina. All rights reserved.
Last checked: 2026-10-16 11:42 AM UTC
Listings that are marked with an icon are provided courtesy of the Triangle MLS, Inc. of North Carolina, Internet Data Exchange Database. Copyright 2026 Triangle MLS, Inc. of North Carolina. All rights reserved.
Last checked: 2026-10-16 11:42 AM UTC
Neighborhood & Commute
Source: Walkscore
Disclosure: Community information and market data powered by Constellation Data Labs. Information is deemed reliable but not guaranteed.
Save
Ask
Tour
Hide
Did you know? You can invite friends and family to your search. They can join your search, rate and discuss listings with you.