Save
Ask
Tour
Hide
Share
$346,880
251 Days On Site

208 Kerag Way
Garner, NC 27529

For Sale|Townhouse|Active
3
Beds
3
Total Baths
2
Full Baths
1
Partial Bath
1,826
SqFt
$190
/SqFt
2026
Built
Subdivision:
The Knoll at White Oak
County:
Wake
Call Now: 919-404-SHOW
Is this the listing for you? We can help make it yours.
919-404-SHOW
Upcoming Open Houses
Fri, Oct 16, 12:00 PM - 5:00 PM
Sat, Oct 17, 12:00 PM - 5:00 PM
Sun, Oct 18, 12:00 PM - 5:00 PM
Sat, Oct 24, 1:00 PM - 4:00 PM
Sun, Oct 25, 2:00 PM - 4:00 PM
Sat, Oct 31, 1:00 PM - 4:00 PM
Sun, Nov 1, 2:00 PM - 4:00 PM
208 Kerag Way208 Kerag Way208 Kerag Way208 Kerag Way
Save
Ask
Tour
Hide
Share

Mortgage Calculator

Monthly Payment (Est.)

Enter an interest rate to see your estimated monthly payment.
Calculator powered by Showcase IDX, a Constellation1 Company. Copyright ©2026 Information is deemed reliable but not guaranteed.

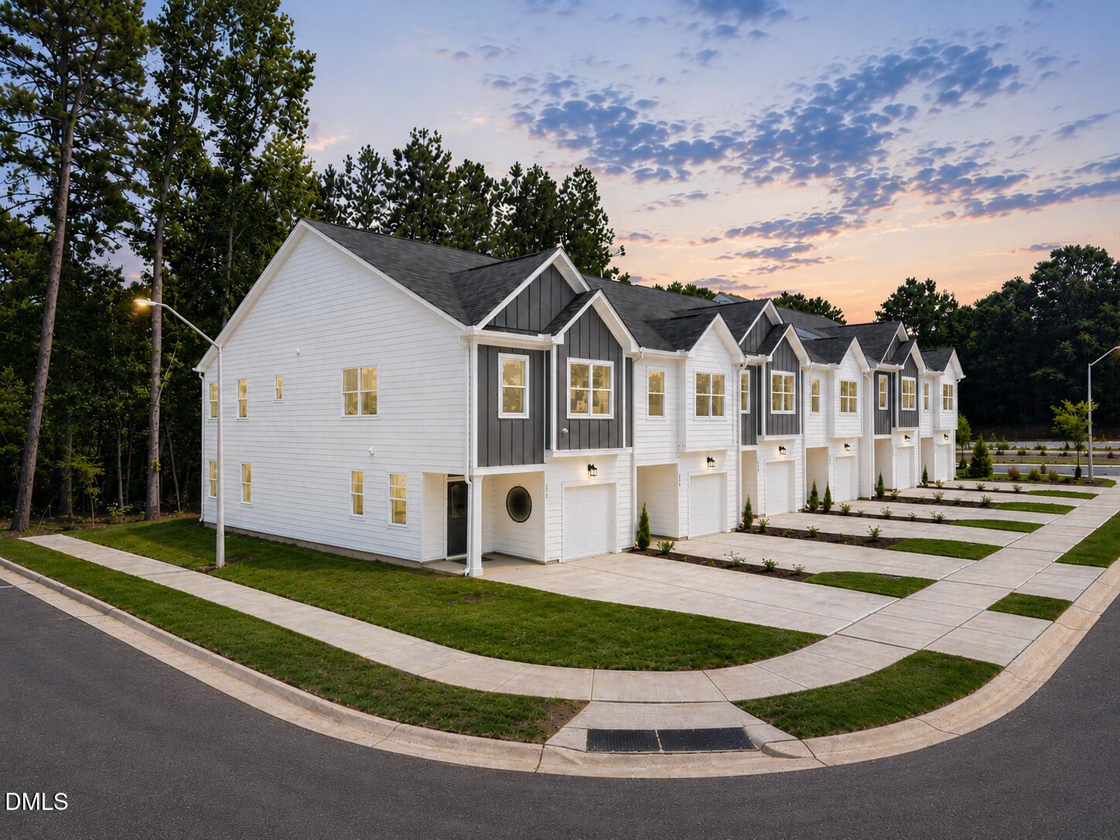
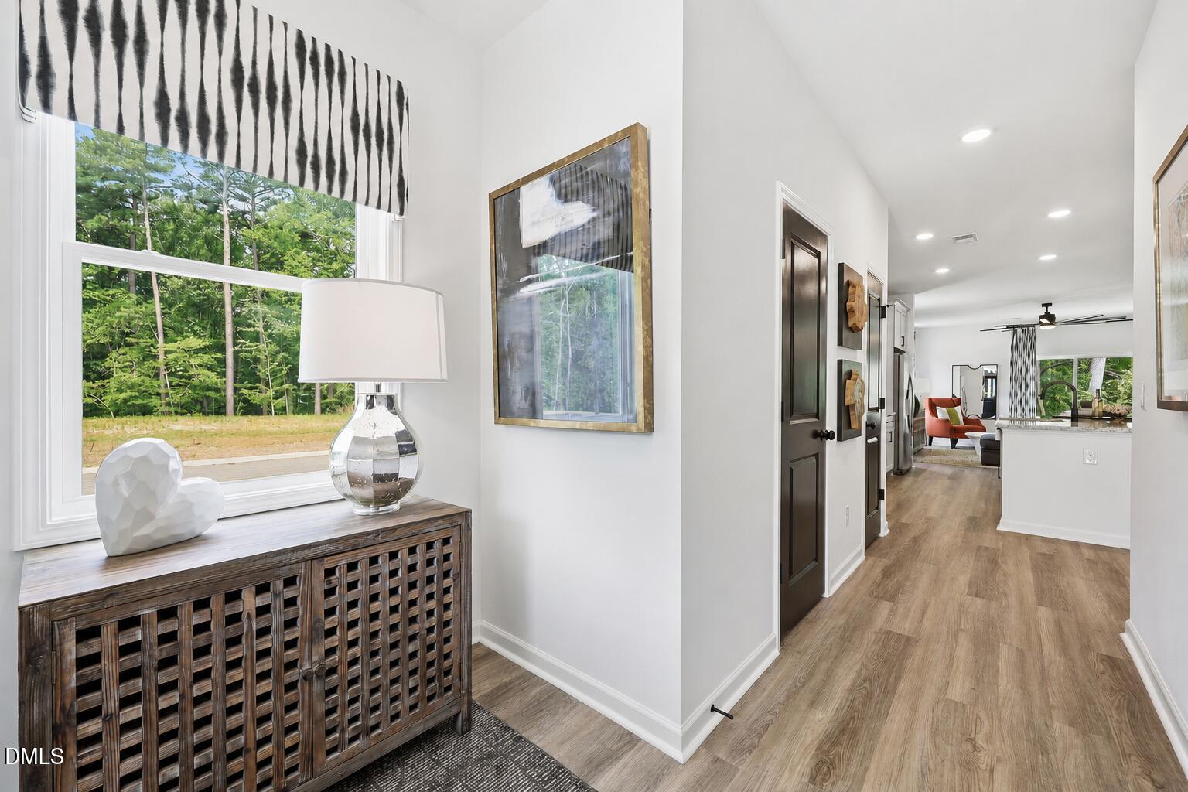
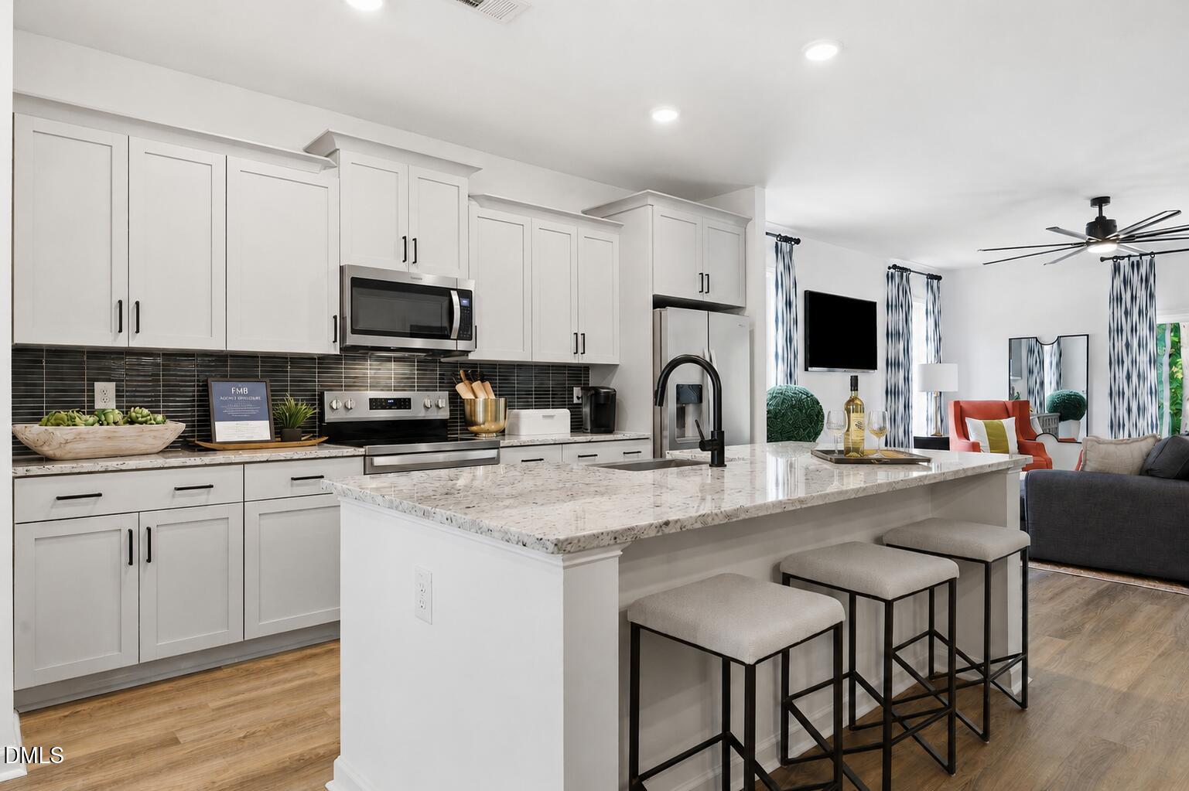
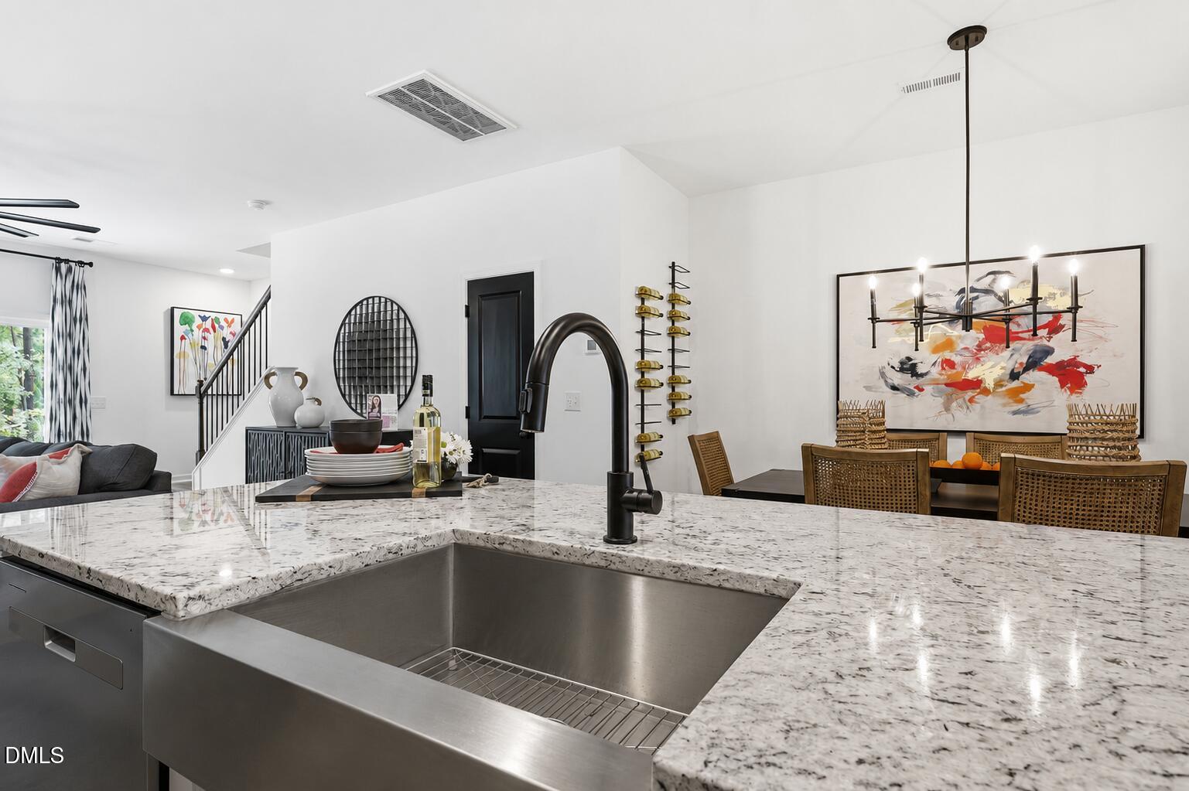
The perfect townhome for your Millennial buyers is now open in Garner, If your clients are tired of competitive bidding wars on outdated resale homes, bring them out to see This floorplan at The Knoll at White Oak. This layout checks every single box on their wish list. WFH Friendly: The upstairs provides the distinct separation of work and personal life that remote and hybrid professionals demand. Turn-Key Luxury: Quartz surfaces, premium dual vanities, a sleek walk-in primary shower, and zero carpet. It is 100% move-in ready. We have paired these 36 exclusive townhomes with our best-in-market loan programs and builder incentives to lower their monthly payments and closing costs. Replenish your pipeline with a property that sells itself. Schedule a tour for your clients today! [The Knoll at White Oak] [Lola] Contact listing agent for current offers

Save
Ask
Tour
Hide
Share
Listing Snapshot
Price 
$346,880
Days On Site 
251 Days
Bedrooms 
3
Inside Area (SqFt) 
1,826 sqft
Total Baths 
3
Full Baths 
2
Partial Baths 
1
Lot Size 
0.053 Acres
Year Built 
2026
MLS® Number 
10145213
Status 
Active
Property Tax 
N/A
HOA/Condo/Coop Fees 
$185 monthly
Sq Ft Source 
N/A
Friends & Family
Recent Activity
4 days agoPrice changed to $346,880
4 days agoListing updated with changes from the MLS®
8 months agoListing first seen on site
General Features
Acres 
0.053
Attached Garage 
Yes
Foundation 
Slab
Garage 
Yes
Garage Spaces 
1
Levels 
Two
Parking 
AttachedGarageKitchen Level
Parking Spaces 
3
Property Condition 
New ConstructionUnder Construction
Property Sub Type 
Townhouse
Security 
Smoke Detector(s)
Sewer 
Public Sewer
Special Circumstances 
Standard
SqFt Above 
1826
SqFt Total 
1826
Style 
Transitional
Water Source 
Public
Interior Features
Appliances 
DishwasherElectric Water HeaterFree-Standing Electric RangeIce MakerRefrigeratorStainless Steel Appliance(s)
Cooling 
Central AirElectricHeat Pump
Flooring 
Vinyl
Heating 
ElectricForced AirHeat Pump
Interior 
Ceiling Fan(s)Double VanityEat-in KitchenKitchen IslandOpen FloorplanWalk-In Closet(s)Wired for Data
Laundry Features 
Upper Level
Bedroom 2 
Dimensions - 12.0 x 11.0Level - Second
Bedroom 3 
Dimensions - 12.0 x 23.0Level - Second
Breakfast Room 
Dimensions - 9.0 x 12.0Level - Main
Entrance Hall 
Level - Main
Family Room 
Dimensions - 15.0 x 15.0Level - Main
Kitchen 
Level - Main
Loft 
Dimensions - 10.0 x 8.0Level - Second
Master Bedroom 
Dimensions - 13.0 x 15.0Level - Second
Save
Ask
Tour
Hide
Share
Exterior Features
Construction Details 
Fiber CementHardiPlank Type
Exterior 
Rain Gutters
Lot Features 
Back YardCorner LotFront YardLandscapedLevelRectangular Lot
Patio And Porch 
Patio
Roof 
Shingle
Windows/Doors 
Sliding Doors
Community Features
Association Amenities 
LandscapingMaintenance GroundsMaintenance Structure
Association Fee 
$185.0
Association Fee Frequency 
Monthly
Financing Terms Available 
CashConventionalFHAVA Loan
Roads 
Asphalt
Schools
School District
Unknown
Elementary School
Wake - Aversboro Elementary
Middle School
Wake - East Garner Middle
High School
Wake - Garner High
Listing courtesy of Ginny Baker of Fonville Morisey & Barefoot


Listings that are marked with an icon are provided courtesy of the Triangle MLS, Inc. of North Carolina, Internet Data Exchange Database. Copyright 2026 Triangle MLS, Inc. of North Carolina. All rights reserved.

Last checked: 2026-10-16 12:33 PM UTC

Neighborhood & Commute
Source: Walkscore
Disclosure: Community information and market data powered by Constellation Data Labs. Information is deemed reliable but not guaranteed.
Save
Ask
Tour
Hide
Share