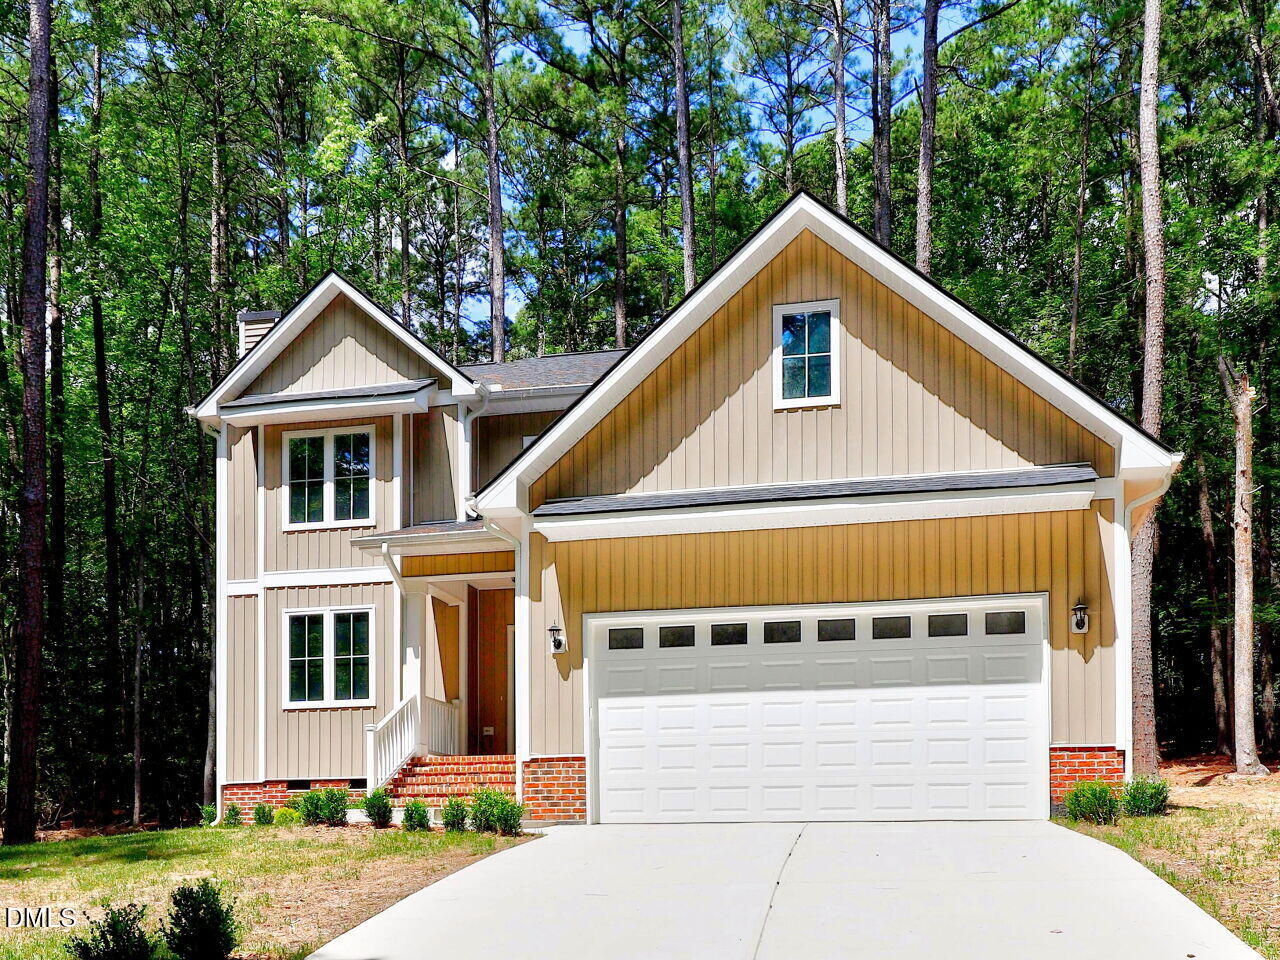
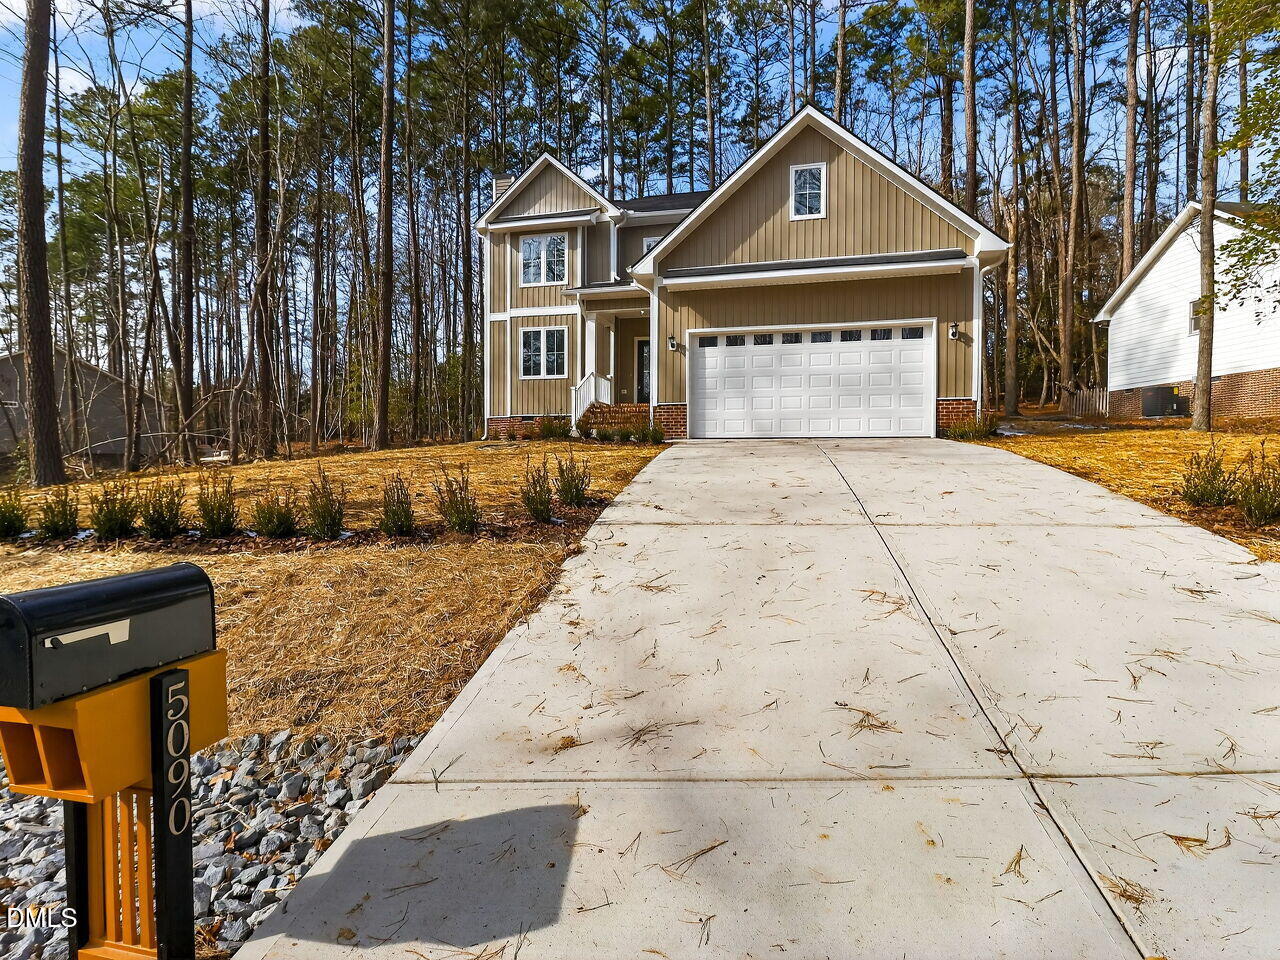
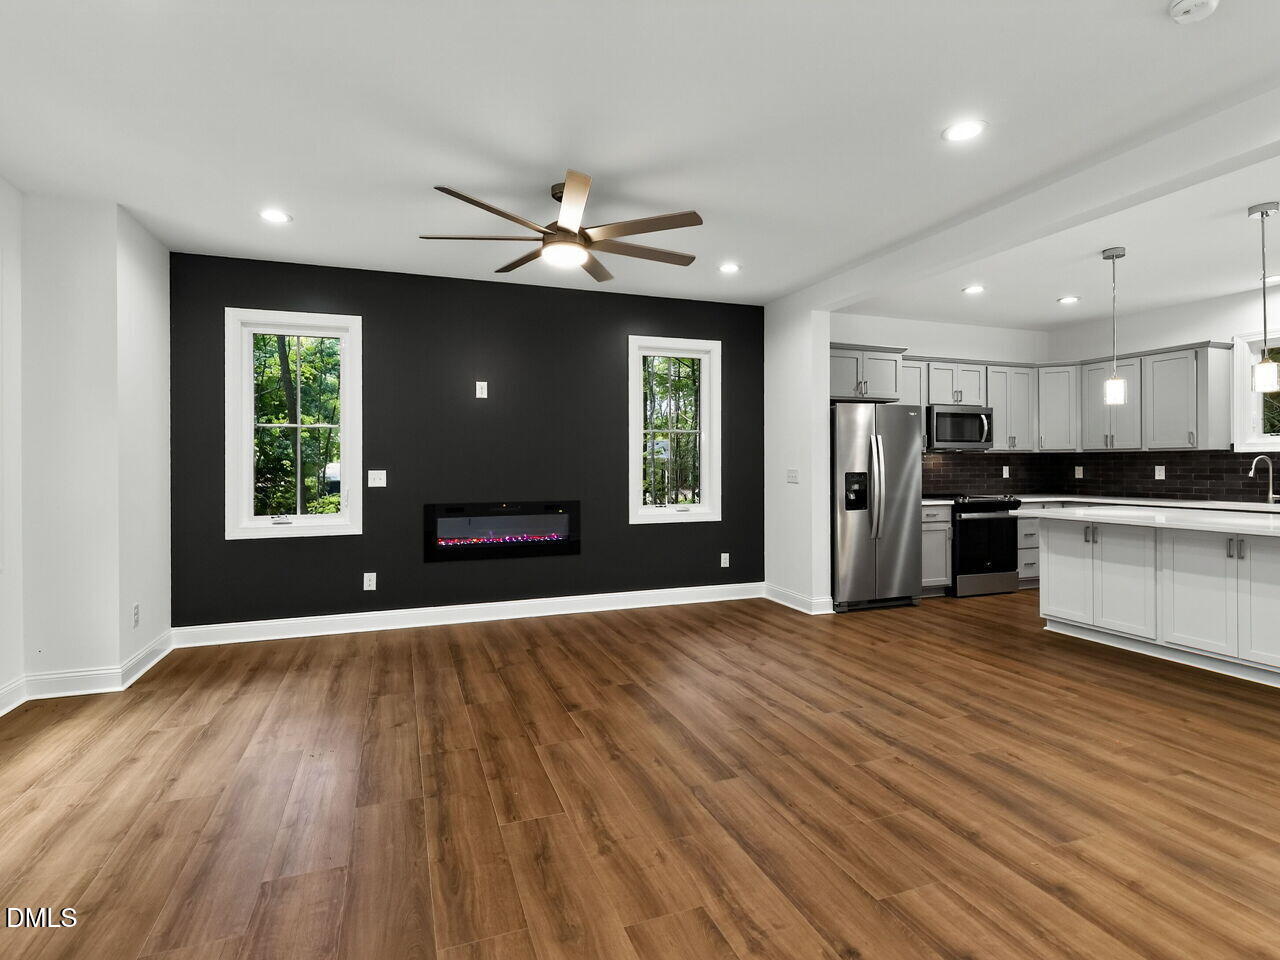
Price adjustment on this fabulous newly constructed home in Carolina Trace! This beautifully crafted 3-bedroom, 2.5-bath home showcases quality construction and thoughtful upgrades throughout is now only $379,000! The first floor features a stunning upgraded kitchen with quartz countertops and stainless-steel appliances, a welcoming family room with a fireplace, and a convenient laundry room with sink. Upstairs, you'll find three bedrooms, including a spacious primary suite with an upgraded bath, plus two additional bedrooms connected by a Jack-and-Jill bathroom. A large bonus room offers endless flexibility, perfect for a home office, playroom, or media space. Situated on a nicely landscaped lot with plenty of backyard space to enjoy, this home is move-in ready and full of charm. Builder is offering a 2-1 buy down if you use our lender! Lot 5091 next door is also for sale and builder is willing to offer as a package deal!
Save
Ask
Tour
Hide
Share
Listing Snapshot
Price
$379,000
Days On Site
214 Days
Bedrooms
3
Inside Area (SqFt)
2,108 sqft
Total Baths
3
Full Baths
2
Partial Baths
1
Lot Size
0.17 Acres
Year Built
2026
MLS® Number
10144980
Status
Active
Property Tax
$94.92
HOA/Condo/Coop Fees
$67.5 monthly
Sq Ft Source
N/A
Friends & Family
React
Comment
Invite
No Comments Yet
Did you know? You can invite friends and family to your search. They can join your search, rate and discuss listings with you.
Electric Dryer HookupInsideLower LevelLaundry RoomSinkWasher Hookup
Bedroom 2
Dimensions - 12.0 x 11.42Level - Second
Bedroom 3
Dimensions - 12.67 x 11.67Level - Second
Bonus Room
Dimensions - 19.67 x 22.9Level - Second
Dining Room
Dimensions - 11.25 x 13.67Level - Main
Family Room
Dimensions - 17.58 x 17.58Level - Main
Kitchen
Dimensions - 12.33 x 11.75Level - Main
Master Bedroom
Dimensions - 11.42 x 13.75Level - Second
Save
Ask
Tour
Hide
Share
Exterior Features
Construction Details
Board & Batten SidingVertical SidingVinyl Siding
Exterior
Rain Gutters
Lot Features
Back YardGentle SlopingNear Golf CourseSlopedWoodedFew Trees
Other Structures
Garage(s)
Patio And Porch
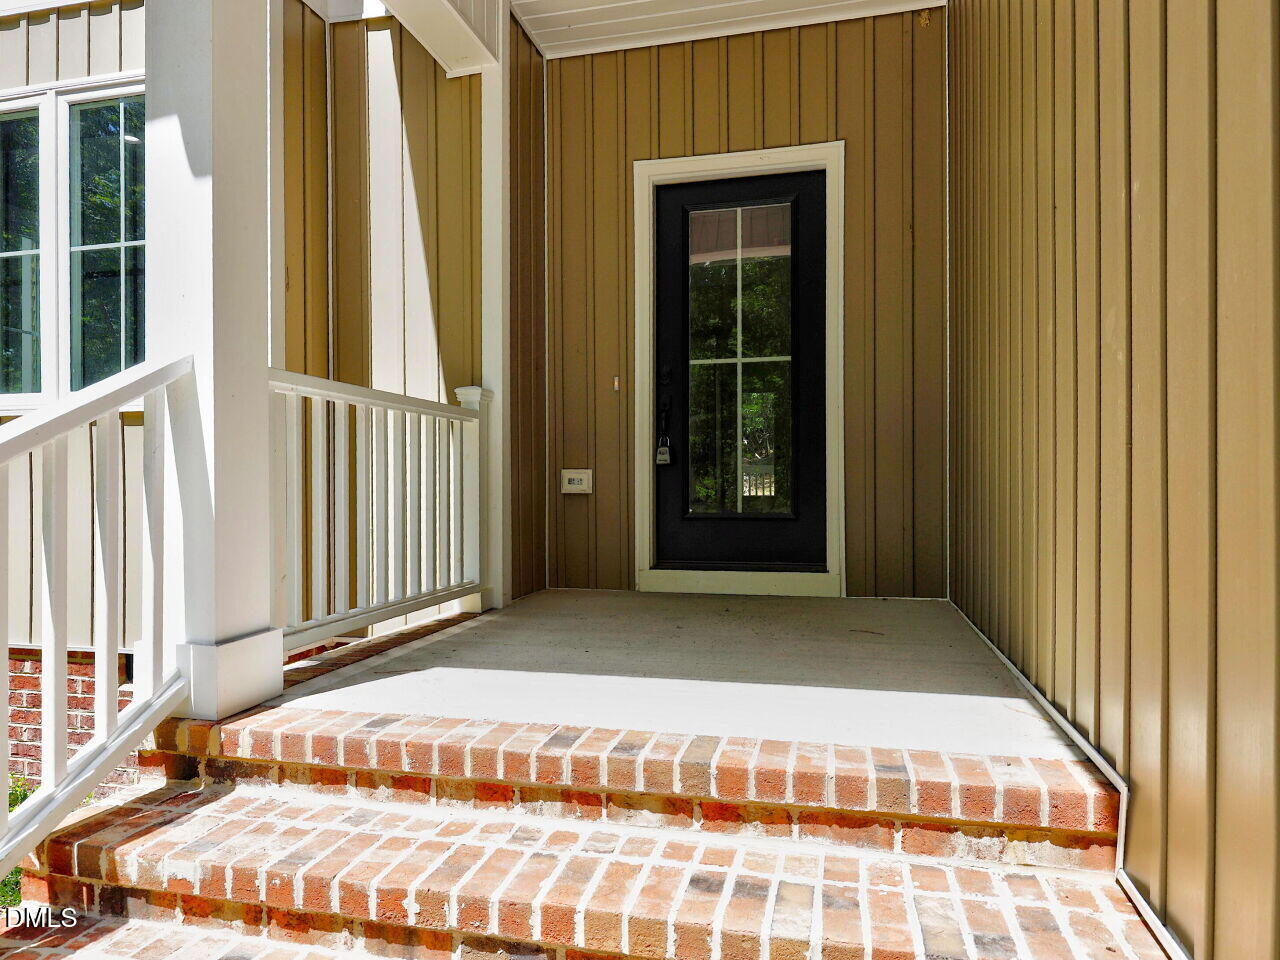
CoveredDeckEnclosedFront PorchPorch
Roof
Shingle
View
Trees/Woods
Waterview
Trees/Woods
Community Features
Association Amenities
PoolTennis Court(s)
Association Fee
$810.0
Association Fee Frequency
Annually
Community Features
FishingGolfLakePoolTennis Court(s)
Financing Terms Available
CashConventionalFHAVA Loan
Schools
School District
Unknown
Elementary School
Lee - J Glenn Edwards Elementary School
Middle School
Lee - East Lee Middle School
High School
Lee - Lee County High School
Listing courtesy of Jeff Peterson of Choice Residential Real Estate
Listings that are marked with an icon are provided courtesy of the Triangle MLS, Inc. of North Carolina, Internet Data Exchange Database. Copyright 2026 Triangle MLS, Inc. of North Carolina. All rights reserved.
Last checked: 2026-09-08 02:14 PM UTC
Neighborhood & Commute
Source: Walkscore
Disclosure: Community information and market data powered by Constellation Data Labs. Information is deemed reliable but not guaranteed.


Did you know? You can invite friends and family to your search. They can join your search, rate and discuss listings with you.