
Save
Ask
Tour
Hide
$356,900
213 Days On Site
603 Lakemont DriveClayton, NC 27520
Single Family Residence|Pending
4
Beds
3
Total Baths
3
Full Baths
1,853
SqFt
$193
/SqFt
2018
Built
Subdivision:
Bristol at Cobblestone
County:
Johnston
Call Now: 919-404-SHOW
Is this the listing for you? We can help make it yours.
919-404-SHOW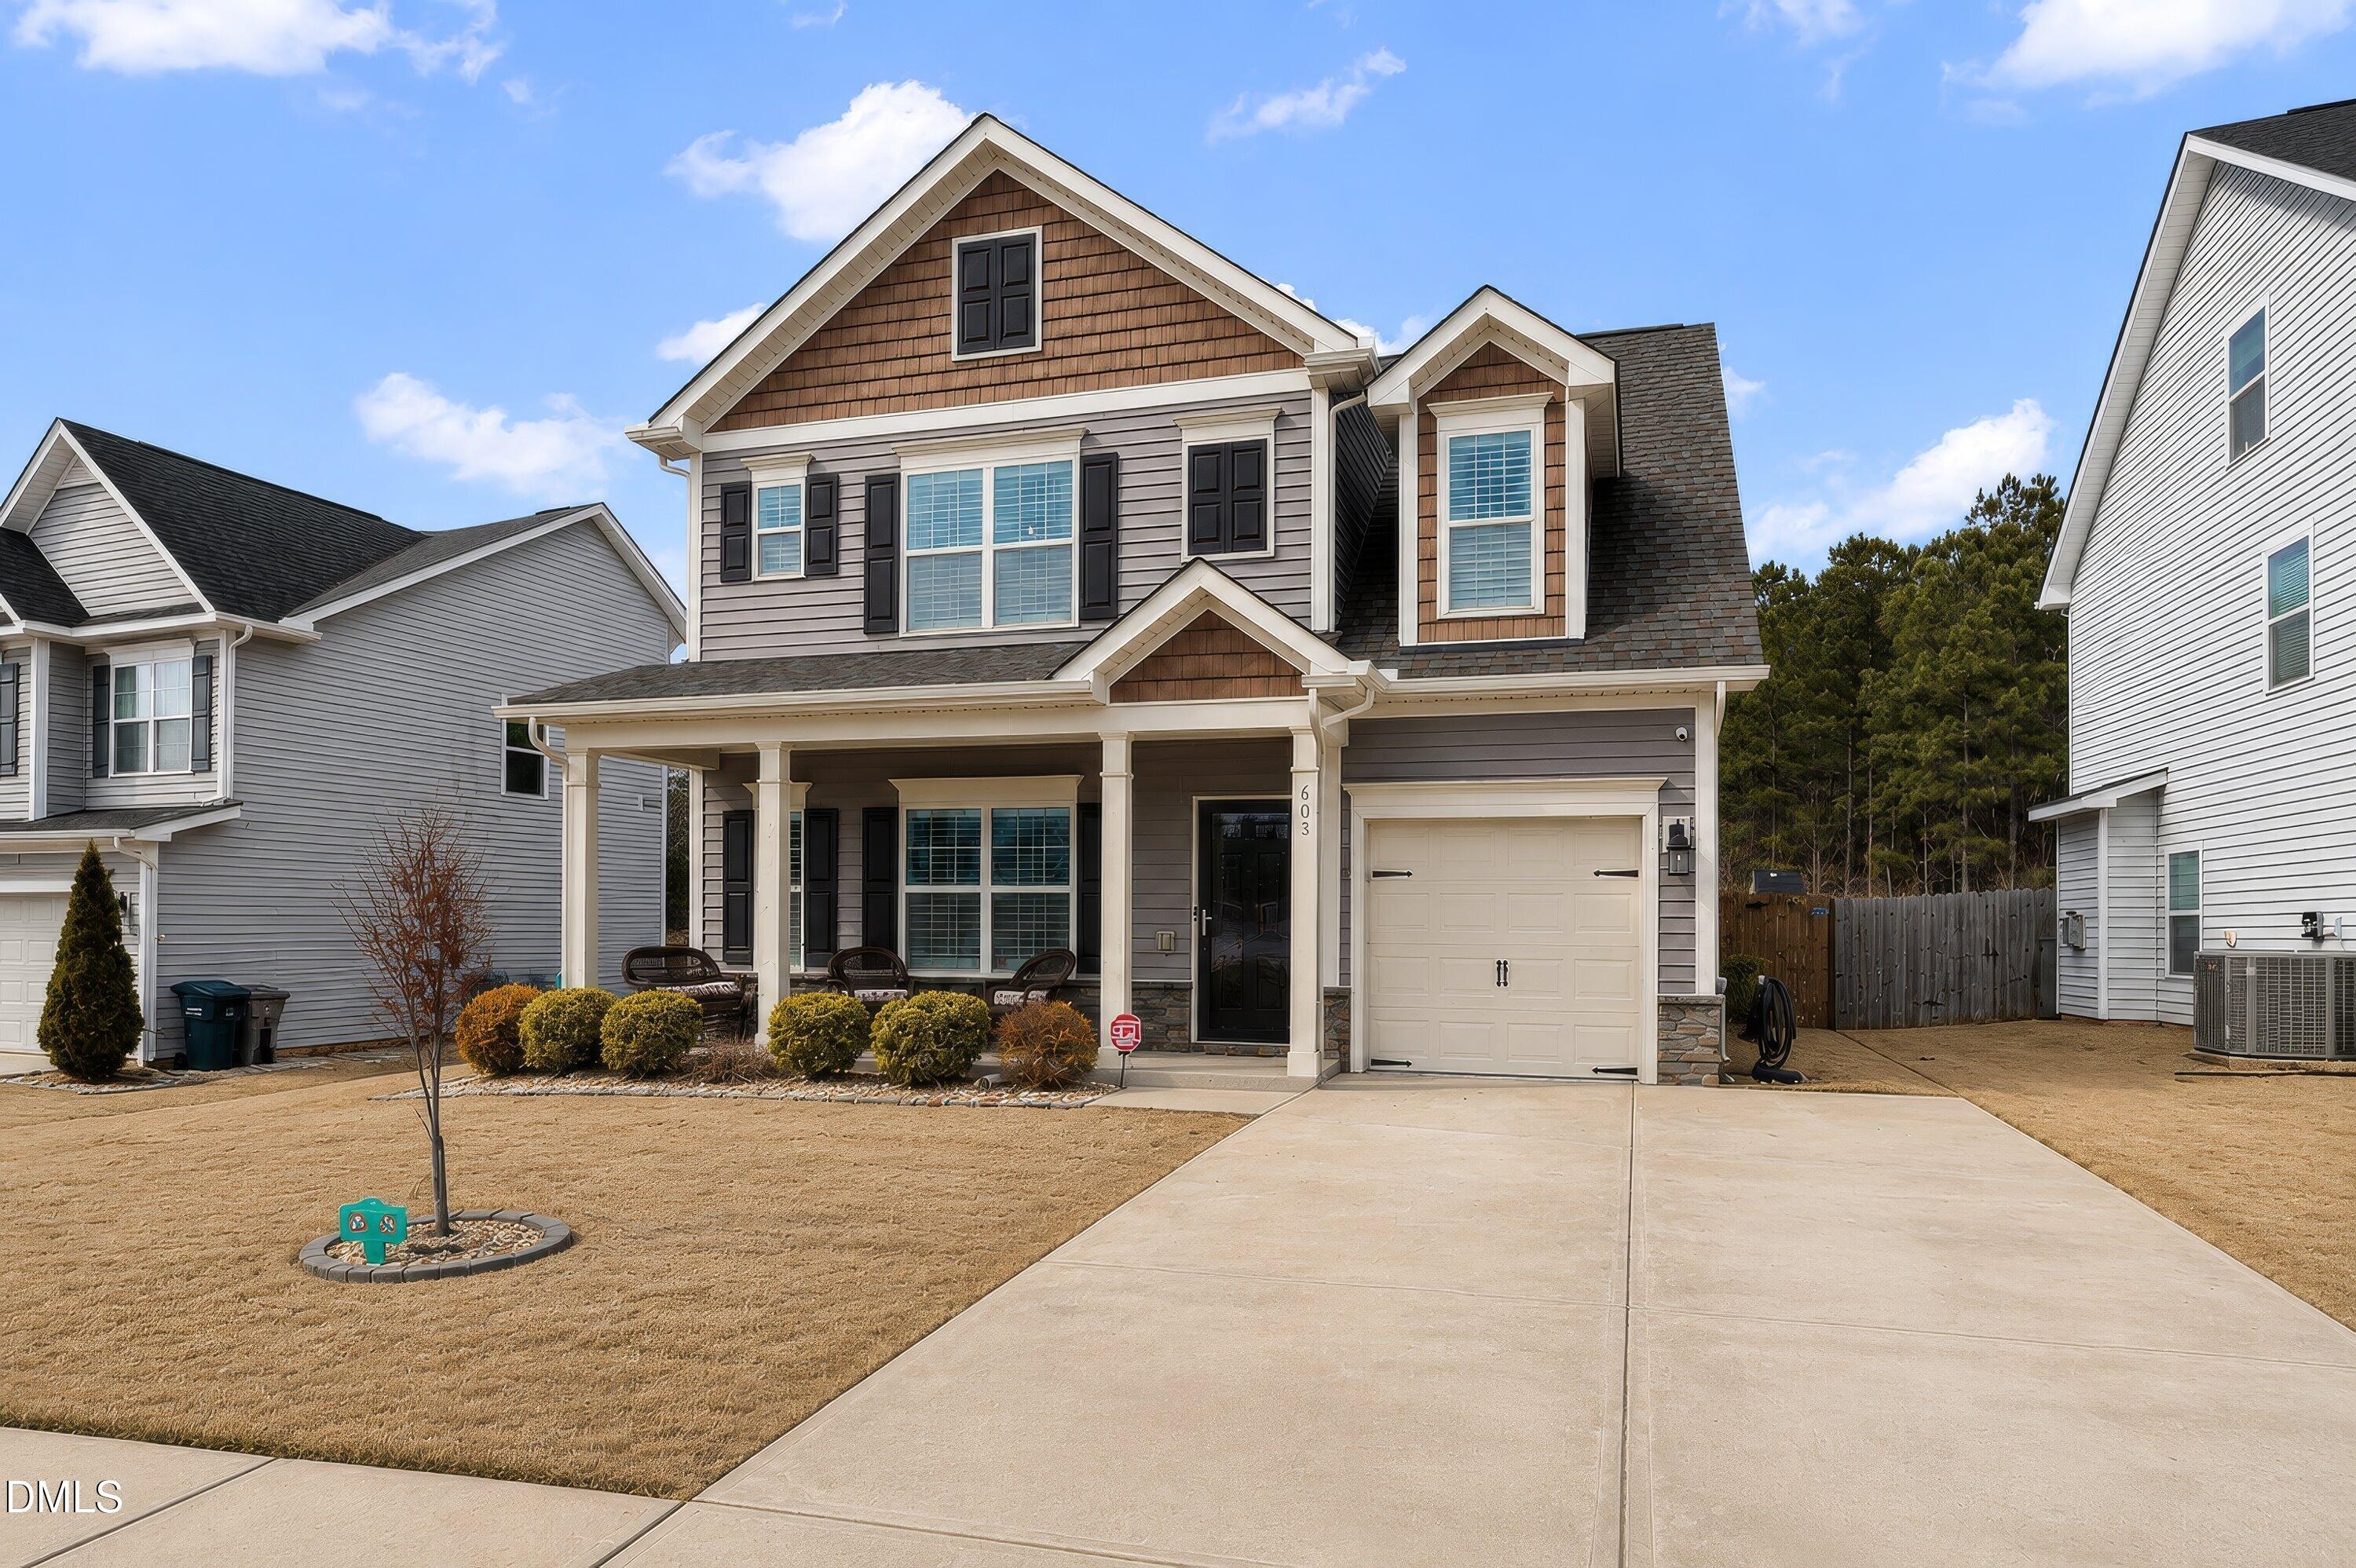
Save
Ask
Tour
Hide
Mortgage Calculator
Monthly Payment (Est.)
$1,628Calculator powered by Showcase IDX, a Constellation1 Company. Copyright ©2026 Information is deemed reliable but not guaranteed.
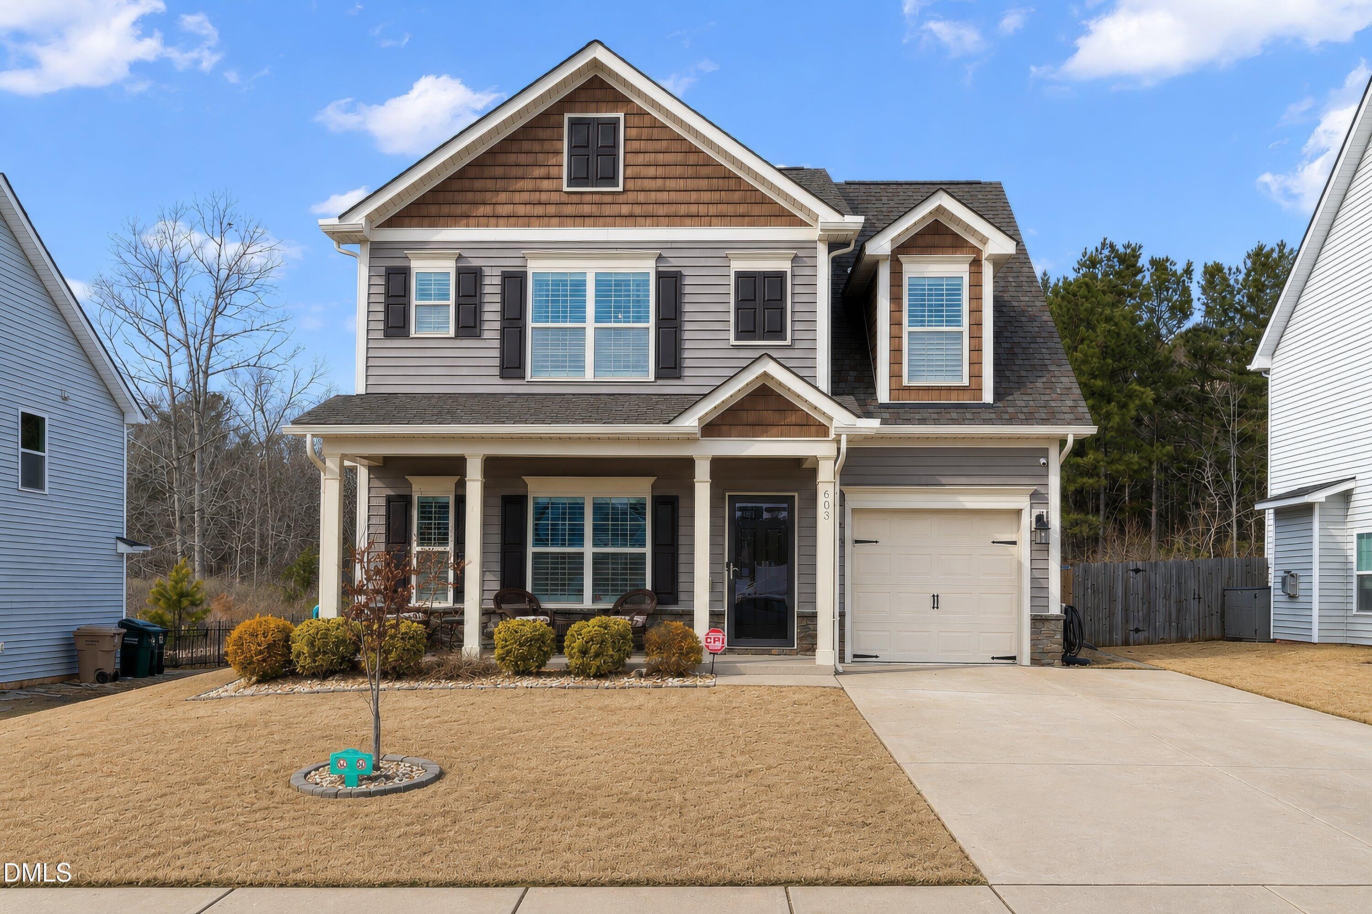
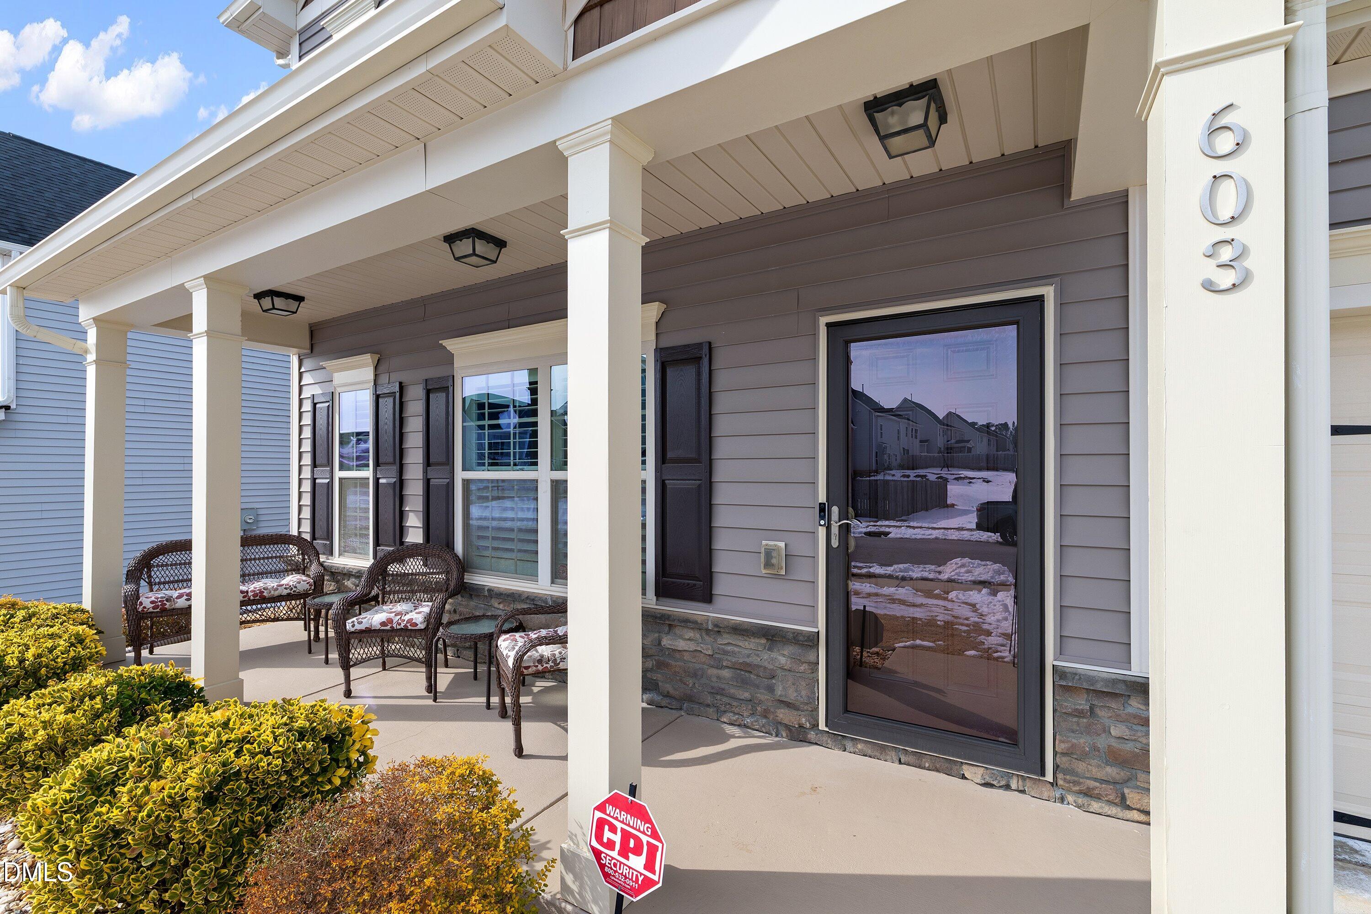
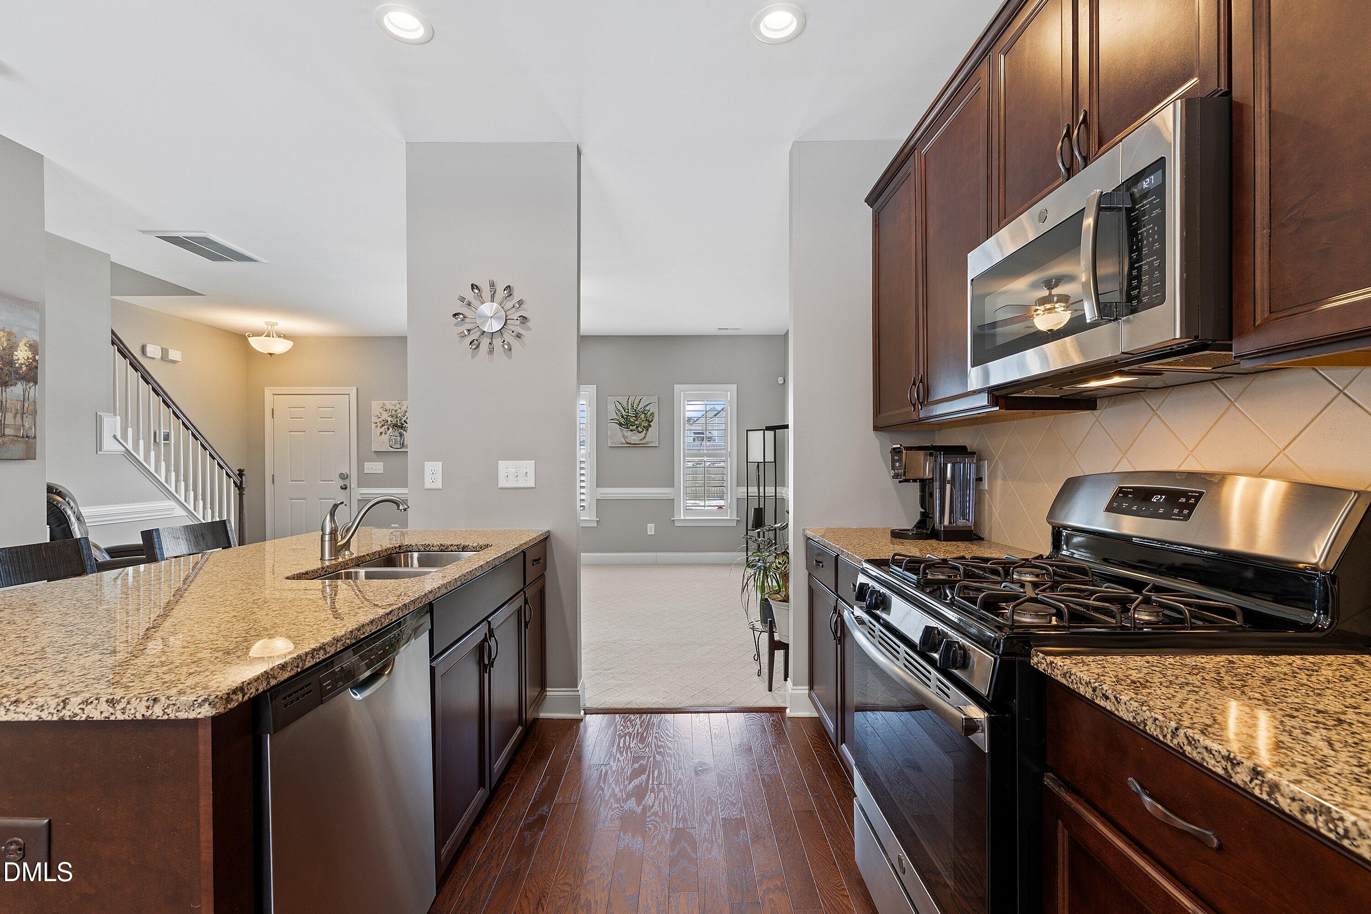
Move-in ready home featuring 4 bedrooms and 3 full bathrooms, and bonus area that can also be a 5th bedroom, conveniently located near Hwy 70 and all downtown Clayton amenities. The home offers a fenced-in, beautifully maintained yard with a covered deck area and patio with a retractable awning. Interior features include plantation shutters, gas fireplace, all within a functional floor plan. Kitchen includes granite countertops, stainless steel appliances, and a gas range. Additional features include a tankless hot water heater installed in 2025, fireplace with blower that can be battery powered during power outages, and an air scrubber with UV light for improved indoor air quality.
Save
Ask
Tour
Hide
Listing Snapshot
Price
$356,900
Days On Site
213 Days
Bedrooms
4
Inside Area (SqFt)
1,853 sqft
Total Baths
3
Full Baths
3
Partial Baths
N/A
Lot Size
0.14 Acres
Year Built
2018
MLS® Number
10144936
Status
Pending
Property Tax
$3,270.48
HOA/Condo/Coop Fees
$59 monthly
Sq Ft Source
N/A
Friends & Family
Recent Activity
| 2 months ago | Listing updated with changes from the MLS® | |
| 2 months ago | Status changed to Pending | |
| 2 months ago | Price changed to $356,900 | |
| 7 months ago | Listing first seen on site |
General Features
Acres
0.14
Attached Garage
Yes
Foundation
Slab
Garage
Yes
Garage Spaces
2
Levels
Two
Parking
AttachedGarage
Property Sub Type
Single Family Residence
Security
Security System
Sewer
Public Sewer
Special Circumstances
Standard
SqFt Above
1853
SqFt Total
1853
Style
Traditional
Utilities
Natural Gas AvailableNatural Gas Connected
Water Source
Public
Zoning
PUD
Interior Features
Appliances
DryerDishwasherGas RangeGas Water HeaterRefrigeratorTankless Water HeaterWasher
Cooling
Central AirZoned
Flooring
CarpetHardwoodVinyl
Heating
Heat PumpNatural GasZoned
Interior
Eat-in KitchenGranite CountersHigh CeilingsPantryWalk-In Closet(s)
Main Level Bedrooms
1
Bathroom 2
Level - Lower
Bathroom 3
Level - Second
Bedroom 2
Level - Second
Bedroom 3
Level - Second
Bedroom 4
Level - Second
Bonus Room
Level - Second
Kitchen
Level - Main
Laundry
Level - First
Master Bathroom
Level - Second
Master Bedroom
Level - Second
Save
Ask
Tour
Hide
Exterior Features
Construction Details
Vinyl Siding
Exterior
Awning(s)
Fencing
Back YardFenced
Roof
Shingle
Community Features
Association Amenities
Pool
Association Dues
177
Financing Terms Available
CashConventionalFHAUSDA LoanVA Loan
HOA Fee Frequency
Quarterly
Schools
School District
Unknown
Elementary School
Johnston - East Clayton Elementary
Middle School
Johnston - Clayton Middle
High School
Johnston - Clayton High
Listing courtesy of Sarah Morris of Choice Residential Real Estate

Listings that are marked with an icon are provided courtesy of the Triangle MLS, Inc. of North Carolina, Internet Data Exchange Database. Copyright 2026 Triangle MLS, Inc. of North Carolina. All rights reserved.
Last checked: 2026-09-07 11:06 AM UTC
Listings that are marked with an icon are provided courtesy of the Triangle MLS, Inc. of North Carolina, Internet Data Exchange Database. Copyright 2026 Triangle MLS, Inc. of North Carolina. All rights reserved.
Last checked: 2026-09-07 11:06 AM UTC
Neighborhood & Commute
Source: Walkscore
Disclosure: Community information and market data powered by Constellation Data Labs. Information is deemed reliable but not guaranteed.
Save
Ask
Tour
Hide
Did you know? You can invite friends and family to your search. They can join your search, rate and discuss listings with you.