Save
Ask
Tour
Hide
Share
$379,000
206 Days On Site

Turner D
66 Thomas Trail 61
Lillington, NC 27546

For Sale|Single Family Residence|Active
4
Beds
3
Total Baths
2
Full Baths
1
Partial Bath
3,033
SqFt
$125
/SqFt
2026
Built
Subdivision:
Leander Lee Preserve
County:
Harnett
Call Now: 919-404-SHOW
Is this the listing for you? We can help make it yours.
919-404-SHOW
Upcoming Open Houses
Sat, Sep 5, 1:00 PM - 5:00 PM
Sun, Sep 6, 1:00 PM - 5:00 PM
Sat, Sep 12, 1:00 PM - 5:00 PM
Sun, Sep 13, 1:00 PM - 5:00 PM
66 Thomas Trail 6166 Thomas Trail 6166 Thomas Trail 6166 Thomas Trail 61
Save
Ask
Tour
Hide
Share

Mortgage Calculator

Monthly Payment (Est.)

$1,729
Calculator powered by Showcase IDX, a Constellation1 Company. Copyright ©2026 Information is deemed reliable but not guaranteed.

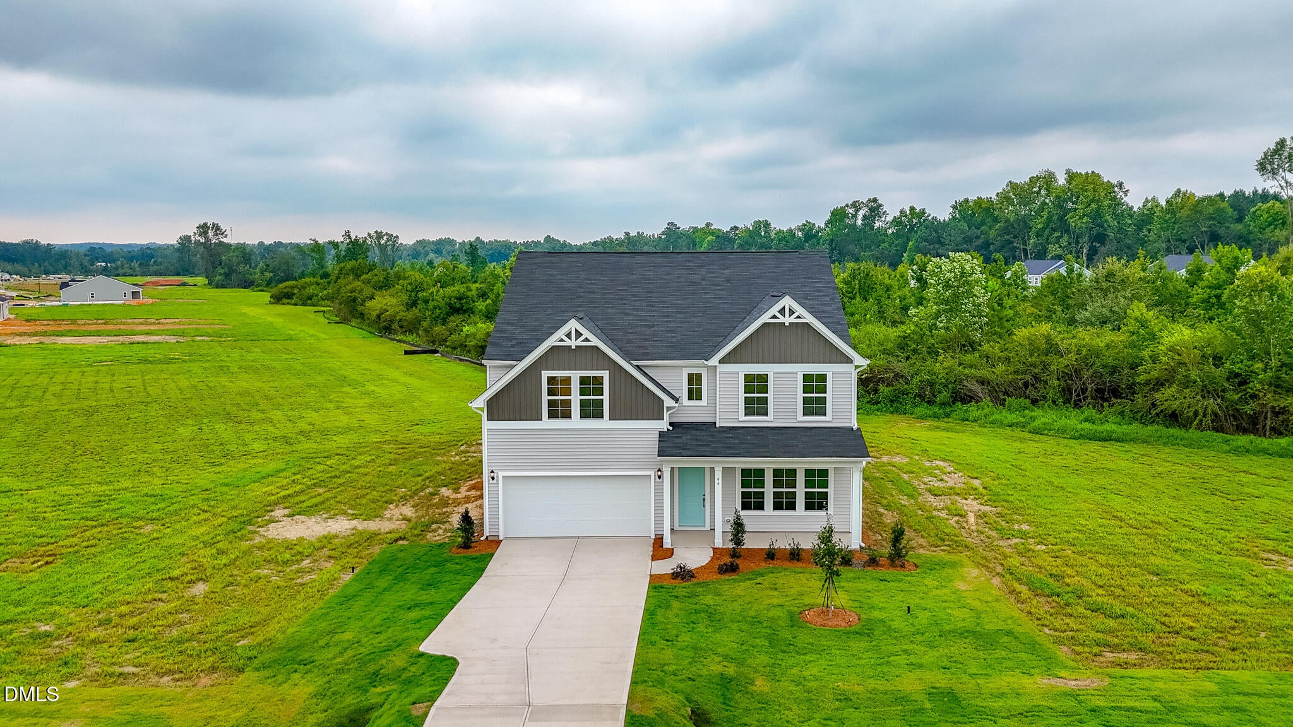
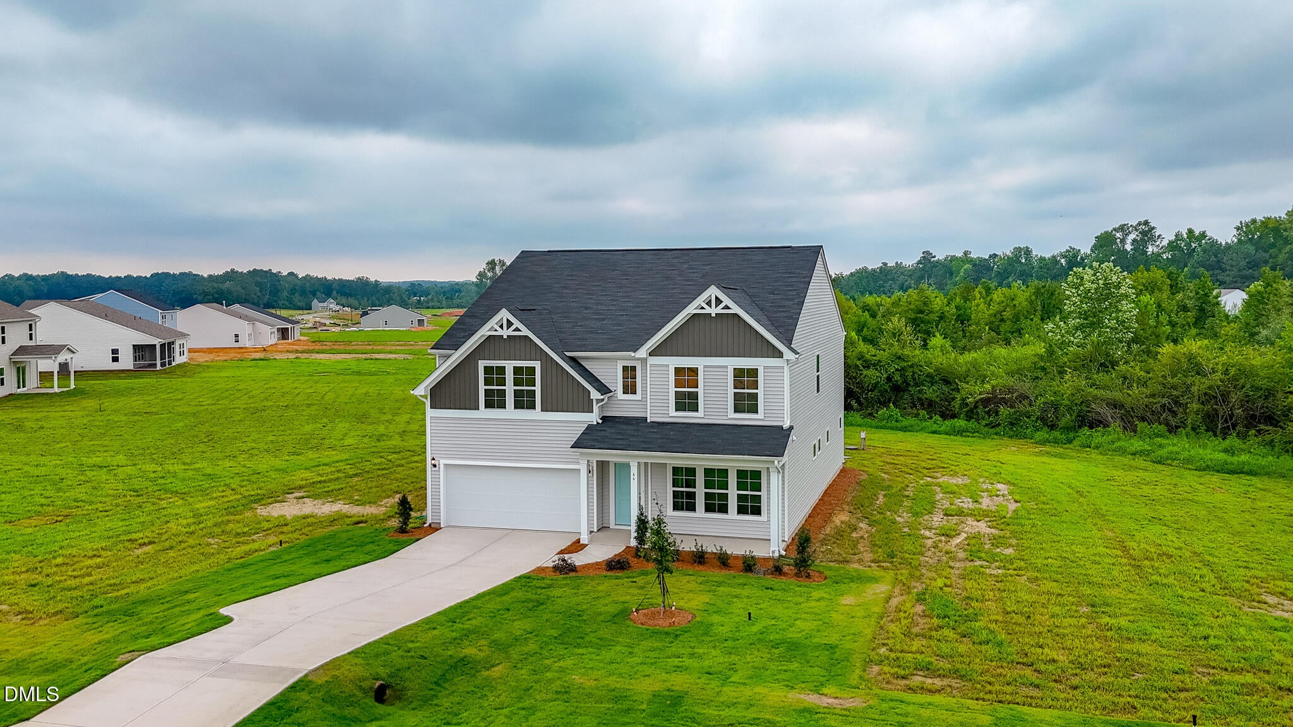
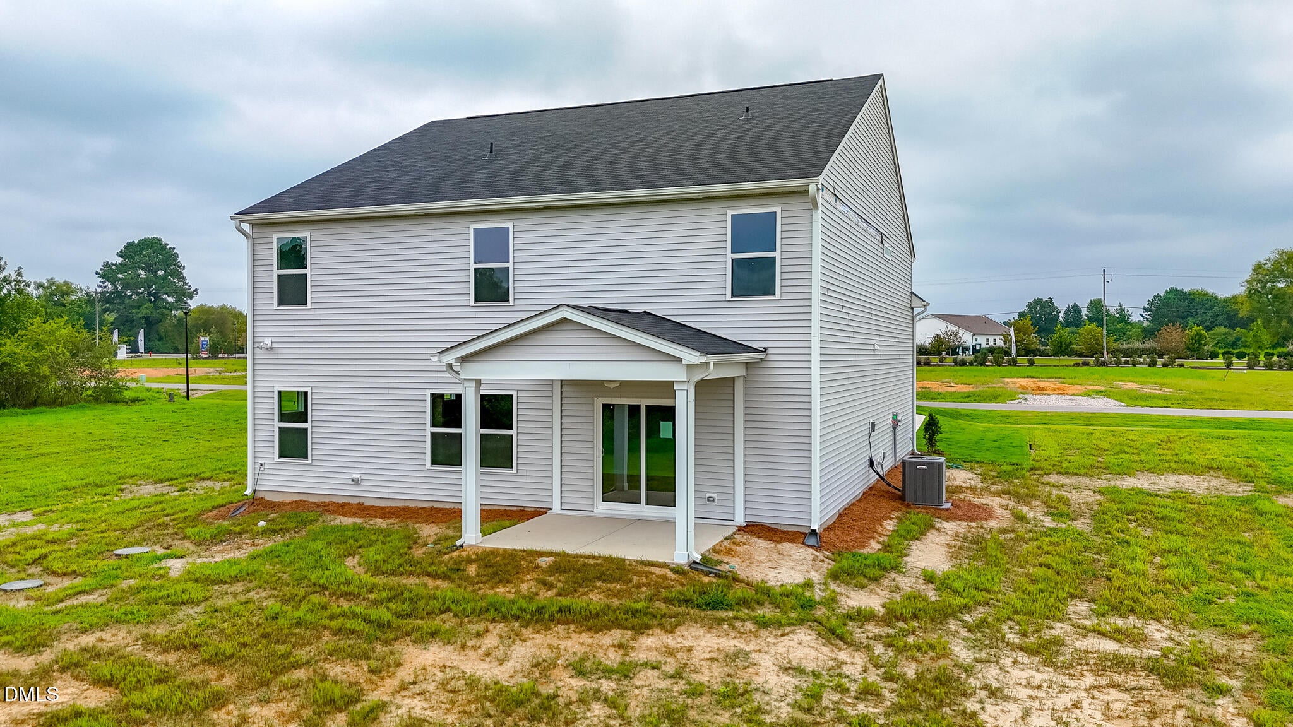
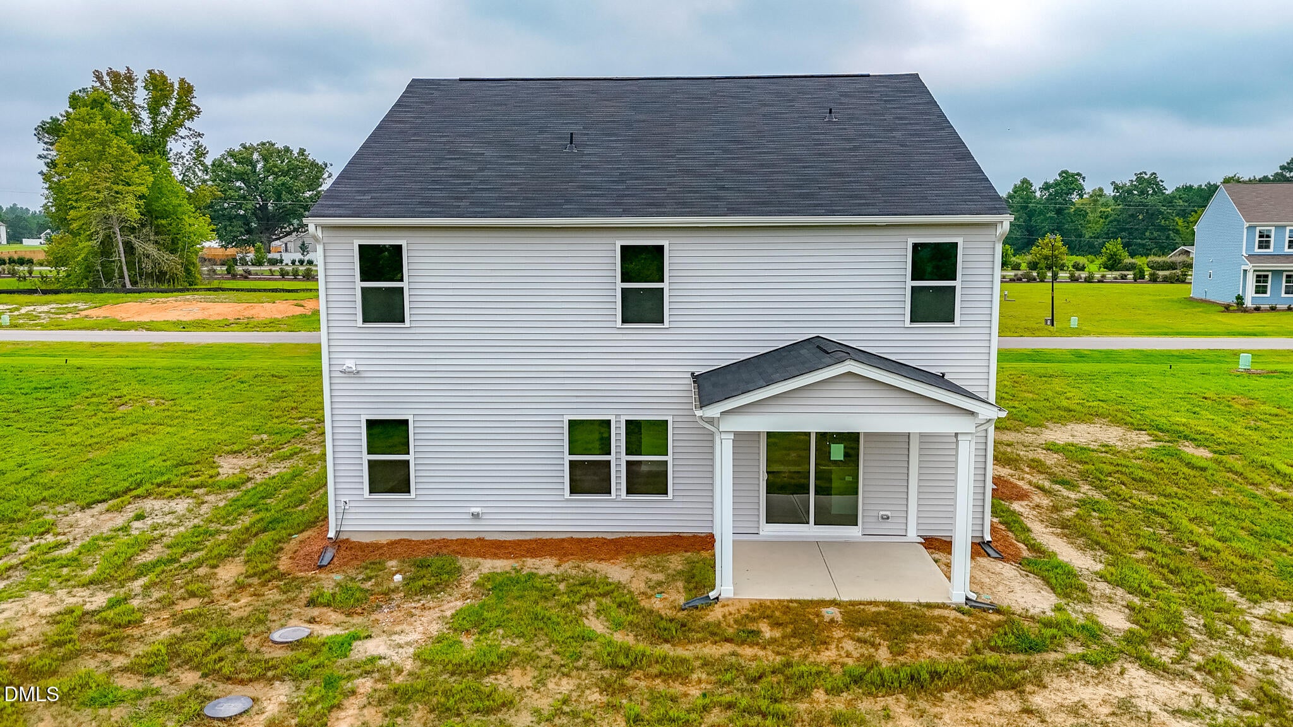
The standout feature of this Turner is its impressive 1.12-acre homesite, offering exceptional room for outdoor living, recreation, gardening, or future personalization. Inside, the main level features a flexible office or sitting room, formal dining space, and a spacious kitchen that flows into the open-concept family room. The kitchen offers a center island, generous storage, and plenty of workspace for everyday meals and entertaining. Upstairs, a large loft provides an additional living area, while the private primary suite and secondary bedrooms offer comfortable accommodations and storage. A conveniently located upstairs laundry room simplifies daily routines. The two-car garage provides secure parking and additional storage. Located in Leander Lee Preserve just minutes from downtown Lillington, shopping, dining, Campbell University, and local recreation. Experience the space, flexibility, and privacy this property provides. Schedule your private tour today.

Save
Ask
Tour
Hide
Share
Listing Snapshot
Price 
$379,000
Days On Site 
206 Days
Bedrooms 
4
Inside Area (SqFt) 
3,033 sqft
Total Baths 
3
Full Baths 
2
Partial Baths 
1
Lot Size 
1.12 Acres
Year Built 
2026
MLS® Number 
10144865
Status 
Active
Property Tax 
$0.53
HOA/Condo/Coop Fees 
$50 monthly
Sq Ft Source 
N/A
Friends & Family
Recent Activity
6 hours agoListing updated with changes from the MLS®
6 days agoPrice changed to $379,000
7 months agoListing first seen on site
General Features
Acres 
1.12
Attached Garage 
Yes
Foundation 
Slab
Garage 
Yes
Garage Spaces 
2
Levels 
Two
Parking 
AttachedConcrete
Property Condition 
Under ConstructionNew Construction
Property Sub Type 
Single Family Residence
Security 
24 Hour SecuritySecurity LightsSecurity ServiceSecurity SystemClosed Circuit Camera(s)
Sewer 
Septic Tank
Special Circumstances 
Standard
SqFt Above 
3033
SqFt Total 
3033
Style 
ModernTraditional
Utilities 
Cable AvailableElectricity ConnectedWater Connected
Water Source 
Public
Zoning 
RA-20R
Interior Features
Appliances 
ENERGY STAR Qualified AppliancesRefrigeratorWasher/Dryer
Cooling 
Electric
Flooring 
CarpetVinyl
Heating 
Electric
Interior 
Double VanityEat-in KitchenGranite CountersHigh CeilingsOpen FloorplanRecessed LightingWalk-In Closet(s)
Laundry Features 
Upper Level
Bedroom 2 
Dimensions - 10.0 x 13.0Level - Second
Bedroom 3 
Dimensions - 10.0 x 11.4Level - Second
Bedroom 4 
Dimensions - 10.0 x 11.4Level - Second
Bedroom 5 
Dimensions - 13.8 x 10.0Level - Second
Bonus Room 
Dimensions - 13.8 x 13.8Level - Main
Dining Room 
Dimensions - 13.8 x 11.0Level - Main
Family Room 
Dimensions - 18.0 x 19.0Level - Main
Kitchen 
Dimensions - 11.6 x 15.2Level - Main
Laundry 
Level - Second
Loft 
Dimensions - 12.1 x 15.0Level - Second
Master Bedroom 
Dimensions - 18.4 x 14.0Level - Second
Save
Ask
Tour
Hide
Share
Exterior Features
Construction Details 
ConcreteVinyl Siding
Exterior 
Awning(s)Lighting
Lot Features 
ClearedCorner LotFew TreesFront YardNear Golf CourseViews
Patio And Porch 
CoveredDeckFront Porch
Roof 
Shingle
Community Features
Association Dues 
600
Financing Terms Available 
CashConventionalFHAVA LoanUSDA Loan
HOA Fee Frequency 
Annually
Schools
School District
Unknown
Elementary School
Harnett - Shawtown Lillington
Middle School
Harnett - Western Harnett Middle
High School
Harnett - West Harnett
Listing courtesy of Chris Amanchukwu of Fonville Morisey & Barefoot


Listings that are marked with an icon are provided courtesy of the Triangle MLS, Inc. of North Carolina, Internet Data Exchange Database. Copyright 2026 Triangle MLS, Inc. of North Carolina. All rights reserved.

Last checked: 2026-08-31 04:12 PM UTC

Neighborhood & Commute
Source: Walkscore
Disclosure: Community information and market data powered by Constellation Data Labs. Information is deemed reliable but not guaranteed.
Save
Ask
Tour
Hide
Share