Save
Ask
Tour
Hide
Share
$491,490
171 Days On Site

35 Pony Gallop Lane
Clayton, NC 27520

Single Family Residence|Pending
5
Beds
3
Total Baths
3
Full Baths
3,262
SqFt
$151
/SqFt
2026
Built
Subdivision:
Swift Creek Farm
County:
Johnston
Call Now: 919-404-SHOW
Is this the listing for you? We can help make it yours.
919-404-SHOW
35 Pony Gallop Lane35 Pony Gallop Lane
Save
Ask
Tour
Hide
Share

Mortgage Calculator

Monthly Payment (Est.)

$2,242
Calculator powered by Showcase IDX, a Constellation1 Company. Copyright ©2026 Information is deemed reliable but not guaranteed.

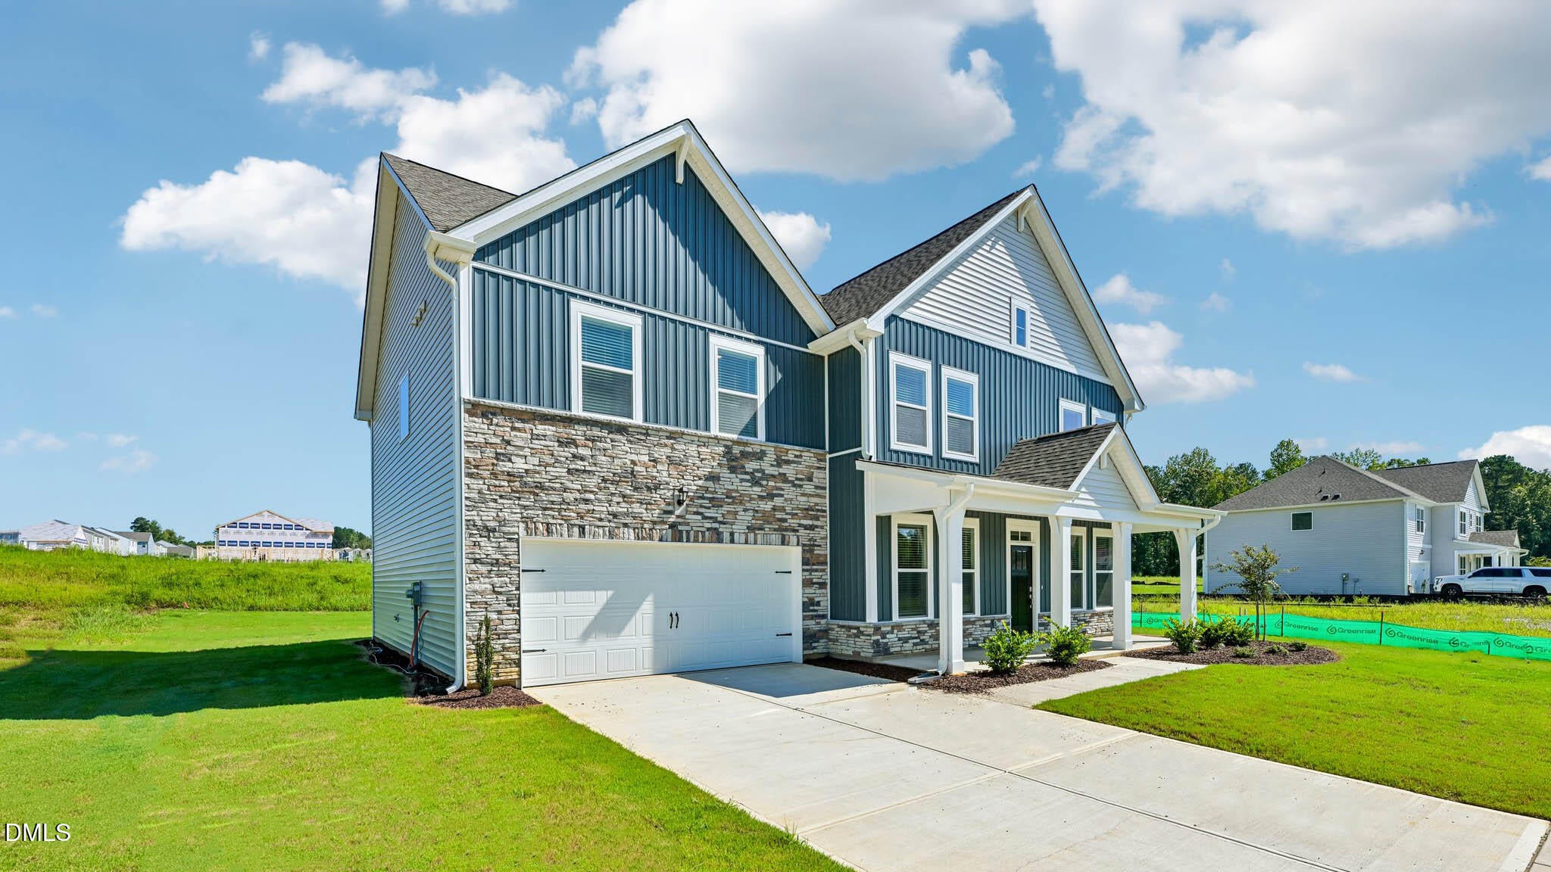
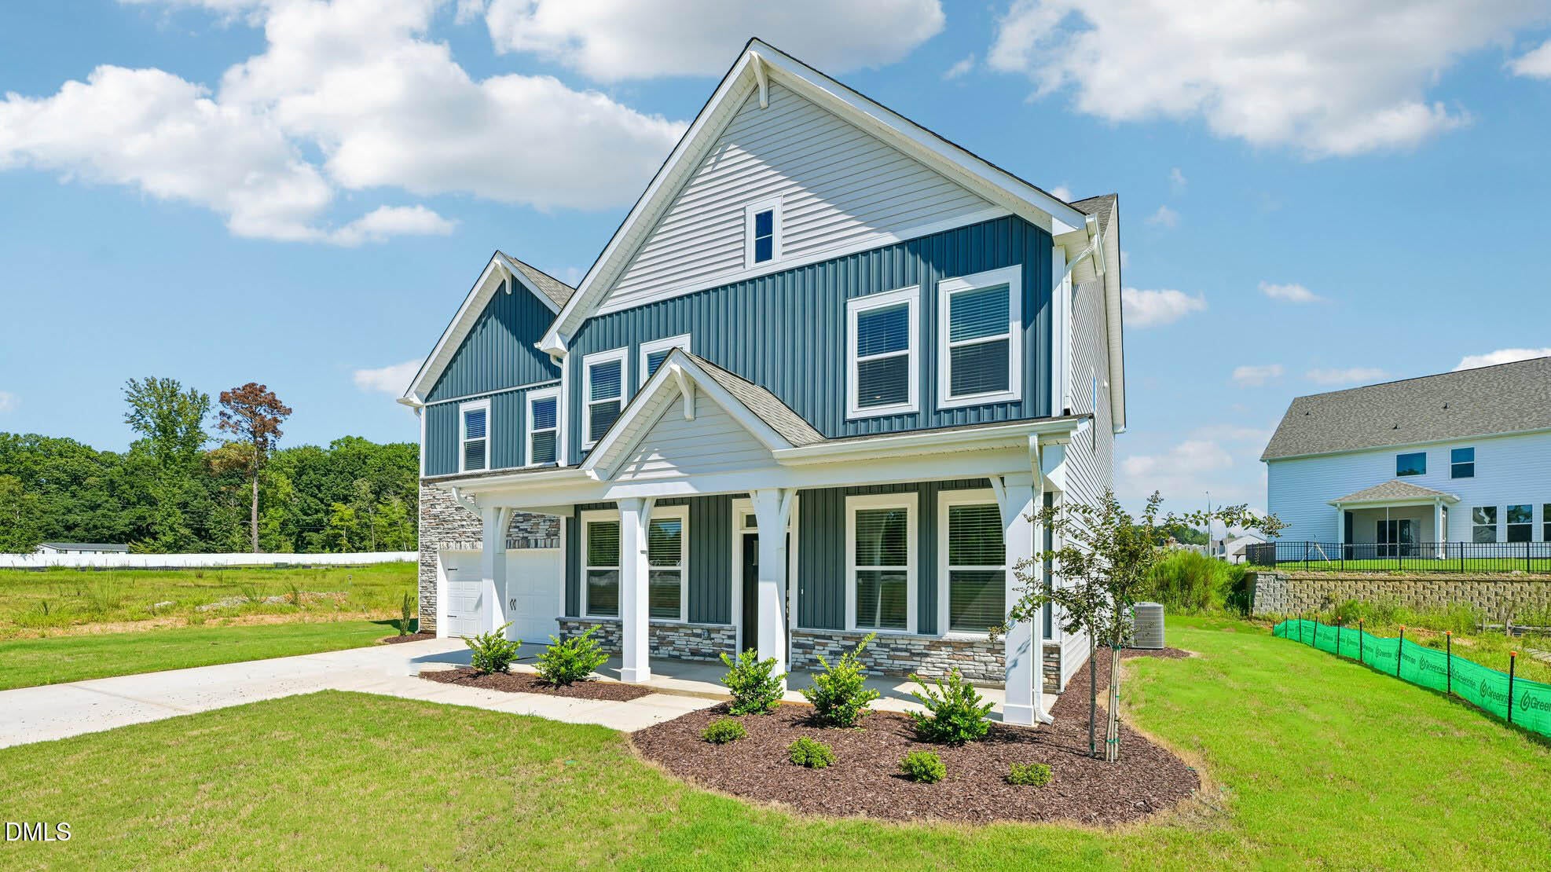
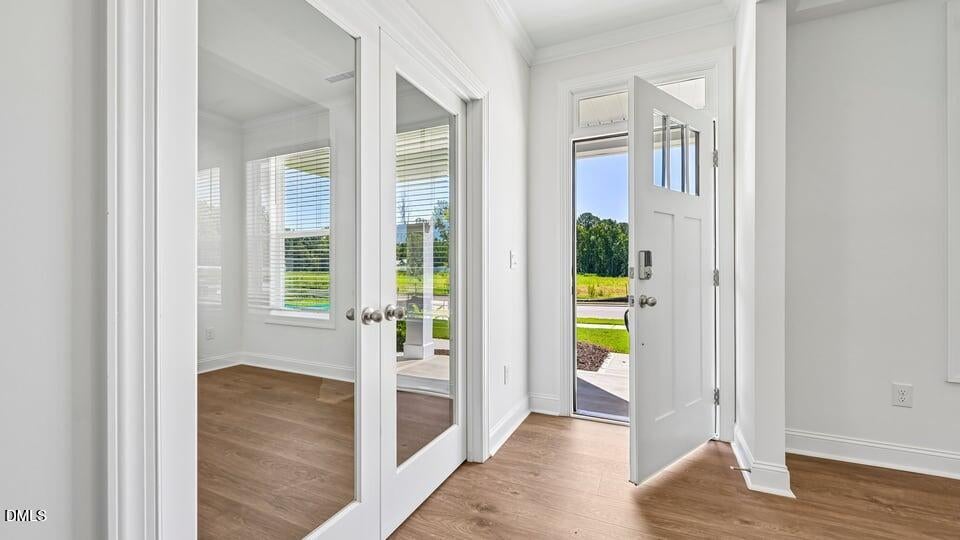
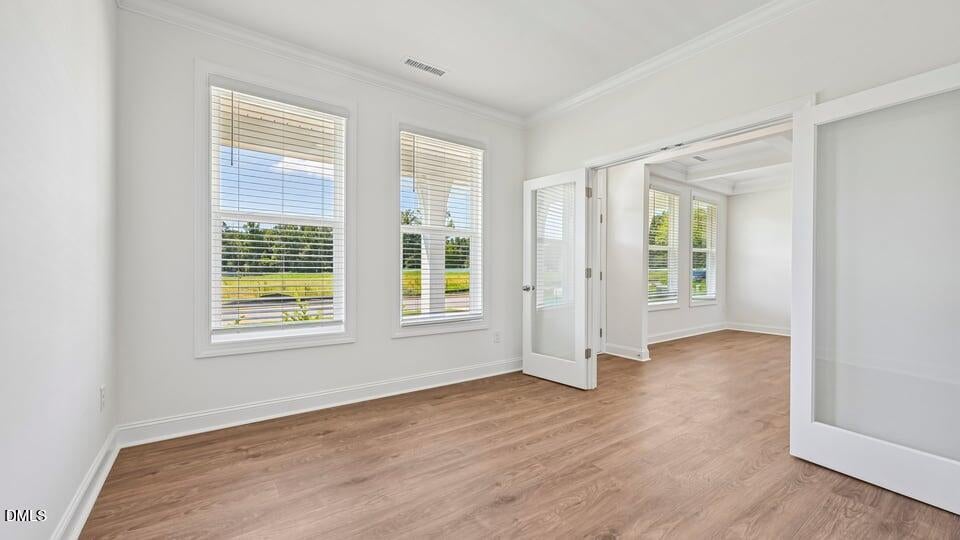
Welcome to 35 Pony Gallop Lane at The Manors at Swift Creek Farm. This impressive Norman floorplan offers 5 bedrooms, 3 bathrooms, approximately 3,262 square feet, and a 2-car garage. A dedicated study, formal dining room, guest suite, and spacious loft provide flexibility throughout the home. The kitchen is thoughtfully designed with quartz countertops, stainless steel appliances, a large island, walk-in pantry, and butler's pantry. The adjacent family room with fireplace and covered patio create ideal spaces for entertaining and relaxing. Upstairs, the primary suite offers a private retreat with a tray ceiling, oversized walk-in closet, soaking tub, separate shower, dual vanities, and private water closet. Three additional bedrooms and a spacious loft complete the second floor. Future community amenities include a pavilion, playground, open green spaces, and access to the 50+ acre conservation area. * Photos are not of actual home or interior features and are representative of floor plan only. *

Save
Ask
Tour
Hide
Share
Listing Snapshot
Price 
$491,490
Days On Site 
171 Days
Bedrooms 
5
Inside Area (SqFt) 
3,262 sqft
Total Baths 
3
Full Baths 
3
Partial Baths 
N/A
Lot Size 
0.2 Acres
Year Built 
2026
MLS® Number 
10144810
Status 
Pending
Property Tax 
N/A
HOA/Condo/Coop Fees 
$365 Semi-Annually
Sq Ft Source 
N/A
Friends & Family
Recent Activity
a week agoListing updated with changes from the MLS®
4 weeks agoStatus changed to Pending
2 months agoPrice changed to $491,490
6 months agoListing first seen on site
General Features
Acres 
0.2
Attached Garage 
Yes
Foundation 
Slab
Garage 
Yes
Garage Spaces 
2
Green Energy Efficient 
LightingThermostat
Levels 
Two
Parking 
AttachedConcreteDrivewayGarageGarage Door OpenerGarage Faces Front
Parking Spaces 
4
Property Condition 
New Construction
Property Sub Type 
Single Family Residence
Sewer 
Public Sewer
Special Circumstances 
Standard
SqFt Above 
3262
SqFt Total 
3262
Style 
Traditional
Utilities 
Electricity AvailableSewer AvailableWater Available
Water Source 
Public
Interior Features
Appliances 
DishwasherDisposalElectric CooktopElectric OvenElectric Water HeaterMicrowave
Cooling 
Central Air
Flooring 
CarpetLaminateVinyl
Heating 
Central
Interior 
Eat-in KitchenHigh CeilingsKitchen IslandSmart HomeSmart ThermostatWalk-In Closet(s)
Laundry Features 
Electric Dryer HookupLaundry RoomWasher Hookup
Bathroom 2 
Level - Second
Bedroom 2 
Level - Second
Bedroom 3 
Level - Second
Bedroom 4 
Level - Second
Dining Room 
Level - First
Loft 
Level - Second
Master Bedroom 
Level - Second
Office 
Level - First
Save
Ask
Tour
Hide
Share
Exterior Features
Construction Details 
Vinyl Siding
Patio And Porch 
CoveredPatioPorchScreened
Roof 
Shingle
Community Features
Association Dues 
365
Financing Terms Available 
CashConventionalFHAVA LoanUSDA Loan
HOA Fee Frequency 
Semi-Annually
Schools
School District
Unknown
Elementary School
Johnston - Polenta Elementary
Middle School
Johnston - Swift Creek Middle School
High School
Johnston - Cleveland High School
Listing courtesy of Kenneth Ward of D.R. Horton, Inc.


Listings that are marked with an icon are provided courtesy of the Triangle MLS, Inc. of North Carolina, Internet Data Exchange Database. Copyright 2026 Triangle MLS, Inc. of North Carolina. All rights reserved.

Last checked: 2026-07-26 09:57 PM UTC

Neighborhood & Commute
Source: Walkscore
Disclosure: Community information and market data powered by Constellation Data Labs. Information is deemed reliable but not guaranteed.
Save
Ask
Tour
Hide
Share