Save
Ask
Tour
Hide
Share
$660,000
163 Days On Site

1117 Masters Place Way 160
Durham, NC 27703

For Sale|Single Family Residence|Active
3
Beds
3
Total Baths
2
Full Baths
1
Partial Bath
2,498
SqFt
$264
/SqFt
2026
Built
Subdivision:
Falls Village
County:
Durham
Call Now: 919-404-SHOW
Is this the listing for you? We can help make it yours.
919-404-SHOW
Upcoming Open Houses
Sat, Jul 11, 11:00 AM - 5:00 PM
Sun, Jul 12, 1:00 PM - 5:00 PM
1117 Masters Place Way 1601117 Masters Place Way 1601117 Masters Place Way 1601117 Masters Place Way 160
Save
Ask
Tour
Hide
Share

Mortgage Calculator

Monthly Payment (Est.)

$3,011
Calculator powered by Showcase IDX, a Constellation1 Company. Copyright ©2026 Information is deemed reliable but not guaranteed.

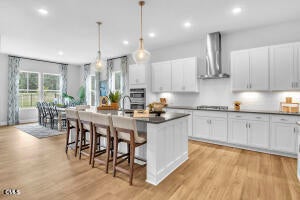
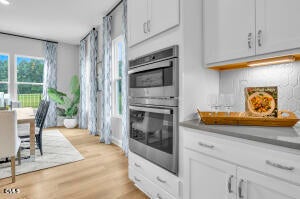
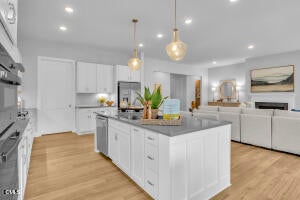
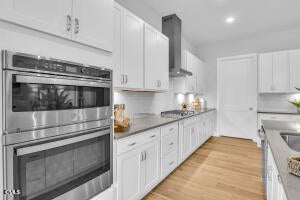
The heart of this ranch-style residence is the luxurious primary suite—a serene retreat designed for ultimate relaxation. This private sanctuary features a dual-vanity bath and a generous walk-in closet, offering a perfect escape at the end of the day. The home then opens into a stunning open-concept living area where style meets comfort. The gourmet kitchen, anchored by a large center island, flows effortlessly into the breakfast area and formal dining room, making it ideal for both casual morning coffee and holiday entertaining. The spacious family room, complete with a cozy fireplace, serves as the perfect centerpiece for relaxation. The Brandt is designed for effortless main-level living with room for everyone. Two additional bedrooms provide comfortable accommodations for guests, while a dedicated study offers a quiet workspace or hobby room. Practicality is elevated in this home, featuring a well-appointed laundry room complete with a convenient utility sink. Outside, the screened-in patio extends your living space, allowing for year-round enjoyment of the vibrant 55+ community surroundings. Experience the perfect blend of elegance and low-maintenance ease with this unique Brandt floorplan.

Save
Ask
Tour
Hide
Share
Listing Snapshot
Price 
$660,000
Days On Site 
163 Days
Bedrooms 
3
Inside Area (SqFt) 
2,498 sqft
Total Baths 
3
Full Baths 
2
Partial Baths 
1
Lot Size 
0.24 Acres
Year Built 
2026
MLS® Number 
10143697
Status 
Active
Property Tax 
N/A
HOA/Condo/Coop Fees 
$275 monthly
Sq Ft Source 
N/A
Friends & Family
Recent Activity
2 hours agoListing updated with changes from the MLS®
4 days agoPrice changed to $660,000
5 months agoListing first seen on site
General Features
Acres 
0.24
Attached Garage 
Yes
Foundation 
Slab
Garage 
Yes
Garage Spaces 
2
Levels 
One
Parking 
Garage Door OpenerAttached
Parking Spaces 
4
Property Condition 
New Construction
Property Sub Type 
Single Family Residence
Sewer 
Public Sewer
Special Circumstances 
Standard
SqFt Above 
2498
SqFt Total 
2498
Style 
RanchTraditional
Water Source 
Public
Interior Features
Appliances 
Gas CooktopGas Water HeaterMicrowavePlumbed For Ice MakerOven
Cooling 
Central Air
Fireplace 
Yes
Fireplaces 
1
Flooring 
Ceramic TileVinyl
Heating 
Fireplace(s)Natural Gas
Interior 
Entrance FoyerHigh CeilingsKitchen IslandPantry
Laundry Features 
Main LevelSink
Main Level Bedrooms 
3
Bathroom 2 
Level - Main
Bathroom 3 
Level - Main
Bedroom 2 
Dimensions - 10.1 x 11.06Level - Main
Bedroom 3 
Dimensions - 13.01 x 10.11Level - Main
Breakfast Room 
Dimensions - 12.1 x 14.0Level - MainDescription - Breakfast Area
Family Room 
Dimensions - 17.09 x 23.09Level - Main
Kitchen 
Dimensions - 14.0 x 16.01Level - Main
Master Bathroom 
Level - Main
Master Bedroom 
Dimensions - 17.04 x 16.05Level - Main
Office 
Dimensions - 10.05 x 12.09Level - MainDescription - Study
Other 
Dimensions - 18.06 x 8.09Description - Screened Patio
Save
Ask
Tour
Hide
Share
Exterior Features
Construction Details 
Vinyl Siding
Exterior 
Rain Gutters
Lot Features 
Near Golf Course
Patio And Porch 
Covered
Roof 
Shingle
Community Features
Association Dues 
275
Community Features 
ClubhouseFitness CenterPoolSidewalksStreet LightsTennis Court(s)
Financing Terms Available 
CashConventionalVA Loan
HOA Fee Frequency 
Monthly
Senior Community 
Yes
Schools
School District
Unknown
Elementary School
Durham - Oak Grove Elementary
Middle School
Durham - Neal Middle
High School
Durham - Southern School of Energy and Sustainabil
Listing courtesy of Aimee Vasilik of SM North Carolina Brokerage


Listings that are marked with an icon are provided courtesy of the Triangle MLS, Inc. of North Carolina, Internet Data Exchange Database. Copyright 2026 Triangle MLS, Inc. of North Carolina. All rights reserved.

Last checked: 2026-07-11 08:43 PM UTC

Neighborhood & Commute
Source: Walkscore
Disclosure: Community information and market data powered by Constellation Data Labs. Information is deemed reliable but not guaranteed.
Save
Ask
Tour
Hide
Share