Save
Ask
Tour
Hide
Share
$355,000
123 Days On Site

7809 Lillyhurst Drive
Raleigh, NC 27612

For Sale|Townhouse|Active
3
Beds
4
Total Baths
3
Full Baths
1
Partial Bath
1,936
SqFt
$183
/SqFt
2013
Built
Subdivision:
Lynnwood Bluff
County:
Wake

Due to the health concerns created by Coronavirus we are offering personal 1-1 online video walkthough tours where possible.
Call Now: 919-404-SHOW
Is this the listing for you? We can help make it yours.
919-404-SHOW
7809 Lillyhurst Drive7809 Lillyhurst Drive7809 Lillyhurst Drive7809 Lillyhurst Drive
Save
Ask
Tour
Hide
Share

Mortgage Calculator

Monthly Payment (Est.)

$1,620
Calculator powered by Showcase IDX, a Constellation1 Company. Copyright ©2026 Information is deemed reliable but not guaranteed.

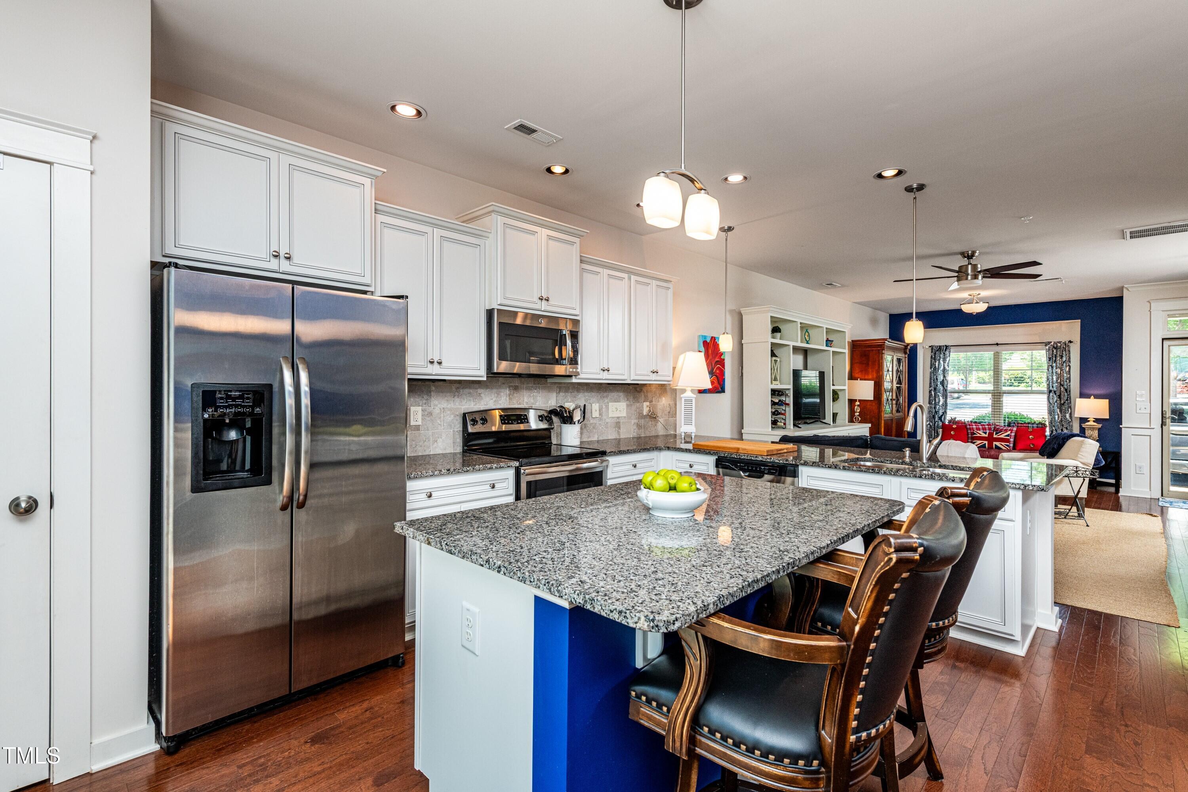
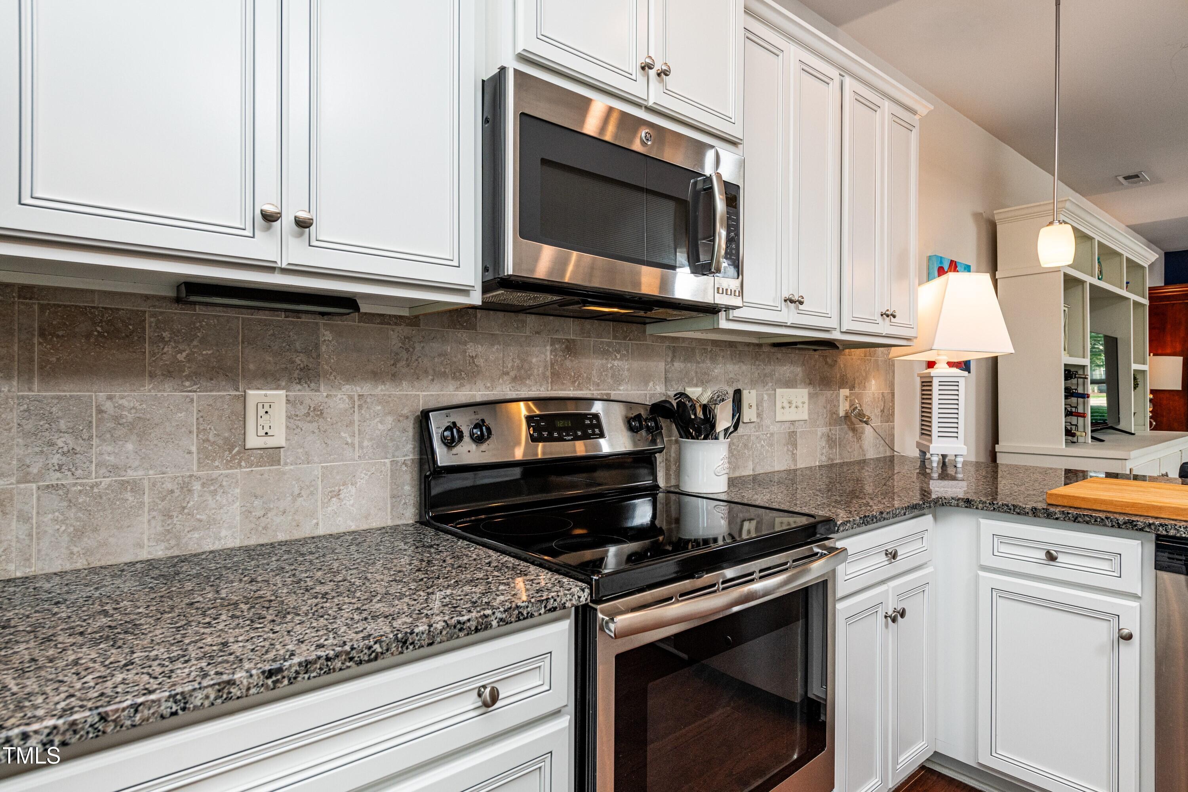
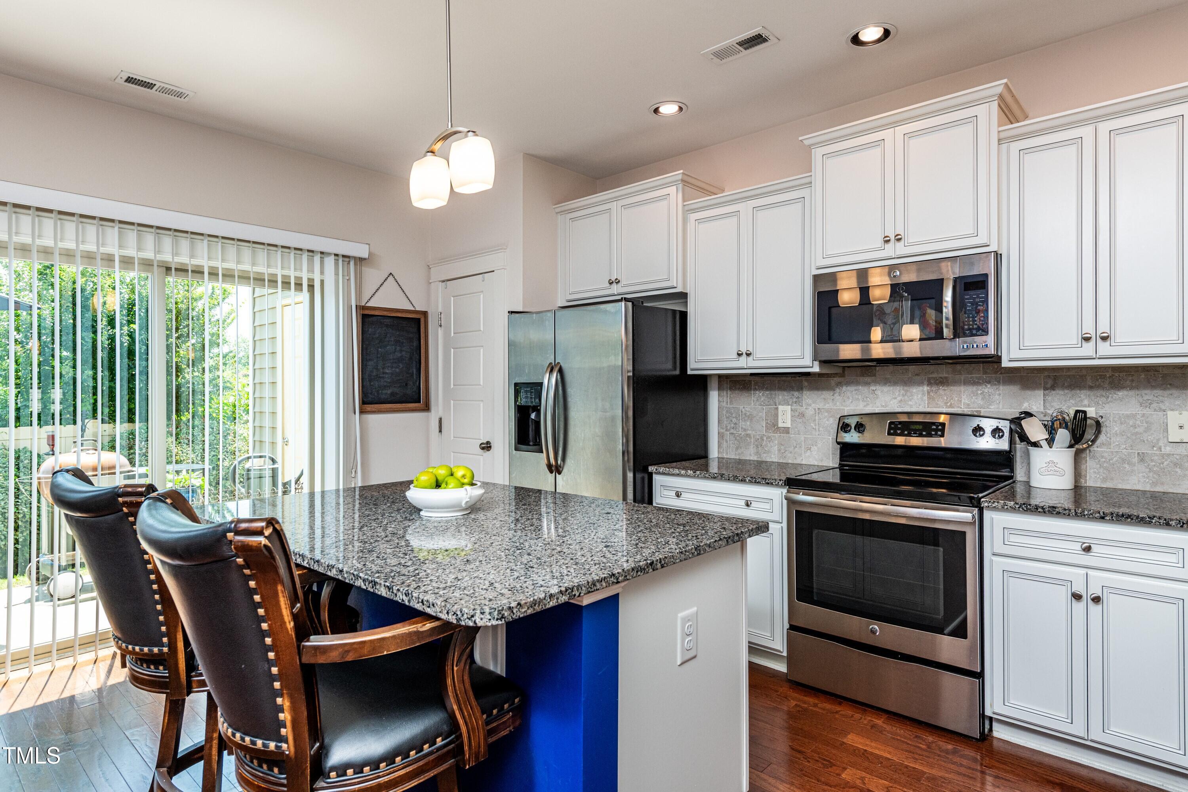
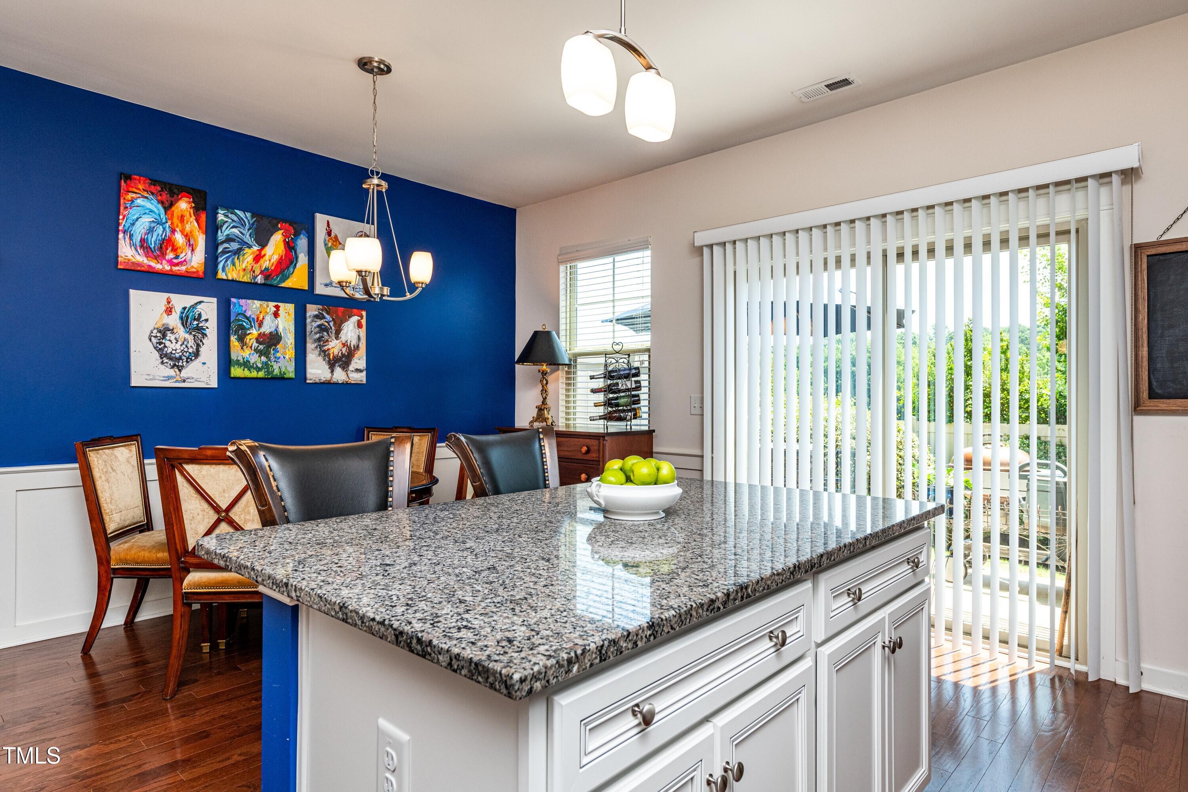
In the heart of West Raleigh, you will find this ideally situated retreat tucked away in a peaceful cul-de-sac off the Glenwood Avenue corridor. The bright, open layout is designed for modern convenience, providing rapid access to Downtown Raleigh (DTR), Research Triangle Park (RTP), and the scenic trails of Umstead State Park. Being part of a pool community offers the perfect summer escape just steps from your front door. The main level features hardwood floors and a kitchen designed for both style and functionality, boasting significant cabinet space, sleek granite countertops, and a convenient island for extra seating. A rare find for the area, this floor plan offers three en-suite bedrooms, each with its own private tile bathroom, providing maximum comfort and privacy for guests or a dedicated home office setup. Outside, the private patio area serves as a quiet spot for morning coffee or dining al fresco. Situated just moments from everyday essentials like Target, Lowe's, and local entertainment, this location offers the ultimate combination of a quiet neighborhood feel and total Raleigh accessibility.

Save
Ask
Tour
Hide
Share
Listing Snapshot
Price 
$355,000
Days On Site 
123 Days
Bedrooms 
3
Inside Area (SqFt) 
1,936 sqft
Total Baths 
4
Full Baths 
3
Partial Baths 
1
Lot Size 
0.03 Acres
Year Built 
2013
MLS® Number 
10143420
Status 
Active
Property Tax 
$3,382.37
HOA/Condo/Coop Fees 
$155 monthly
Sq Ft Source 
N/A
Friends & Family
Recent Activity
2 weeks agoListing updated with changes from the MLS®
2 weeks agoPrice changed to $355,000
4 months agoStatus changed to Active
4 months agoListing first seen on site
General Features
Acres 
0.03
Foundation 
Slab
Levels 
Three Or More
Parking 
AssignedParking Lot
Parking Spaces 
2
Property Sub Type 
Townhouse
Sewer 
Public Sewer
Special Circumstances 
Standard
SqFt Above 
1936
SqFt Total 
1936
Style 
Transitional
Utilities 
Electricity ConnectedNatural Gas ConnectedSewer ConnectedWater Connected
Water Source 
Public
Zoning 
R-10
Interior Features
Appliances 
DishwasherElectric RangeGas Water HeaterMicrowave
Cooling 
Central AirHeat PumpZoned
Flooring 
CarpetHardwoodVinyl
Heating 
Forced AirHeat PumpZoned
Interior 
Ceiling Fan(s)Double VanityEntrance FoyerGranite CountersKitchen IslandOpen FloorplanWalk-In Closet(s)
Laundry Features 
In HallLaundry ClosetUpper Level
Bedroom 2 
Dimensions - 9.6 x 12Level - Second
Bedroom 3 
Dimensions - 17.2 x 14.2Level - Third
Dining Room 
Dimensions - 9.5 x 13.3Level - Main
Entrance Hall 
Dimensions - 4.8 x 5Level - Main
Kitchen 
Dimensions - 9.6 x 16.1Level - Main
Laundry 
Dimensions - 5.8 x 2.9Level - Second
Living Room 
Dimensions - 13.7 x 22.3Level - Main
Master Bedroom 
Dimensions - 17.3 x 11.4Level - Second
Other 
Dimensions - 12 x 8Level - MainDescription - Patio
Save
Ask
Tour
Hide
Share
Exterior Features
Construction Details 
Stone VeneerVinyl Siding
Exterior 
Private Yard
Fencing 
Back YardPartialVinyl
Lot Features 
Landscaped
Patio And Porch 
Patio
Pool Features 
CommunityIn GroundOutdoor Pool
Road Frontage 
Private Road
Roof 
Shingle
Community Features
Association Dues 
155
Community Features 
Pool
Financing Terms Available 
CashConventionalFHAVA Loan1031 Exchange
HOA Fee Frequency 
Monthly
Schools
School District
Unknown
Elementary School
Wake - Leesville Road
Middle School
Wake - Oberlin
High School
Wake - Broughton
Listing courtesy of Renee Hillman of EXP Realty LLC


Listings that are marked with an icon are provided courtesy of the Triangle MLS, Inc. of North Carolina, Internet Data Exchange Database. Copyright 2026 Triangle MLS, Inc. of North Carolina. All rights reserved.

Last checked: 2026-05-31 11:35 PM UTC

Neighborhood & Commute
Source: Walkscore
Disclosure: Community information and market data powered by Constellation Data Labs. Information is deemed reliable but not guaranteed.
Save
Ask
Tour
Hide
Share