Save
Ask
Tour
Hide
Share
$539,900
235 Days On Site

12685 Mallard Rock Road
Zebulon, NC 27597

For Sale|Single Family Residence|Active
3
Beds
2
Total Baths
2
Full Baths
2,274
SqFt
$237
/SqFt
2026
Built
Subdivision:
Sanders Grove
County:
Nash
Call Now: 919-404-SHOW
Is this the listing for you? We can help make it yours.
919-404-SHOW
Upcoming Open Houses
Sun, Sep 20, 3:00 PM - 5:00 PM
12685 Mallard Rock Road12685 Mallard Rock Road12685 Mallard Rock Road12685 Mallard Rock Road
Save
Ask
Tour
Hide
Share

Mortgage Calculator

Monthly Payment (Est.)

$2,463
Calculator powered by Showcase IDX, a Constellation1 Company. Copyright ©2026 Information is deemed reliable but not guaranteed.

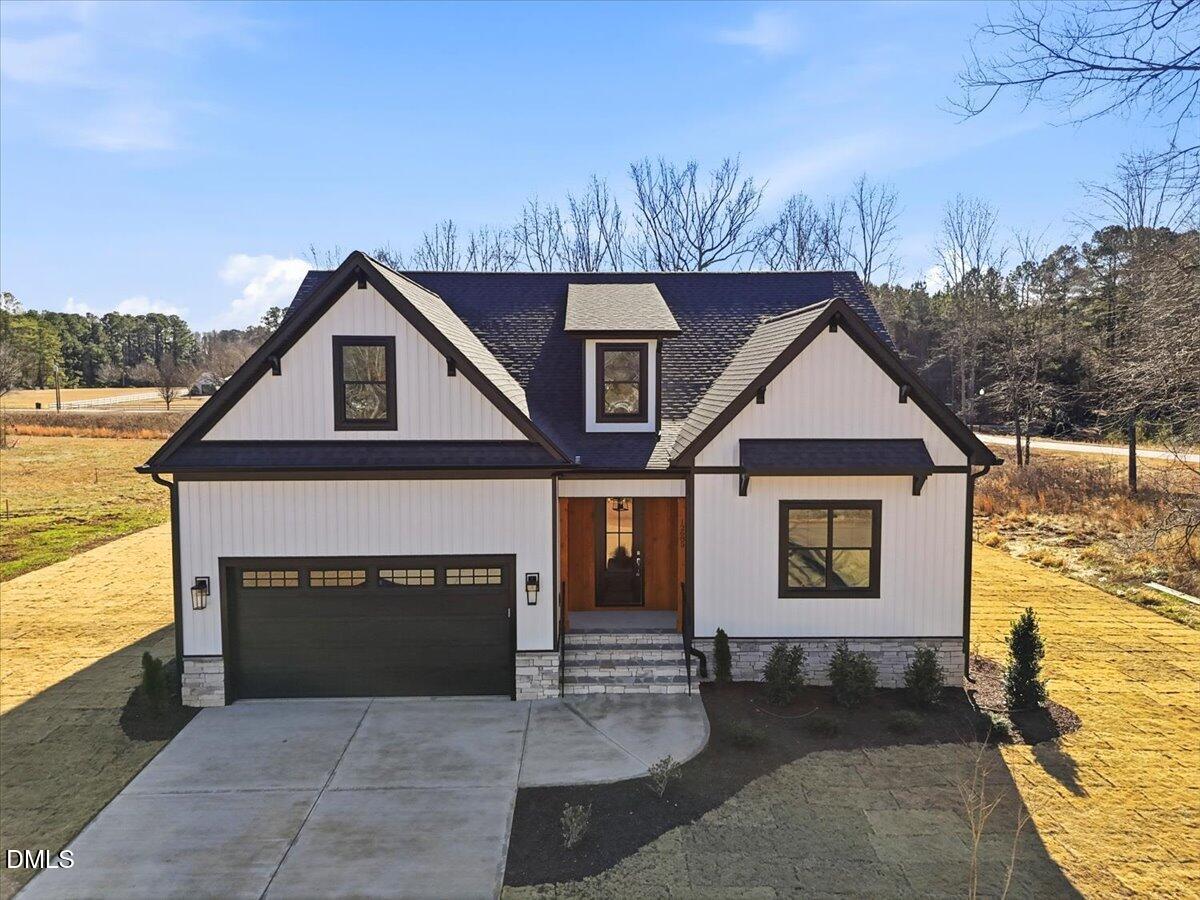
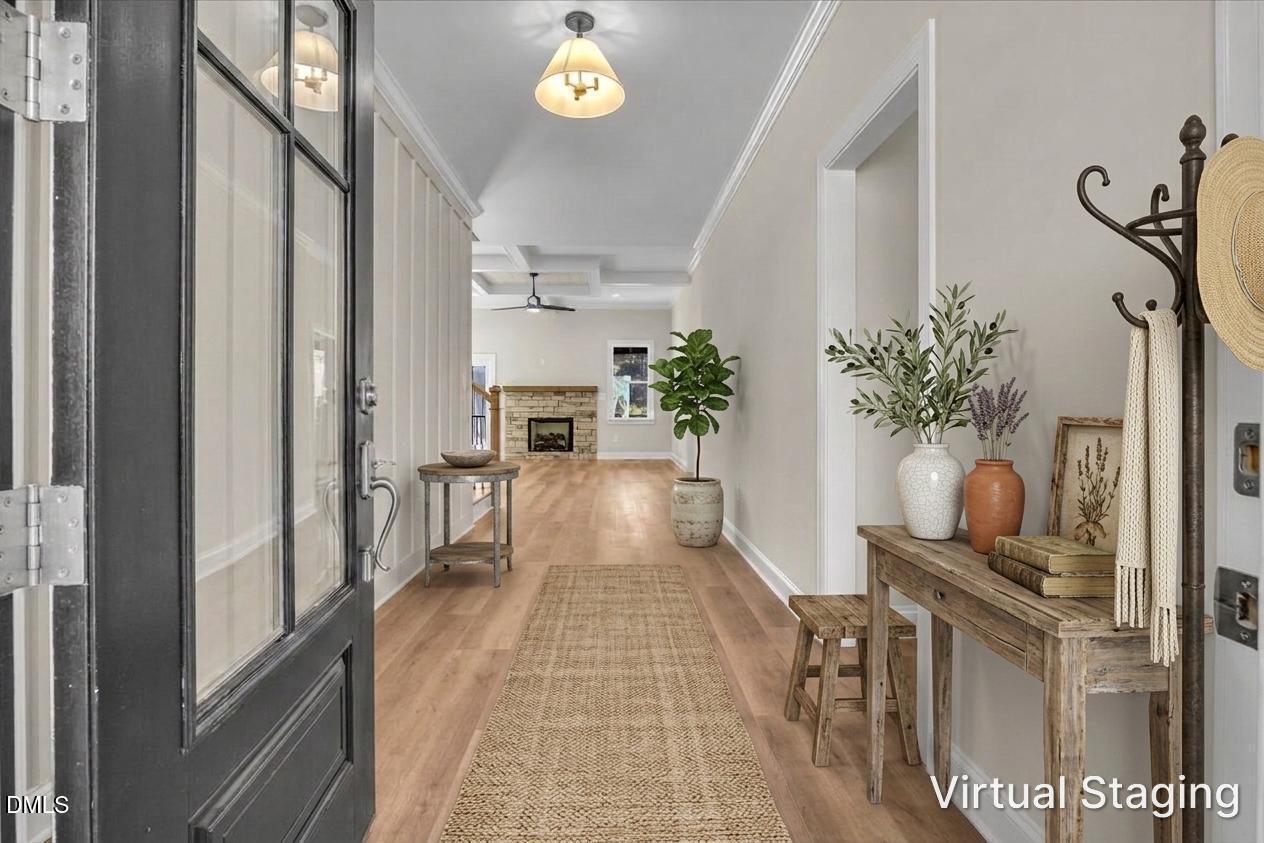
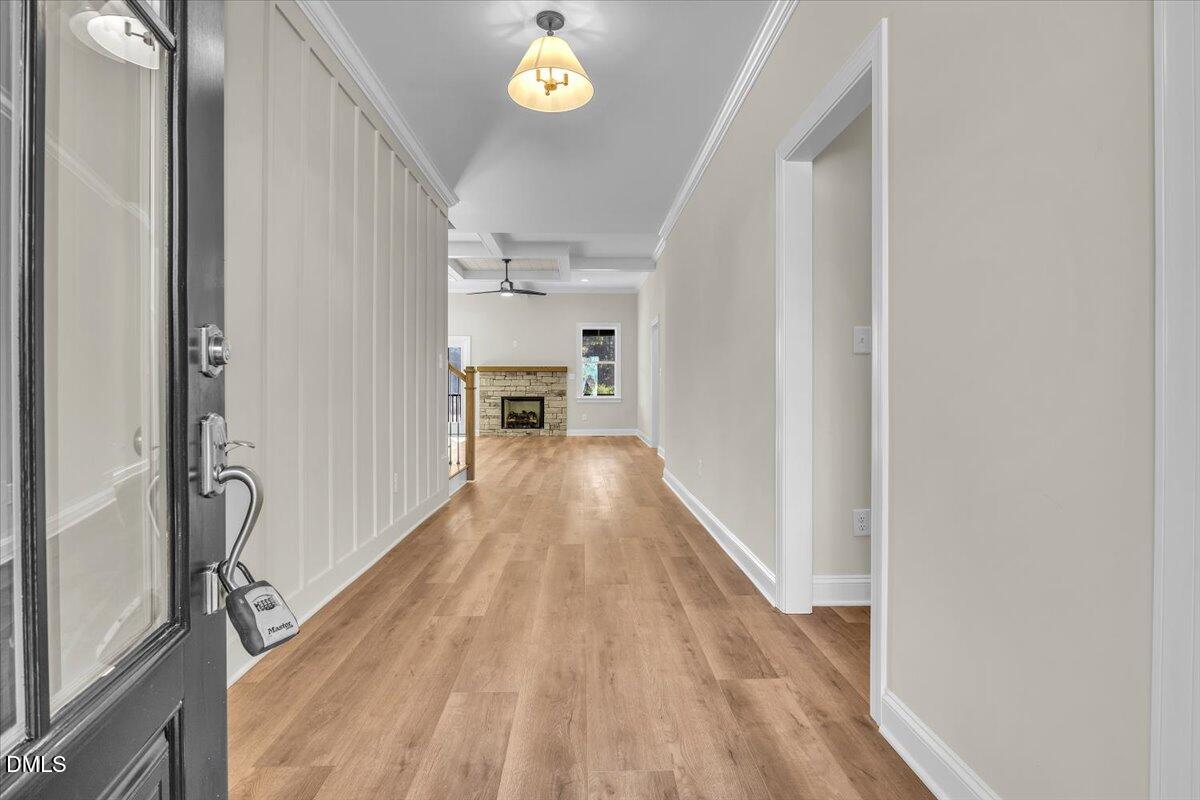
BUILDER OFFERING $25,000 FOR INTEREST RATE BUY-DOWN!!!! Ranch-style new construction in Sanders Grove with all three bedrooms on the main level, a large upstairs bonus room, screened porch, patio, and .71-acre pool-capable lot. The open-concept main level features 9-foot ceilings, LVP flooring, coffered ceiling detail, a gas-log fireplace with stone surround, and a bright kitchen with granite countertops, large island, range hood, pantry, and generous prep space. The main-level primary suite includes a tray ceiling, walk-in closet, double vanity, and oversized tile shower, while two additional bedrooms offer flexibility for guests, hobbies, or office space. Upstairs, the bonus room adds valuable living space, and the 1,060 sq ft unfinished walk-in storage area delivers the practical space buyers rarely find in new construction. Enjoy outdoor living from the screened porch and patio, plus architectural shingles, energy-efficient windows, sealed crawl space, Spectrum fiber availability, attached 2-car garage, and a builder one-year warranty.

Save
Ask
Tour
Hide
Share
Listing Snapshot
Price 
$539,900
Days On Site 
235 Days
Bedrooms 
3
Inside Area (SqFt) 
2,274 sqft
Total Baths 
2
Full Baths 
2
Partial Baths 
N/A
Lot Size 
0.71 Acres
Year Built 
2026
MLS® Number 
10143076
Status 
Active
Property Tax 
N/A
HOA/Condo/Coop Fees 
$62.5 monthly
Sq Ft Source 
N/A
Friends & Family
Recent Activity
3 weeks agoPrice changed to $539,900
3 weeks agoListing updated with changes from the MLS®
8 months agoListing first seen on site
General Features
Acres 
0.71
Attached Garage 
Yes
Direction Faces 
South
Foundation 
BlockBrick/MortarSee Remarks
Garage 
Yes
Garage Spaces 
2
Green Energy Efficient 
Windows
Home Warranty 
Yes
Levels 
OneOne and One Half
Parking 
AttachedGarageConcreteDrivewayEnclosedGarage Faces FrontGarage Door OpenerInside Entrance
Parking Spaces 
2
Property Condition 
New Construction
Property Sub Type 
Single Family Residence
Security 
Carbon Monoxide Detector(s)Smoke Detector(s)
Sewer 
Septic Tank
Special Circumstances 
Standard
SqFt Above 
2274
SqFt Total 
2274
Style 
ContemporaryRanchTransitional
Utilities 
Cable AvailableElectricity ConnectedPropaneSewer Connected
Water Source 
PrivateWell
Zoning 
RA-30
Interior Features
Appliances 
Built-In Electric RangeBuilt-In RangeDishwasherElectric RangeElectric Water HeaterMicrowavePlumbed For Ice MakerRangeRange Hood
Basement 
Crawl Space
Cooling 
Central AirCeiling Fan(s)Heat PumpZoned
Fireplace 
Yes
Fireplace Features 
Family RoomGas LogPropane
Fireplaces 
1
Flooring 
CarpetTileWoodVinyl
Heating 
ElectricFireplace(s)Heat PumpPropaneZoned
Interior 
Breakfast BarBeamed CeilingsCeiling Fan(s)ChandelierCrown MoldingCoffered Ceiling(s)Double VanityEntrance FoyerGranite CountersHigh CeilingsKitchen IslandOpen FloorplanPantryRecessed LightingStorageStone CountersTray Ceiling(s)Walk-In Closet(s)Master DownstairsHigh Speed Internet
Laundry Features 
Electric Dryer HookupInsideLaundry RoomMain LevelWasher Hookup
Main Level Bedrooms 
3
Window Features 
Screens
Bedroom 2 
Dimensions - 11.9 x 11.5Level - Main
Bedroom 3 
Dimensions - 13.5 x 11.0Level - Main
Bonus Room 
Dimensions - 25.7 x 12.1Level - Second
Dining Room 
Dimensions - 12.4 x 10.0Level - Main
Family Room 
Dimensions - 19.9 x 16.4Level - Main
Kitchen 
Dimensions - 12.4 x 12.0Level - Main
Laundry 
Dimensions - 7.0 x 6.0Level - Main
Master Bedroom 
Dimensions - 16.0 x 12.9Level - Main
Other 
Dimensions - 16.0 x 11.9Level - MainDescription - Screened in porch
Save
Ask
Tour
Hide
Share
Exterior Features
Construction Details 
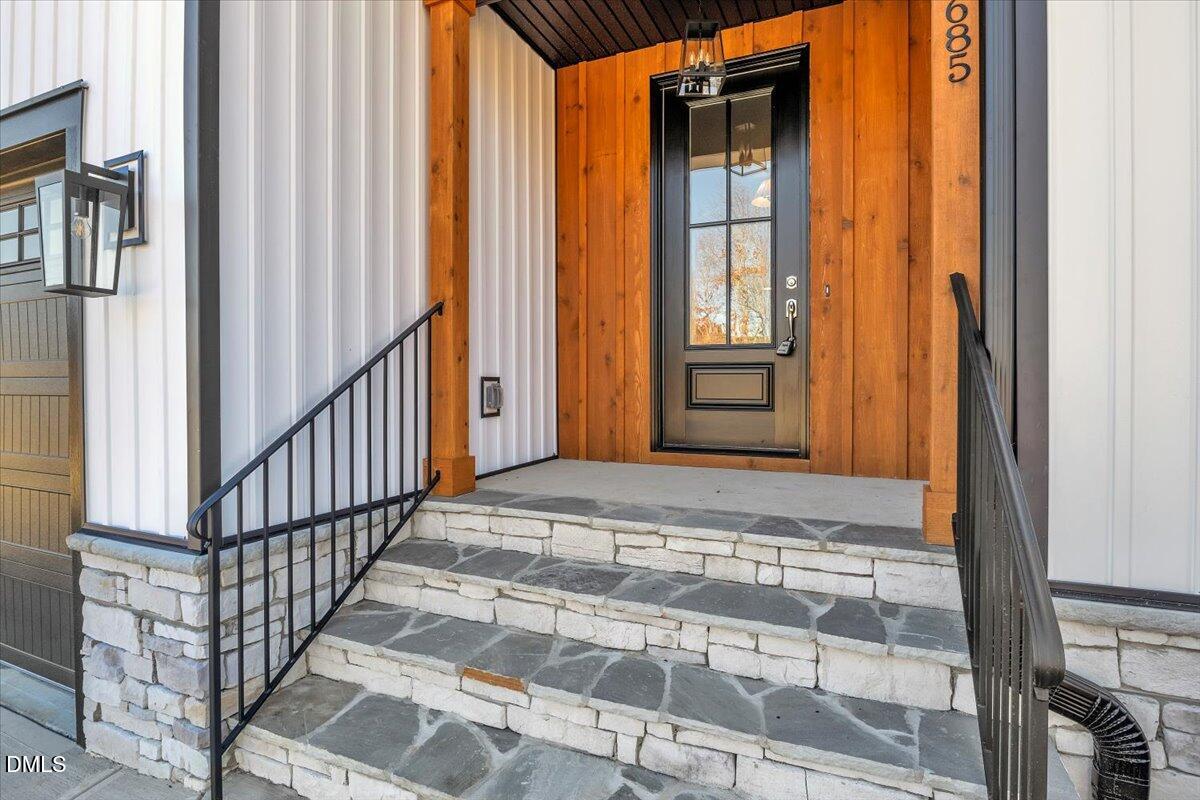
Board & Batten SidingStone VeneerVertical SidingVinyl Siding
Exterior 
Rain Gutters
Lot Features 
Back YardFront YardLandscaped
Patio And Porch 
CoveredEnclosedFront PorchPatioPorchRear PorchScreened
Roof 
Shingle
View 
Trees/Woods
Waterview 
Trees/Woods
Windows/Doors 
Screens
Community Features
Association Fee 
$750.0
Association Fee Frequency 
Annually
Community Features 
Street Lights
Financing Terms Available 
CashConventionalFHAUSDA LoanVA Loan
Building Access 
front
Schools
School District
Unknown
Elementary School
Franklin - Bunn Elementary
Middle School
Franklin - Bunn Middle
High School
Franklin - Bunn High
Listing courtesy of Sharon Andrews of ERA Live Moore


Listings that are marked with an icon are provided courtesy of the Triangle MLS, Inc. of North Carolina, Internet Data Exchange Database. Copyright 2026 Triangle MLS, Inc. of North Carolina. All rights reserved.

Last checked: 2026-09-18 07:13 PM UTC

Neighborhood & Commute
Source: Walkscore
Disclosure: Community information and market data powered by Constellation Data Labs. Information is deemed reliable but not guaranteed.

Save
Ask
Tour
Hide
Share