
Save
Ask
Tour
Hide
$1,249,000
273 Days On Site
2108 Lowery Estates DriveWake Forest, NC 27587
Single Family Residence|Pending
4
Beds
6
Total Baths
4
Full Baths
2
Partial Baths
3,909
SqFt
$320
/SqFt
2026
Built
Subdivision:
Lowery Estates
County:
Wake
Call Now: 919-404-SHOW
Is this the listing for you? We can help make it yours.
919-404-SHOW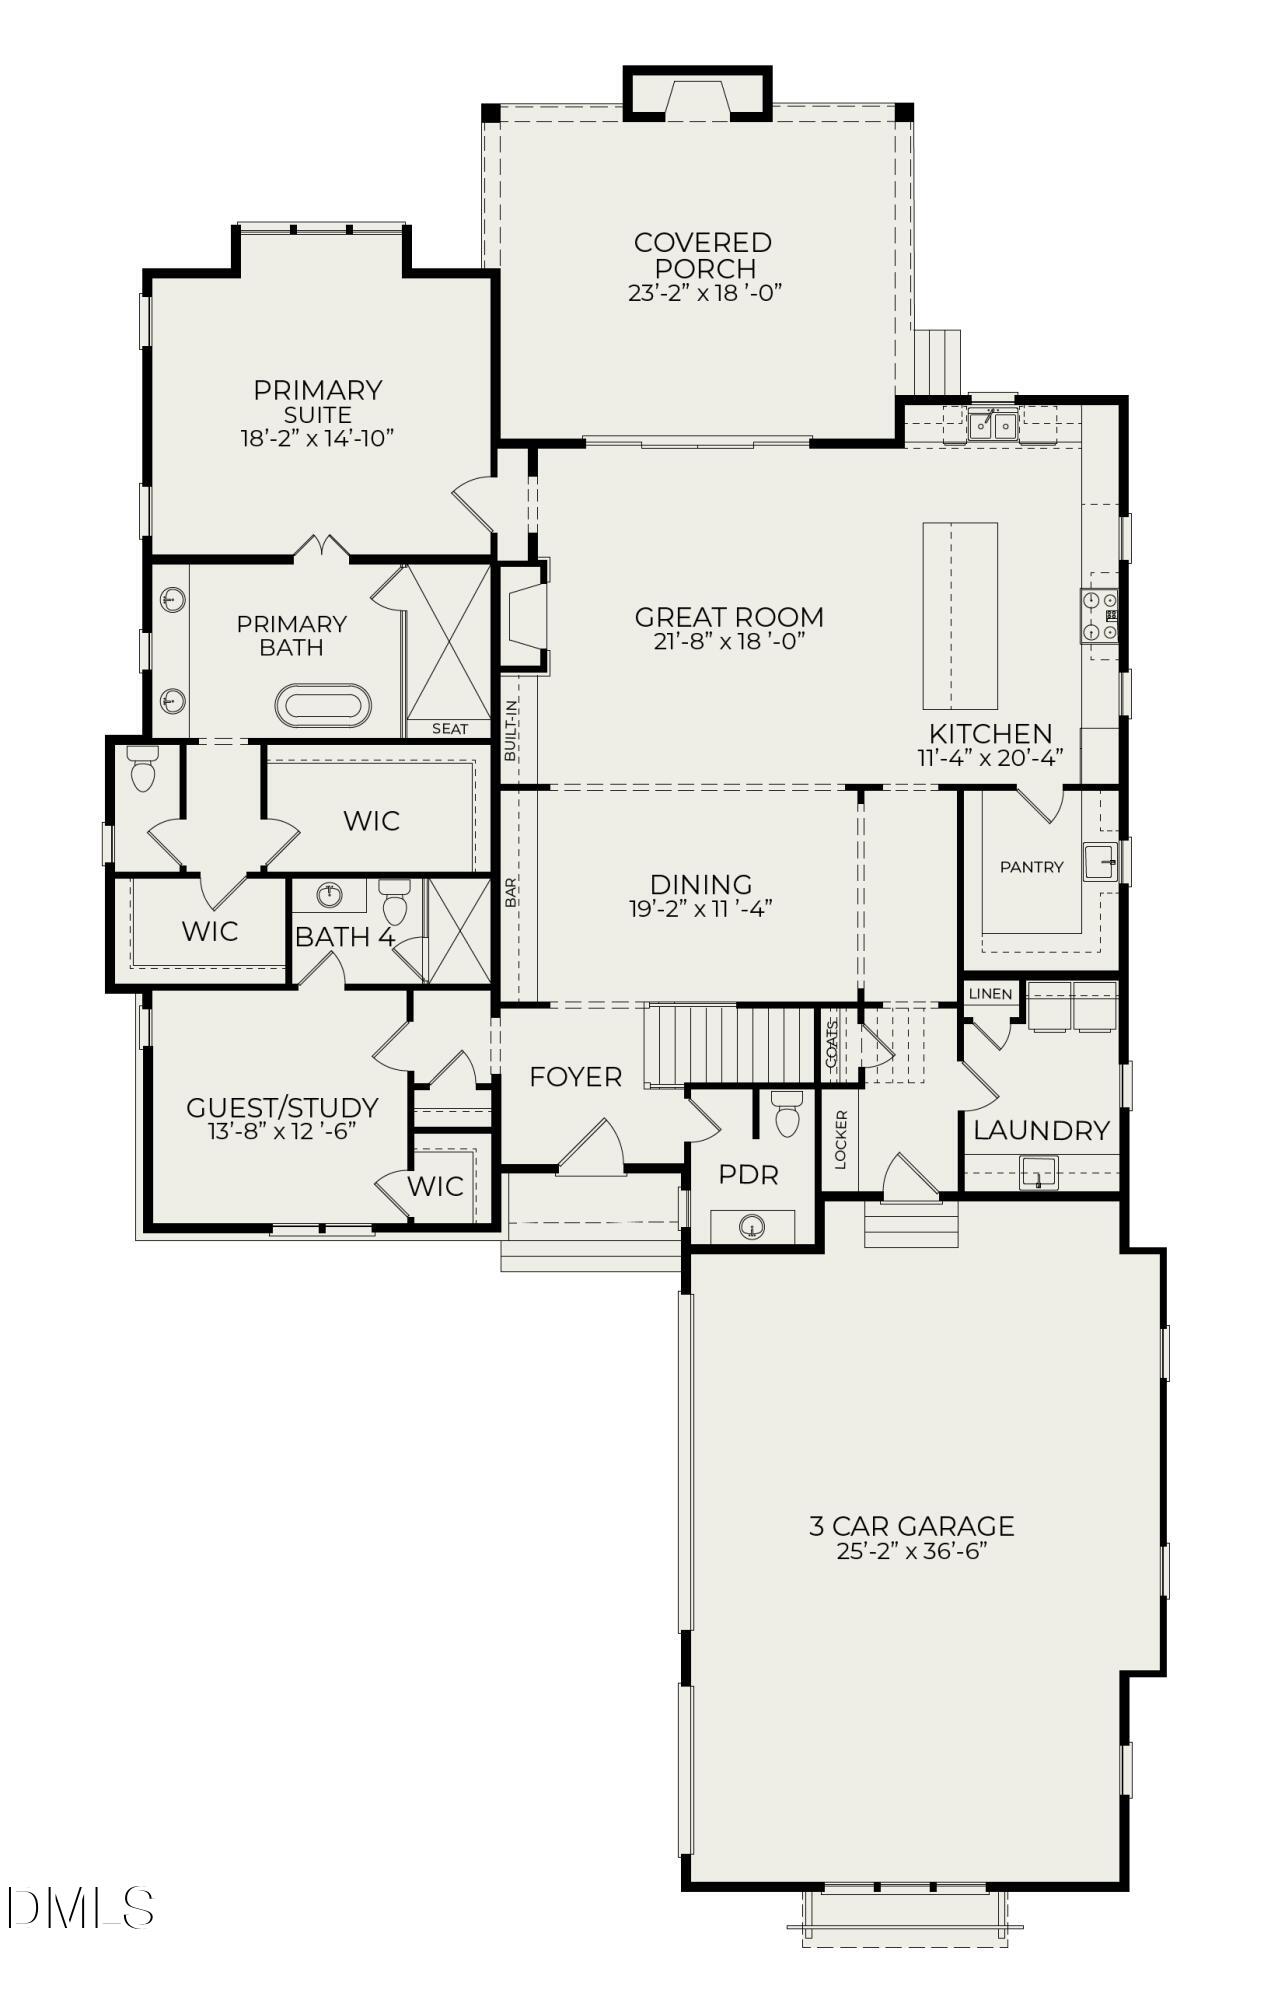
Save
Ask
Tour
Hide
Mortgage Calculator
Monthly Payment (Est.)
Enter an interest rate to see your estimated monthly payment.Calculator powered by Showcase IDX, a Constellation1 Company. Copyright ©2026 Information is deemed reliable but not guaranteed.
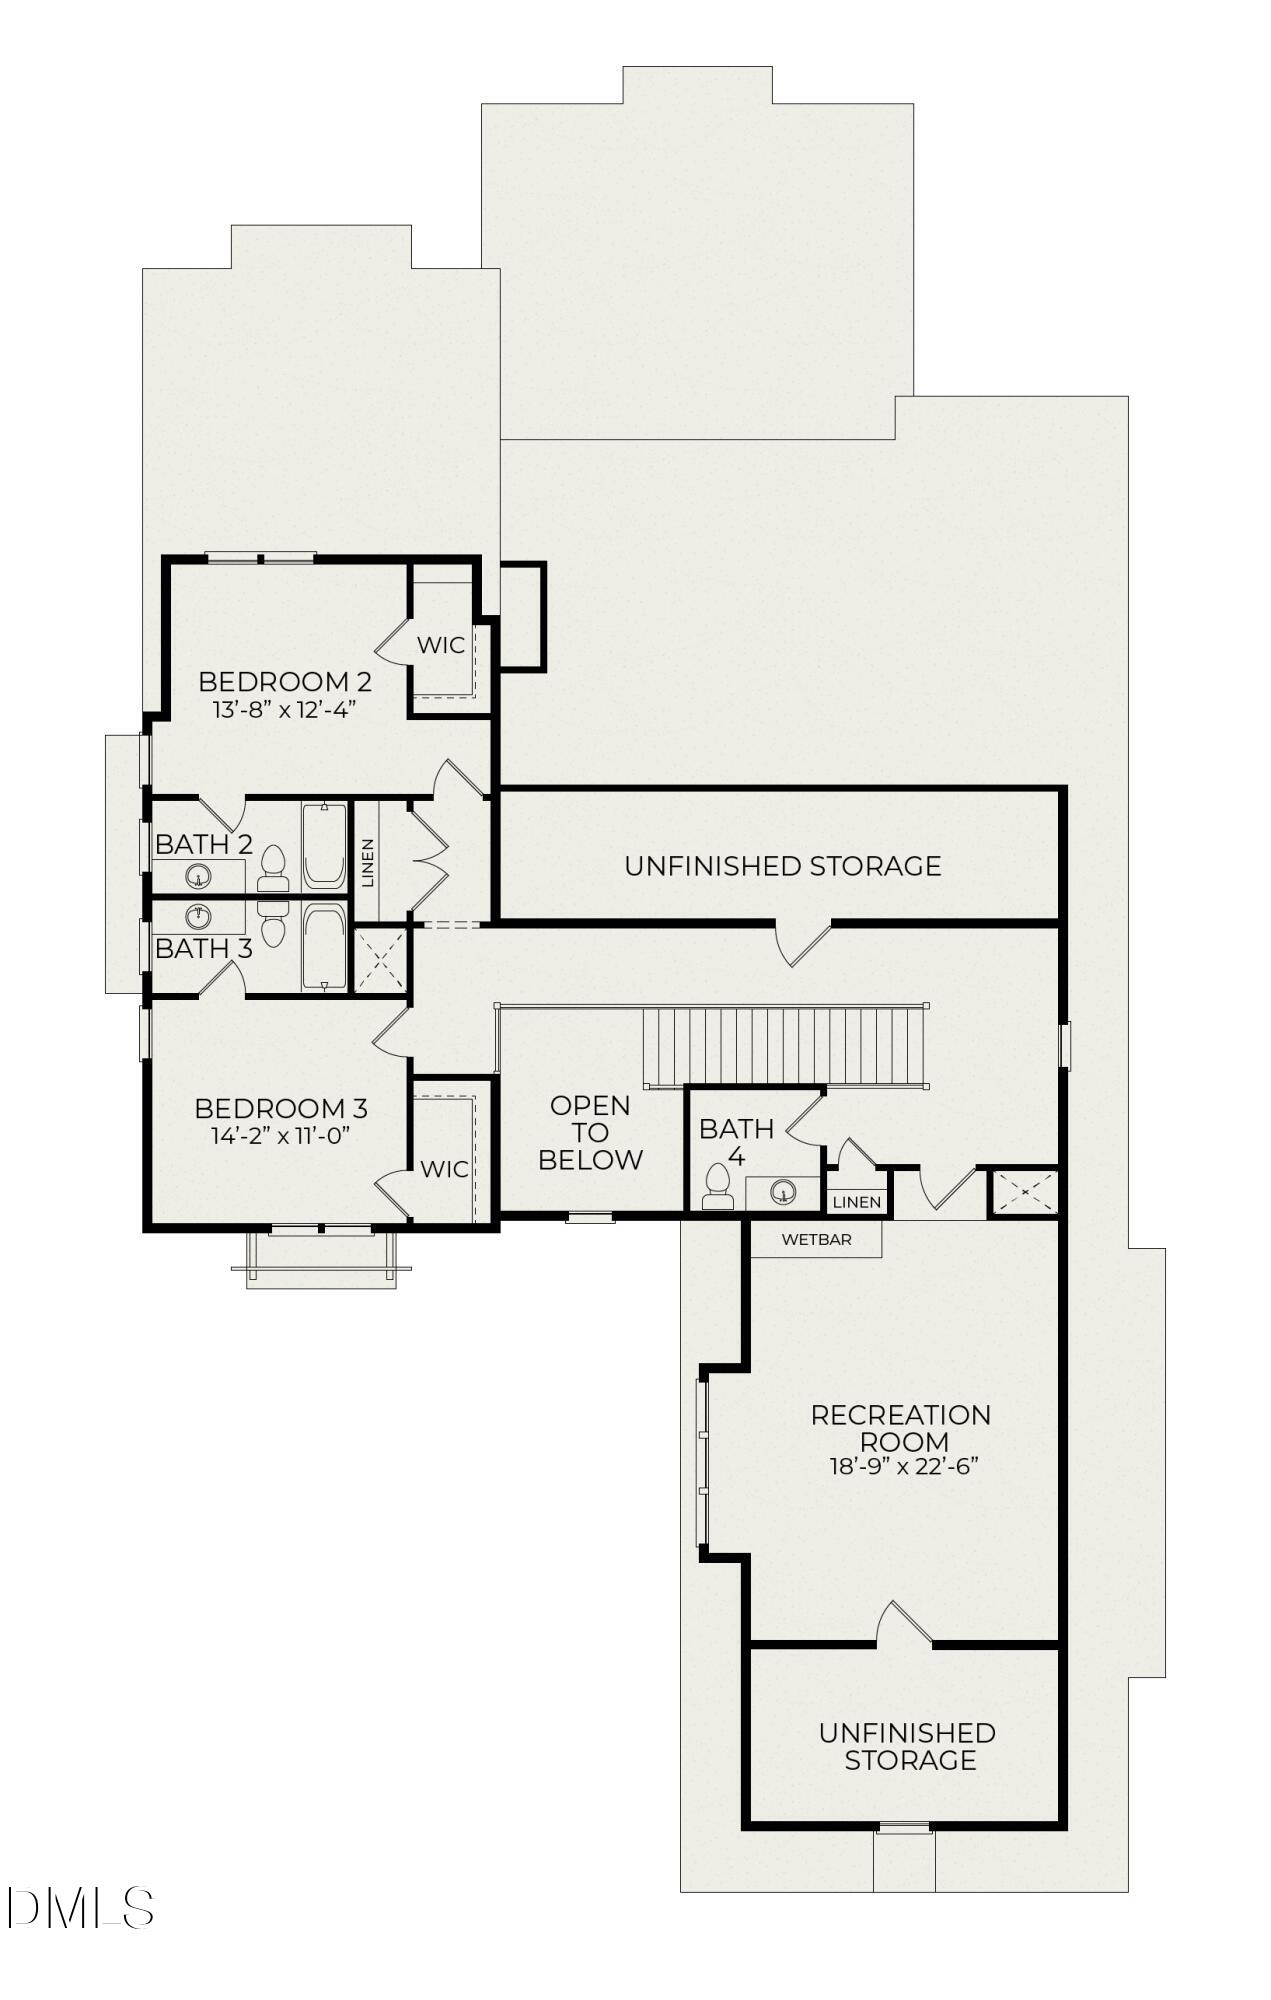
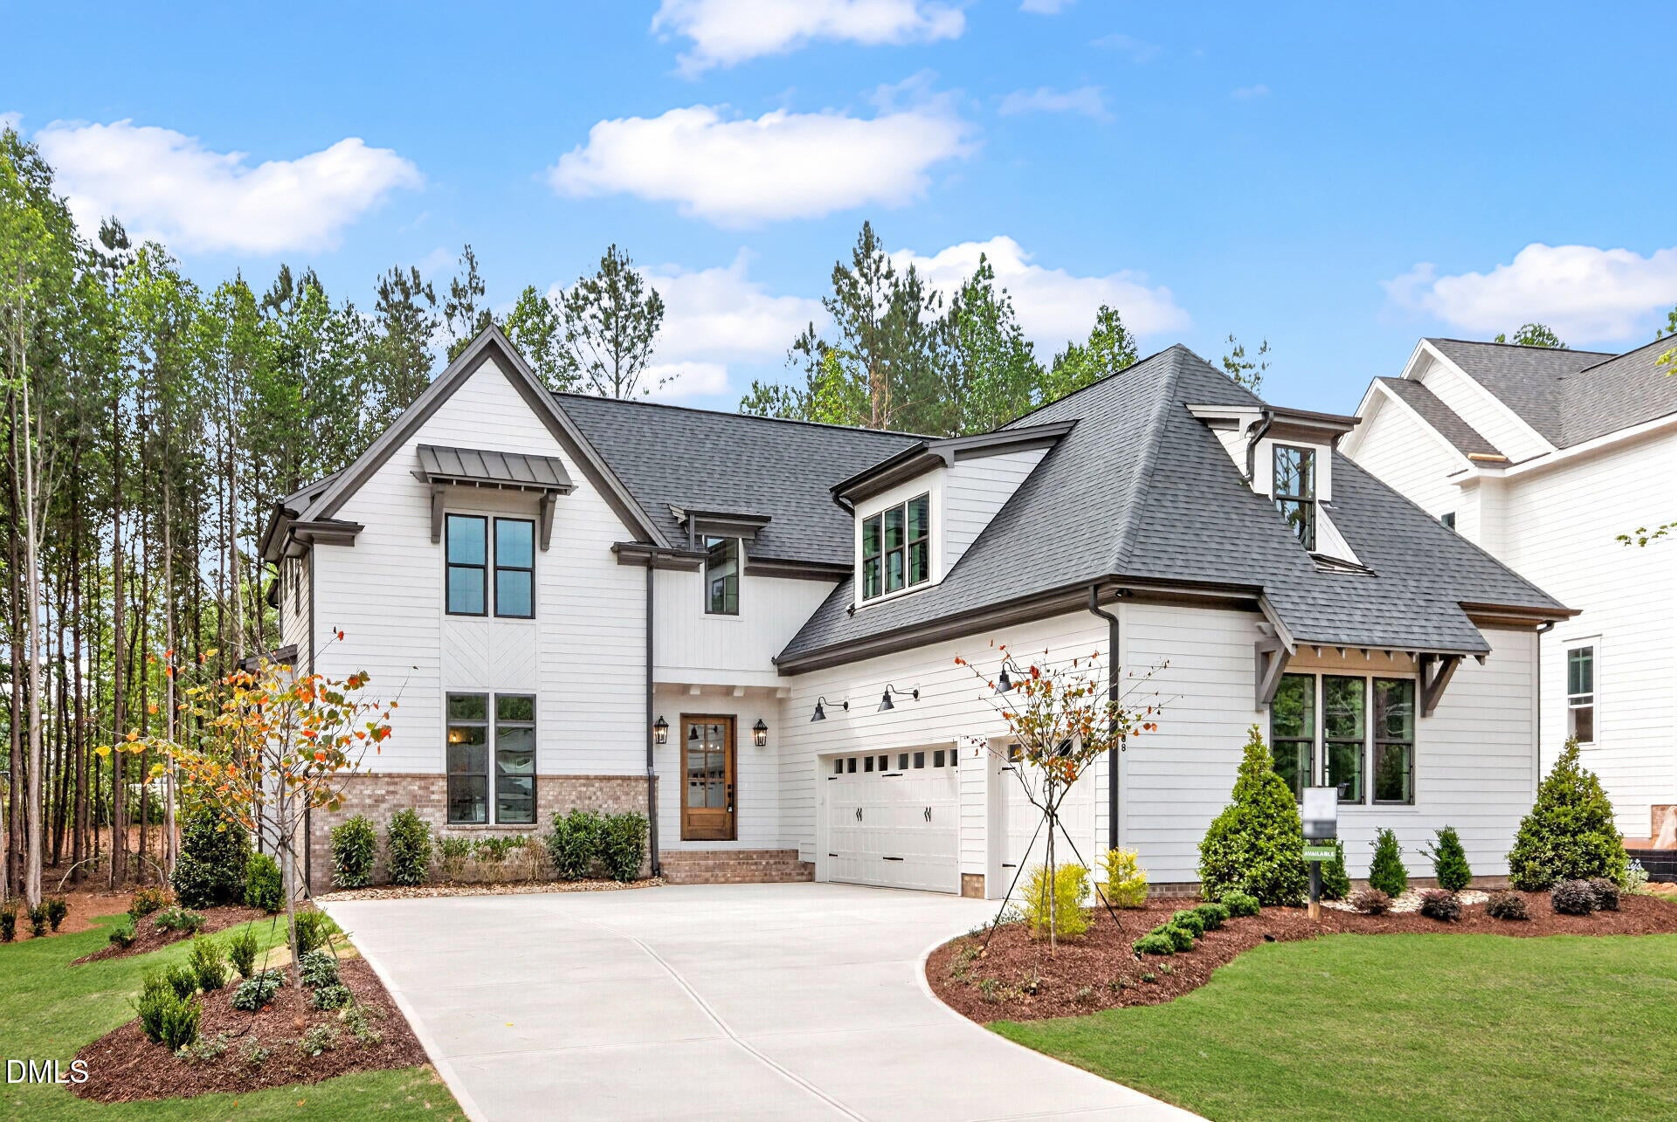
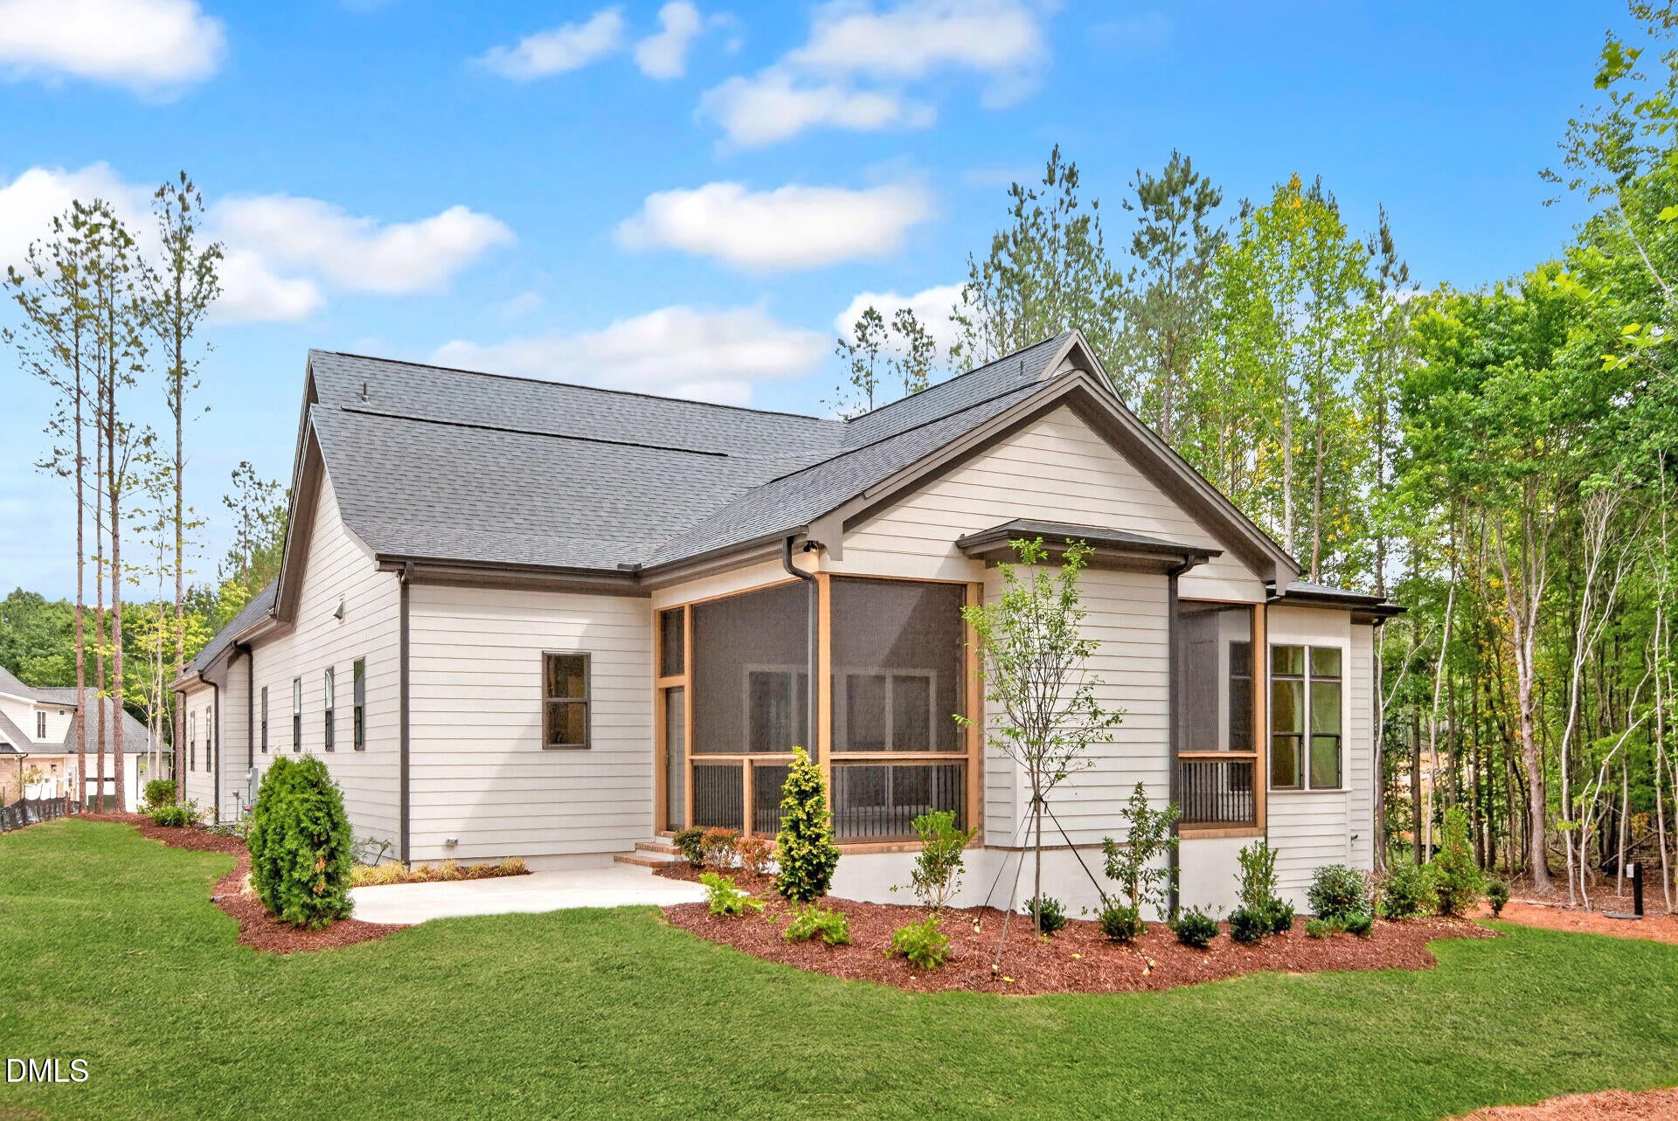
Move in Ready. The Catherine Floor Plan by Homes By Dickerson is a custom built 3,909 square foot home featuring thoughtfully designed living spaces and custom finishes throughout. The main level offers an owner's suite and guest suite, a vaulted kitchen and great room, a pantry/scullery, and a screened porch with fireplace along with a three car garage. Upstairs includes two bedrooms with private baths, a powder room, and a rec room. .92 acre lot.
Save
Ask
Tour
Hide
Listing Snapshot
Price
$1,249,000
Days On Site
273 Days
Bedrooms
4
Inside Area (SqFt)
3,909 sqft
Total Baths
6
Full Baths
4
Partial Baths
2
Lot Size
0.92 Acres
Year Built
2026
MLS Number
10142987
Status
Pending
Property Tax
N/A
HOA/Condo/Coop Fees
$150 monthly
Sq Ft Source
N/A
Friends & Family
Recent Activity
| 3 weeks ago | Listing updated with changes from the MLS | |
| 3 weeks ago | Status changed to Pending | |
| 2 months ago | Price changed to $1,249,000 | |
| 9 months ago | Listing first seen on site |
General Features
Acres
0.92
Attached Garage
Yes
Garage
Yes
Garage Spaces
3
Green Energy Efficient
AppliancesHVACInsulationLightingWindows
Levels
Two
Parking
AttachedGarageGarage Faces Side
Property Condition
New ConstructionUnder Construction
Property Sub Type
Single Family Residence
Sewer
Septic Tank
Special Circumstances
Standard
SqFt Above
3909
SqFt Total
3909
Style
Traditional
Utilities
Cable AvailableElectricity ConnectedNatural Gas ConnectedWater ConnectedSewer Connected
Interior Features
Appliances
DishwasherExhaust FanFree-Standing RangeMicrowaveOvenTankless Water HeaterVented Exhaust Fan
Basement
Crawl Space
Cooling
Central AirCeiling Fan(s)ENERGY STAR Qualified EquipmentMulti UnitsZoned
Fireplace
Yes
Fireplace Features
Great Room
Fireplaces
2
Flooring
CarpetLaminateTile
Heating
ElectricENERGY STAR Qualified EquipmentHeat PumpNatural GasZoned
Interior
BarBeamed CeilingsBuilt-in FeaturesBookcasesCeiling Fan(s)Crown MoldingDry BarDouble VanityEntrance FoyerGranite CountersHigh CeilingsHis and Hers ClosetsKitchen IslandLow Flow Plumbing FixturesOpen FloorplanPantryRecessed LightingWalk-In Closet(s)WaterSense Fixture(s)Master Downstairs
Laundry Features
Laundry RoomMain LevelSink
Main Level Bedrooms
2
Bedroom 2
Level - Main
Master Bedroom
Level - Main
Save
Ask
Tour
Hide
Exterior Features
Construction Details
BrickFiber CementLap SidingLow VOC InsulationRadiant Barrier
Exterior
Rain Gutters
Lot Features
Gentle SlopingMany Trees
Other Structures
None
Patio And Porch
Rear PorchScreened
Roof
Shingle
Community Features
Association Fee
$150.0
Association Fee Frequency
Monthly
Financing Terms Available
CashConventionalVA Loan
Roads
Asphalt
Schools
School District
Unknown
Elementary School
Wake - North Forest
Middle School
Wake - Wakefield Middle
High School
Wake - Wakefield High
Listing courtesy of Nick Thagard of Homes by Dickerson Real Estate

Listings that are marked with an icon are provided courtesy of the Triangle MLS, Inc. of North Carolina, Internet Data Exchange Database. Copyright 2026 Triangle MLS, Inc. of North Carolina. All rights reserved.
Last checked: 2026-10-25 12:26 PM UTC
Listings that are marked with an icon are provided courtesy of the Triangle MLS, Inc. of North Carolina, Internet Data Exchange Database. Copyright 2026 Triangle MLS, Inc. of North Carolina. All rights reserved.
Last checked: 2026-10-25 12:26 PM UTC
Neighborhood & Commute
Source: Walkscore
Disclosure: Community information and market data powered by Constellation Data Labs. Information is deemed reliable but not guaranteed.
Save
Ask
Tour
Hide
Did you know? You can invite friends and family to your search. They can join your search, rate and discuss listings with you.