
Save
Ask
Tour
Hide
$342,744
181 Days On Site
319 Providence Creek DriveFuquay Varina, NC 27526
Single Family Residence|Pending
3
Beds
3
Total Baths
2
Full Baths
1
Partial Bath
1,866
SqFt
$184
/SqFt
2026
Built
Subdivision:
Providence Creek
County:
Harnett
Call Now: 919-404-SHOW
Is this the listing for you? We can help make it yours.
919-404-SHOW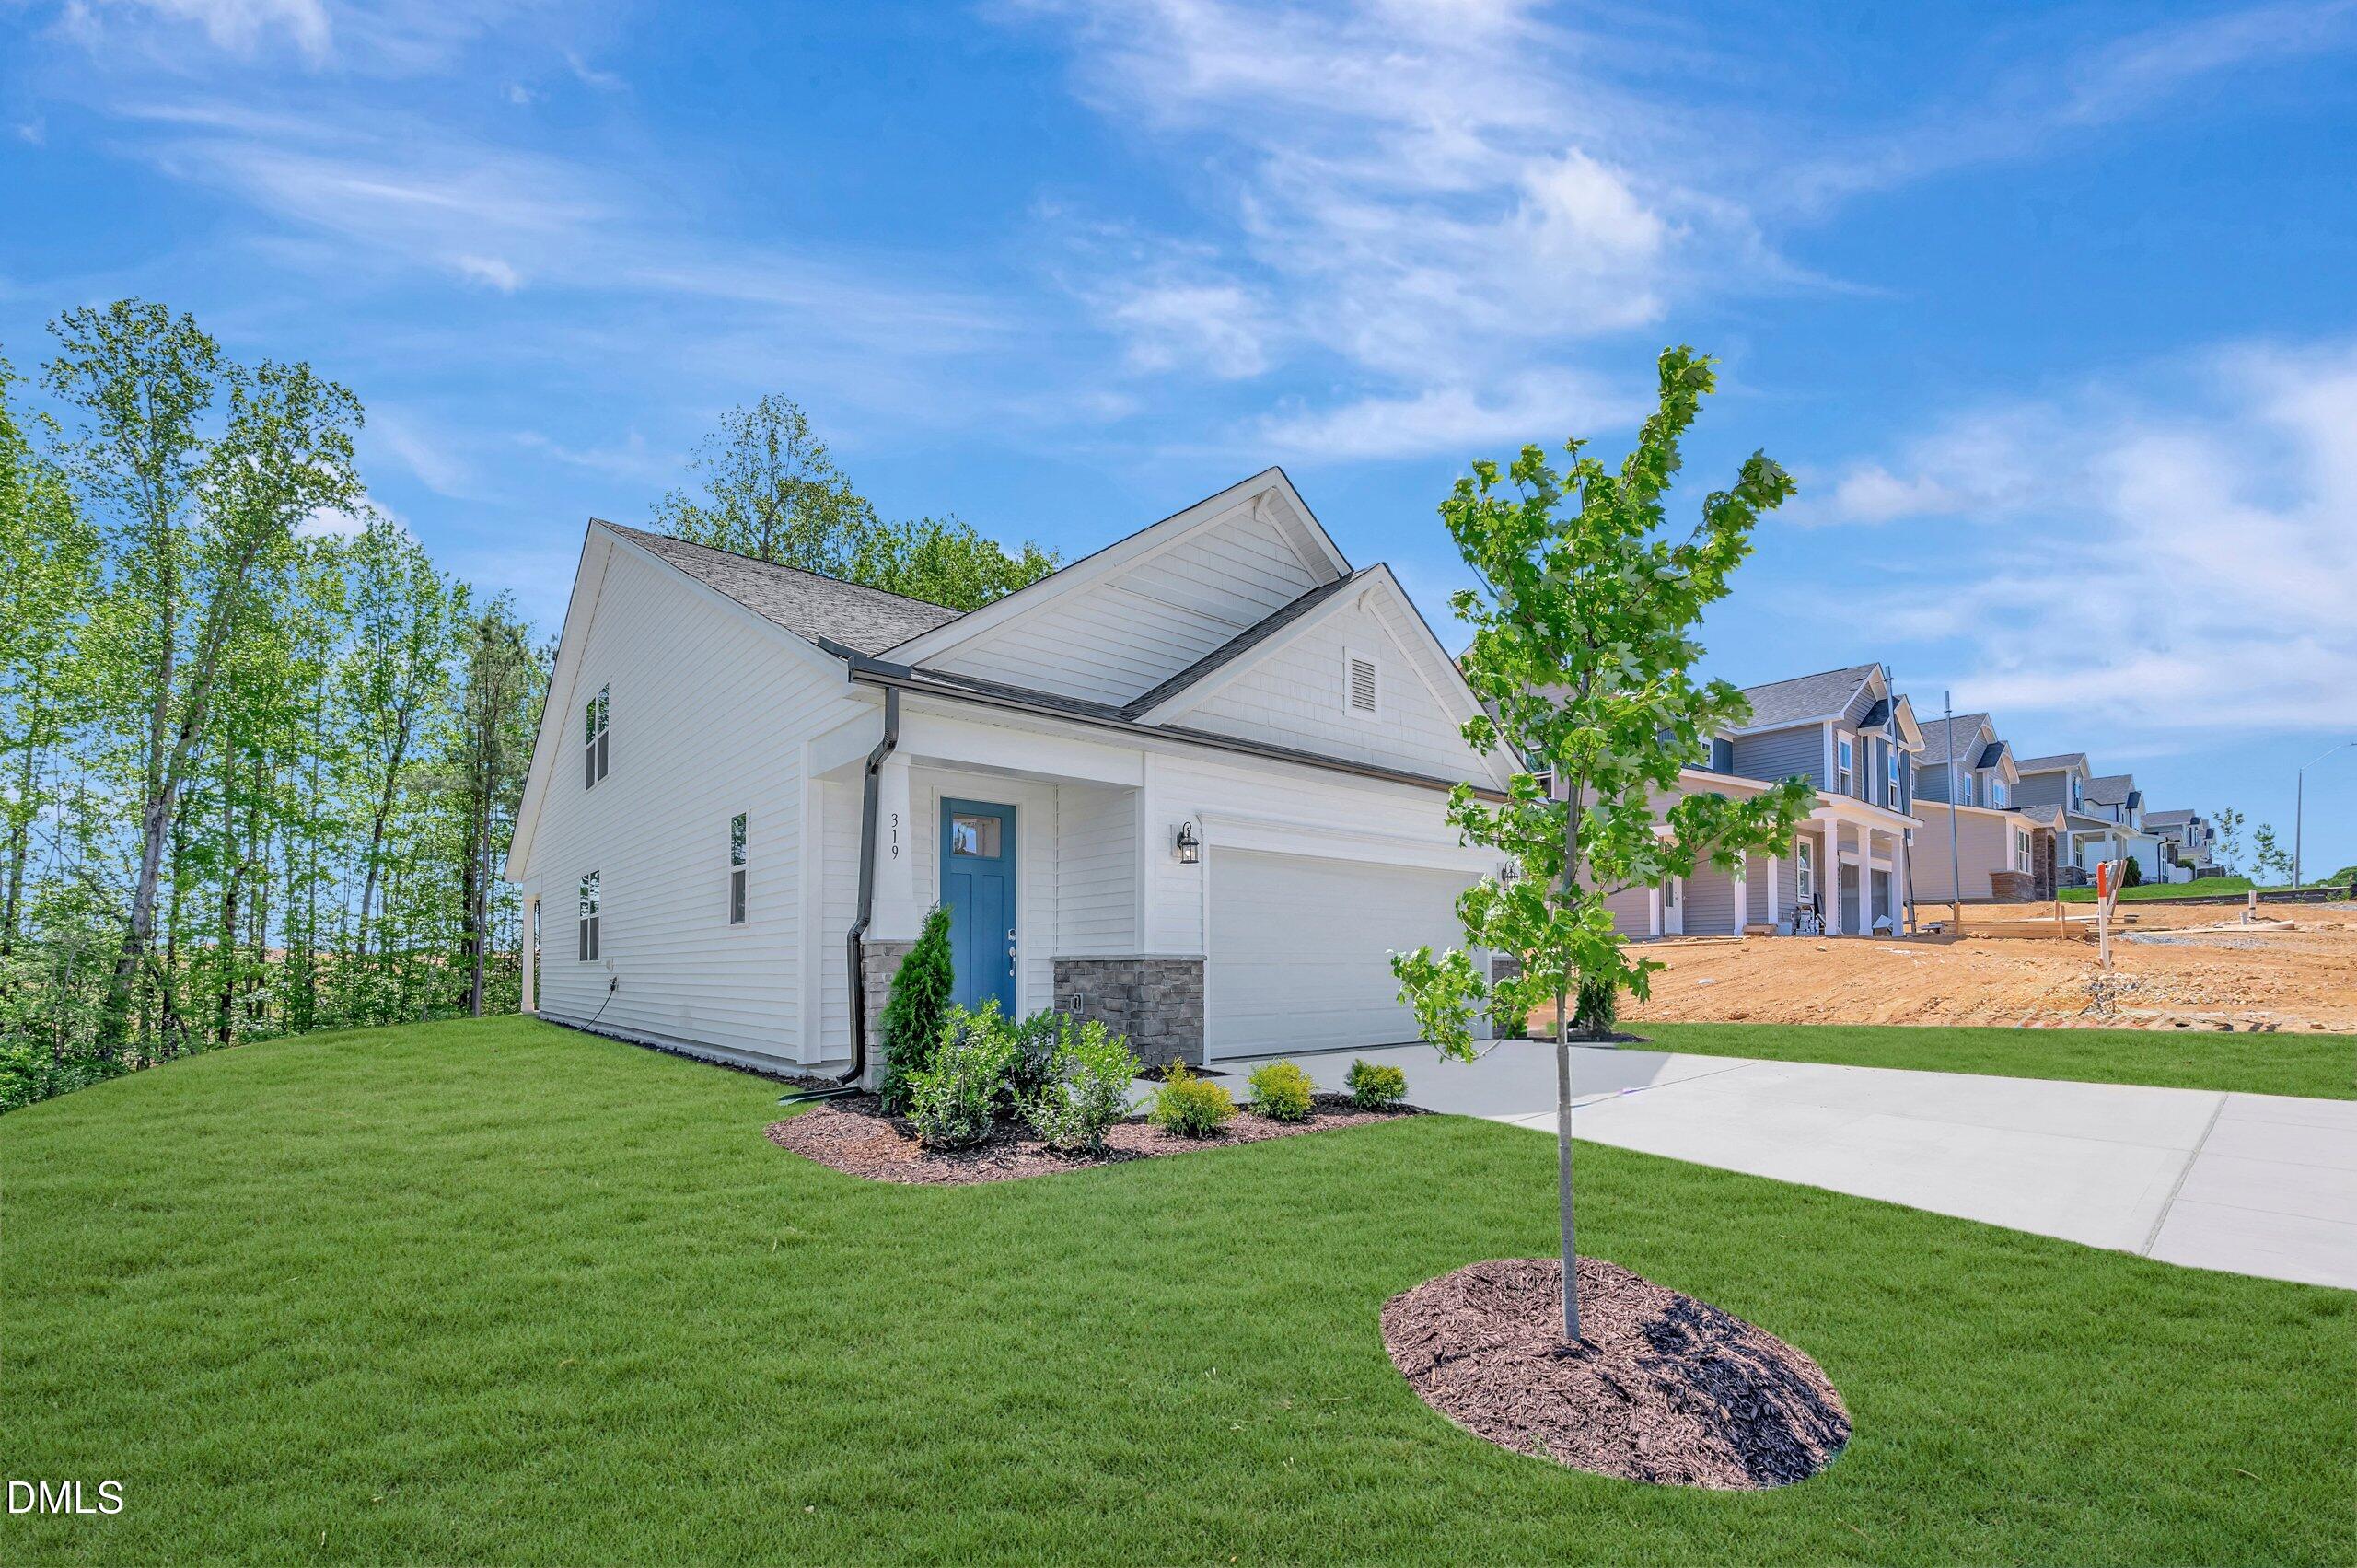
Save
Ask
Tour
Hide
Mortgage Calculator
Monthly Payment (Est.)
$1,564Calculator powered by Showcase IDX, a Constellation1 Company. Copyright ©2026 Information is deemed reliable but not guaranteed.
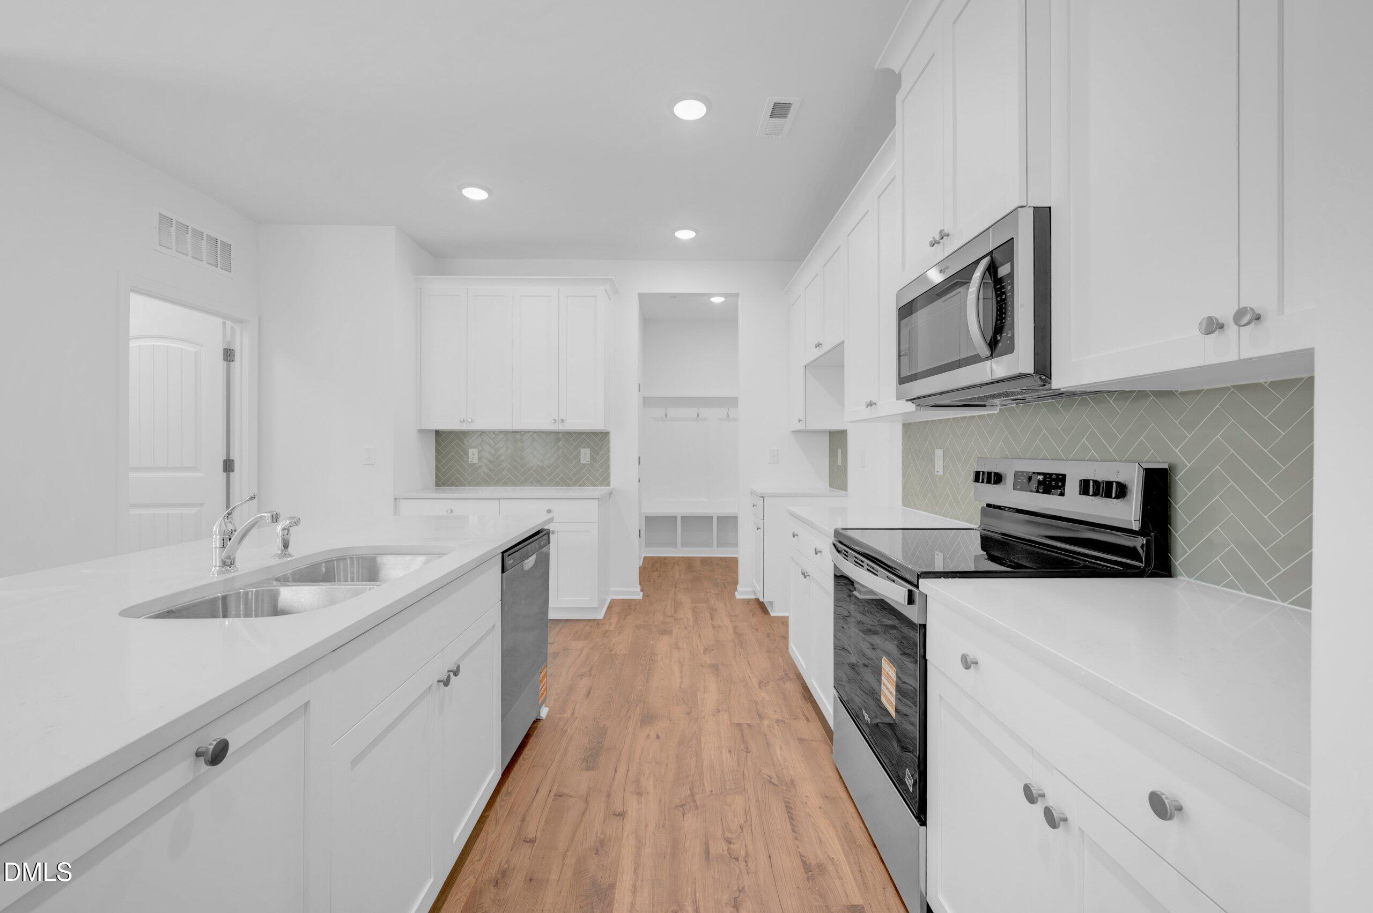
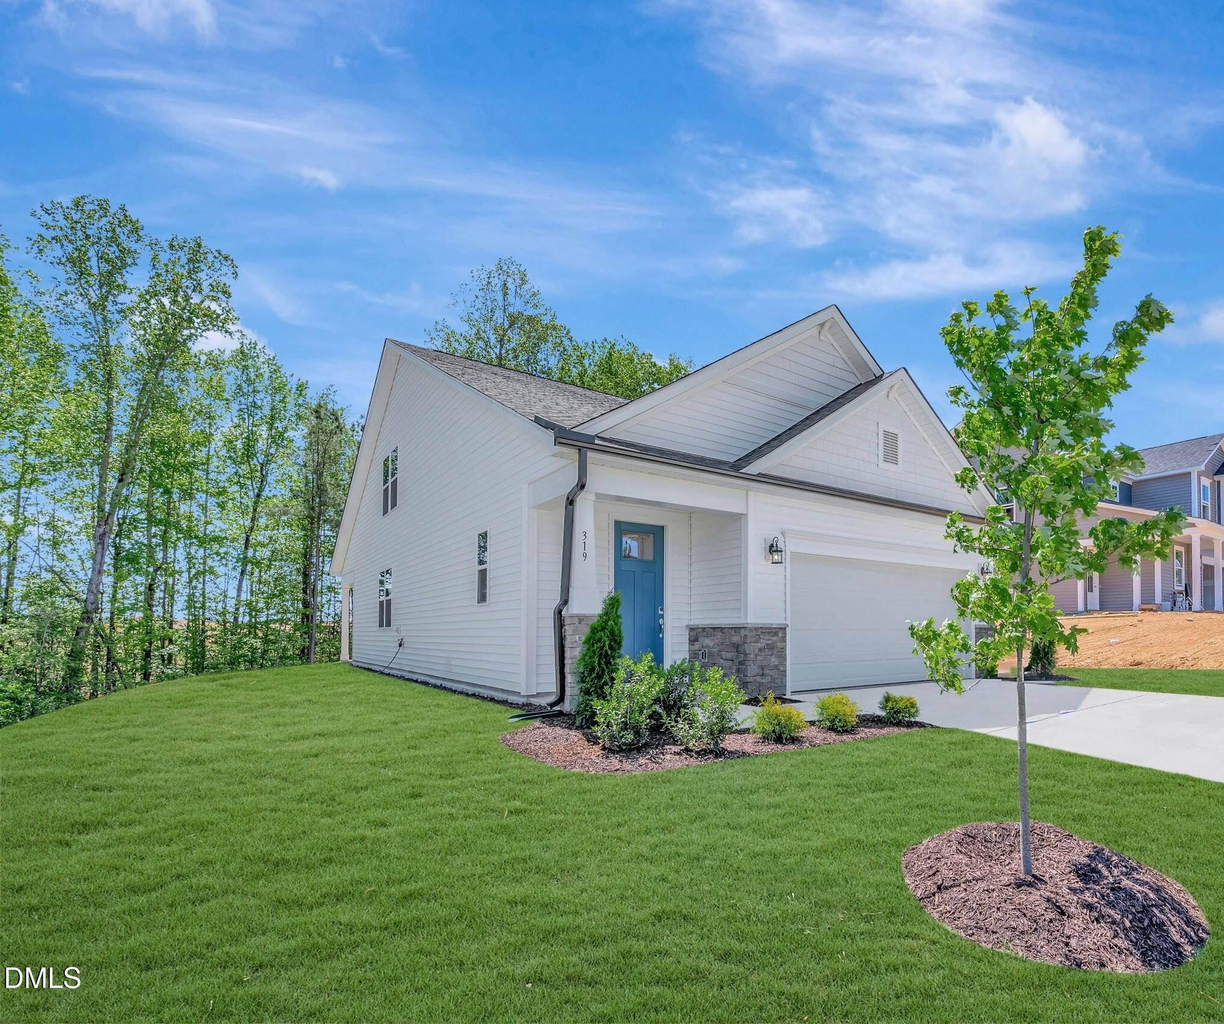
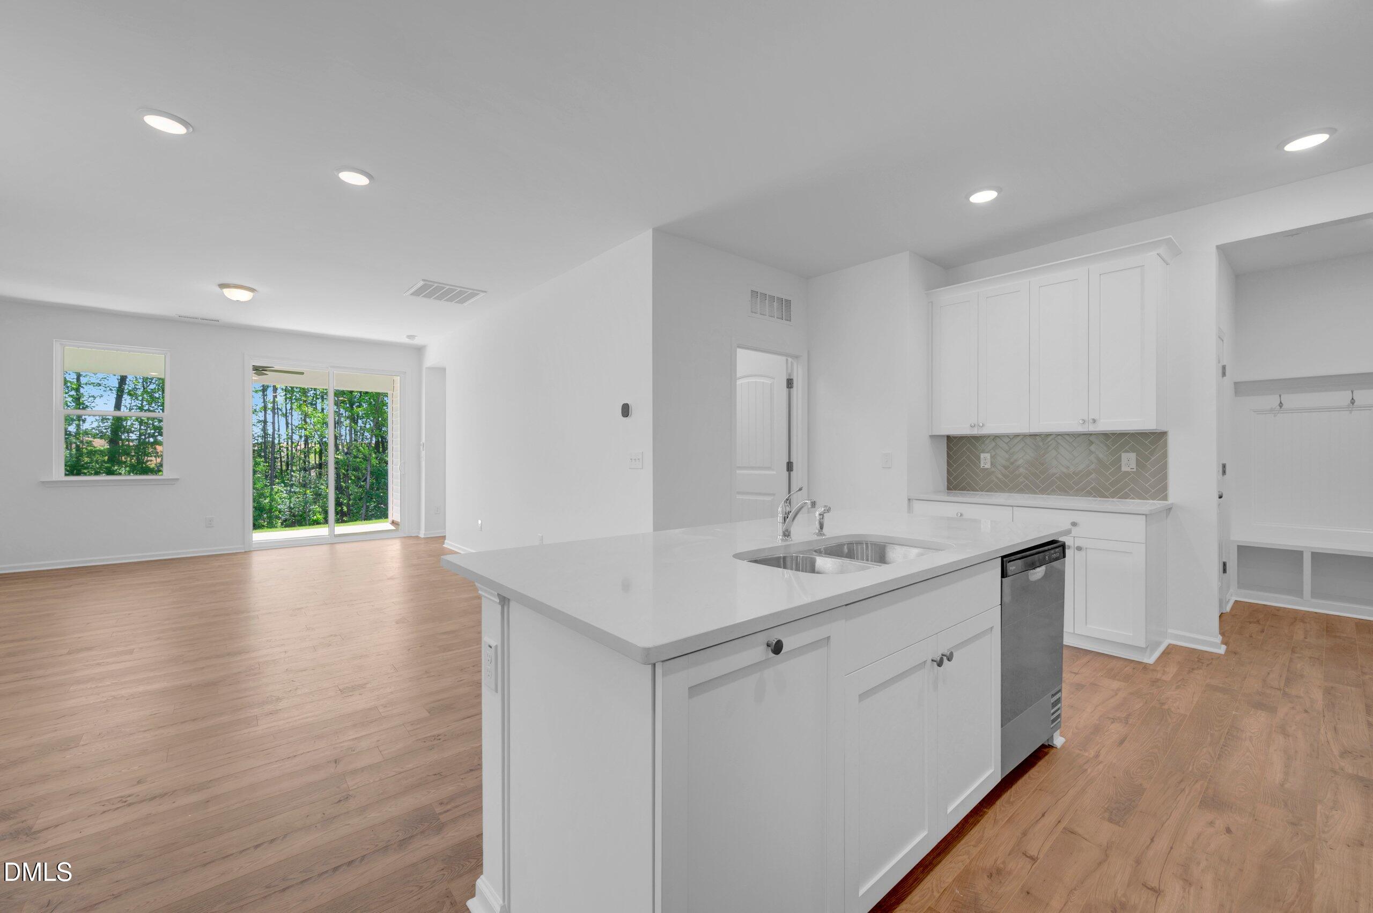
Move in Ready New Construction! Great incentives and appliance package! Our popular Morgan plan is 1,866 sq. ft. with a first floor primary and two bedrooms and loft upstairs. This open floorplan offers plenty of space for entertaining as well as daily life. The combined Great Room, dining area and kitchen with breakfast bar are the perfect place to visit -- with a covered veranda extending living space outdoors. The downstairs owner's suite has a generous walk-in closet as well as an additional closet, and linen closet in the beautiful private bath. Upstairs, a loft offers even more space to gather. Great community pool!
Save
Ask
Tour
Hide
Listing Snapshot
Price
$342,744
Days On Site
181 Days
Bedrooms
3
Inside Area (SqFt)
1,866 sqft
Total Baths
3
Full Baths
2
Partial Baths
1
Lot Size
0.21 Acres
Year Built
2026
MLS® Number
10142829
Status
Pending
Property Tax
$3,500
HOA/Condo/Coop Fees
$83.42 monthly
Sq Ft Source
N/A
Friends & Family
Recent Activity
| 6 days ago | Listing updated with changes from the MLS® | |
| 4 weeks ago | Status changed to Pending | |
| 5 months ago | Price changed to $342,744 | |
| 6 months ago | Listing first seen on site |
General Features
Acres
0.21
Attached Garage
Yes
Foundation
Slab
Garage
Yes
Garage Spaces
2
Green Energy Efficient
Thermostat
Levels
Two
Parking
ConcreteDrivewayGarageGarage Door OpenerGarage Faces FrontAttached
Parking Spaces
4
Property Condition
New Construction
Property Sub Type
Single Family Residence
Security
Smoke Detector(s)
Sewer
Public Sewer
Special Circumstances
Standard
SqFt Above
1866
SqFt Total
1866
Style
Craftsman
Utilities
Cable AvailableSewer Connected
Water Source
Public
Interior Features
Appliances
Built-In Electric OvenBuilt-In Electric RangeDishwasherDisposalElectric RangeElectric Water HeaterENERGY STAR Qualified AppliancesFree-Standing Electric RangeFree-Standing RangeMicrowavePlumbed For Ice MakerRangeStainless Steel Appliance(s)Vented Exhaust Fan
Cooling
Ceiling Fan(s)Central AirZoned
Flooring
CarpetCombinationVinylTileWood
Heating
Heat PumpZoned
Interior
Ceiling Fan(s)Double VanityEat-in KitchenEntrance FoyerGranite CountersHigh CeilingsKitchen IslandOpen FloorplanPantryRecessed LightingSoaking TubWalk-In Closet(s)
Laundry Features
Electric Dryer HookupLaundry RoomUpper LevelWasher Hookup
Main Level Bedrooms
1
Window Features
Aluminum FramesInsulated Windows
Bedroom 2
Dimensions - 12 x 11Level - Second
Bedroom 3
Dimensions - 11 x 11Level - Second
Dining Room
Dimensions - 11 x 14Level - Main
Entrance Hall
Dimensions - 10 x 6Level - Main
Family Room
Dimensions - 14 x 13Level - Main
Kitchen
Dimensions - 10 x 8Level - Main
Loft
Dimensions - 14 x 13Level - Second
Master Bedroom
Dimensions - 13 x 15Level - Main
Save
Ask
Tour
Hide
Exterior Features
Construction Details
Radiant BarrierShake SidingStoneVinyl Siding
Exterior
Rain Gutters
Lot Features
Few TreesFront YardLandscaped
Patio And Porch
CoveredPatioPorch
Pool Features
AssociationCommunityOutdoor Pool
Roof
Shingle
View
Neighborhood
Waterview
Neighborhood
Windows/Doors
Aluminum FramesInsulated Windows
Community Features
Association Dues
250.25
Community Features
PoolPlaygroundSidewalksStreet Lights
Financing Terms Available
CashConventionalFHAVA LoanUSDA Loan
HOA Fee Frequency
Quarterly
Schools
School District
Unknown
Elementary School
Harnett - Northwest Harnett Elementary
Middle School
Harnett - Harnett Central Middle
High School
Harnett - Harnett Central High
Listing courtesy of Jennifer Cullen of Mattamy Homes LLC

Listings that are marked with an icon are provided courtesy of the Triangle MLS, Inc. of North Carolina, Internet Data Exchange Database. Copyright 2026 Triangle MLS, Inc. of North Carolina. All rights reserved.
Last checked: 2026-07-23 07:10 PM UTC
Listings that are marked with an icon are provided courtesy of the Triangle MLS, Inc. of North Carolina, Internet Data Exchange Database. Copyright 2026 Triangle MLS, Inc. of North Carolina. All rights reserved.
Last checked: 2026-07-23 07:10 PM UTC
Neighborhood & Commute
Source: Walkscore
Disclosure: Community information and market data powered by Constellation Data Labs. Information is deemed reliable but not guaranteed.
Save
Ask
Tour
Hide
Did you know? You can invite friends and family to your search. They can join your search, rate and discuss listings with you.