Save
Ask
Tour
Hide
Share
$570,000
134 Days On Site

3704 Pembrook Place
Raleigh, NC 27612

For Sale|Single Family Residence|Active
5
Beds
4
Total Baths
3
Full Baths
1
Partial Bath
3,054
SqFt
$187
/SqFt
1964
Built
Subdivision:
Oak Park
County:
Wake

Due to the health concerns created by Coronavirus we are offering personal 1-1 online video walkthough tours where possible.

Call Now: 919-404-SHOW
Is this the listing for you? We can help make it yours.
919-404-SHOW
3704 Pembrook Place3704 Pembrook Place3704 Pembrook Place3704 Pembrook Place
Save
Ask
Tour
Hide
Share

Mortgage Calculator

Monthly Payment (Est.)

$2,601
Calculator powered by Showcase IDX, a Constellation1 Company. Copyright ©2026 Information is deemed reliable but not guaranteed.

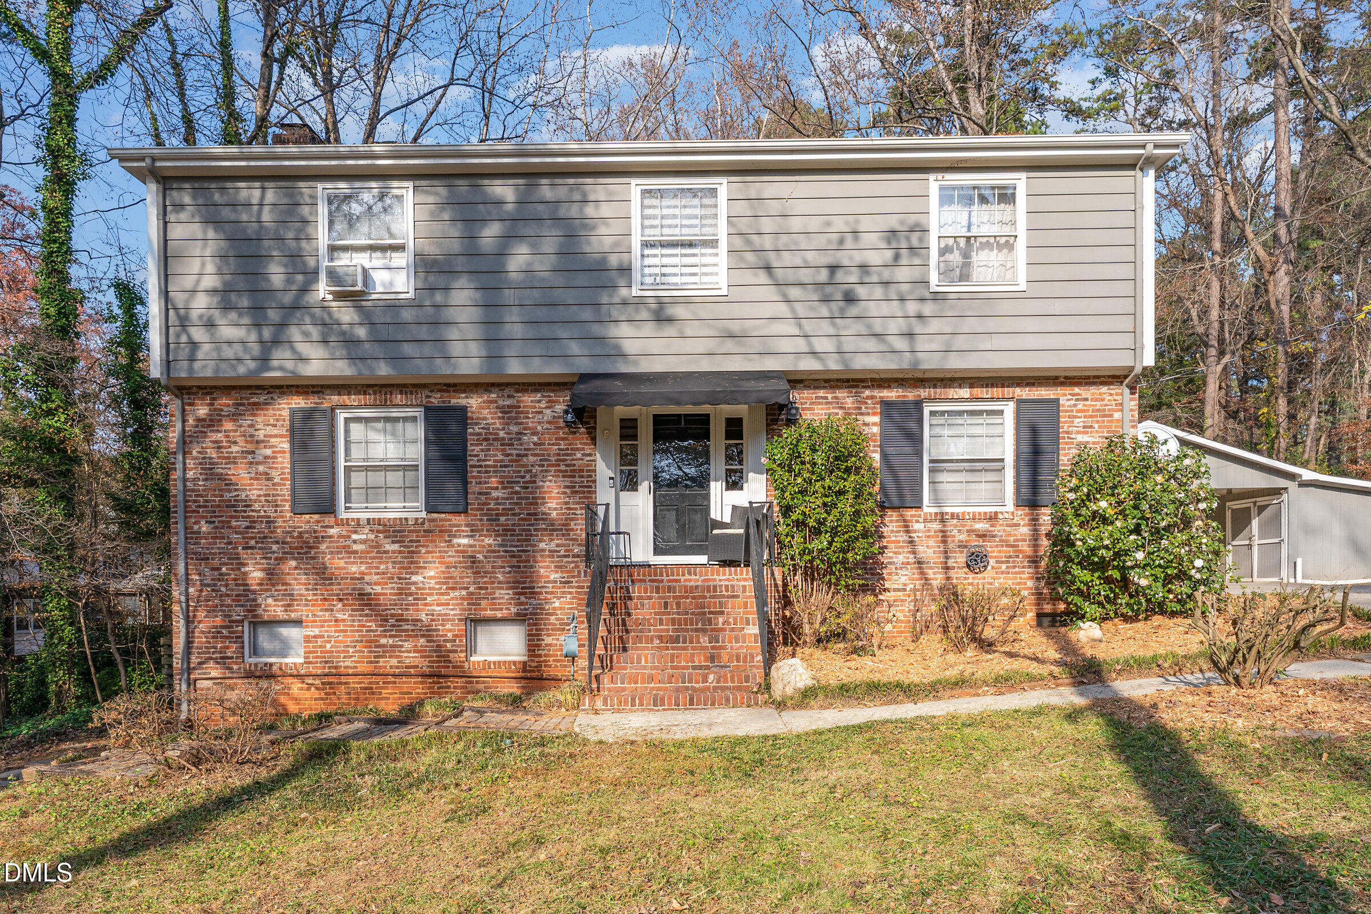
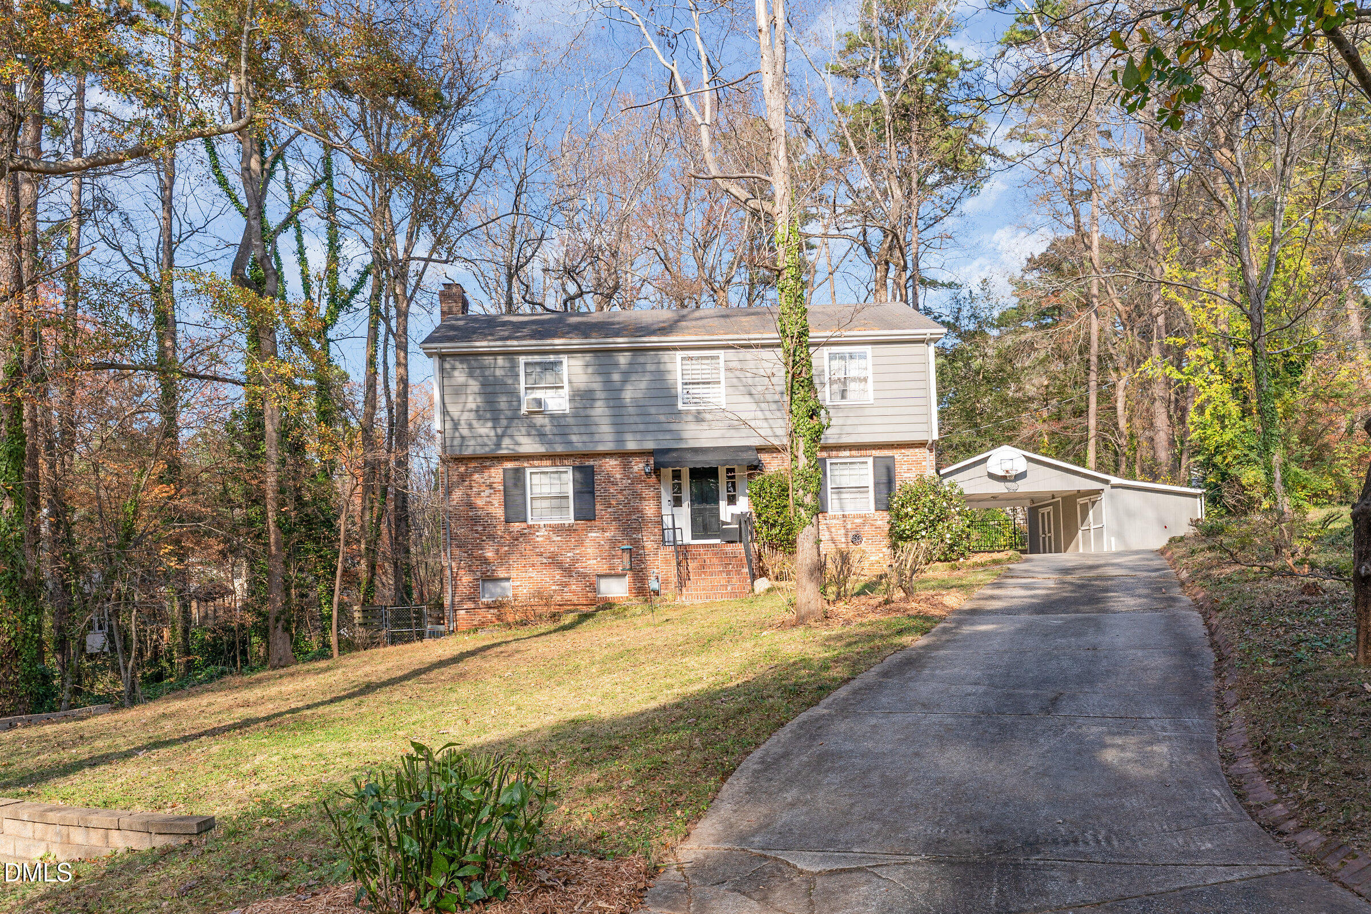
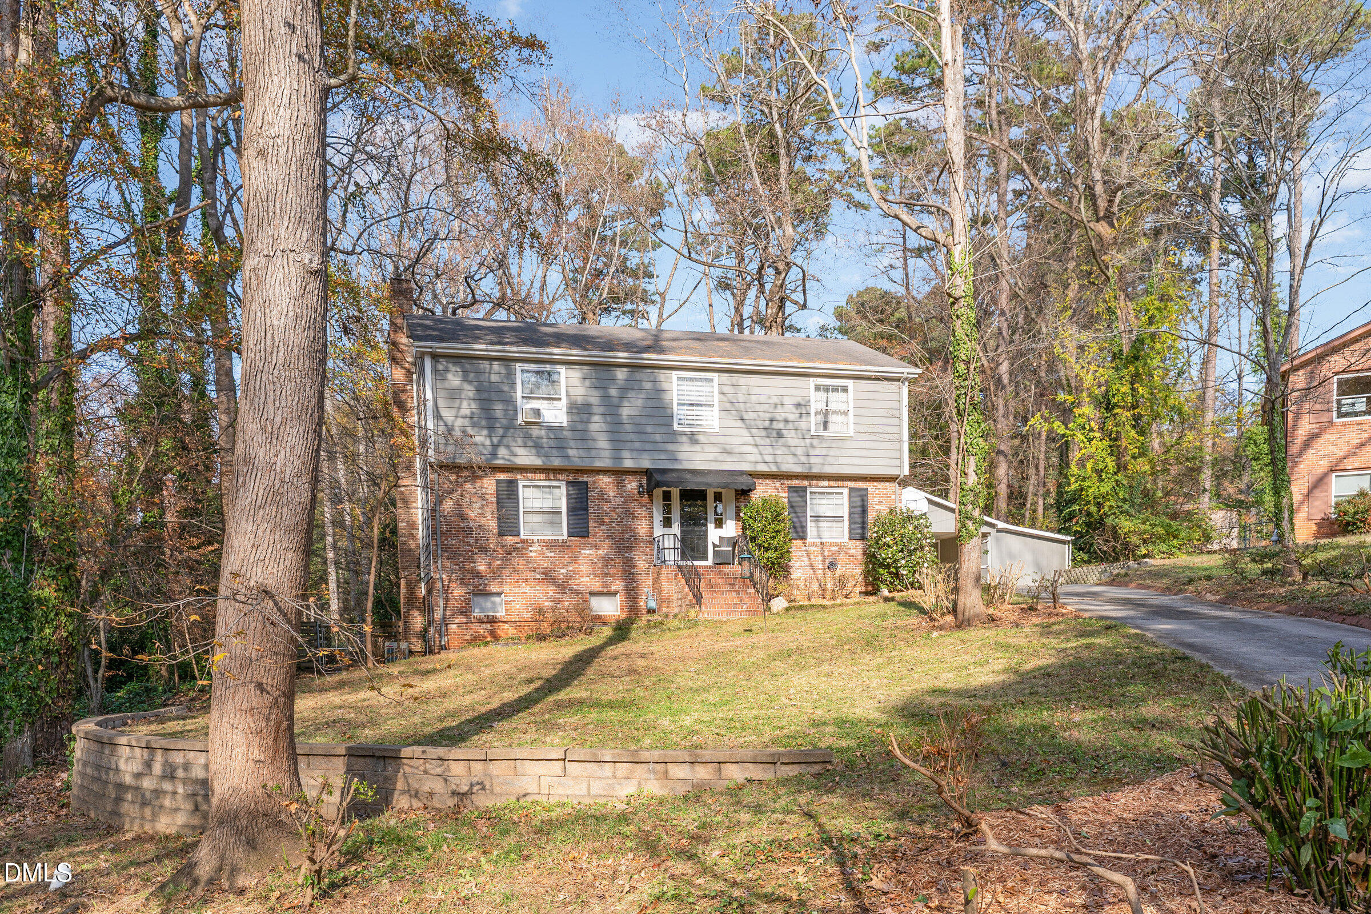

Fantastic opportunity to own a 5BR/3.5BA home with over 3,000 sq ft in a prime Raleigh location! This well-designed floor plan features formal living and dining rooms, complemented by refinished oak hardwood floors that add warmth and character. The spacious kitchen flows seamlessly into the inviting family room--perfect for everyday living and entertaining. The finished basement offers a private in-law suite complete with a full kitchen, ideal for multi-generational living, guests, or potential rental use. Upstairs includes generously sized bedrooms and a comfortable primary suite with ample closet space. Enjoy outdoor living in the private backyard, all conveniently located near shopping, dining, and major commuter routes. A rare combination of space, flexibility, and location--No HOA!

Save
Ask
Tour
Hide
Share
Listing Snapshot
Price 
$570,000
Days On Site 
134 Days
Bedrooms 
5
Inside Area (SqFt) 
3,054 sqft
Total Baths 
4
Full Baths 
3
Partial Baths 
1
Lot Size 
0.4 Acres
Year Built 
1964
MLS® Number 
10141979
Status 
Active
Property Tax 
$5,050
HOA/Condo/Coop Fees 
N/A
Sq Ft Source 
N/A
Friends & Family
Recent Activity
2 weeks agoListing updated with changes from the MLS®
2 weeks agoPrice changed to $570,000
4 months agoListing first seen on site
General Features
Acres 
0.4
Carport 
2
Foundation 
Raised
Levels 
Three Or More
Parking Spaces 
5
Property Sub Type 
Single Family Residence
Sewer 
Public Sewer
Special Circumstances 
Standard
SqFt Above 
2400
SqFt Below 
654
SqFt Total 
3054
Style 
Traditional
Water Source 
Public
Interior Features
Basement 
Finished
Cooling 
Window Unit(s)
Fireplace 
Yes
Fireplace Features 
Gas
Flooring 
CarpetHardwoodLinoleumVinylTile
Heating 
Forced Air
Bathroom 2 
Dimensions - 8 x 8Level - Second
Bathroom 3 
Dimensions - 6 x 5Level - First
Bathroom 4 
Dimensions - 5 x 5Level - Basement
Bedroom 2 
Dimensions - 12 x 10Level - Second
Bedroom 3 
Dimensions - 11 x 18Level - Second
Bedroom 4 
Dimensions - 13 x 15Level - Second
Bedroom 5 
Dimensions - 12 x 14Level - Basement
Dining Room 
Dimensions - 12 x 13Level - First
Family Room 
Dimensions - 12 x 18Level - First
Kitchen 
Dimensions - 11 x 23Level - First
Living Room 
Dimensions - 13 x 13Level - First
Master Bathroom 
Dimensions - 8 x 3Level - Second
Master Bedroom 
Dimensions - 13 x 18Level - Second
Other 
Dimensions - 11 x 18Level - BasementDescription - Bedroom 6
Save
Ask
Tour
Hide
Share
Exterior Features
Construction Details 
Brick VeneerFiber Cement
Roof 
Rubber
Community Features
Financing Terms Available 
CashConventionalFHAVA Loan
Schools
School District
Unknown
Elementary School
Wake - Stough
Middle School
Wake - Oberlin
High School
Wake - Broughton
Listing courtesy of Robin Samuel Franc Hug of Mark Spain Real Estate


Listings that are marked with an icon are provided courtesy of the Triangle MLS, Inc. of North Carolina, Internet Data Exchange Database. Copyright 2026 Triangle MLS, Inc. of North Carolina. All rights reserved.

Last checked: 2026-05-31 11:35 PM UTC

Neighborhood & Commute
Source: Walkscore
Disclosure: Community information and market data powered by Constellation Data Labs. Information is deemed reliable but not guaranteed.
Save
Ask
Tour
Hide
Share