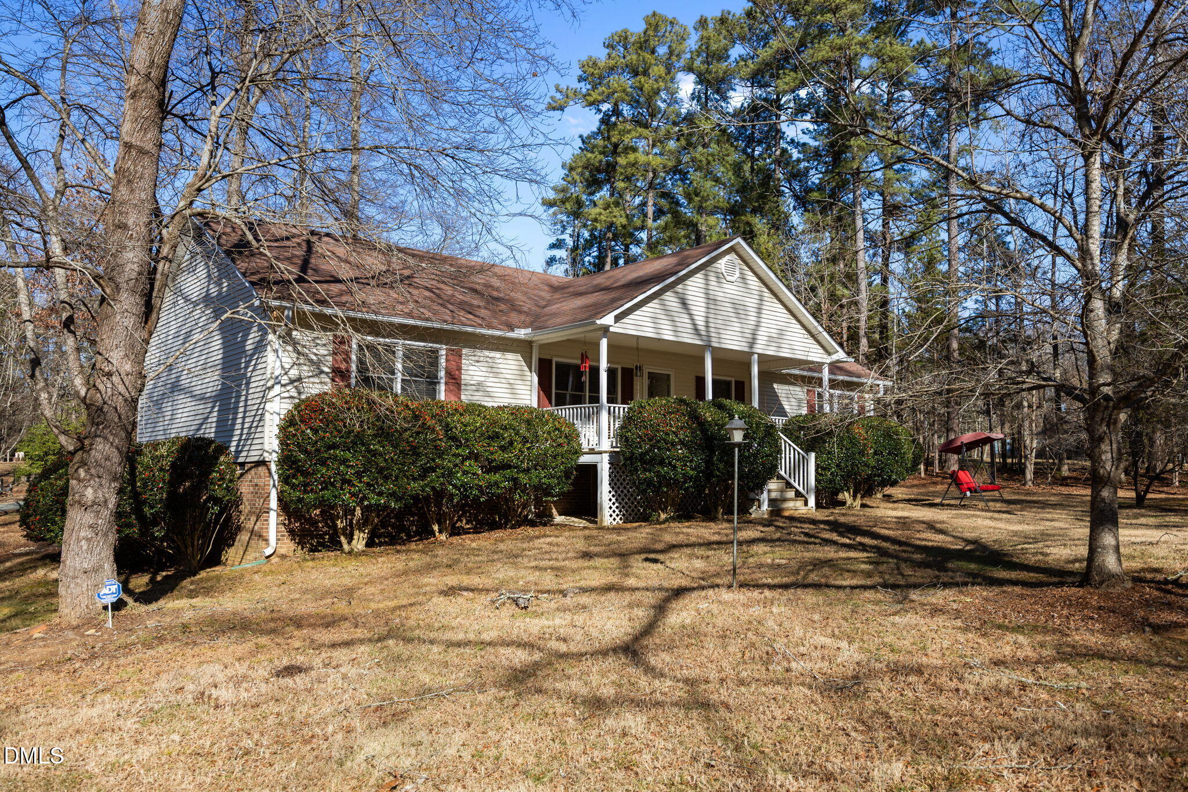
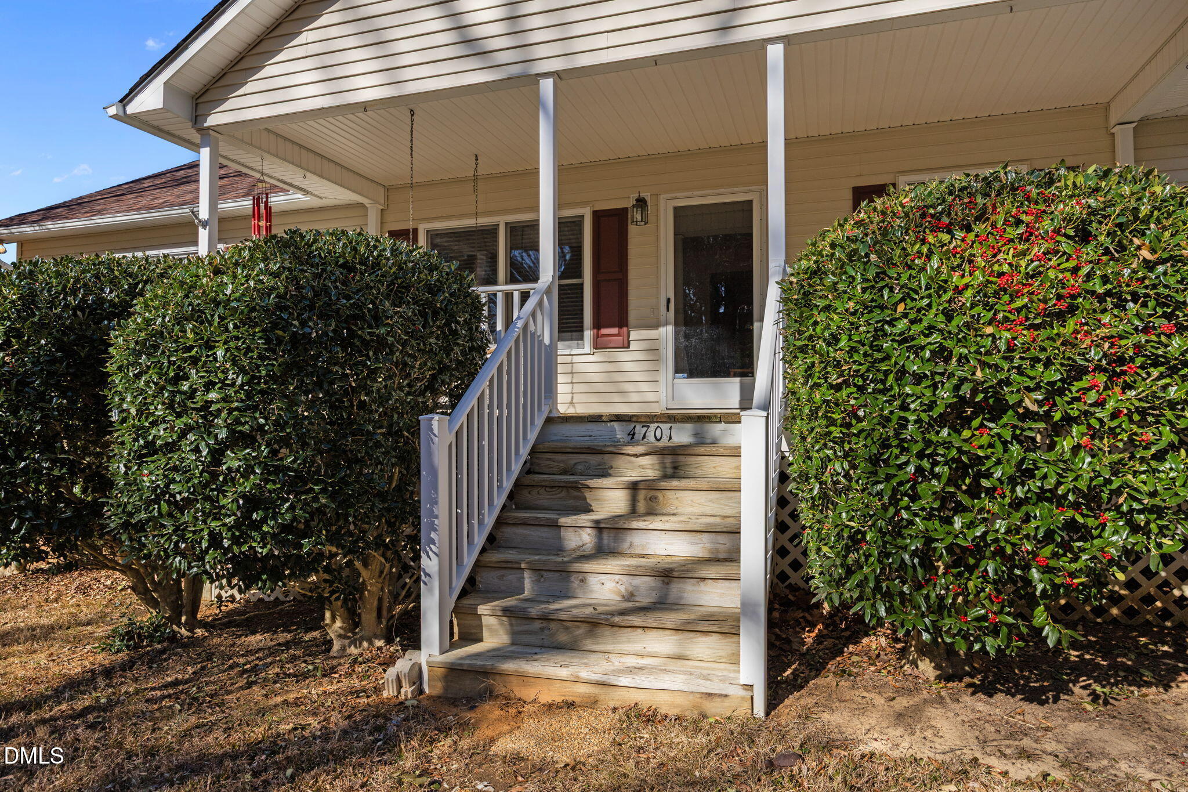
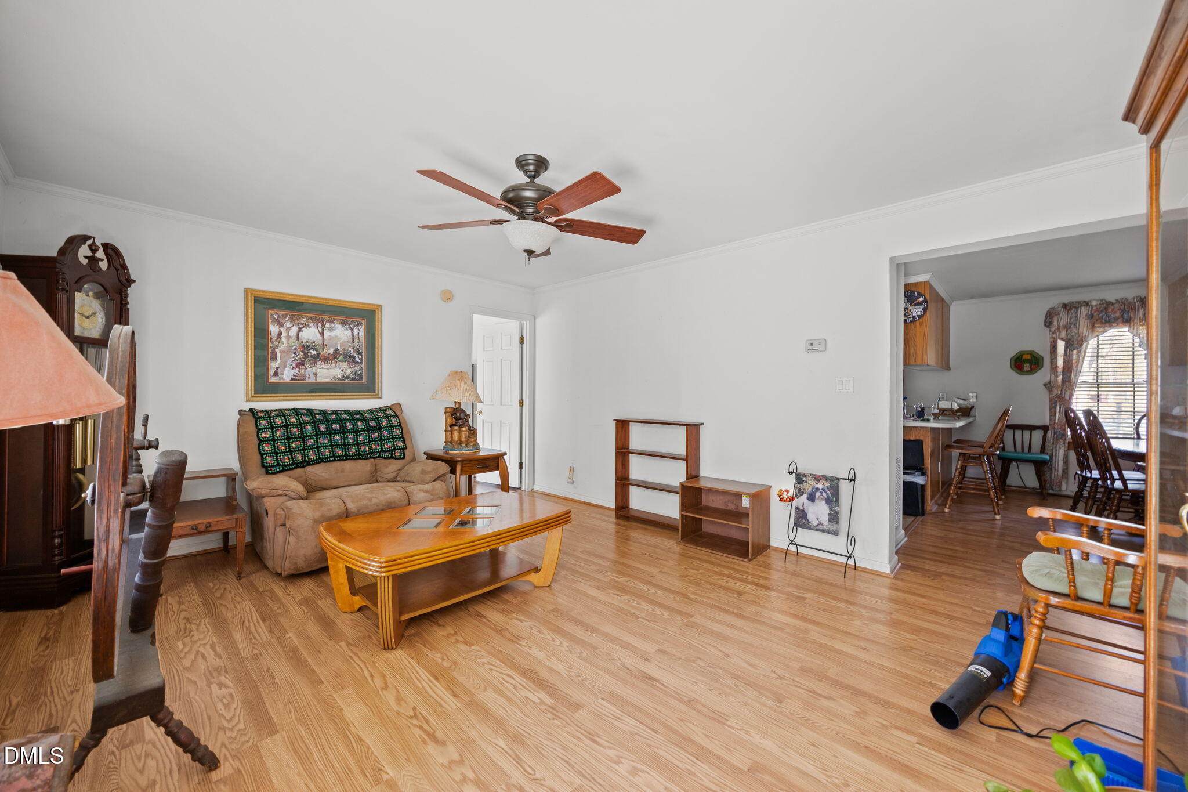
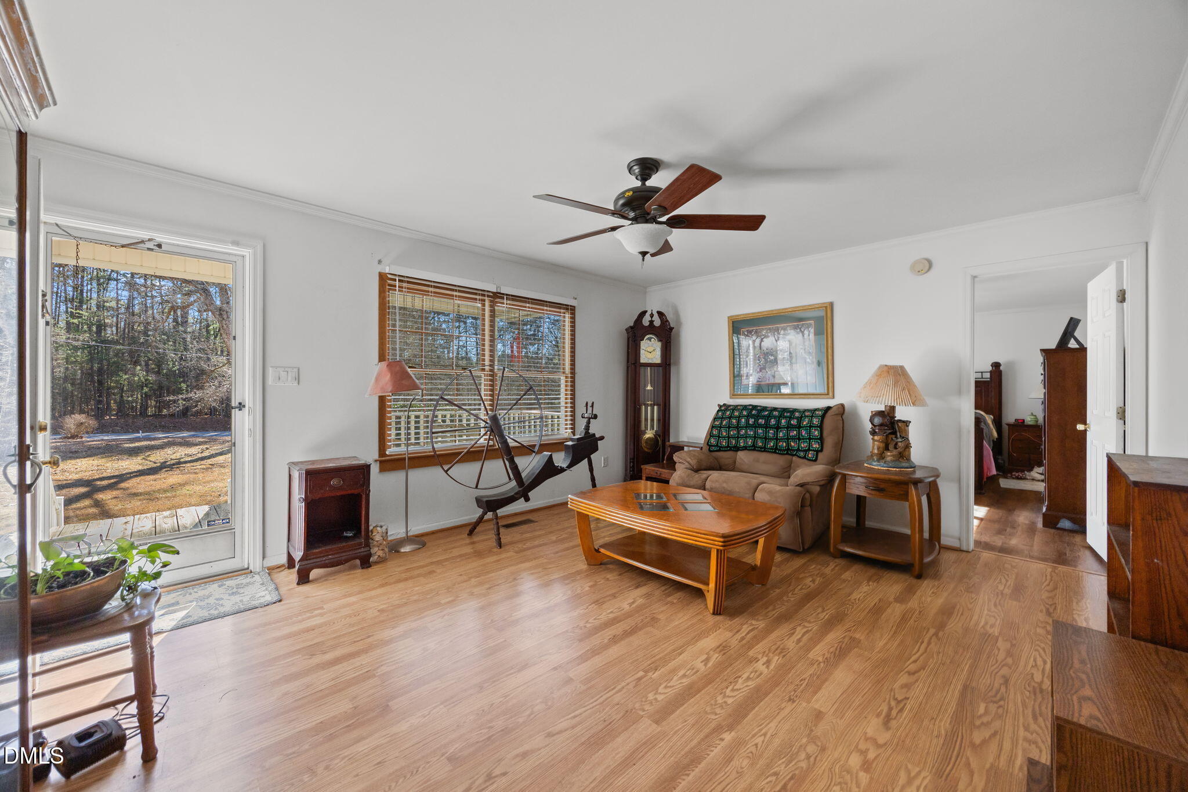
July, 2026 NEW 30-YEAR SHINGLES INSTALLED! 2026 NEW WELL pump, piping and holding tank. 2001 rancher home with with spacious-floored attic, cinder-block masonry walk-in crawlspace; vinyl siding; covered rocking-chair front porch; deck off family room; New Leaf Filler Gutter Guards with transferrable warranty; one heat pump, smooth-top electric range; electric fireplace in family room; laminate, vinyl and carpet floors; private well is 125' deep; 80-gallon hot water tank; two 2-bay carports; 3-bay equipment shed; 40 x 20 RV shed; workshop with concrete flooring and power; hay shed, horse stalls with water and electrical power; round riding ring; horse pasture; pond; ADT combo security system; circle drive; Lovely setting overlooking Pond stocked with Bass, Brim and Bluegill fish; Minutes to Carrboro and Chapel Hill. A bonus comes with this farm! Horses welcome!
Save
Ask
Tour
Hide
Share
Listing Snapshot
Price
$495,900
Days On Site
189 Days
Bedrooms
3
Inside Area (SqFt)
1,708 sqft
Total Baths
2
Full Baths
2
Partial Baths
N/A
Lot Size
4.63 Acres
Year Built
2001
MLS® Number
10141923
Status
Active
Property Tax
$2,501.25
HOA/Condo/Coop Fees
N/A
Sq Ft Source
N/A
Friends & Family
React
Comment
Invite
No Comments Yet
Did you know? You can invite friends and family to your search. They can join your search, rate and discuss listings with you.
Recent Activity
11 hours ago
Listing updated with changes from the MLS®
12 hours ago
Price changed to $495,900
a week ago
Status changed to Active
6 months ago
Listing first seen on site
General Features
Acres
4.63
Foundation
BlockCombinationPermanent
Levels
One
Parking
DrivewayGravel
Parking Spaces
6
Property Sub Type
Single Family Residence
Security
Security Service
Sewer
Septic Tank
Special Circumstances
Standard
SqFt Above
1708
SqFt Total
1708
Style
RanchTraditional
Utilities
Electricity AvailableElectricity ConnectedWater Available
Water Source
PrivateWell
Zoning
residential
Interior Features
Appliances
DishwasherDryerElectric OvenElectric RangeElectric Water HeaterExhaust FanFree-Standing Electric RangeRange HoodRefrigeratorWasherWasher/DryerWater Heater
Cooling
Ceiling Fan(s)Central AirElectricHeat Pump
Fireplace
Yes
Fireplace Features
Family RoomWood Burning
Fireplaces
1
Flooring
Carpet
Heating
CentralElectricForced AirHeat Pump
Interior
Built-in FeaturesCeiling Fan(s)Walk-In Closet(s)
Laundry Features
Electric Dryer HookupLaundry ClosetMain Level
Main Level Bedrooms
3
Bedroom 2
Level - Main
Bedroom 3
Level - Main
Dining Room
Level - Main
Family Room
Level - Main
Kitchen
Level - Main
Living Room
Level - Main
Master Bedroom
Level - Main
Save
Ask
Tour
Hide
Share
Exterior Features
Construction Details
Vinyl Siding
Exterior
LightingRain GuttersRV Hookup
Fencing
FencedWoodSee Remarks
Lot Features
Back YardCorner LotCorners MarkedFarmFew TreesFront YardPasture
Other Structures
Corral(s)OutbuildingShed(s)Workshop
Patio And Porch
DeckPorch
Road Frontage
HighwayState Road
Roof
AsphaltShingle
View
GardenPond
Waterview
GardenPond
Community Features
Building Access
Main
Community Features
FishingStable(s)
Financing Terms Available
CashConventional
Horse Allowed
Yes
Horse Property
Hay StoragePaddocksRound PenStable(s)
School District
WWW.orangecountyfirst.com
Schools
School District
WWW.orangecountyfirst.com
Elementary School
Orange - Grady Brown Elementary
Middle School
Orange - A L Stanback Middle
High School
Orange - Cedar Ridge High
Listing courtesy of Virginia Ferguson of Century 21 Southern Lifestyles
Listings that are marked with an icon are provided courtesy of the Triangle MLS, Inc. of North Carolina, Internet Data Exchange Database. Copyright 2026 Triangle MLS, Inc. of North Carolina. All rights reserved.
Last checked: 2026-07-26 12:33 AM UTC
Neighborhood & Commute
Source: Walkscore
Disclosure: Community information and market data powered by Constellation Data Labs. Information is deemed reliable but not guaranteed.
Did you know? You can invite friends and family to your search. They can join your search, rate and discuss listings with you.