
721 James J Freeland Memorial DriveHillsborough, NC 27278
Mortgage Calculator
Monthly Payment (Est.)
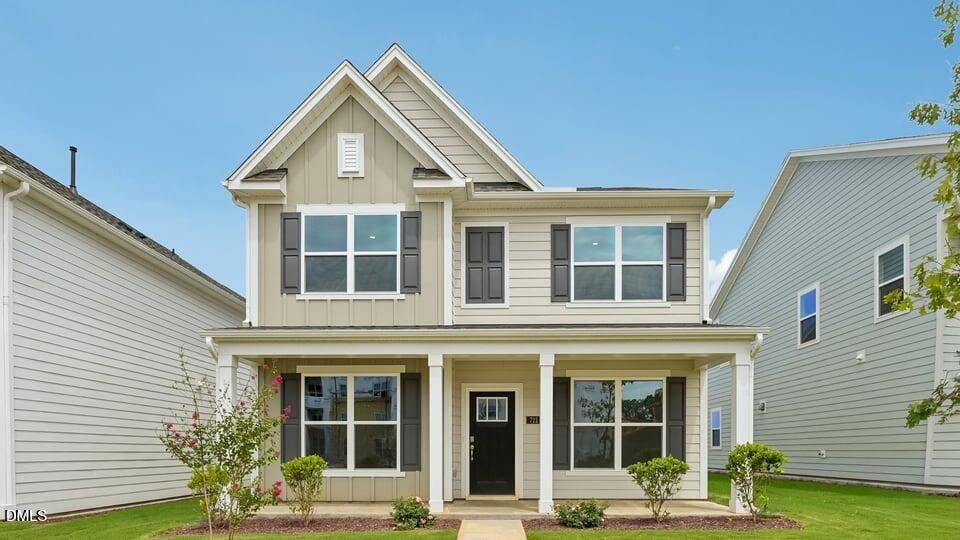
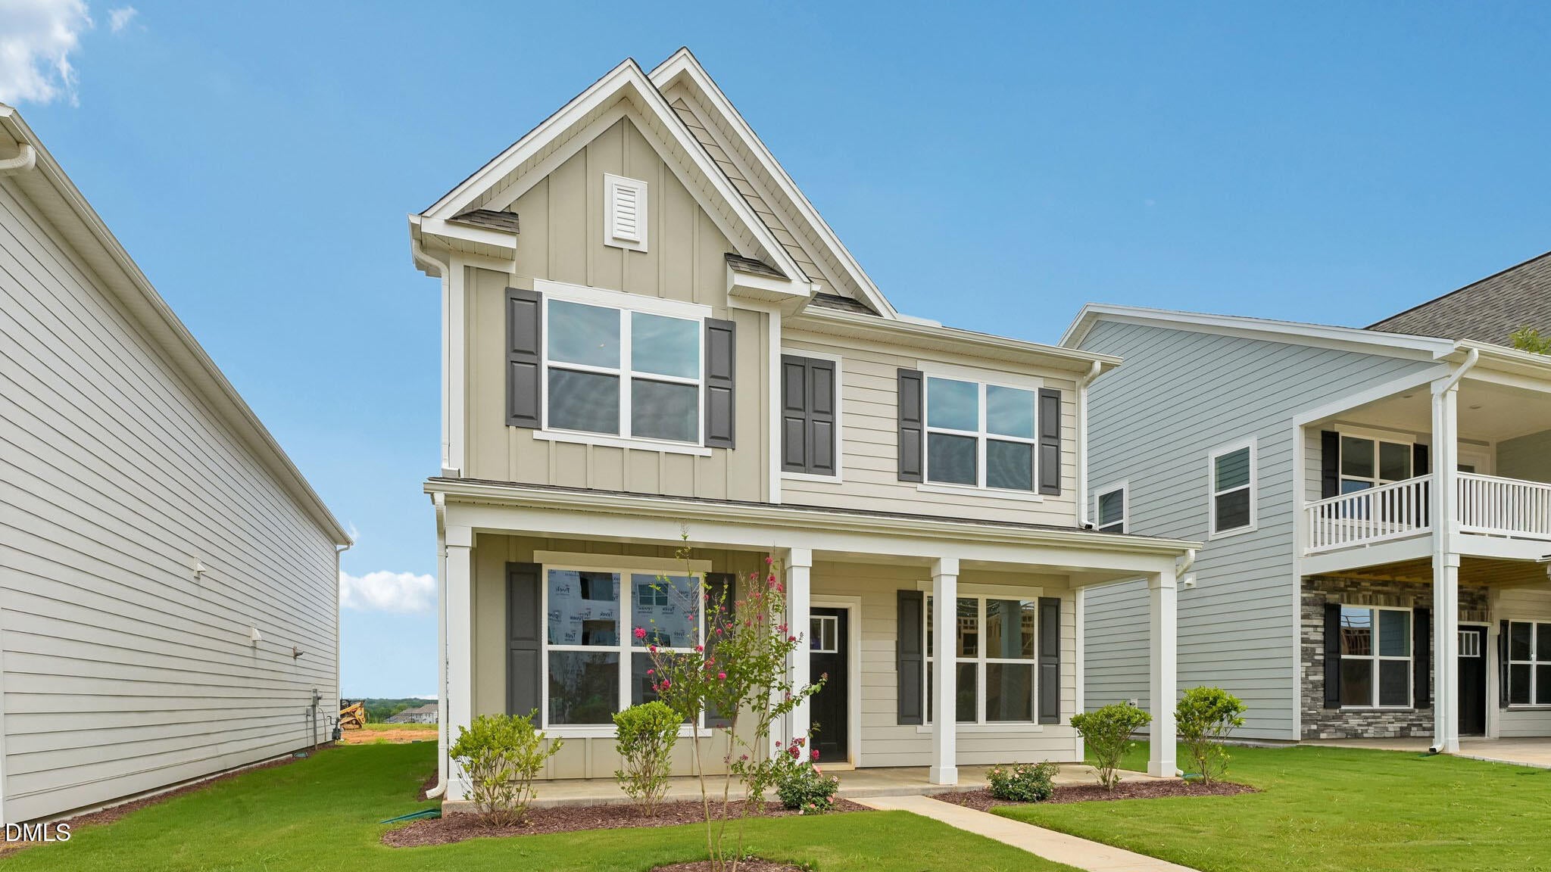
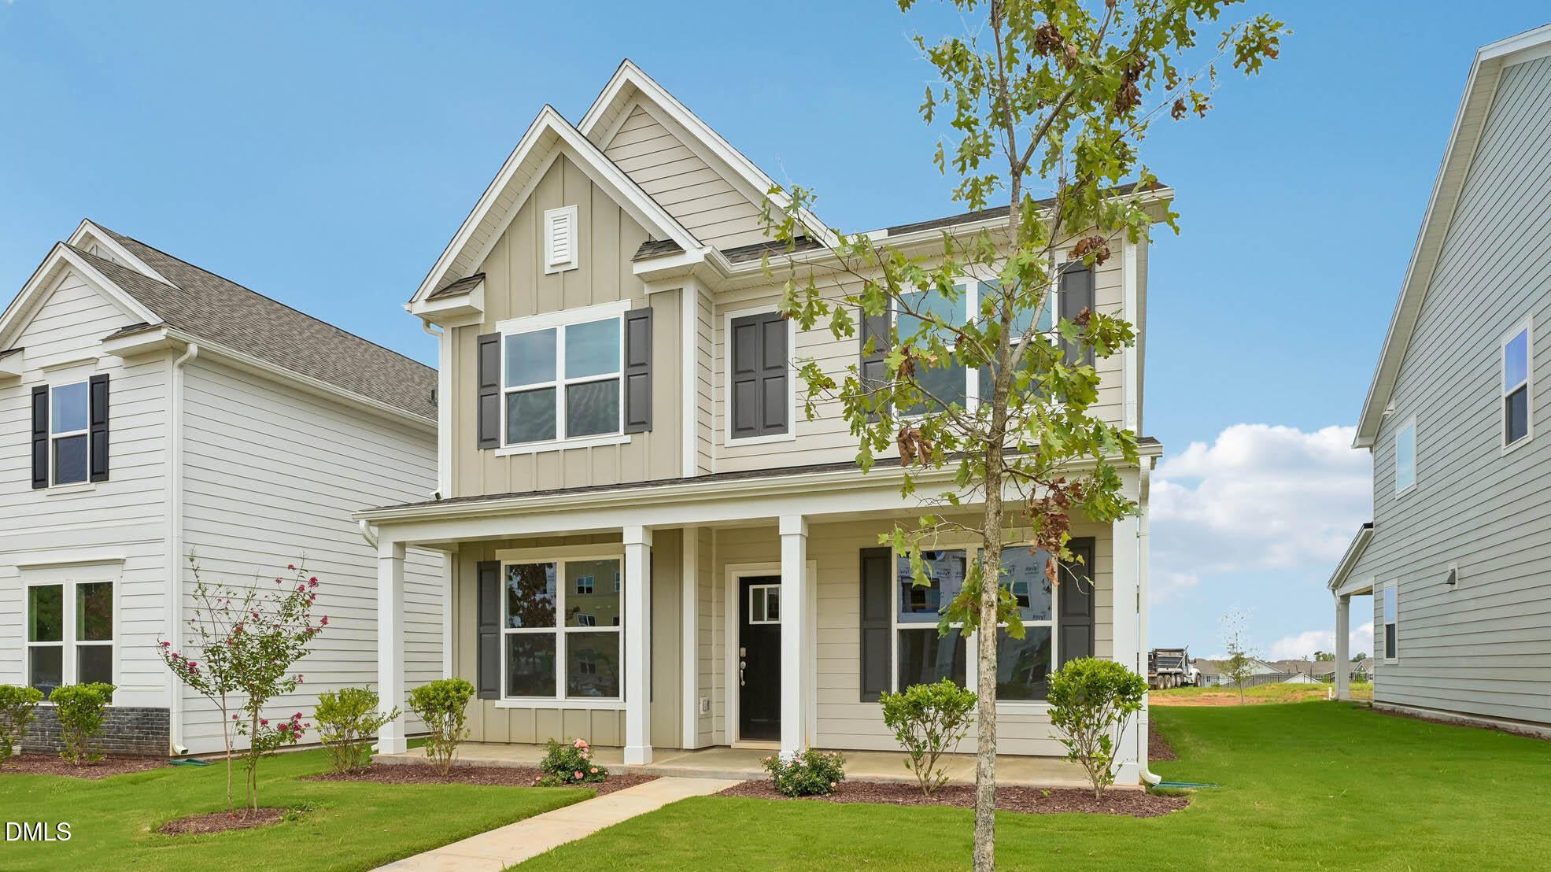
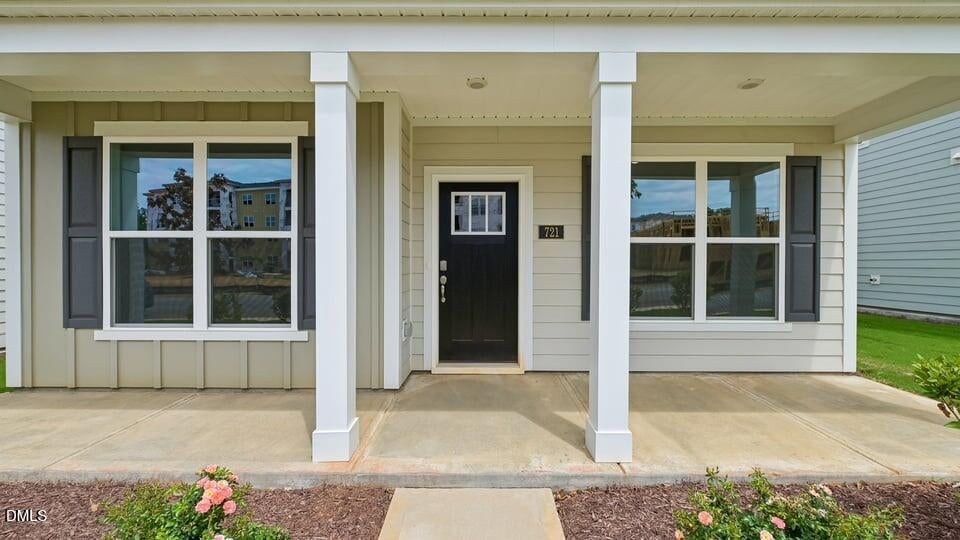
Enter an interest rate to see your estimated monthly payment.Located at 721 James J Freeland Memorial Drive in Collins Ridge in Hillsborough. This Jackson floor plan features 5 bedrooms, 3 bathrooms, approximately 2,637 square feet of thoughtfully designed living space, and a rear-load 2-car garage. At the front of the home, on the first floor, is a dining room accented with a coffered ceiling, a guest bedroom, and a full bathroom. Passing through the dining room into the kitchen you'll find a convenient butler's pantry. The heart of the home features an open-concept design, allowing the kitchen, dining area, and living room to blend seamlessly. Quartz countertops, stainless steel appliances, ceramic tile backsplash, and an island make the kitchen both functional and modern. Off the breakfast area is a covered patio, perfect for unwinding after a long day. Upstairs you'll find three additional bedrooms, a full bedroom, and the primary suite, all positioned for easy access to the laundry room. The primary suite features a tray ceiling, spacious walk-in closet, and in the primary bathroom is a dual vanity with quartz countertops, a private water closet, and a walk-in shower. *Photos are not of the actual home or interior features and are representative of floor plan only.
| yesterday | Listing updated with changes from the MLS® | |
| yesterday | Status changed to Pending | |
| 2 months ago | Price changed to $463,599 | |
| 9 months ago | Listing first seen on site |

Listings that are marked with an icon are provided courtesy of the Triangle MLS, Inc. of North Carolina, Internet Data Exchange Database. Copyright 2026 Triangle MLS, Inc. of North Carolina. All rights reserved.
Last checked: 2026-10-06 08:05 PM UTC
Did you know? You can invite friends and family to your search. They can join your search, rate and discuss listings with you.