Save
Ask
Tour
Hide
Share
$2,395,000
249 Days On Site

3317 Hampton Road
Raleigh, NC 27607

For Sale|Single Family Residence|Active
5
Beds
6
Total Baths
5
Full Baths
1
Partial Bath
4,465
SqFt
$536
/SqFt
2025
Built
Subdivision:
Not in a Subdivision
County:
Wake
Call Now: 919-404-SHOW
Is this the listing for you? We can help make it yours.
919-404-SHOW
Upcoming Open Houses
Sun, Sep 27, 2:00 PM - 5:00 PM
3317 Hampton Road3317 Hampton Road3317 Hampton Road3317 Hampton Road
Save
Ask
Tour
Hide
Share

Mortgage Calculator

Monthly Payment (Est.)

Enter an interest rate to see your estimated monthly payment.
Calculator powered by Showcase IDX, a Constellation1 Company. Copyright ©2026 Information is deemed reliable but not guaranteed.

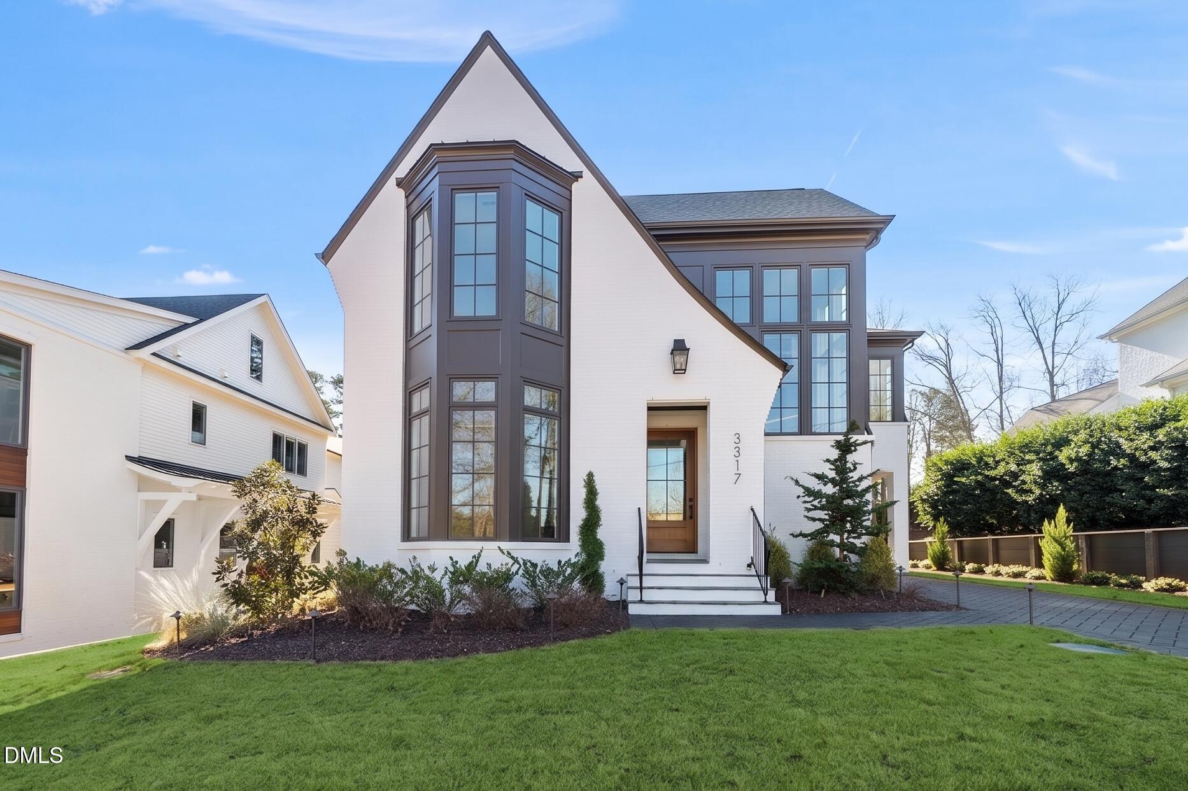
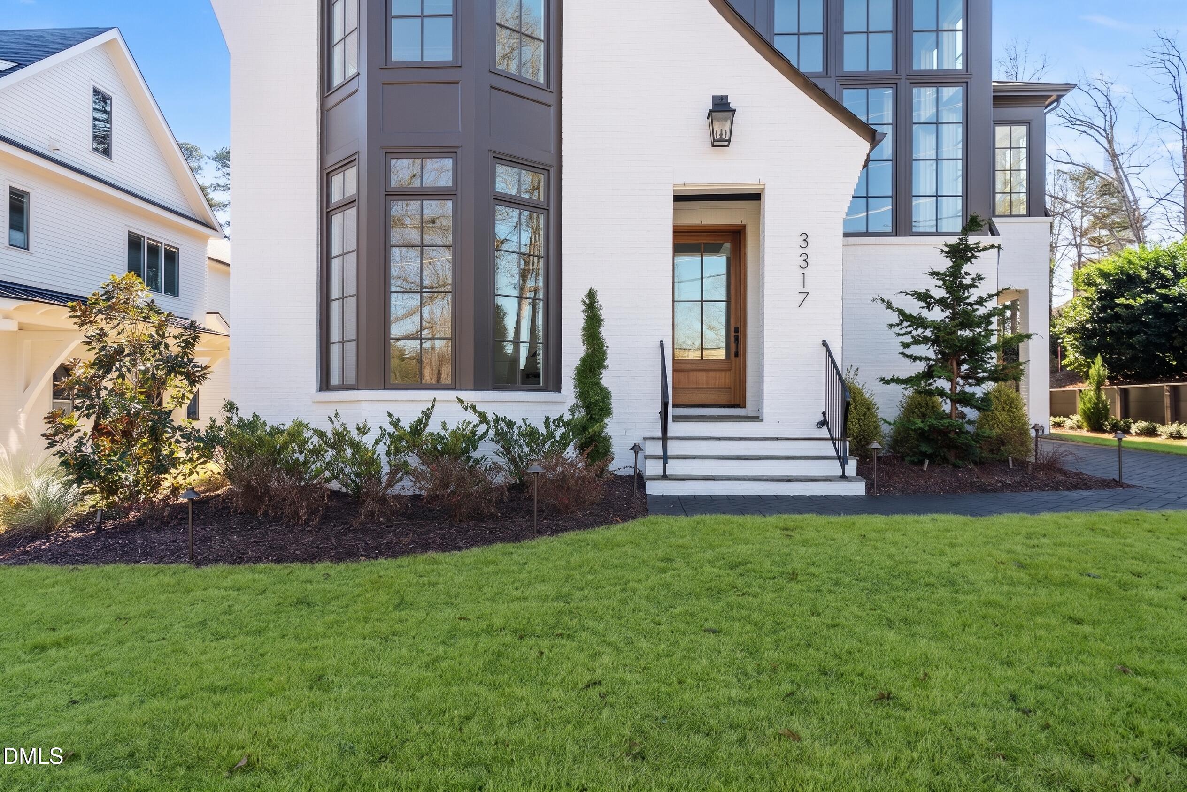
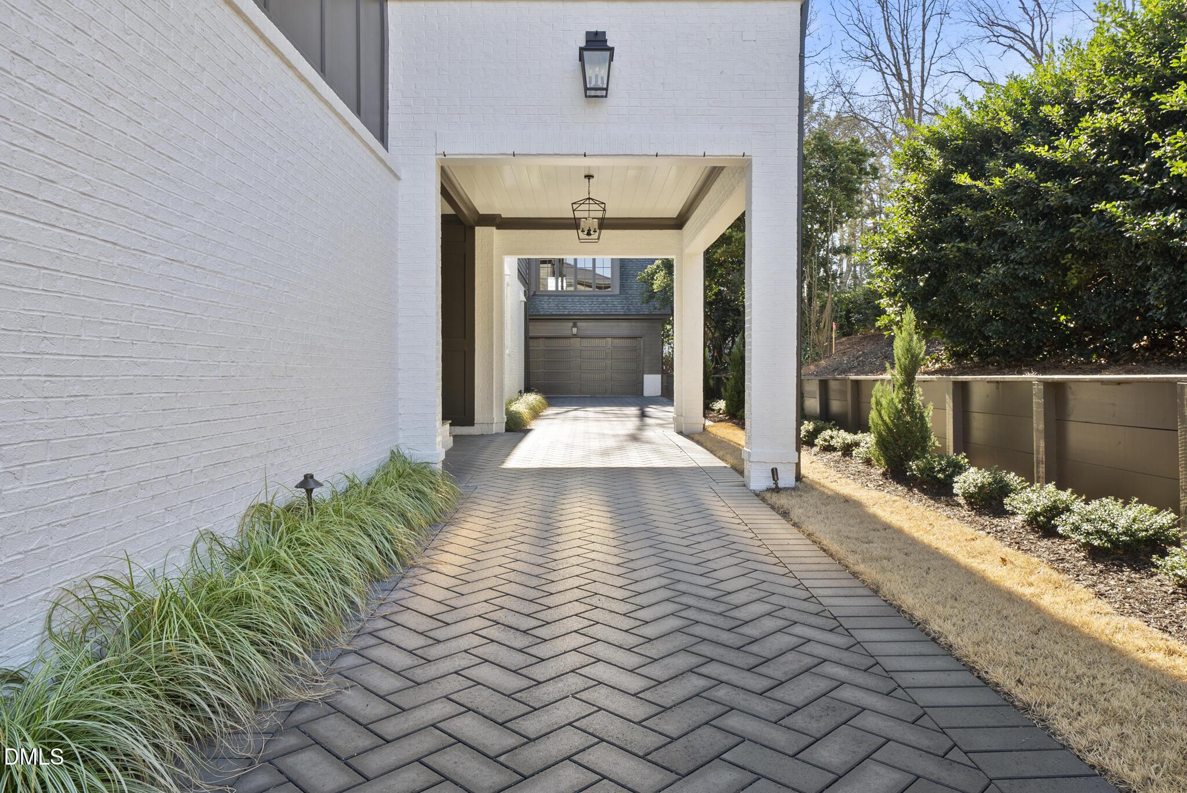
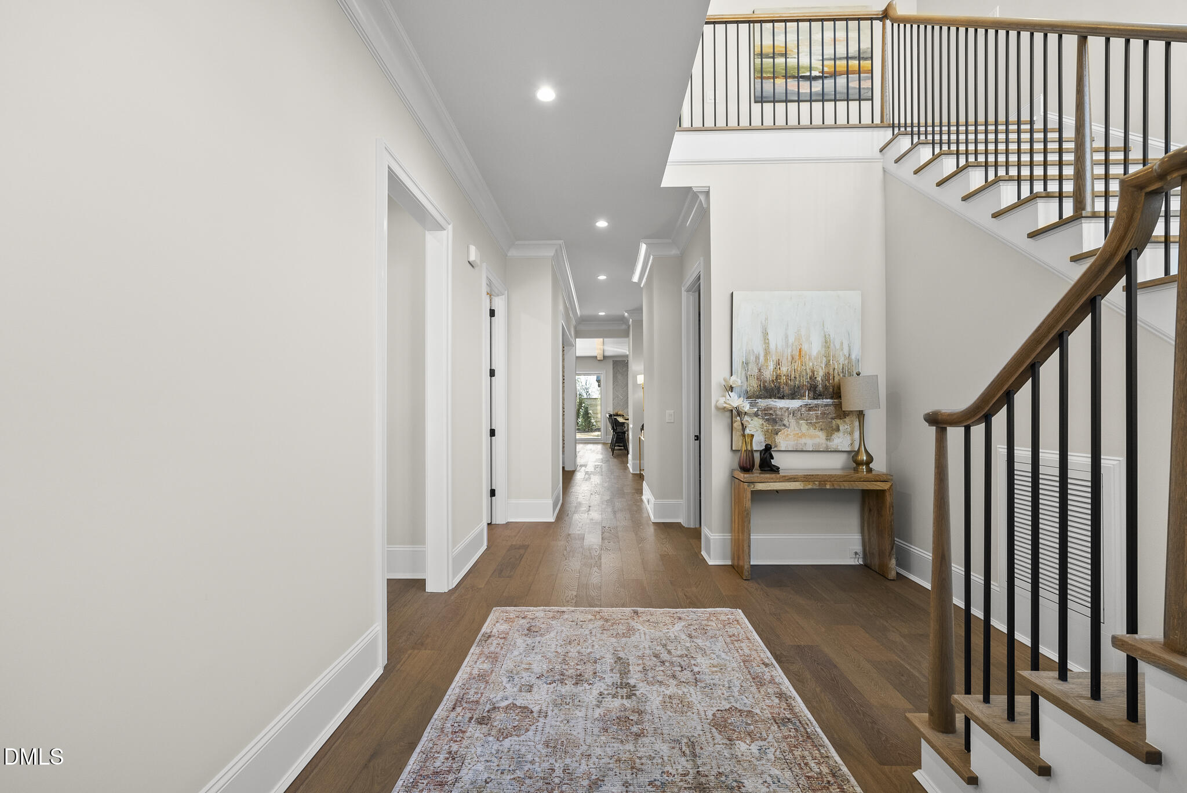
Custom luxury build by DJF Builders located in highly desirable ITB area! A grand two-story sun lit foyer with sweeping staircase! Offering a convenient main level private guest suite or dedicated study. Wide plank hardwoods, designer lighting and upgraded trimwork span throughout the main living! The gourmet kitchen features stained ceiling beams, elegant quartz countertops, a stained island with barstool seating and designer pendants, custom floor to ceiling cabinetry, professional grade Thermador appliance package including gas range, double oven and built-in fridge and ceiling height herringbone laid tile backsplash! The dining area features a custom built backlit wine display area and designer wallpaper. The primary suite boasts wide plank hardwoods and luxurious spa style en-suite bath with separate stained vanities topped with quartz and designer sconces, a deep freestanding tub and zero-entry shower with full wall tile surround and frameless glass. An adjoining walk-in closet with custom built-ins and wardrobe island. The open family room is anchored by a fireplace with natural stone surround and flanking accent windows, stained ceiling beams and large sliding glass doors opening to the rear covered porch with it's own painted brick fireplace and outdoor kitchen with grilling area for year round entertaining. Upstairs features a huge recreational room with tons of natural light and built-in cabinetry and three spacious en-suite bedrooms. Complete with a detached two car garage with an unfinished room above, future flexibility. A unfinished third floor walk-up storage area for ample storage! Offering the perfect balance of luxury, privacy and urban accessibility.

Save
Ask
Tour
Hide
Share
Listing Snapshot
Price 
$2,395,000
Days On Site 
249 Days
Bedrooms 
5
Inside Area (SqFt) 
4,465 sqft
Total Baths 
6
Full Baths 
5
Partial Baths 
1
Lot Size 
0.26 Acres
Year Built 
2025
MLS® Number 
10141791
Status 
Active
Property Tax 
N/A
HOA/Condo/Coop Fees 
N/A
Sq Ft Source 
N/A
Friends & Family
Recent Activity
a month agoPrice changed to $2,395,000
a month agoListing updated with changes from the MLS®
8 months agoListing first seen on site
General Features
Acres 
0.26
Carport 
1
Foundation 
Permanent
Garage 
Yes
Garage Spaces 
2
Green Energy Efficient 
AppliancesHVACLightingThermostat
Home Warranty 
Yes
Levels 
Three Or More
Parking 
CarportConcreteDetachedDrivewayGarage Faces FrontGarageGarage Door OpenerKitchen LevelPaver BlockParking Pad
Parking Spaces 
6
Property Condition 
New Construction
Property Sub Type 
Single Family Residence
Security 
Carbon Monoxide Detector(s)Smoke Detector(s)
Sewer 
Public Sewer
Special Circumstances 
Standard
SqFt Above 
4465
SqFt Total 
4465
Style 
TraditionalTransitional
Utilities 
Cable AvailableElectricity ConnectedNatural Gas ConnectedSewer ConnectedUnderground UtilitiesWater Connected
Water Source 
Public
Zoning 
R-4
Interior Features
Appliances 
Built-In FreezerBuilt-In Gas RangeBuilt-In RefrigeratorDisposalDouble OvenDishwasherFreezerGas RangeGas Water HeaterMicrowaveOvenPlumbed For Ice MakerRangeRefrigeratorRange HoodSelf Cleaning OvenStainless Steel Appliance(s)Tankless Water HeaterVented Exhaust FanWater Heater
Cooling 
Central AirCeiling Fan(s)DualElectricZoned
Fireplace 
Yes
Fireplace Features 
Family RoomGasGas LogOutsideStone
Fireplaces 
2
Flooring 
CarpetCeramic TileHardwoodTile
Heating 
CentralElectricFireplace(s)Forced AirHeat PumpNatural GasZoned
Interior 
Breakfast BarBeamed CeilingsBookcasesCeiling Fan(s)ChandelierCrown MoldingEntrance FoyerEat-in KitchenHigh CeilingsIn-Law FloorplanKitchen IslandOpen FloorplanPantryRecessed LightingSmart ThermostatSoaking TubStorageWalk-In Closet(s)Wired for Data
Laundry Features 
Electric Dryer HookupLaundry RoomSinkUpper LevelWasher Hookup
Main Level Bedrooms 
1
Window Features 
Bay Window(s)Insulated WindowsLow Emissivity Windows
Bedroom 2 
Dimensions - 15.0 x 15.0Level - Main
Bedroom 3 
Dimensions - 17.0 x 12.0Level - Second
Bedroom 4 
Dimensions - 17.0 x 12.0Level - Second
Bedroom 5 
Dimensions - 15.0 x 14.0Level - Second
Bonus Room 
Dimensions - 20.0 x 16.0Level - Second
Dining Room 
Dimensions - 17.0 x 13.0Level - Main
Entrance Hall 
Dimensions - 20.0 x 10.0Level - Main
Family Room 
Dimensions - 23.0 x 20.0Level - Main
Kitchen 
Dimensions - 23.0 x 13.0Level - Main
Laundry 
Dimensions - 10.0 x 8.0Level - Second
Master Bedroom 
Dimensions - 19.0 x 16.0Level - Second
Other 
Dimensions - 22.0 x 22.0Level - MainDescription - Garage
Save
Ask
Tour
Hide
Share
Exterior Features
Construction Details 
BrickBrick VeneerFiber CementHardiPlank Type
Exterior 
Built-in BarbecueGas GrillLightingOutdoor GrillOutdoor KitchenPermeable PavingPrivate YardRain Gutters
Fencing 
PartialPrivacyWood
Lot Features 
Back YardFront YardInterior LotLandscapedLevelRectangular LotSprinklers In FrontSprinklers In Rear
Other Structures 
Garage(s)
Patio And Porch 
CoveredFront PorchRear Porch
Road Frontage 
City Street
Roof 
MetalShingle
View 
Neighborhood
Waterview 
Neighborhood
Windows/Doors 
Bay Window(s)Insulated WindowsLow Emissivity Windows
Community Features
Community Features 
CurbsSuburbanStreet Lights
Financing Terms Available 
CashConventional
Roads 
Asphalt
Schools
School District
Unknown
Elementary School
Wake - Lacy Elementary
Middle School
Wake - Martin Middle
High School
Wake - Needham Broughton High
Listing courtesy of Jim Allen of Coldwell Banker HPW


Listings that are marked with an icon are provided courtesy of the Triangle MLS, Inc. of North Carolina, Internet Data Exchange Database. Copyright 2026 Triangle MLS, Inc. of North Carolina. All rights reserved.

Last checked: 2026-09-23 01:49 AM UTC

Neighborhood & Commute
Source: Walkscore
Disclosure: Community information and market data powered by Constellation Data Labs. Information is deemed reliable but not guaranteed.
Save
Ask
Tour
Hide
Share