Save
Ask
Tour
Hide
Share
$275,990
243 Days On Site

41 Stout Landing
Dunn, NC 28334

For Sale|Single Family Residence|Active
3
Beds
3
Total Baths
2
Full Baths
1
Partial Bath
1,744
SqFt
$158
/SqFt
2026
Built
Subdivision:
Stout Cottages
County:
Harnett
Call Now: 919-404-SHOW
Is this the listing for you? We can help make it yours.
919-404-SHOW
Upcoming Open Houses
Fri, Sep 18, 1:00 PM - 4:00 PM
Sat, Sep 19, 1:00 PM - 4:00 PM
Sun, Sep 20, 1:00 PM - 4:00 PM
Fri, Sep 25, 1:00 PM - 4:00 PM
Sat, Sep 26, 1:00 PM - 4:00 PM
Sun, Sep 27, 1:00 PM - 4:00 PM
41 Stout Landing41 Stout Landing41 Stout Landing41 Stout Landing
Save
Ask
Tour
Hide
Share

Mortgage Calculator

Monthly Payment (Est.)

$1,259
Calculator powered by Showcase IDX, a Constellation1 Company. Copyright ©2026 Information is deemed reliable but not guaranteed.

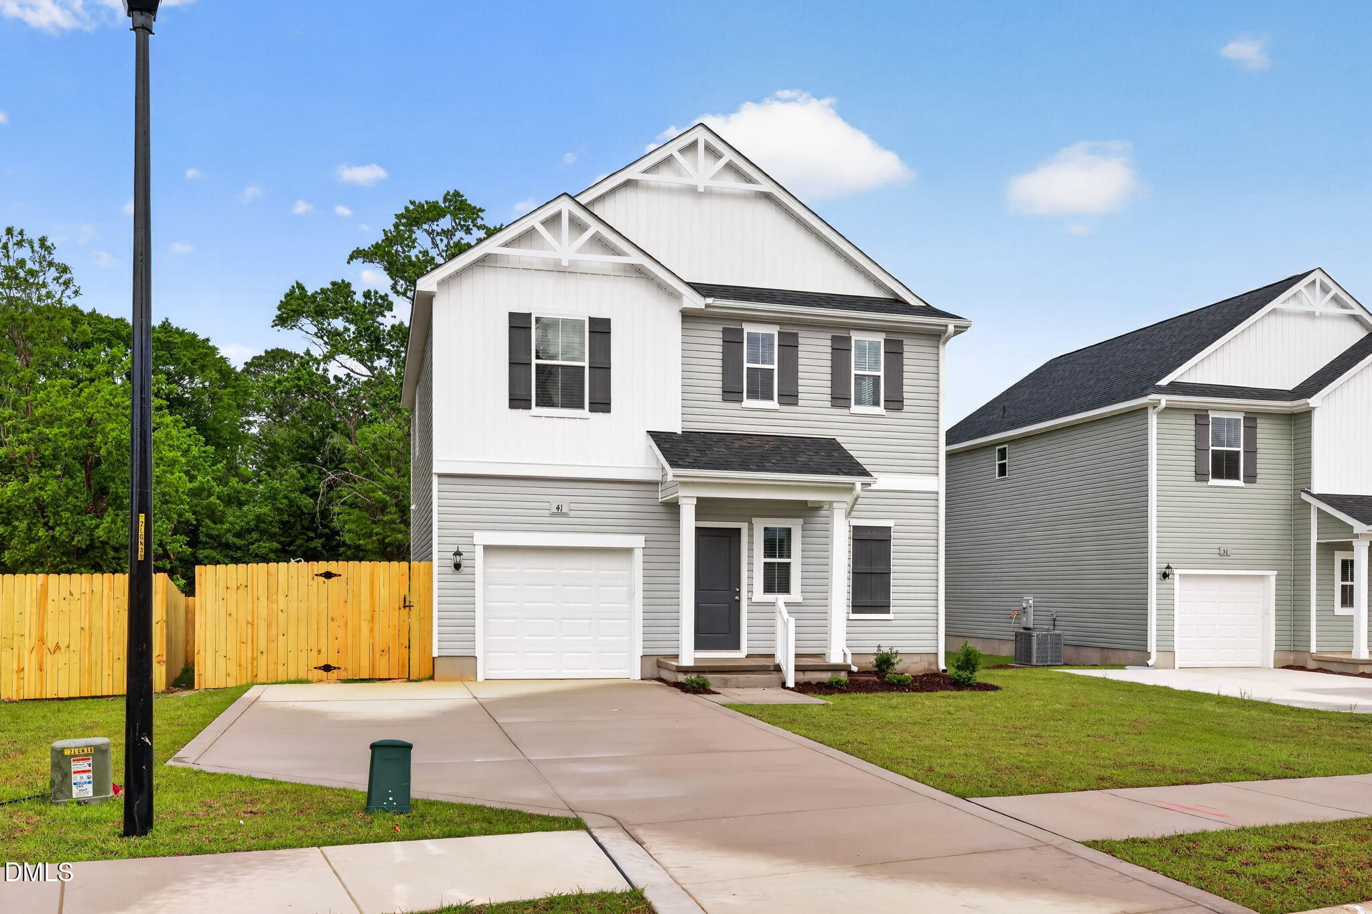
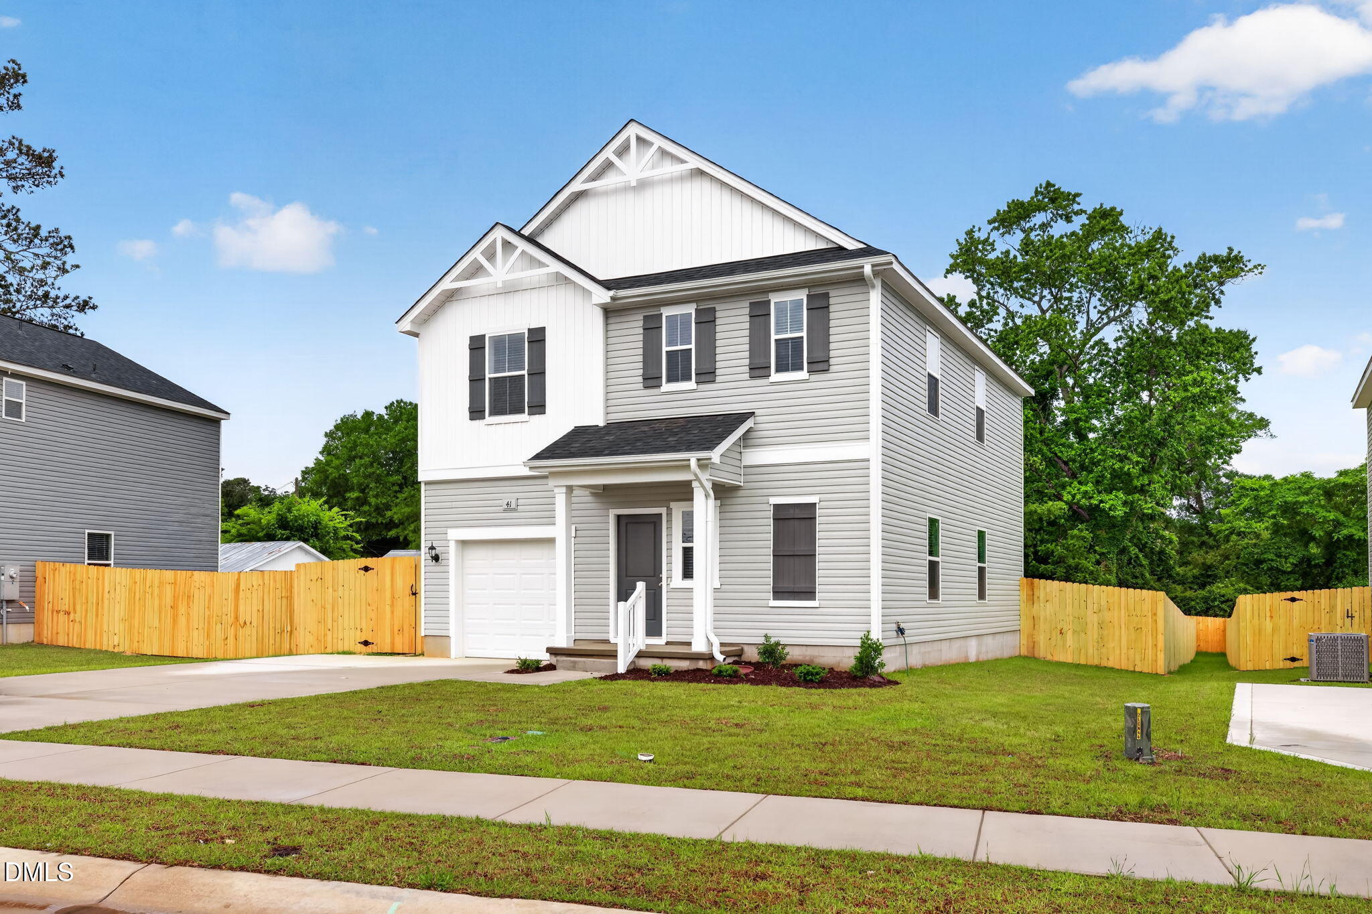
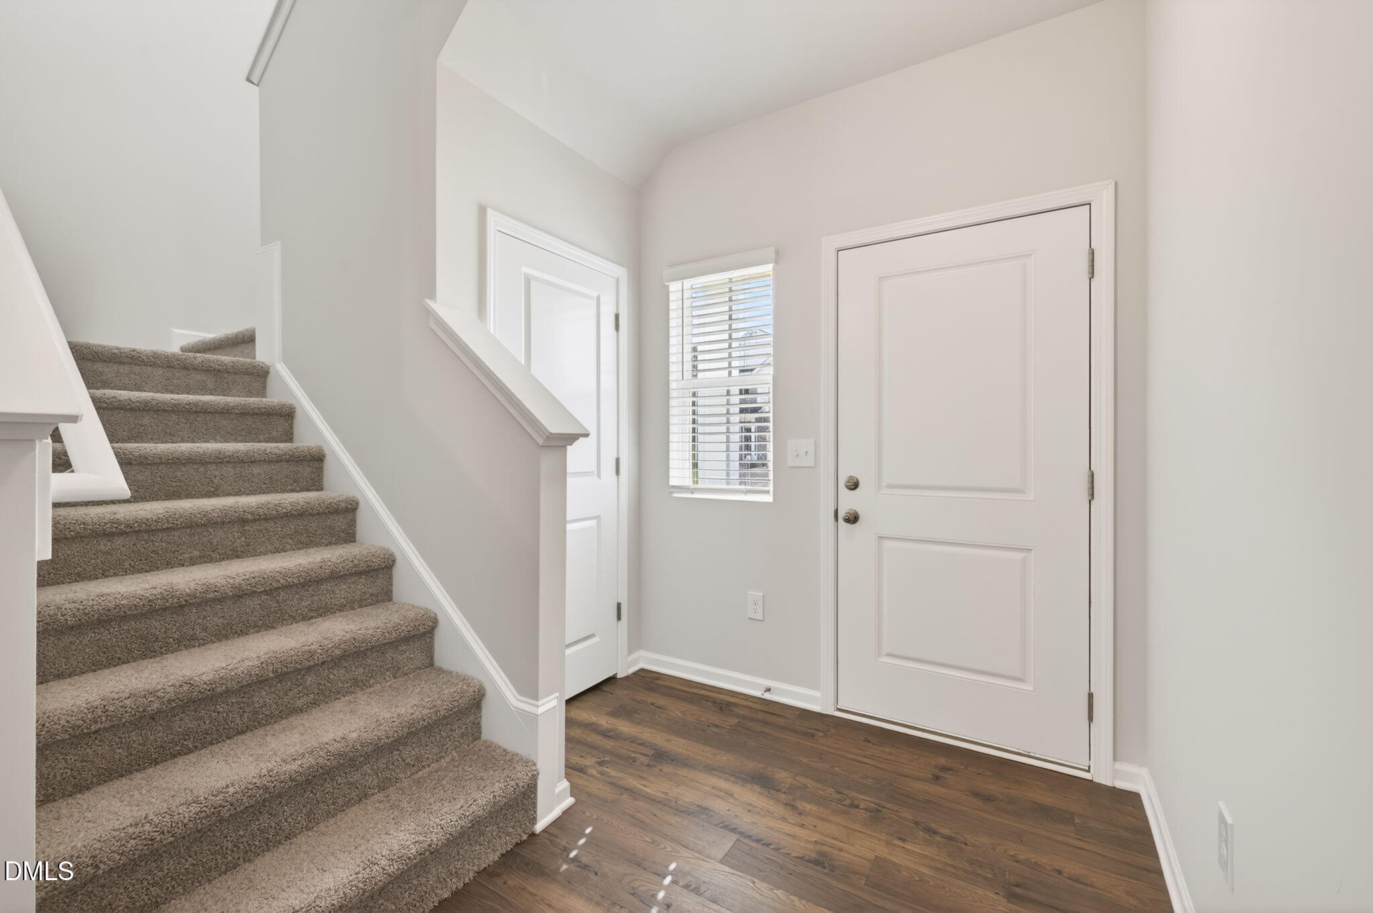
INCLUDING BLINDS, FRIDGE, WASHER/DRYER, FENCED & SODDED YARD!! Welcome to Stout Cottages and the ''Engage'' home plan by Dream Finders Homes! Located in the city of Dunn, Stout Cottages is just under a 40-minute drive to Raleigh or Fayetteville. The Engage plan is thoughtfully designed with today's lifestyle in mind, featuring an inviting open-concept first floor that maximizes space and functionality. The kitchen serves as the heart of the home, complete with a large center island--perfect for everyday meals or entertaining--along with a walk-in pantry for ample storage. Spacious living and dining areas flow seamlessly, while a dedicated laundry room and convenient half bath complete the main level. Upstairs, a versatile loft provides flexible space for a home office, media room, or play area. The owner's suite offers a private retreat with a walk-in closet and ensuite bath, while two additional bedrooms share a full bathroom, ideal for family or guests. Outside, enjoy your sodded backyard, perfect for pets, play, or relaxing evenings, along with the convenience of an included parking pad. Blending comfort, functionality, and timeless style, the Engage plan delivers easy living in a peaceful community designed for modern homeowners. Stout Cottages is where quiet charm meets everyday convenience.

Save
Ask
Tour
Hide
Share
Listing Snapshot
Price 
$275,990
Days On Site 
243 Days
Bedrooms 
3
Inside Area (SqFt) 
1,744 sqft
Total Baths 
3
Full Baths 
2
Partial Baths 
1
Lot Size 
0.2106 Acres
Year Built 
2026
MLS® Number 
10141617
Status 
Active
Property Tax 
N/A
HOA/Condo/Coop Fees 
$37.5 monthly
Sq Ft Source 
N/A
Friends & Family
Recent Activity
3 weeks agoListing updated with changes from the MLS®
3 weeks agoStatus changed to Active
4 months agoPrice changed to $275,990
8 months agoListing first seen on site
General Features
Acres 
0.2106
Attached Garage 
Yes
Foundation 
Slab
Garage 
Yes
Garage Spaces 
1
Levels 
Two
Parking 
AttachedGarageConcreteDrivewayGarage Faces FrontGarage Door OpenerParking Pad
Property Condition 
New Construction
Property Sub Type 
Single Family Residence
Sewer 
Public Sewer
Special Circumstances 
Standard
SqFt Above 
1744
SqFt Total 
1744
Style 
Traditional
Water Source 
Public
Zoning 
R-10
Interior Features
Appliances 
DishwasherElectric OvenElectric RangeMicrowaveStainless Steel Appliance(s)
Cooling 
Central AirCeiling Fan(s)Heat Pump
Flooring 
CarpetLaminateVinyl
Heating 
Heat Pump
Interior 
Ceiling Fan(s)Double VanityEntrance FoyerGranite CountersHigh CeilingsKitchen IslandOpen FloorplanPantryWalk-In Closet(s)
Laundry Features 
Electric Dryer HookupLaundry RoomMain LevelWasher Hookup
Master Bedroom 
Level - Second
Save
Ask
Tour
Hide
Share
Exterior Features
Construction Details 
Vinyl Siding
Lot Features 
Back YardFront Yard
Patio And Porch 
Front PorchPatio
Roof 
Shingle
Community Features
Association Fee 
$450.0
Association Fee Frequency 
Annually
Community Features 
Street LightsSidewalks
Financing Terms Available 
CashConventionalFHAUSDA LoanVA Loan
Roads 
Paved
Schools
School District
Unknown
Elementary School
Harnett - Dunn Elementary
Middle School
Harnett - Dunn Middle
High School
Harnett - Triton High
Listing courtesy of Brad Norris of Dream Finders Realty LLC


Listings that are marked with an icon are provided courtesy of the Triangle MLS, Inc. of North Carolina, Internet Data Exchange Database. Copyright 2026 Triangle MLS, Inc. of North Carolina. All rights reserved.

Last checked: 2026-09-16 10:21 AM UTC

Neighborhood & Commute
Source: Walkscore
Disclosure: Community information and market data powered by Constellation Data Labs. Information is deemed reliable but not guaranteed.
Save
Ask
Tour
Hide
Share