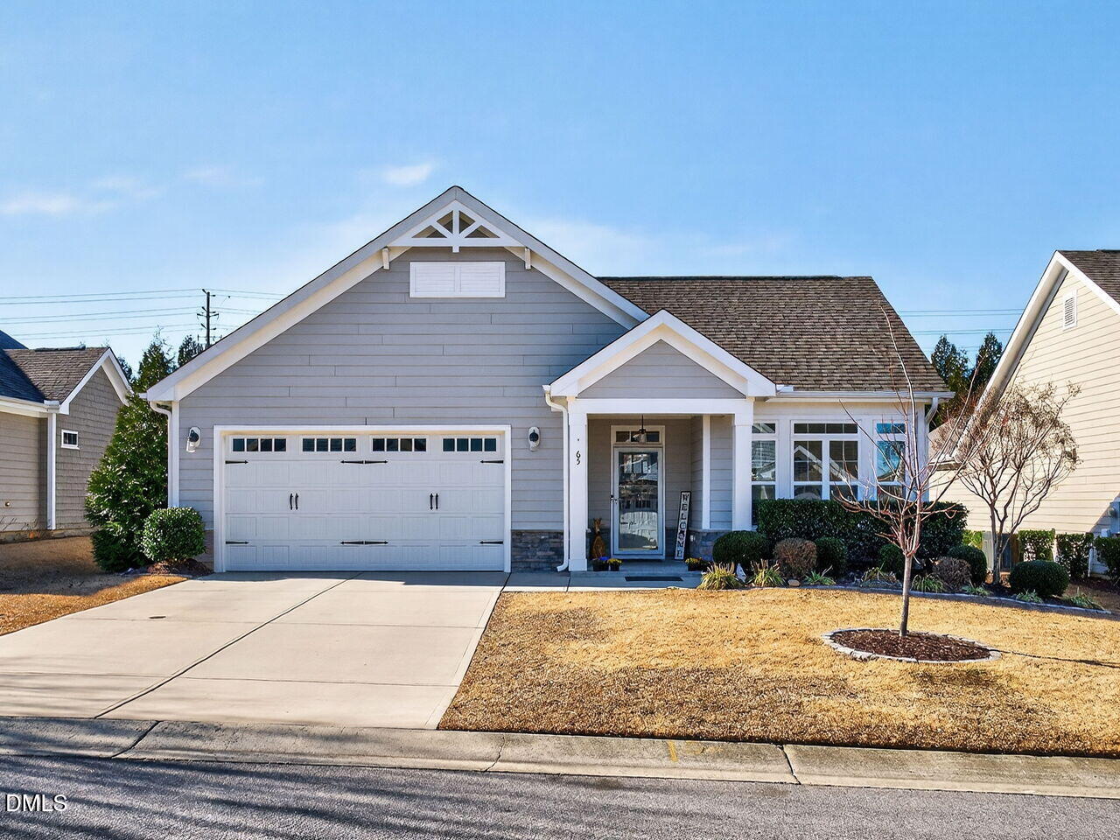
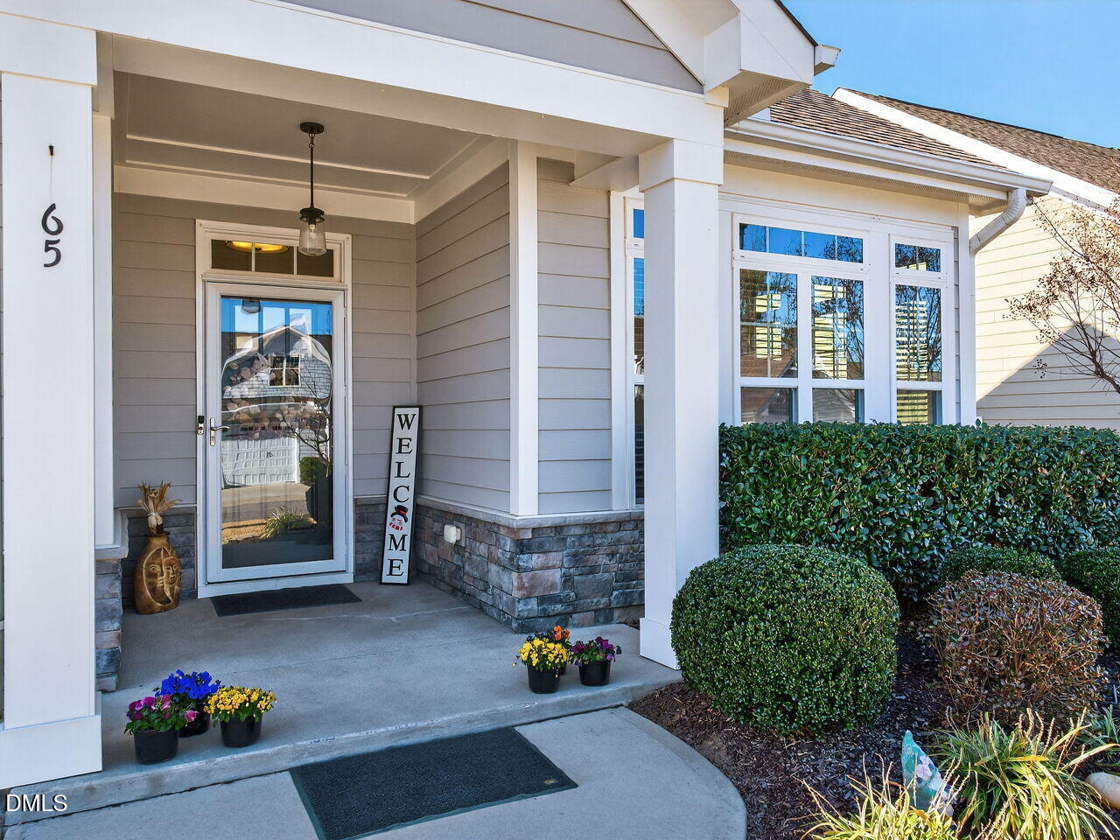
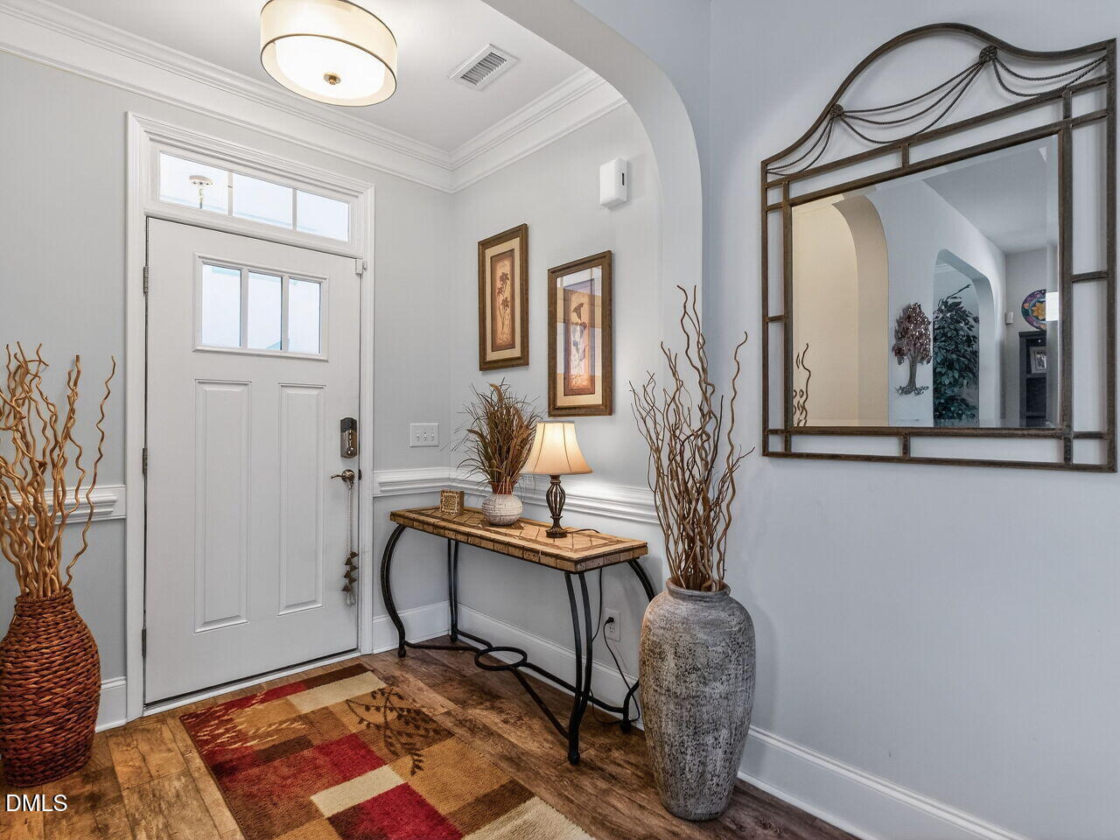
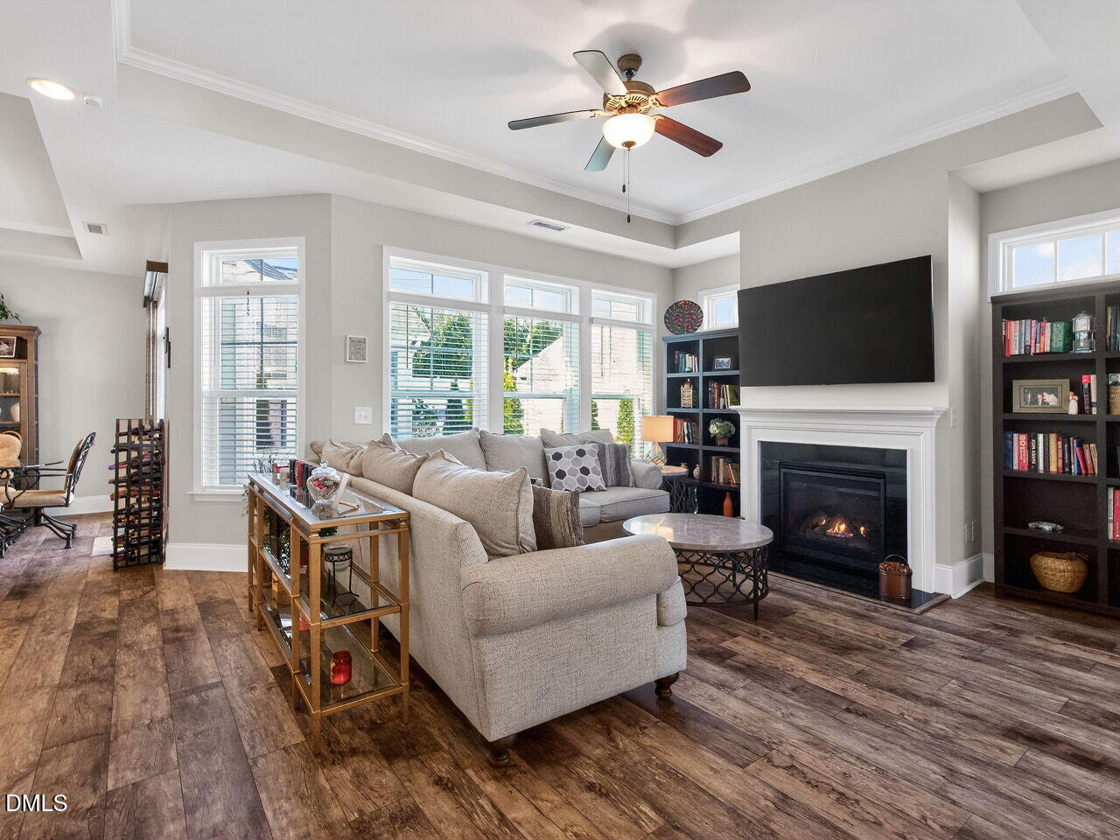
Elegantly designed and highly sought after, this 2-bedroom ranch home--nestled within a desirable 55+ community--offers 2 full bathrooms and 1,747 square feet of effortless, single-level living. The well-conceived layout features inviting secondary bedrooms and a tranquil owner's suite, complete with a generous walk-in closet and a serene, retreat-like ambiance. The thoughtfully appointed gourmet kitchen blends style and functionality, showcasing granite countertops, a wall oven, gas range, and an expansive walk-in pantry--perfectly suited for both everyday living and gracious entertaining. A sun-filled family room flows seamlessly into a charming study or sitting area, extending further to a serene screened porch and spacious patio that is ideal for quiet mornings or relaxed evening gatherings. Located in Evergreen at Flowers Plantation, a gated community, residents enjoy professionally maintained grounds and common areas, offering truly low-maintenance living. All of this is just minutes from abundant shopping, dining, and nearby medical conveniences. This home presents a rare opportunity to experience comfort, ease, and an exceptional lifestyle!
Save
Ask
Tour
Hide
Share
Listing Snapshot
Price
$423,000
Days On Site
174 Days
Bedrooms
2
Inside Area (SqFt)
1,747 sqft
Total Baths
2
Full Baths
2
Partial Baths
N/A
Lot Size
0.14 Acres
Year Built
2019
MLS® Number
10141505
Status
Active
Property Tax
$2,641.54
HOA/Condo/Coop Fees
$168 monthly
Sq Ft Source
N/A
Friends & Family
React
Invite
Recent Activity
a week ago
Listing updated with changes from the MLS®
2 months ago
Price changed to $423,000
6 months ago
Listing first seen on site
General Features
Acres
0.14
Attached Garage
Yes
Foundation
Slab
Garage
Yes
Garage Spaces
2
Levels
One
Parking
PavedAttachedDrivewayGarage
Property Sub Type
Ranch
Sewer
Public Sewer
SqFt Above
1747
SqFt Total
1747
Style
Ranch
Water Source
Public
Interior Features
Appliances
Built-In Gas RangeBuilt-In RangeCooktopDishwasherDouble OvenDryerFree-Standing RefrigeratorGas CooktopGas Water HeaterIce MakerOvenRange HoodRefrigeratorStainless Steel Appliance(s)WasherWasher/Dryer
ClearedFront YardLevelPrivateSprinklers In FrontSprinklers In Rear
Patio And Porch
CoveredEnclosedFront PorchPatioPorchScreened
Road Frontage
Private Road
Roof
Shingle
Community Features
Association Dues
168
Community Features
Sidewalks
Financing Terms Available
CashConventionalFHA
HOA Fee Frequency
Monthly
Roads
Paved
Senior Community
Yes
Schools
School District
Unknown
Elementary School
Johnston - River Dell Elementary
Middle School
Johnston - Archer Lodge Middle
High School
Johnston - Corinth Holders High School
Listing courtesy of Tina Barletta of HomeTowne Realty Clayton East
Listings that are marked with an icon are provided courtesy of the Triangle MLS, Inc. of North Carolina, Internet Data Exchange Database. Copyright 2026 Triangle MLS, Inc. of North Carolina. All rights reserved.
Last checked: 2026-07-09 01:51 AM UTC
Neighborhood & Commute
Source: Walkscore
Disclosure: Community information and market data powered by Constellation Data Labs. Information is deemed reliable but not guaranteed.