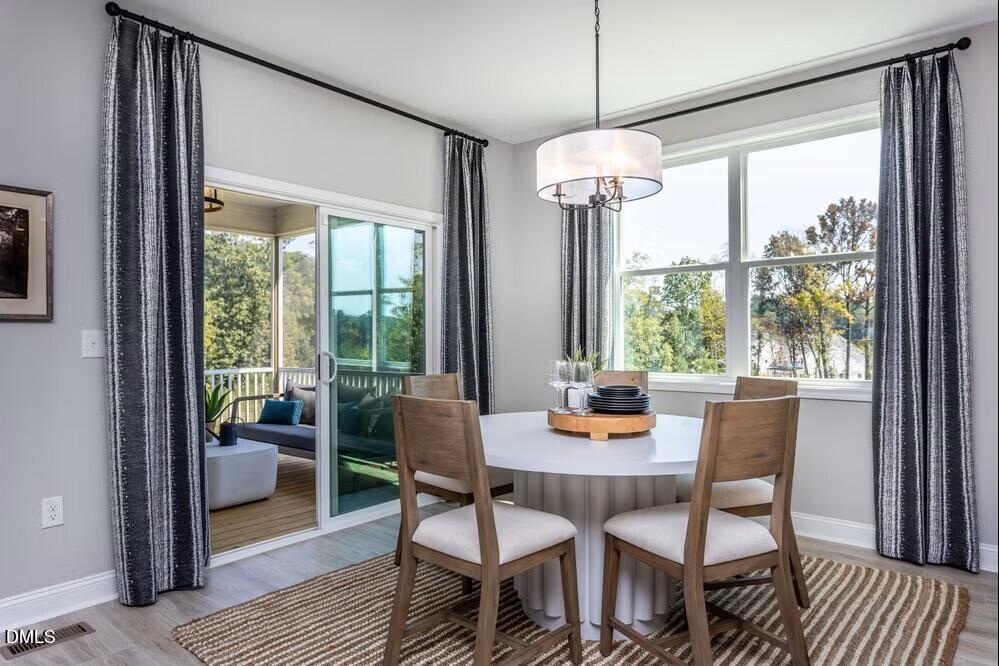
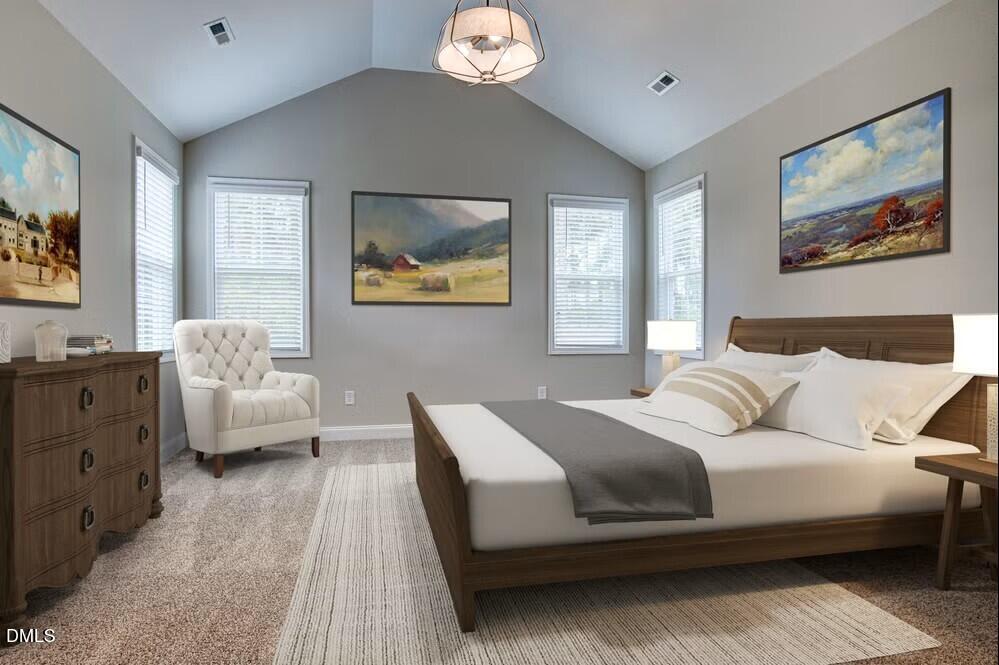
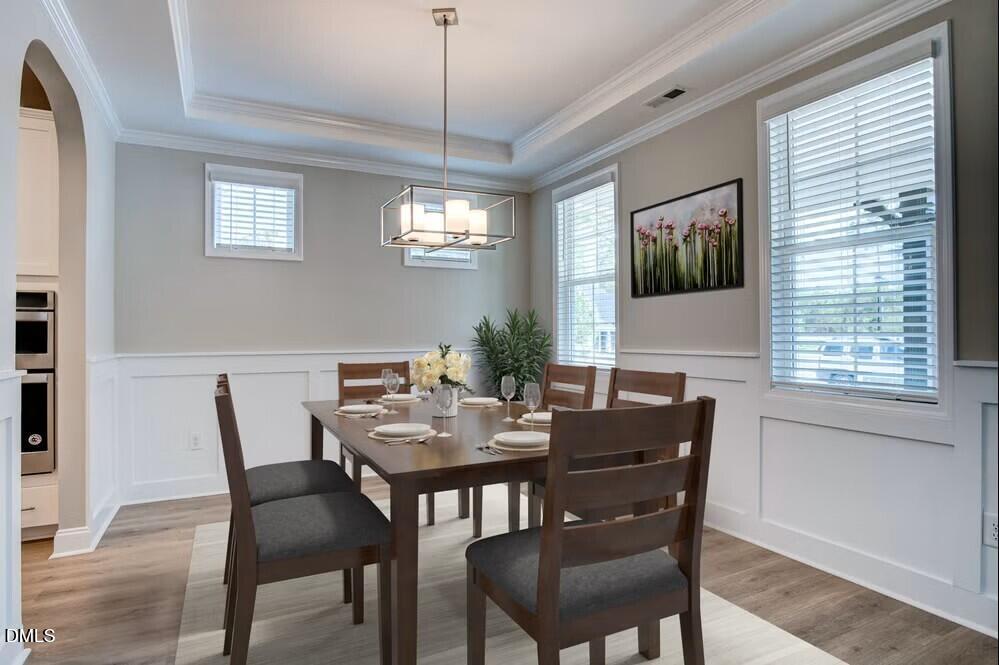
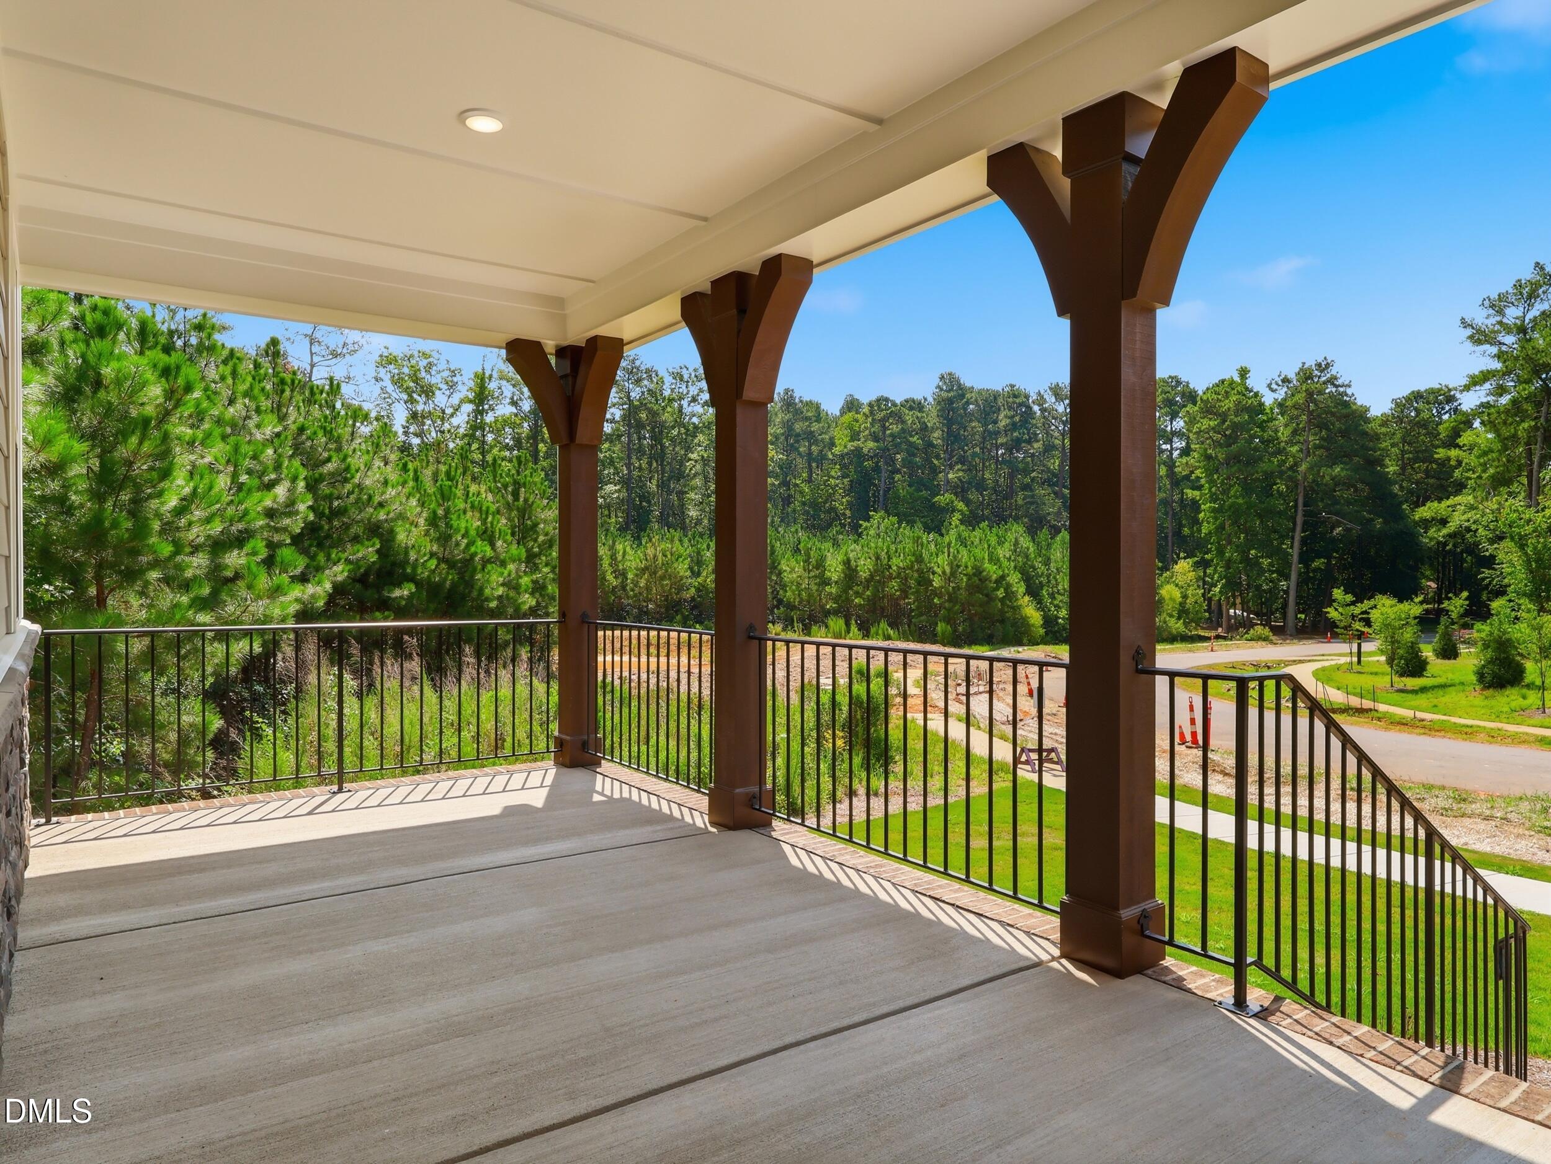
Ask about incentives! Welcome to The View! Our most popular floor plan, the Clark, offers 3,353 sq ft, 4 bedrooms, 3.5 baths and a flexible open layout. This home is situated on a 0.42acre homesite with a wooded backdrop and no neighbor on one side. The first-floor primary suite and the private upstairs suite each feature walk-in closets and en-suite baths. The gourmet kitchen features a wall oven, wall microwave, cooktop, range hood, pantry and energy-efficient dishwasher, seamlessly connecting to the spacious dining area and central gathering room. Upstairs offers two additional bedrooms, a full bath with dual sinks, and a versatile bonus/media room. Enjoy covered front and rear outdoor living spaces, a paved driveway, community sidewalks and convenient access to Downtown Durham, Duke, RTP, shopping, dining and parks. Photos are staged and do not represent this home. Visit our Model Home at 1008 Prominence Dr., Durham, NC. [The View] [Clark]
Save
Ask
Tour
Hide
Share
Listing Snapshot
Price
$713,675
Days On Site
283 Days
Bedrooms
4
Inside Area (SqFt)
3,353 sqft
Total Baths
4
Full Baths
3
Partial Baths
1
Lot Size
0.42 Acres
Year Built
2026
MLS Number
10141246
Status
Active
Property Tax
$688.1
HOA/Condo/Coop Fees
$108.33 monthly
Sq Ft Source
N/A
Friends & Family
React
Comment
Invite
No Comments Yet
Did you know? You can invite friends and family to your search. They can join your search, rate and discuss listings with you.
Recent Activity
2 weeks ago
Price changed to $713,675
2 weeks ago
Listing updated with changes from the MLS
9 months ago
Listing first seen on site
General Features
Acres
0.42
Attached Garage
Yes
Foundation
BlockRaised
Garage
Yes
Garage Spaces
2
Green Energy Efficient
AppliancesRoofThermostatWater Heater
Home Warranty
Yes
Levels
Two
Parking
AttachedGarageDrivewayPaved
Parking Spaces
4
Property Condition
New Construction
Property Sub Type
Single Family Residence
Security
Smoke Detector(s)
Sewer
Septic Tank
Special Circumstances
Standard
SqFt Above
3353
SqFt Total
3353
Style
Traditional
Utilities
Water ConnectedSewer Connected
Water Source
Well
Zoning
PDR
Interior Features
Appliances
Built-In Electric OvenCooktopDishwasherElectric CooktopExhaust FanENERGY STAR Qualified AppliancesENERGY STAR Qualified DishwasherMicrowaveOvenPlumbed For Ice MakerENERGY STAR Qualified Water HeaterRange Hood
Listing courtesy of Molly Ann Williams of Fonville Morisey & Barefoot
Listings that are marked with an icon are provided courtesy of the Triangle MLS, Inc. of North Carolina, Internet Data Exchange Database. Copyright 2026 Triangle MLS, Inc. of North Carolina. All rights reserved.
Last checked: 2026-10-25 11:33 AM UTC
Neighborhood & Commute
Source: Walkscore
Disclosure: Community information and market data powered by Constellation Data Labs. Information is deemed reliable but not guaranteed.


Did you know? You can invite friends and family to your search. They can join your search, rate and discuss listings with you.