Save
Ask
Tour
Hide
Share
$597,000
211 Days On Site

6303 Pointe Lane
Rocky Mount, NC 27803

Single Family Residence|Pending
3
Beds
4
Total Baths
3
Full Baths
1
Partial Bath
2,832
SqFt
$211
/SqFt
1993
Built
Subdivision:
Fieldstream
County:
Nash
Call Now: 919-404-SHOW
Is this the listing for you? We can help make it yours.
919-404-SHOW
6303 Pointe Lane6303 Pointe Lane6303 Pointe Lane6303 Pointe Lane
Save
Ask
Tour
Hide
Share

Mortgage Calculator

Monthly Payment (Est.)

$2,724
Calculator powered by Showcase IDX, a Constellation1 Company. Copyright ©2026 Information is deemed reliable but not guaranteed.

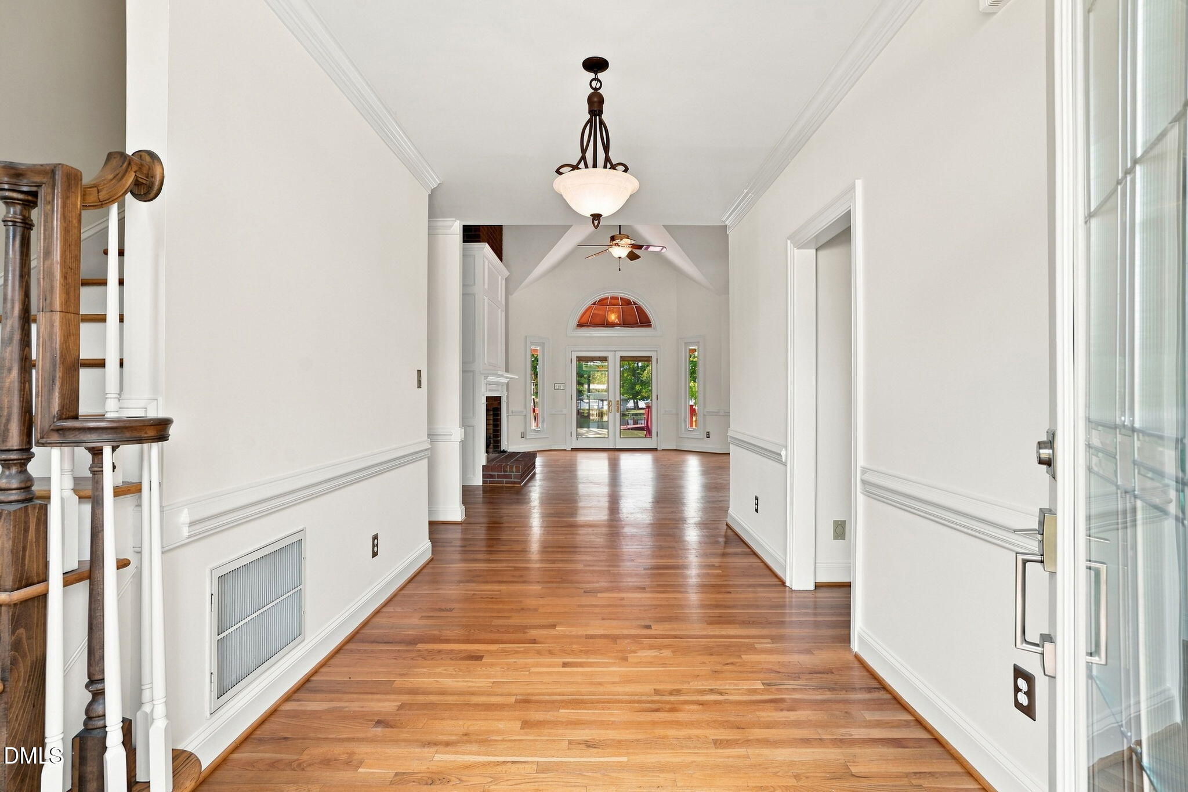
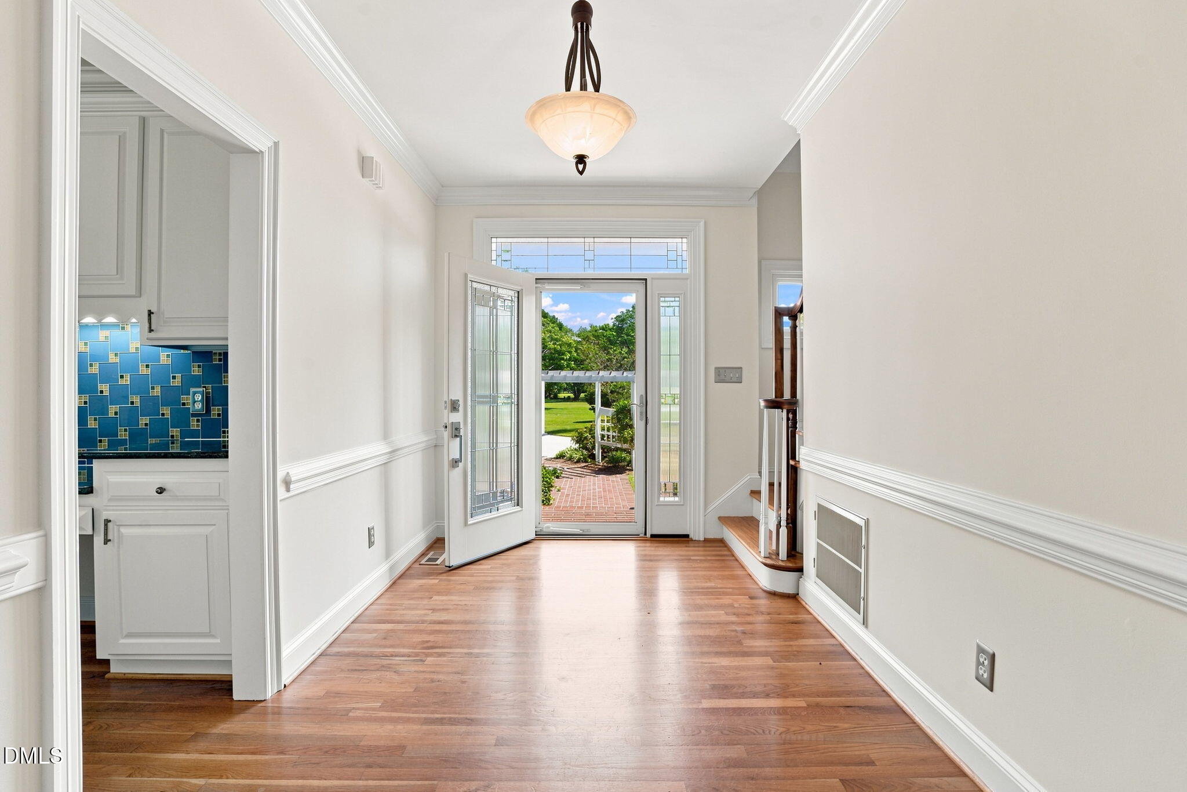
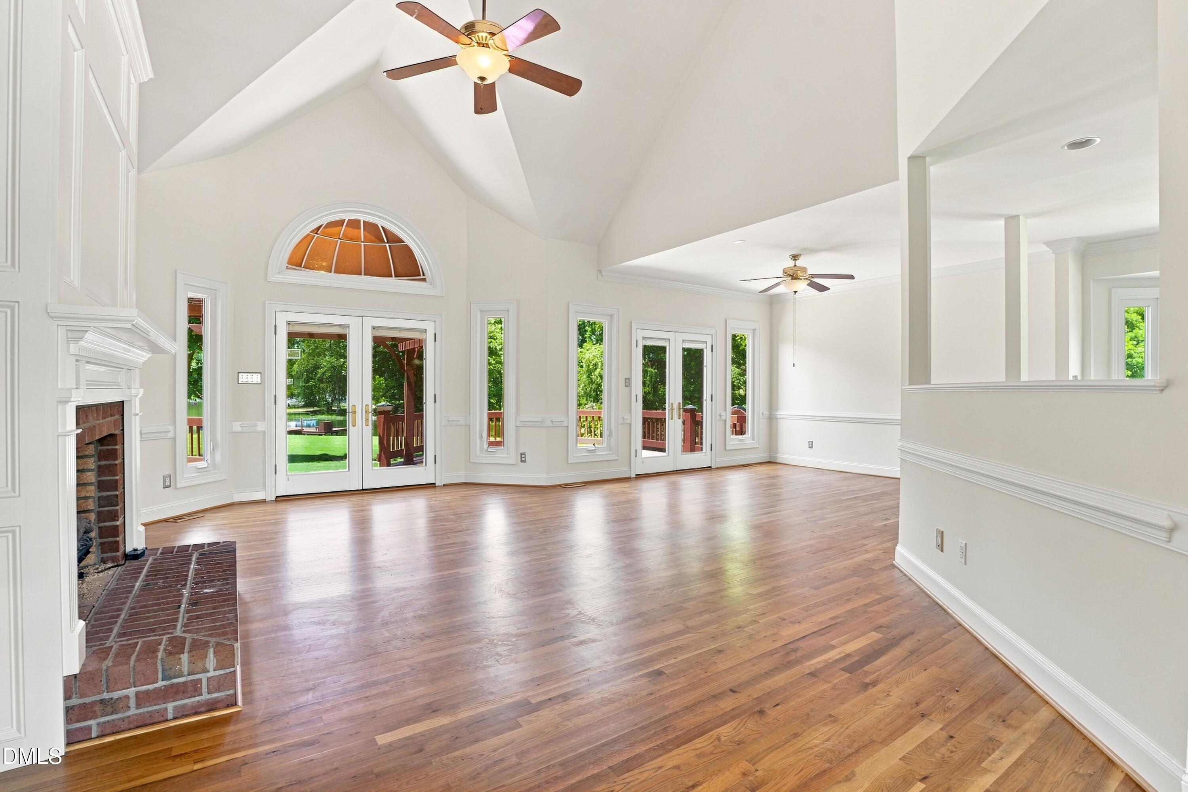
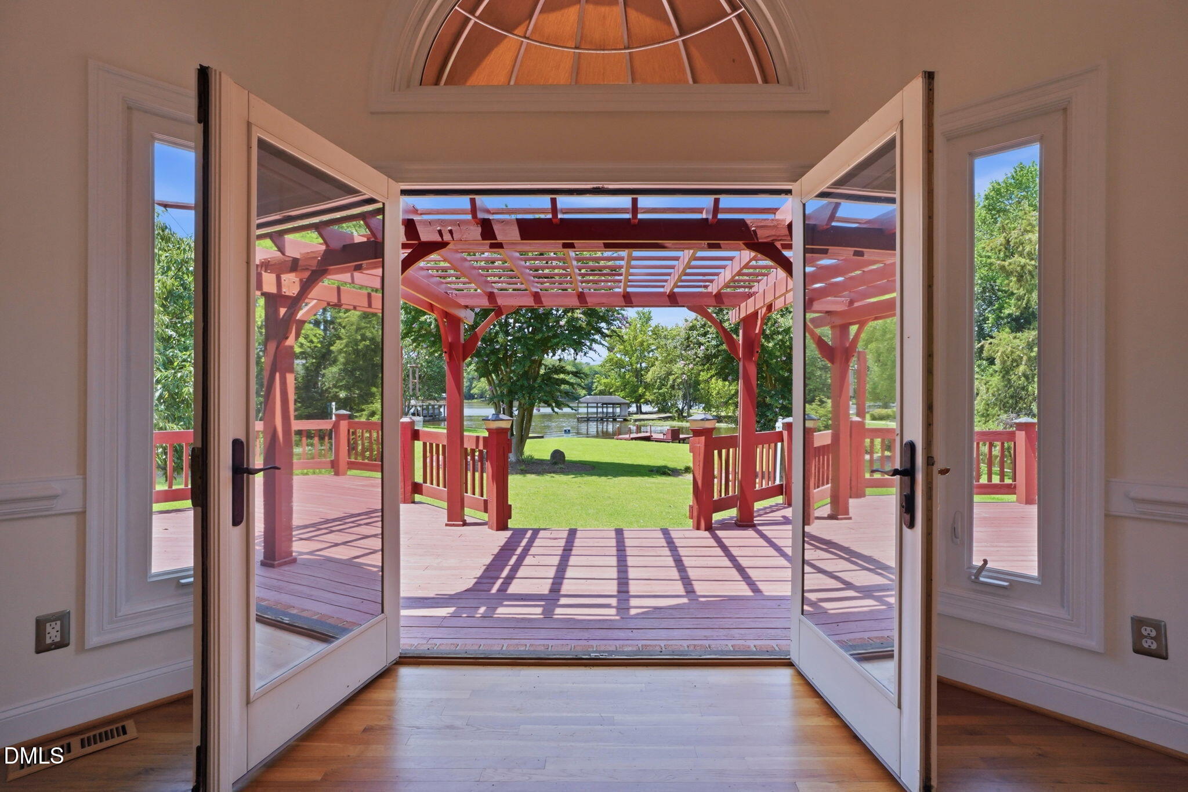
Come Home to the Lake! Experience the peaceful lifestyle of waterfront living on the Tar River Reservoir Nestled at the end of a quiet cul de sac on nearly an acre, this beautiful waterfront home offers comfortable living with breathtaking water views and direct lake access The spacious main level features a private primary suite, and additional bed/bath, an inviting living room, dining area that opens to an expansive deck overooking the water- perfect for entertaining or enjoying quiet moments by the lake The bright open kitchen offers abundant cabinetry, generous counter space , a large pantry and flows seamlesslyinto the main living areas Also on the main level are a convenient laundry room, a drop zone, half bath and an oversized 2 car garage Step outside and you'll finda few of the extras with this waterfront property- including your private boat dock, private launch ramp and a sturdy bulkhead protecting nearly an acre of landscaped grounds with an irrigation system Upstairs you'll find two spacious rooms with large closets and a full bath. One of the most exciting features of the home is the unfinished walk in attic offering exceptional storage or opportunity to expand your living space - home theater, recreation room, guest suite or office while adding significant value to your investment Located just 45 minutes east of Raleigh, this rare waterfront opportunity combines privacy, recreation and everyday convenience. Schedule your pricate showing today and...Come Home to the Lake.

Save
Ask
Tour
Hide
Share
Listing Snapshot
Price 
$597,000
Days On Site 
211 Days
Bedrooms 
3
Inside Area (SqFt) 
2,832 sqft
Total Baths 
4
Full Baths 
3
Partial Baths 
1
Lot Size 
0.96 Acres
Year Built 
1993
MLS® Number 
10140588
Status 
Pending
Property Tax 
$3,732.09
HOA/Condo/Coop Fees 
$16.67 monthly
Sq Ft Source 
N/A
Friends & Family
Recent Activity
2 days agoListing updated with changes from the MLS®
3 days agoStatus changed to Pending
6 days agoPrice changed to $597,000
7 months agoListing first seen on site
General Features
Acres 
0.96
Attached Garage 
Yes
Garage 
Yes
Garage Spaces 
2
Levels 
One and One Half
Parking 
DrivewayGarageAttached
Property Sub Type 
Single Family Residence
Sewer 
Septic Tank
Special Circumstances 
Standard
SqFt Above 
2832
SqFt Total 
2832
Style 
Transitional
Utilities 
Electricity ConnectedWater Connected
Water Source 
PrivatePublicWell
Interior Features
Appliances 
DishwasherElectric RangeRefrigeratorTankless Water Heater
Cooling 
Ceiling Fan(s)Central Air
Fireplace 
Yes
Fireplaces 
1
Flooring 
TileWood
Heating 
Central
Interior 
Built-in FeaturesCeiling Fan(s)Eat-in KitchenHigh CeilingsOpen FloorplanMaster DownstairsWalk-In Closet(s)
Laundry Features 
Laundry RoomMain Level
Main Level Bedrooms 
2
Bedroom 2 
Dimensions - 12.0 x 10.9Level - MainDescription - access to bath
Bedroom 3 
Level - Second
Bedroom 4 
Level - Second
Bonus Room 
Level - Second
Great Room 
Dimensions - 27.0 x 21.0Level - MainDescription - fp, built ins deck access
Kitchen 
Dimensions - 15.9 x 15.9Level - MainDescription - dining area, center island
Laundry 
Dimensions - 7.0 x 6.4Level - Main
Master Bedroom 
Dimensions - 18.0 x 13.0Level - MainDescription - plus sitting area , deck access
Save
Ask
Tour
Hide
Share
Exterior Features
Construction Details 
BrickFrame
Exterior 
Awning(s)Dock
Fencing 
None
Lot Features 
Cul-De-SacLandscapedWaterfront
Patio And Porch 
Deck
Roof 
Shingle
View 
Lake
Waterfront 
Yes
Waterview 
Lake
Community Features
Association Dues 
200
Financing Terms Available 
CashConventionalFHAVA Loan
HOA Fee Frequency 
Annually
Schools
School District
Unknown
Elementary School
Nash - Coopers Elementary
Middle School
Nash - Nash Central Middle
High School
Nash - Nash Central High
Listing courtesy of Laura Durham of Coldwell Banker Allied Real Es


Listings that are marked with an icon are provided courtesy of the Triangle MLS, Inc. of North Carolina, Internet Data Exchange Database. Copyright 2026 Triangle MLS, Inc. of North Carolina. All rights reserved.

Last checked: 2026-08-10 08:31 AM UTC

Neighborhood & Commute
Source: Walkscore
Disclosure: Community information and market data powered by Constellation Data Labs. Information is deemed reliable but not guaranteed.
Save
Ask
Tour
Hide
Share