Save
Ask
Tour
Hide
Share
$425,000
241 Days On Site

95 Leisure Lane
Louisburg, NC 27549

For Sale|Single Family Residence|Active
3
Beds
2
Total Baths
2
Full Baths
1,850
SqFt
$230
/SqFt
2026
Built
Subdivision:
Tharrington Acres
County:
Franklin
Call Now: 919-404-SHOW
Is this the listing for you? We can help make it yours.
919-404-SHOW
95 Leisure Lane95 Leisure Lane95 Leisure Lane95 Leisure Lane
Save
Ask
Tour
Hide
Share

Mortgage Calculator

Monthly Payment (Est.)

$1,939
Calculator powered by Showcase IDX, a Constellation1 Company. Copyright ©2026 Information is deemed reliable but not guaranteed.

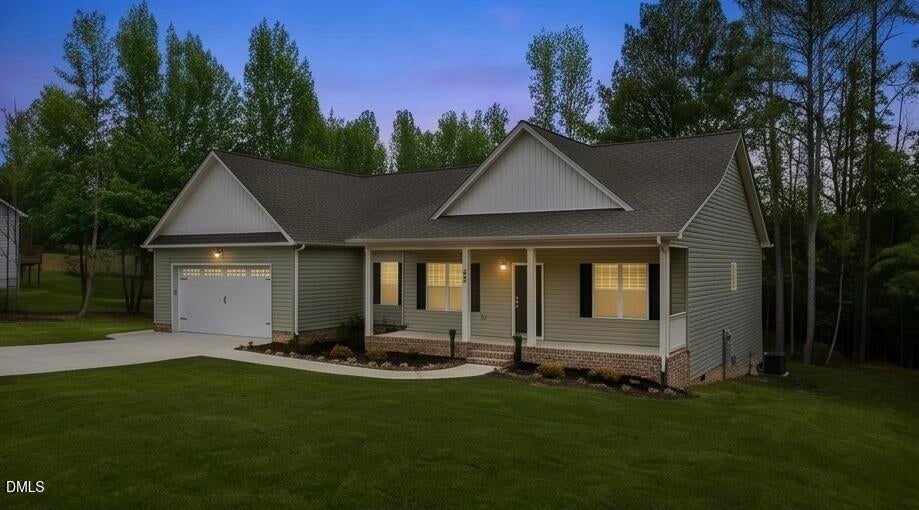
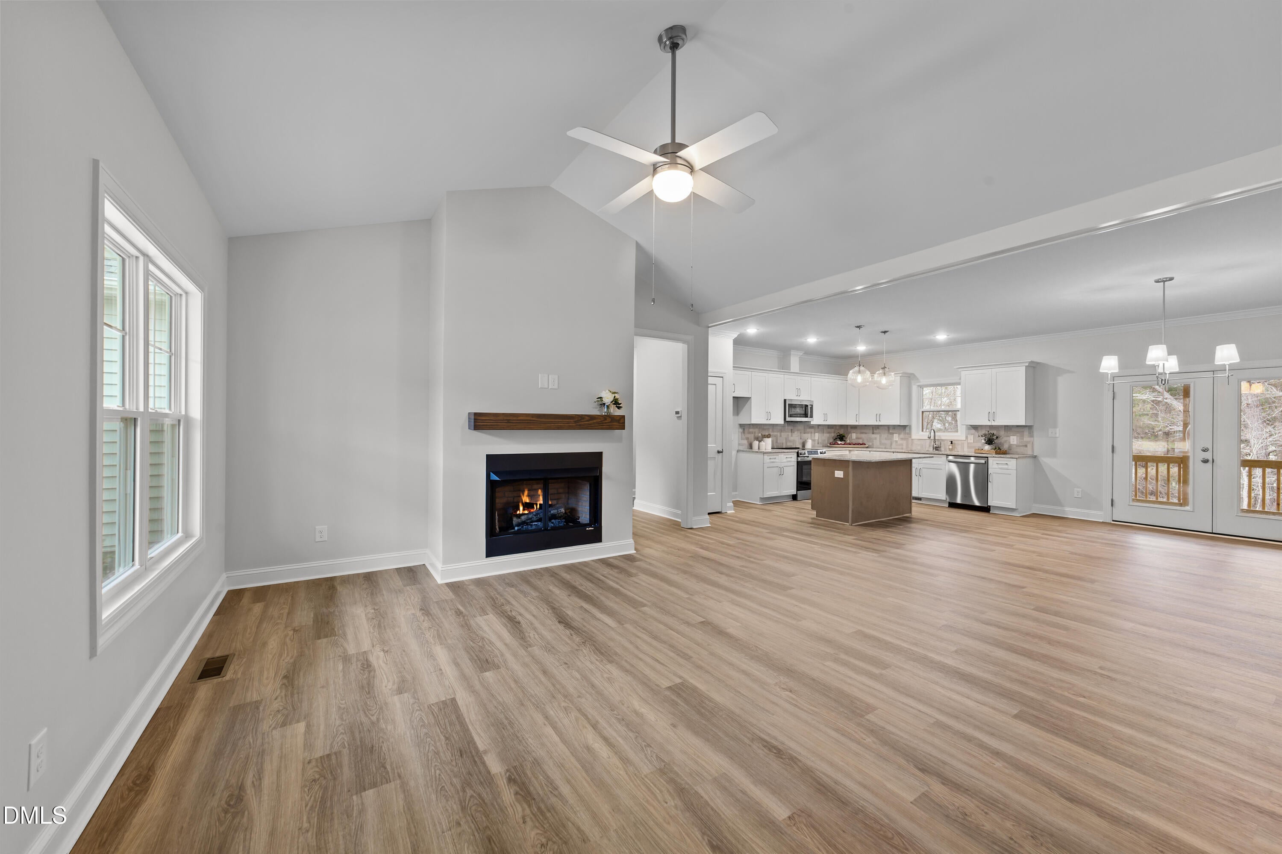
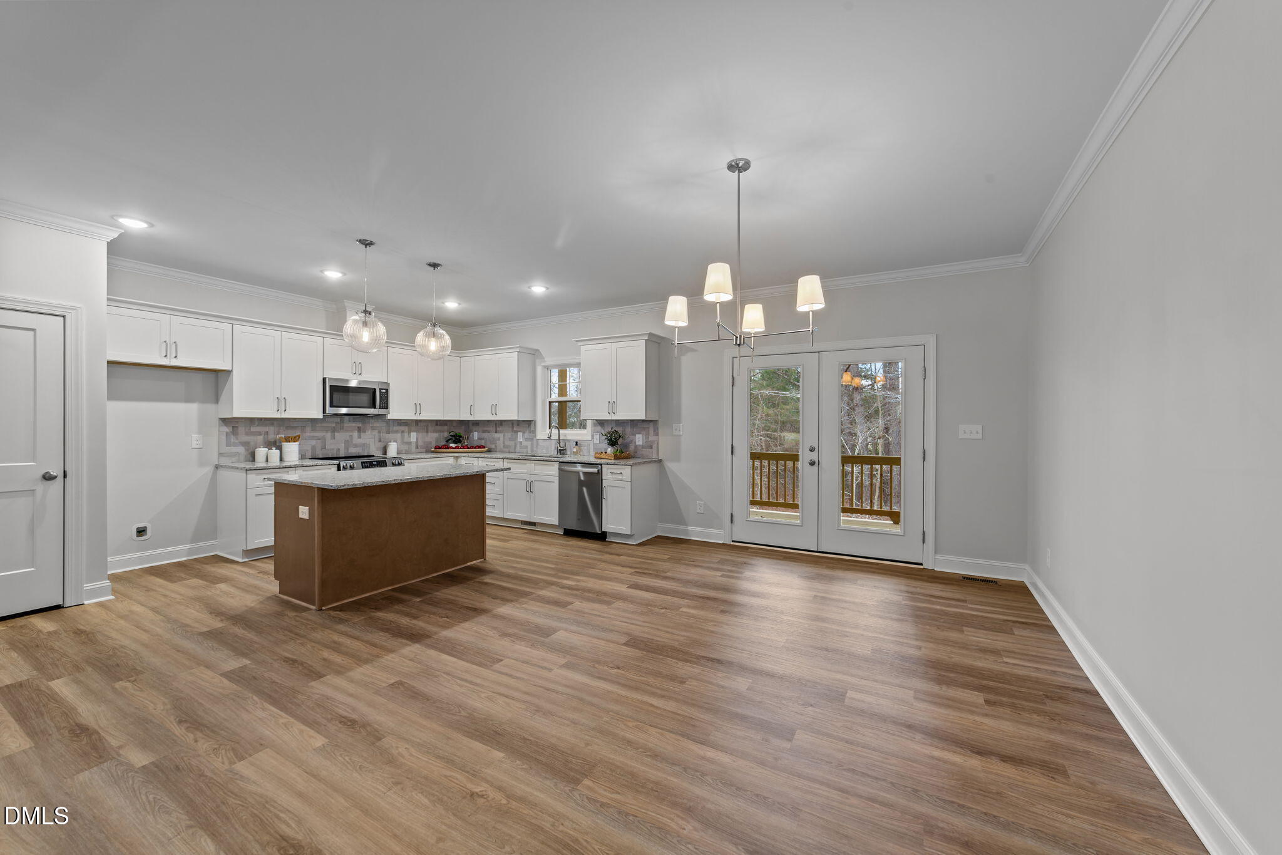
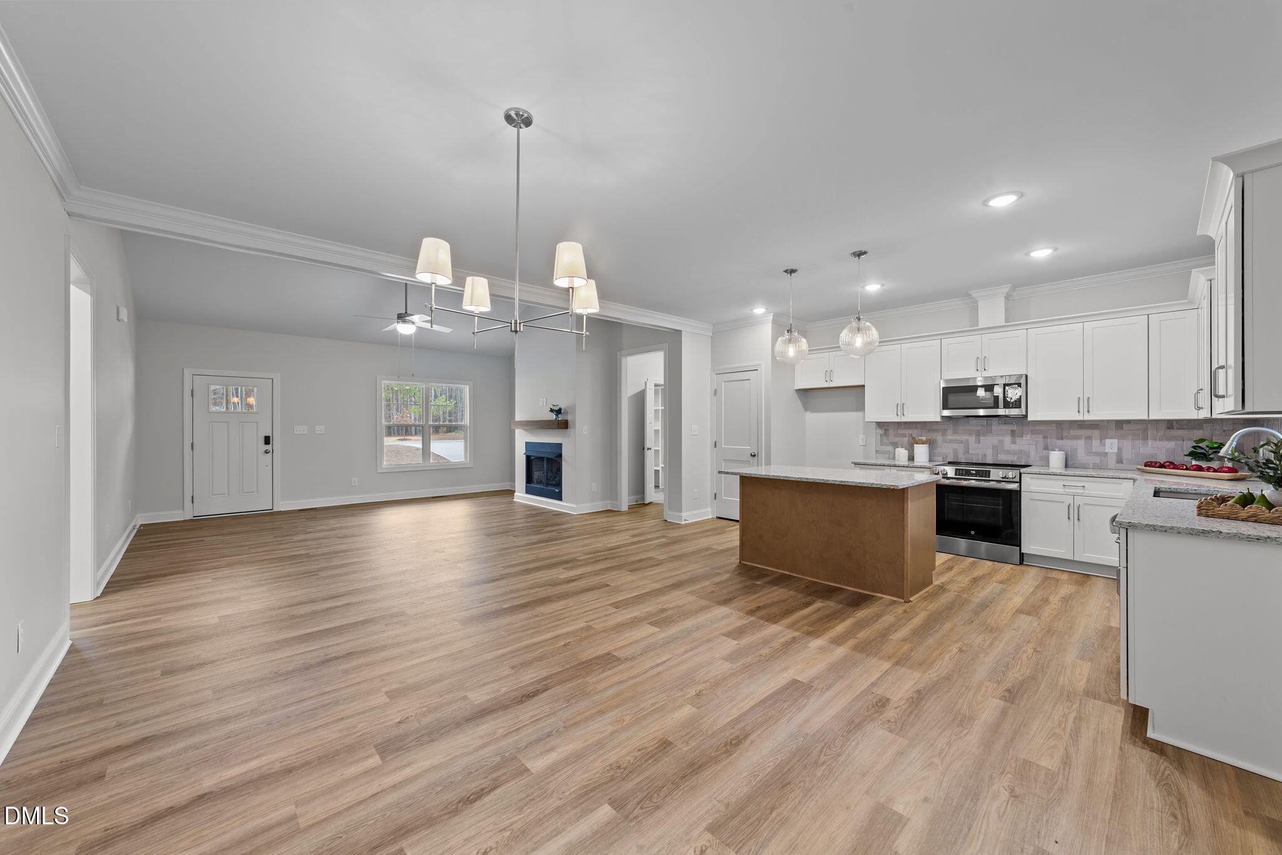
Pool Lot! NO HOA on almost an Acre Lot Backing to Tree Line! True Ranch w/2-Car Garage, Massive Rocking Chair Front Porch & Rear Covered Porch! Wide Plank Waterproof LVP Flooring ThroughOut Entire Home minus wet areas. Family Room w/Dramatic Vaulted Ceiling & Fireplace w/Stained Wood Mantle! Kitchen w/Granite Countertops, Stainless Appliances Incl Upgraded Slide In Range, White Shaker Style Cabinets w/Designer Pulls, Herringbone Tile Backsplash, Sink w/Window Above, Recessed Lighting & Pantry! Center Island w/Barstool Area & 2 Designer Glass Pendant Lights! Massive Informal Dining- Perfect for an Extension Table for Hosting Holiday Dinners w/French Door to Screened Porch! Primary Suite w/Huge WalkIn Closet w/Direct Laundry Room Access! Primary Bath w/''His & Her'' Separate Vanities, Quartz Countertops, 12x24 Tile Flooring, WalkIn Shower & Separate Water Closet. Huge WalkIn Closet w/Custom Wood Shelving & BuiltIns! Pocket Office w/Custom Desk w/Stained Wood Top, Window, Drop Zone & tons of BuiltIn Shelving for Storage!

Save
Ask
Tour
Hide
Share
Listing Snapshot
Price 
$425,000
Days On Site 
241 Days
Bedrooms 
3
Inside Area (SqFt) 
1,850 sqft
Total Baths 
2
Full Baths 
2
Partial Baths 
N/A
Lot Size 
0.69 Acres
Year Built 
2026
MLS® Number 
10139658
Status 
Active
Property Tax 
N/A
HOA/Condo/Coop Fees 
N/A
Sq Ft Source 
N/A
Friends & Family
Recent Activity
3 weeks agoPrice changed to $425,000
3 weeks agoListing updated with changes from the MLS®
8 months agoListing first seen on site
General Features
Acres 
0.69
Attached Garage 
Yes
Garage 
Yes
Garage Spaces 
2
Green Energy Efficient 
AppliancesConstructionHVACInsulationLightingRoofThermostatWindowsWater Heater
Home Warranty 
Yes
Levels 
One
Parking 
AttachedGarageConcreteDrivewayGarage Faces FrontGarage Door OpenerInside EntranceLighted
Parking Spaces 
6
Property Condition 
New Construction
Property Sub Type 
Single Family Residence
Security 
Smoke Detector(s)
Sewer 
Septic Tank
Special Circumstances 
Standard
SqFt Above 
1850
SqFt Total 
1850
Style 
RanchTraditionalTransitional
Utilities 
Cable AvailableElectricity ConnectedPhone AvailablePropaneWater ConnectedSewer Connected
Water Source 
Well
Zoning 
FCO AR
Interior Features
Appliances 
DishwasherExhaust FanENERGY STAR Qualified AppliancesElectric RangeElectric Water HeaterFree-Standing Electric RangeFree-Standing RangeMicrowaveRangeSelf Cleaning OvenStainless Steel Appliance(s)Water Heater
Basement 
Crawl Space
Cooling 
Central AirCeiling Fan(s)
Fireplace 
Yes
Fireplace Features 
Family RoomGasGas LogPropaneVentless
Flooring 
CarpetTileVinyl
Heating 
CentralElectricFireplace(s)Forced Air
Interior 
Breakfast BarBookcasesCathedral Ceiling(s)Ceiling Fan(s)ChandelierCrown MoldingDouble VanityEat-in KitchenGranite CountersHigh CeilingsKitchen IslandOpen FloorplanPantryRecessed LightingVaulted Ceiling(s)Walk-In Closet(s)WaterSense Fixture(s)Master Downstairs
Laundry Features 
Electric Dryer HookupInsideLaundry RoomMain LevelWasher Hookup
Main Level Bedrooms 
3
Bedroom 2 
Dimensions - 12.0 x 11.0Level - Main
Bedroom 3 
Dimensions - 12.0 x 11.0Level - Main
Dining Room 
Dimensions - 16.0 x 11.5Level - Main
Family Room 
Dimensions - 18.0 x 16.0Level - Main
Kitchen 
Dimensions - 16.0 x 11.5Level - Main
Laundry 
Dimensions - 9.5 x 8.0Level - Main
Master Bedroom 
Dimensions - 15.0 x 13.5Level - Main
Other 
Dimensions - 23.0 x 7.5Level - MainDescription - Covered Rear Porch
Save
Ask
Tour
Hide
Share
Exterior Features
Construction Details 
Batts InsulationBlown-In InsulationVinyl Siding
Exterior 
Private YardRain Gutters
Fencing 
None
Lot Features 
Back YardFront Yard
Patio And Porch 
CoveredDeckFront PorchPorchRear PorchScreened
Roof 
Shingle
Windows/Doors 
French Doors
Community Features
Accessibility Features 
Visitable
Community Features 
None
Financing Terms Available 
CashConventionalFHAUSDA LoanVA Loan
Roads 
Paved
Schools
School District
Unknown
Elementary School
Franklin - Louisburg Elementary
Middle School
Franklin - Terrell Lane Middle
High School
Franklin - Louisburg Magnet High School
Listing courtesy of Laurie Evans of The Real Estate Studio LLC


Listings that are marked with an icon are provided courtesy of the Triangle MLS, Inc. of North Carolina, Internet Data Exchange Database. Copyright 2026 Triangle MLS, Inc. of North Carolina. All rights reserved.

Last checked: 2026-09-05 08:05 AM UTC

Neighborhood & Commute
Source: Walkscore
Disclosure: Community information and market data powered by Constellation Data Labs. Information is deemed reliable but not guaranteed.
Save
Ask
Tour
Hide
Share