Exceptional opportunity in the heart of Five Points.
Move right into this stunning, elevator-equipped townhome where modern luxury meets effortless urban living. A private elevator services every level, culminating in your exclusive rooftop retreat—an entertainer's dream complete with a built-in gas firepit and wet bar/kitchen, ideal for sunset gatherings, movie nights under the stars, or quiet evenings with a book.



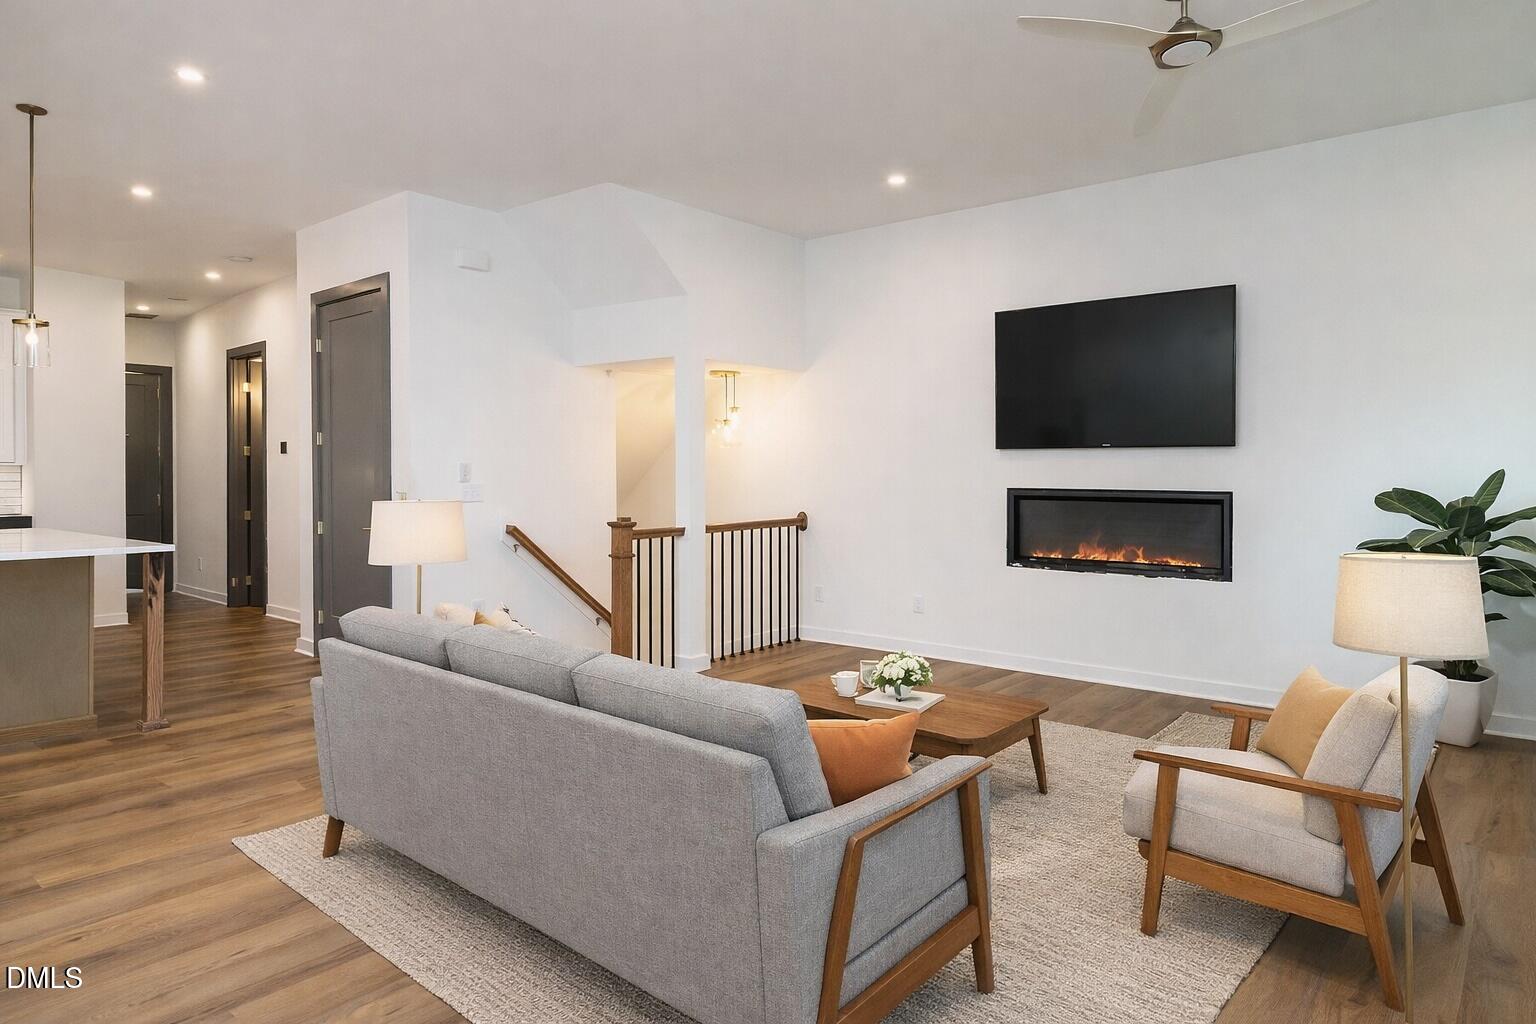
Inside, the thoughtfully designed open floor plan is flooded with natural light from oversized casement windows and open staircases that allow light to flow throughout the home. High-end finishes shine at every turn, with a chef's kitchen that truly steals the show—featuring a Wolf gas range, Thermador stainless refrigerator, microwave, and dishwasher, sleek cabinetry, quartz countertops, and a striking backsplash that blends beauty with everyday functionality.
The oversized primary suite offers a true retreat with generous closet space and an exquisite spa-inspired en suite. Two additional large bedrooms share a full bath, providing flexibility for guests, family, or a home office. A spacious laundry room with built-in cabinetry and abundant storage throughout the home add to the thoughtful design.
Additional highlights include a one-car garage with an electric vehicle outlet, designer details throughout, and the ease of low-maintenance living, with exterior and yard care covered by the HOA. All of this is just steps from Five Points' best coffee shops, breweries, restaurants, parks, and neighborhood favorites.
This is more than a townhome—it's a refined, lock-and-leave lifestyle in one of the city's most walkable and vibrant communities.
Save
Ask
Tour
Hide
Share
Listing Snapshot
Price
$950,000
Days On Site
260 Days
Bedrooms
3
Inside Area (SqFt)
2,131 sqft
Total Baths
3
Full Baths
2
Partial Baths
1
Lot Size
0.06 Acres
Year Built
2025
MLS® Number
10139226
Status
Pending
Property Tax
$2,354.67
HOA/Condo/Coop Fees
$275 monthly
Sq Ft Source
N/A
Friends & Family
React
Comment
Invite
No Comments Yet
Did you know? You can invite friends and family to your search. They can join your search, rate and discuss listings with you.
Recent Activity
2 months ago
Listing updated with changes from the MLS®
2 months ago
Status changed to Pending
4 months ago
Price changed to $950,000
9 months ago
Listing first seen on site
General Features
Acres
0.06
Attached Garage
Yes
Foundation
Brick/MortarSlab
Garage
Yes
Garage Spaces
1
Home Warranty
Yes
Levels
Two
Parking
AttachedGarageAdditional ParkingGarage Faces FrontGarage Door Opener
Parking Spaces
2
Property Condition
New Construction
Property Sub Type
Townhouse
Sewer
Public Sewer
Special Circumstances
Standard
SqFt Above
2131
SqFt Total
2131
Style
ContemporaryModernTransitional
Water Source
Public
Zoning
R-10
Interior Features
Appliances
Bar FridgeBuilt-In RangeDisposalDishwasherENERGY STAR Qualified AppliancesENERGY STAR Qualified DishwasherFree-Standing Gas OvenGas Water HeaterIce MakerMicrowaveRefrigeratorRange HoodStainless Steel Appliance(s)Tankless Water Heater
Cooling
Central AirCeiling Fan(s)DualENERGY STAR Qualified EquipmentZoned
Fireplace
Yes
Fireplace Features
Fire PitFamily RoomGasOutside
Fireplaces
2
Flooring
Ceramic TileHardwoodSimulated WoodTileVinyl
Heating
ElectricENERGY STAR Qualified EquipmentFireplace(s)Heat PumpNatural GasZoned
Interior
BarCeiling Fan(s)Crown MoldingEntrance FoyerEat-in KitchenElevatorGranite CountersHigh CeilingsHis and Hers ClosetsKitchen IslandOpen FloorplanPantryRecessed LightingWalk-In Closet(s)Wired for DataWired for SoundHigh Speed Internet
Laundry Features
Laundry Room
Main Level Bedrooms
2
Window Features
ENERGY STAR Qualified Windows
Bedroom 2
Dimensions - 11 x 11Level - First
Bedroom 3
Dimensions - 12 x 11Level - First
Dining Room
Dimensions - 13.7 x 8Level - Main
Family Room
Dimensions - 16 x 12Level - Main
Kitchen
Dimensions - 16.4 x 12Level - Main
Laundry
Dimensions - 6.6 x 6.4Level - First
Master Bathroom
Dimensions - 15 x 9Level - Main
Master Bedroom
Dimensions - 15 x 12Level - Main
Other
Dimensions - 20 x 16Level - UpperDescription - Roof Top Deck
Accessible BedroomAccessible ClosetsAccessible Common AreaAccessible DoorsAccessible EntranceAccessible Elevator InstalledAccessible Full BathAccessible KitchenAccessible Kitchen AppliancesAccessible Washer/Dryer
Listing courtesy of Allison Caudle of Southern Lux Living
Listings that are marked with an icon are provided courtesy of the Triangle MLS, Inc. of North Carolina, Internet Data Exchange Database. Copyright 2026 Triangle MLS, Inc. of North Carolina. All rights reserved.
Last checked: 2026-09-21 10:10 PM UTC
Neighborhood & Commute
Source: Walkscore
Disclosure: Community information and market data powered by Constellation Data Labs. Information is deemed reliable but not guaranteed.


Did you know? You can invite friends and family to your search. They can join your search, rate and discuss listings with you.