Save
Ask
Tour
Hide
Share
$414,990
185 Days On Site

223 Mallard Loop Drive
Clayton, NC 27527

Single Family Residence|Pending
4
Beds
3
Total Baths
2
Full Baths
1
Partial Bath
2,424
SqFt
$171
/SqFt
2022
Built
Subdivision:
Flowers Plantation
County:
Johnston
Call Now: 919-404-SHOW
Is this the listing for you? We can help make it yours.
919-404-SHOW
Upcoming Open Houses
Sat, Aug 29, 2:00 PM - 3:00 PM
223 Mallard Loop Drive223 Mallard Loop Drive223 Mallard Loop Drive223 Mallard Loop Drive
Save
Ask
Tour
Hide
Share

Mortgage Calculator

Monthly Payment (Est.)

$1,893
Calculator powered by Showcase IDX, a Constellation1 Company. Copyright ©2026 Information is deemed reliable but not guaranteed.

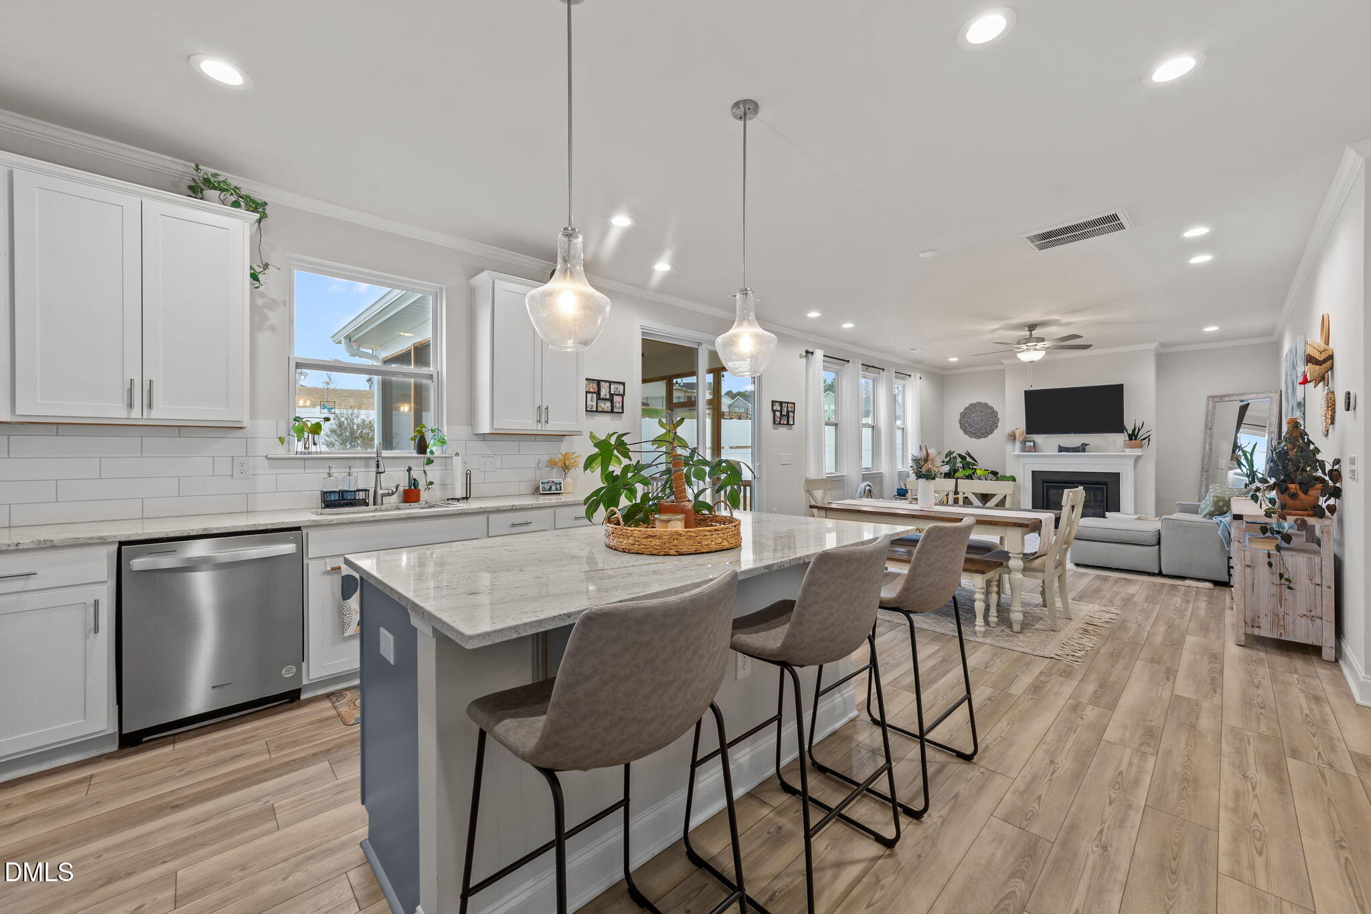
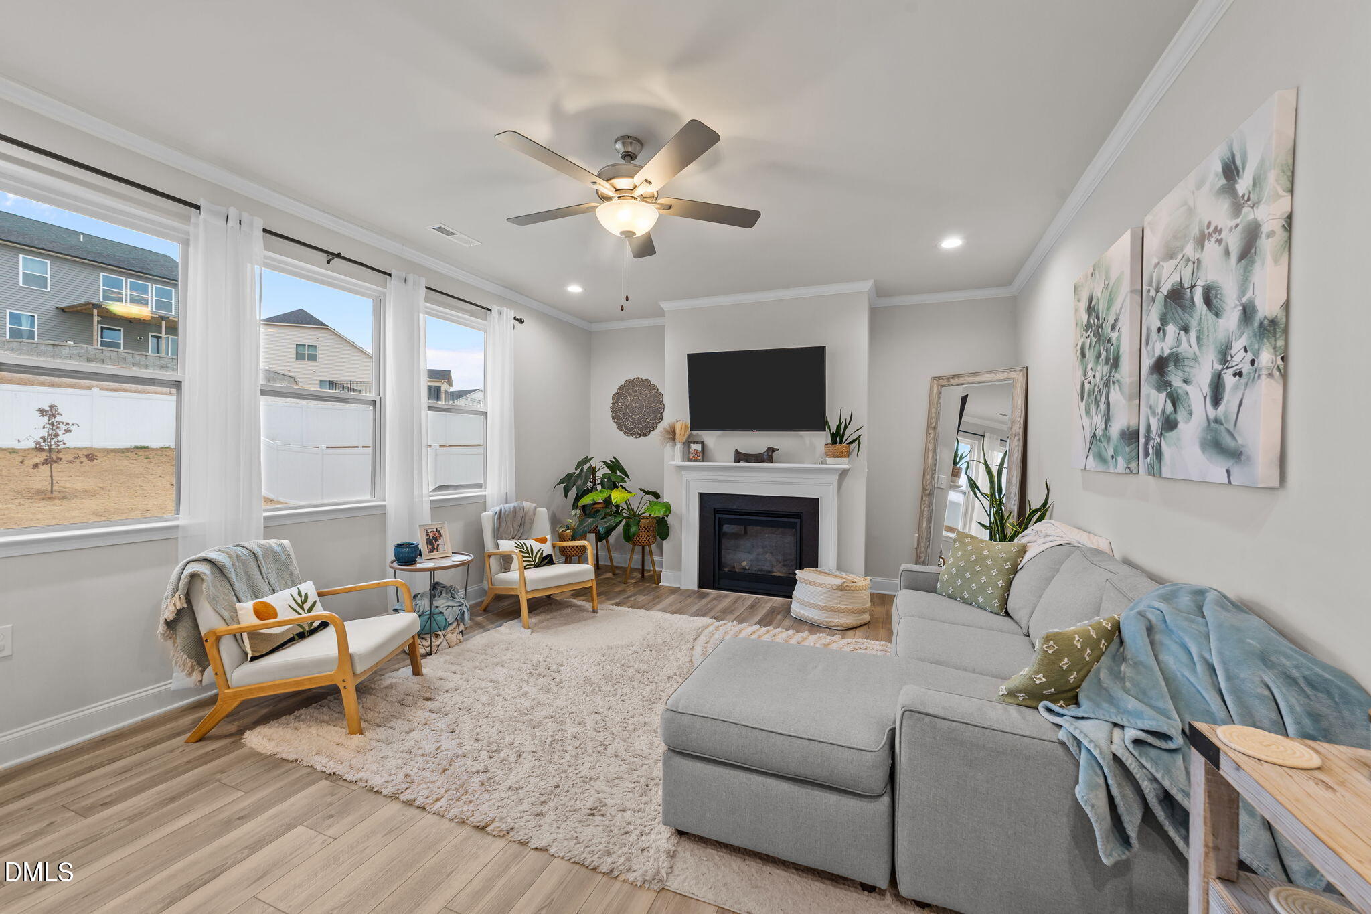
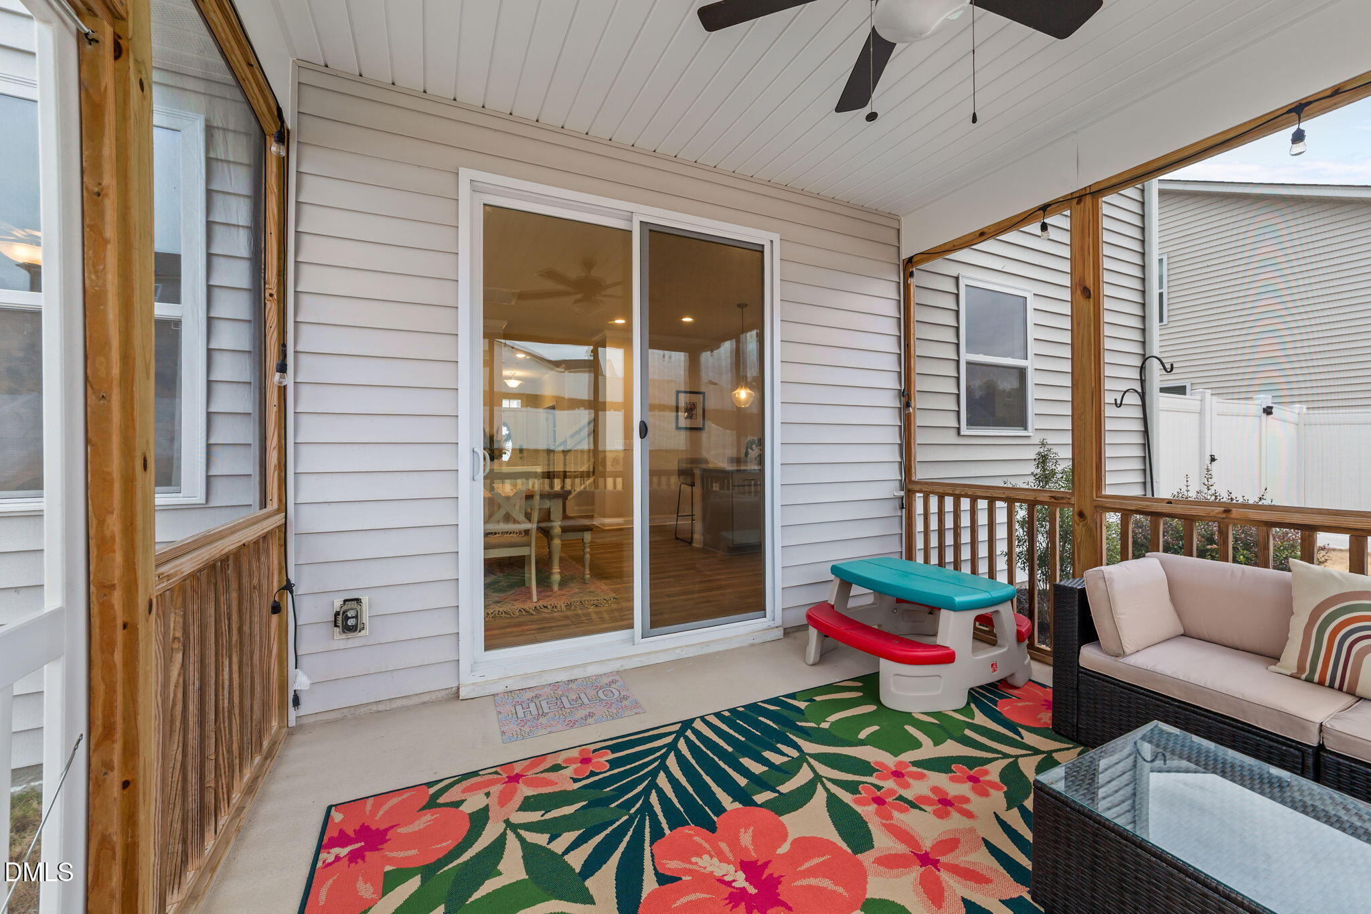
$7,000 BUYER CREDIT AVAILABLE WITH AN ACCEPTABLE OFFER! Use it YOUR way! Apply the $7,000 toward closing costs, a mortgage rate buy-down, prepaid expenses, or updates after closing—the choice is yours. Welcome to this beautifully maintained 2022 home in the highly sought-after Flowers Plantation community. Offering over 2,400 square feet of thoughtfully designed living space, this flexible floor plan is designed to fit your lifestyle. Just off the foyer, you'll find a versatile room with French doors that can easily serve as a **4th bedroom, private home office, formal dining room, playroom, or hobby space, giving you the flexibility to customize the home to meet your needs. The bright, open-concept main living area seamlessly connects the kitchen, dining area, and family room, creating an inviting space for entertaining and everyday living. Upstairs features spacious secondary bedrooms, a versatile loft, and a generous owner's suite designed for comfort and relaxation. Step outside to enjoy the screened porch overlooking the fenced backyard, perfect for morning coffee, relaxing evenings, entertaining guests, or letting pets play. Why wait for new construction? This move-in ready home offers modern finishes, abundant natural light, a flexible layout, and immediate availabilitt, all in one of Clayton's most desirable communities with convenient access to shopping, dining, schools, and neighborhood amenities. Don't miss this opportunity to make this exceptional home yours while taking advantage of the **$7,000 buyer credit with an acceptable offer!**

Save
Ask
Tour
Hide
Share
Listing Snapshot
Price 
$414,990
Days On Site 
185 Days
Bedrooms 
4
Inside Area (SqFt) 
2,424 sqft
Total Baths 
3
Full Baths 
2
Partial Baths 
1
Lot Size 
0.21 Acres
Year Built 
2022
MLS® Number 
10138802
Status 
Pending
Property Tax 
$2,494.22
HOA/Condo/Coop Fees 
$30 monthly
Sq Ft Source 
N/A
Friends & Family
Recent Activity
5 days agoListing updated with changes from the MLS®
5 days agoStatus changed to Pending
3 weeks agoPrice changed to $414,990
6 months agoListing first seen on site
General Features
Acres 
0.21
Attached Garage 
Yes
Foundation 
Concrete PerimeterSlab
Garage 
Yes
Garage Spaces 
2
Levels 
Two
Parking 
AttachedDrivewayGarage
Property Sub Type 
Single Family Residence
Security 
Closed Circuit Camera(s)
Sewer 
Public Sewer
Special Circumstances 
Standard
SqFt Above 
2424
SqFt Total 
2424
Style 
TraditionalTransitional
Water Source 
Public
Zoning 
PUD
Interior Features
Appliances 
Built-In RangeDishwasherDisposalDryerFree-Standing RangeFree-Standing RefrigeratorGas RangeIce MakerMicrowaveRangeRefrigeratorStainless Steel Appliance(s)WasherWasher/DryerWater Heater
Cooling 
Ceiling Fan(s)Central Air
Fireplace 
Yes
Flooring 
CarpetVinylTileWood
Heating 
Forced AirNatural Gas
Interior 
Breakfast BarCeiling Fan(s)Crown MoldingDouble VanityKitchen IslandOpen FloorplanPantryRecessed LightingStone CountersWalk-In Closet(s)
Laundry Features 
InsideLaundry Room
Main Level Bedrooms 
1
Bedroom 2 
Dimensions - 12.0 x 12.0Level - Second
Bedroom 3 
Dimensions - 18.0 x 11.0Level - Second
Dining Room 
Dimensions - 10.0 x 14.0Level - Main
Kitchen 
Dimensions - 12.0 x 14.0Level - Main
Living Room 
Dimensions - 15.0 x 14.0Level - Main
Loft 
Dimensions - 14.5 x 19.5Level - Second
Master Bedroom 
Dimensions - 21.0 x 16.5Level - Second
Office 
Dimensions - 12.0 x 10.0Level - Main
Save
Ask
Tour
Hide
Share
Exterior Features
Construction Details 
HardiPlank Type
Exterior 
BarbecueGas GrillOutdoor GrillPrivate YardRain Gutters
Fencing 
Back YardFencedGate
Patio And Porch 
CoveredDeckEnclosedFront PorchPorchScreened
Roof 
Shingle
View 
Neighborhood
Waterview 
Neighborhood
Windows/Doors 
French Doors
Community Features
Association Dues 
360
Community Features 
Suburban
Financing Terms Available 
CashConventionalFHALease Purchase
HOA Fee Frequency 
Annually
Schools
School District
Unknown
Elementary School
Johnston - River Dell Elementary
Middle School
Johnston - Archer Lodge Middle
High School
Johnston - Corinth Holders High School
Listing courtesy of Tammi Juliano of TLC Realty Group, Inc.


Listings that are marked with an icon are provided courtesy of the Triangle MLS, Inc. of North Carolina, Internet Data Exchange Database. Copyright 2026 Triangle MLS, Inc. of North Carolina. All rights reserved.

Last checked: 2026-07-06 01:54 AM UTC

Neighborhood & Commute
Source: Walkscore
Disclosure: Community information and market data powered by Constellation Data Labs. Information is deemed reliable but not guaranteed.
Save
Ask
Tour
Hide
Share