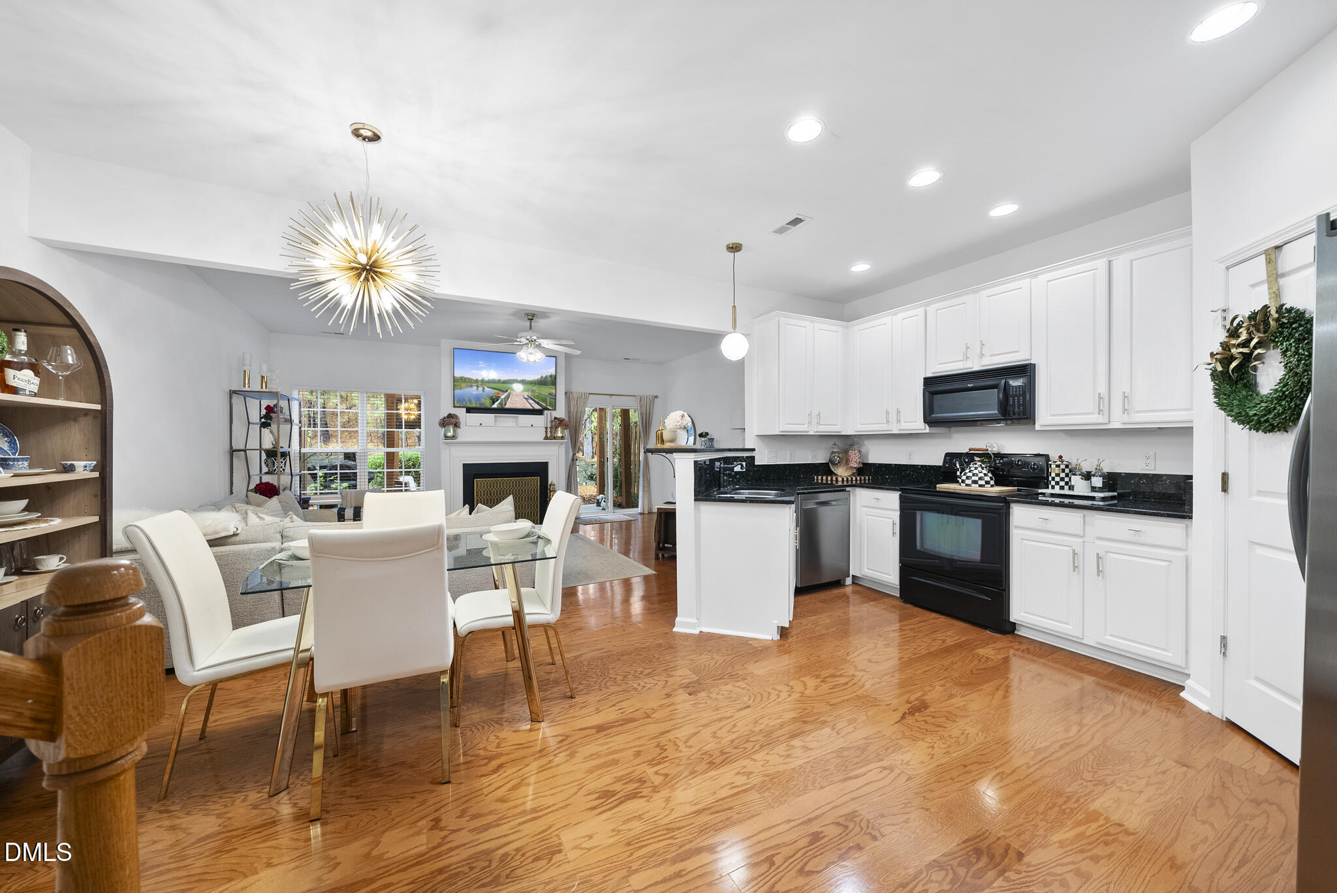
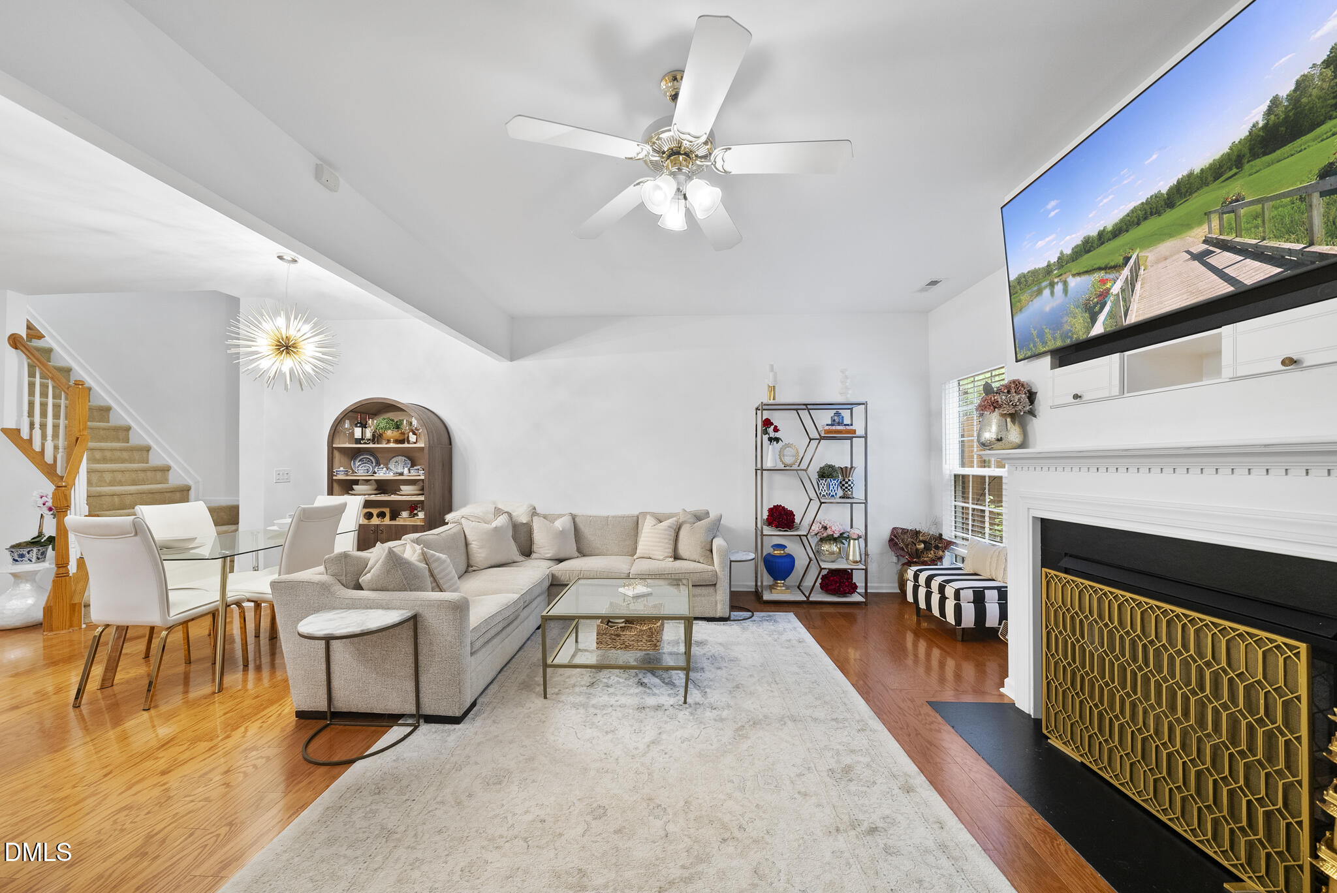
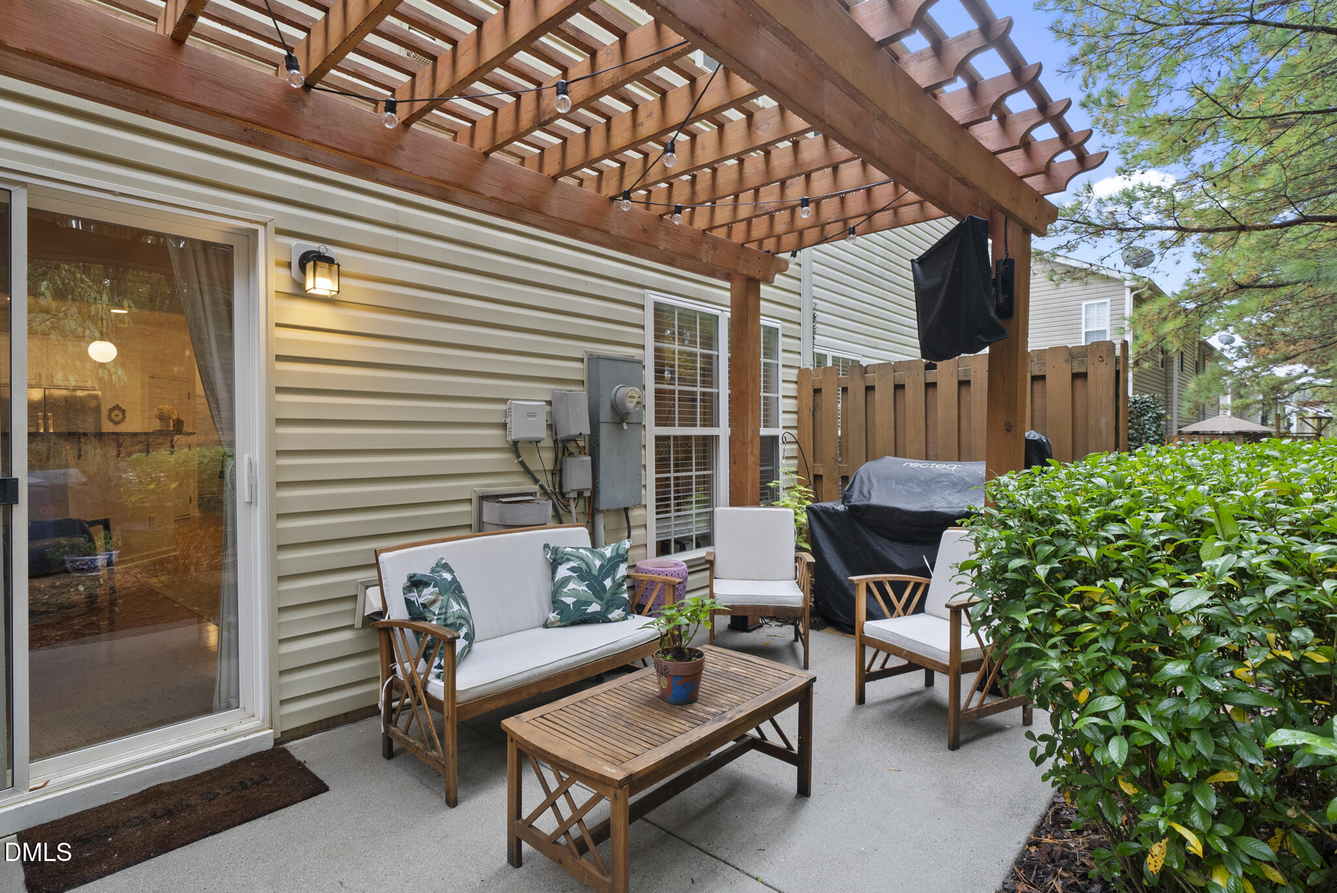
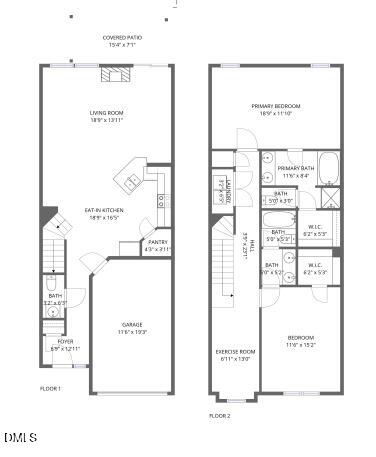
PRICE ADJUSTMENT + BRAND NEW CARPET! Motivated sellers and move-in ready in sought-after Bedford at Falls River! This beautifully maintained 2BR/2.5BA townhome offers hardwoods on the main level, fresh paint, updated lighting, a cozy fireplace, and stylish finishes throughout. The kitchen features granite countertops, white painted cabinetry, pull-out shelving, and a large pantry. Upstairs, enjoy two spacious bedroom suites with private baths and custom walk-in closets, plus a versatile loft ideal for a home office or flex space. Relax in the private backyard with pergola and mature trees for added privacy. New roof in 2025, 1-car garage, and refrigerator, washer & dryer all convey! Community amenities include pool, clubhouse, tennis, playgrounds, and greenway trails with easy access to shopping, dining, and more. Perfect for first-time buyers, downsizers, or investors!
Save
Ask
Tour
Hide
Share
Listing Snapshot
Price
$310,000
Days On Site
204 Days
Bedrooms
2
Inside Area (SqFt)
1,602 sqft
Total Baths
3
Full Baths
2
Partial Baths
1
Lot Size
0.03 Acres
Year Built
2005
MLS® Number
10138520
Status
Pending
Property Tax
$2,908
HOA/Condo/Coop Fees
$169 monthly
Sq Ft Source
N/A
Friends & Family
React
Invite
Recent Activity
4 days ago
Listing updated with changes from the MLS®
2 months ago
Status changed to Pending
2 months ago
Price changed to $310,000
7 months ago
Listing first seen on site
General Features
Acres
0.03
Attached Garage
Yes
Foundation
Slab
Garage
Yes
Garage Spaces
1
Levels
Two
Parking
AttachedDrivewayGarageGarage Faces Front
Parking Spaces
2
Property Sub Type
Townhouse
Security
Security System
Sewer
Public Sewer
Special Circumstances
Standard
SqFt Above
1602
SqFt Total
1602
Style
Transitional
Water Source
Public
Zoning
PD
Interior Features
Appliances
DishwasherDisposalElectric RangeFree-Standing Electric RangeGas Water HeaterMicrowaveRefrigeratorStainless Steel Appliance(s)Washer/Dryer
Listing courtesy of Tonya Hunt of Coldwell Banker HPW
Listings that are marked with an icon are provided courtesy of the Triangle MLS, Inc. of North Carolina, Internet Data Exchange Database. Copyright 2026 Triangle MLS, Inc. of North Carolina. All rights reserved.
Last checked: 2026-07-21 03:39 PM UTC
Neighborhood & Commute
Source: Walkscore
Disclosure: Community information and market data powered by Constellation Data Labs. Information is deemed reliable but not guaranteed.