
Save
Ask
Tour
Hide
$390,000
252 Days On Site
773 New Hope Church RoadBattleboro, NC 27809
Single Family Residence|Pending
4
Beds
3
Total Baths
3
Full Baths
3,071
SqFt
$127
/SqFt
1990
Built
Subdivision:
Not in a Subdivision
County:
Edgecombe
Call Now: 919-404-SHOW
Is this the listing for you? We can help make it yours.
919-404-SHOW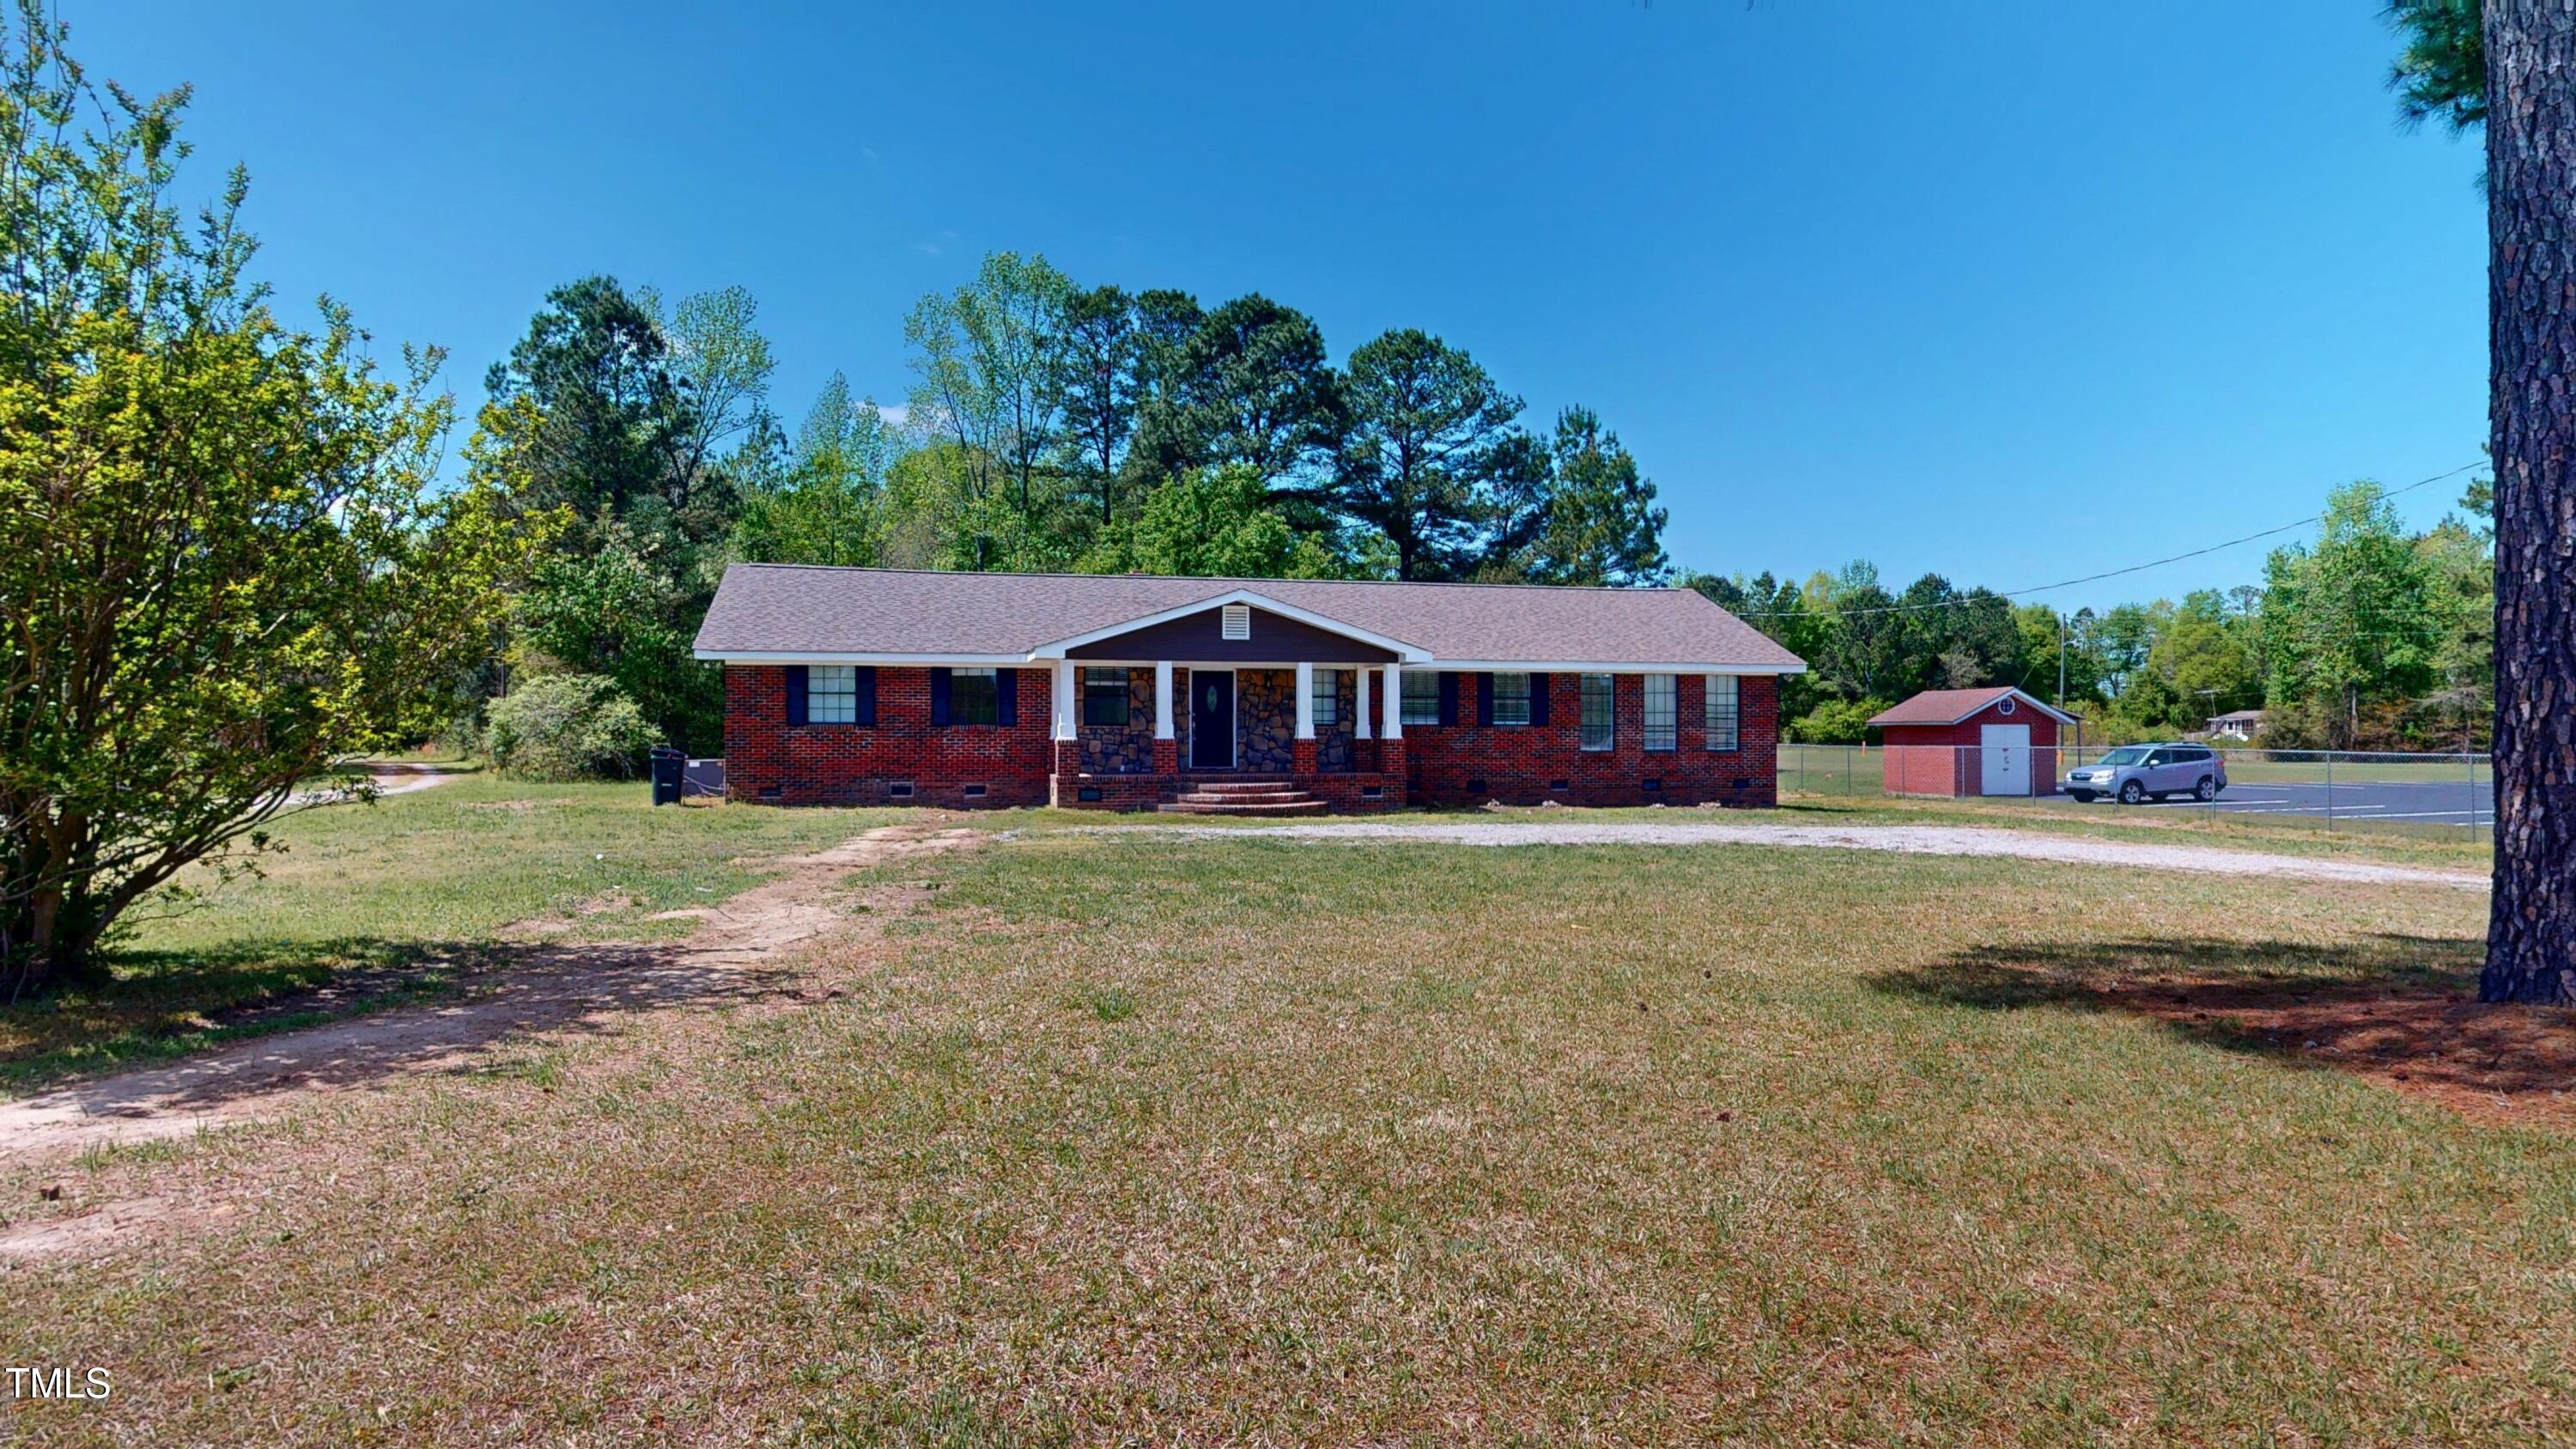
Save
Ask
Tour
Hide
Mortgage Calculator
Monthly Payment (Est.)
$1,779Calculator powered by Showcase IDX, a Constellation1 Company. Copyright ©2026 Information is deemed reliable but not guaranteed.
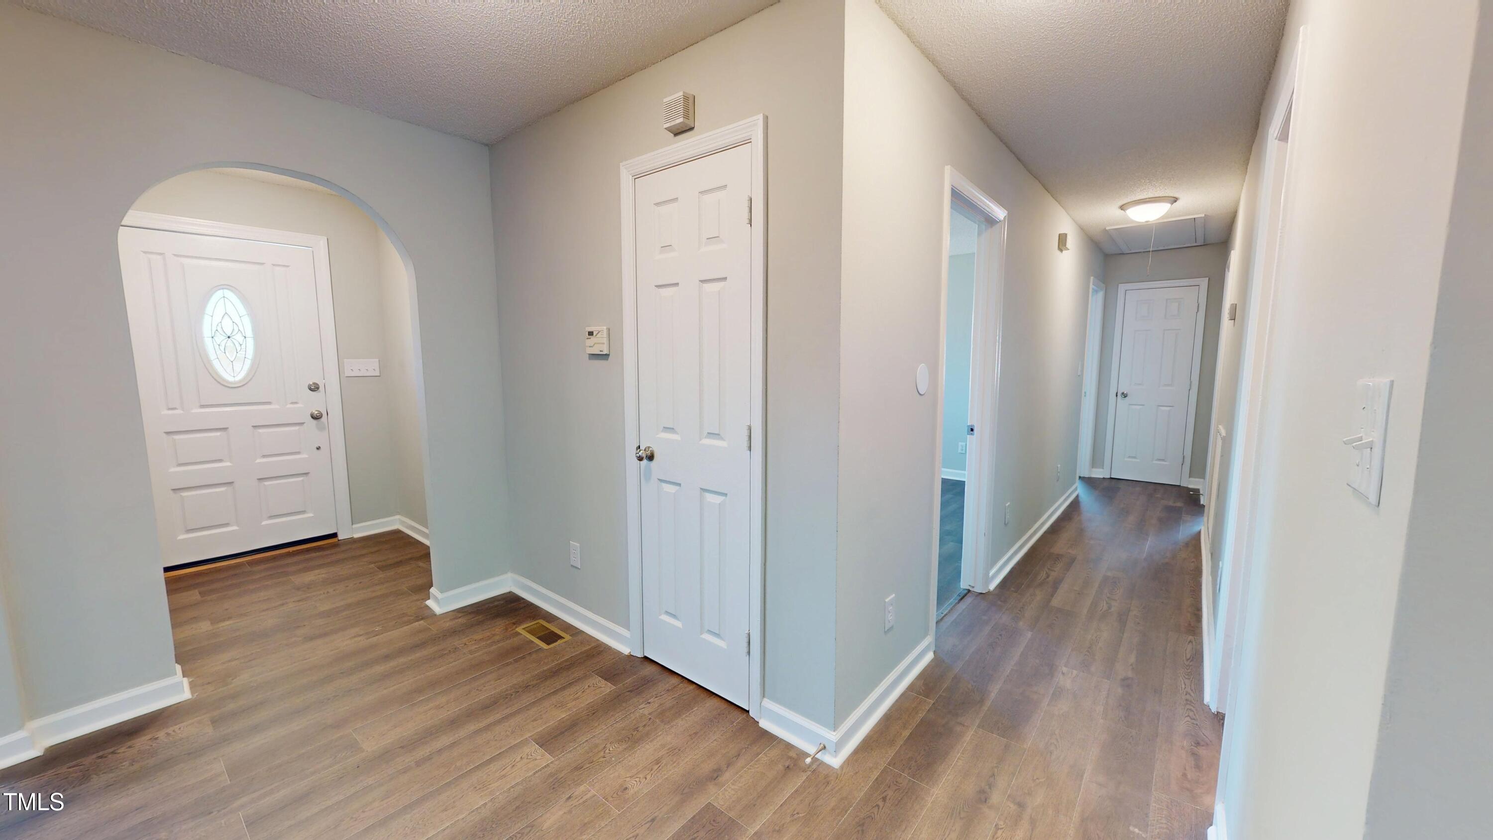
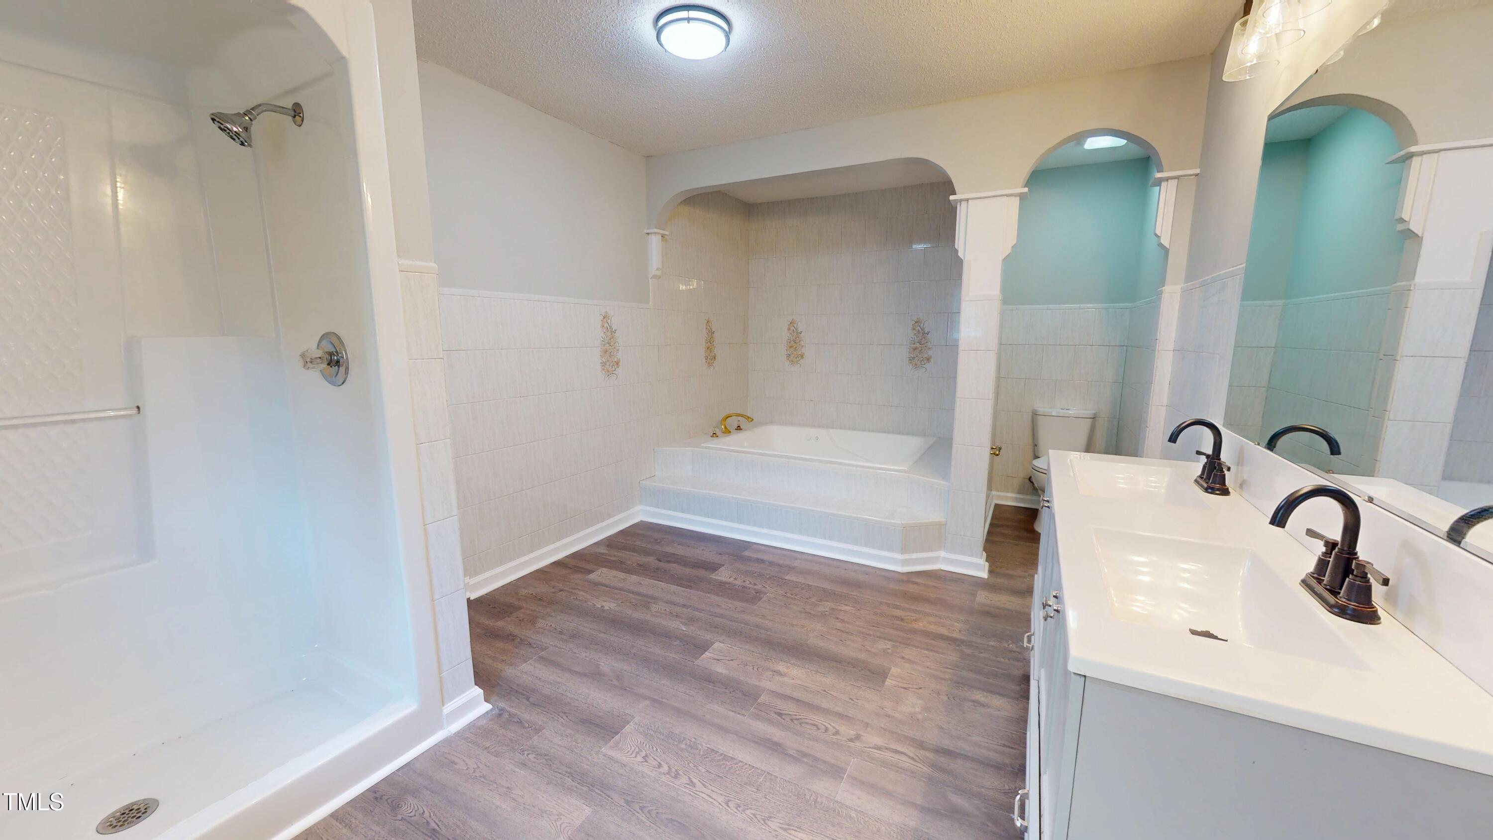
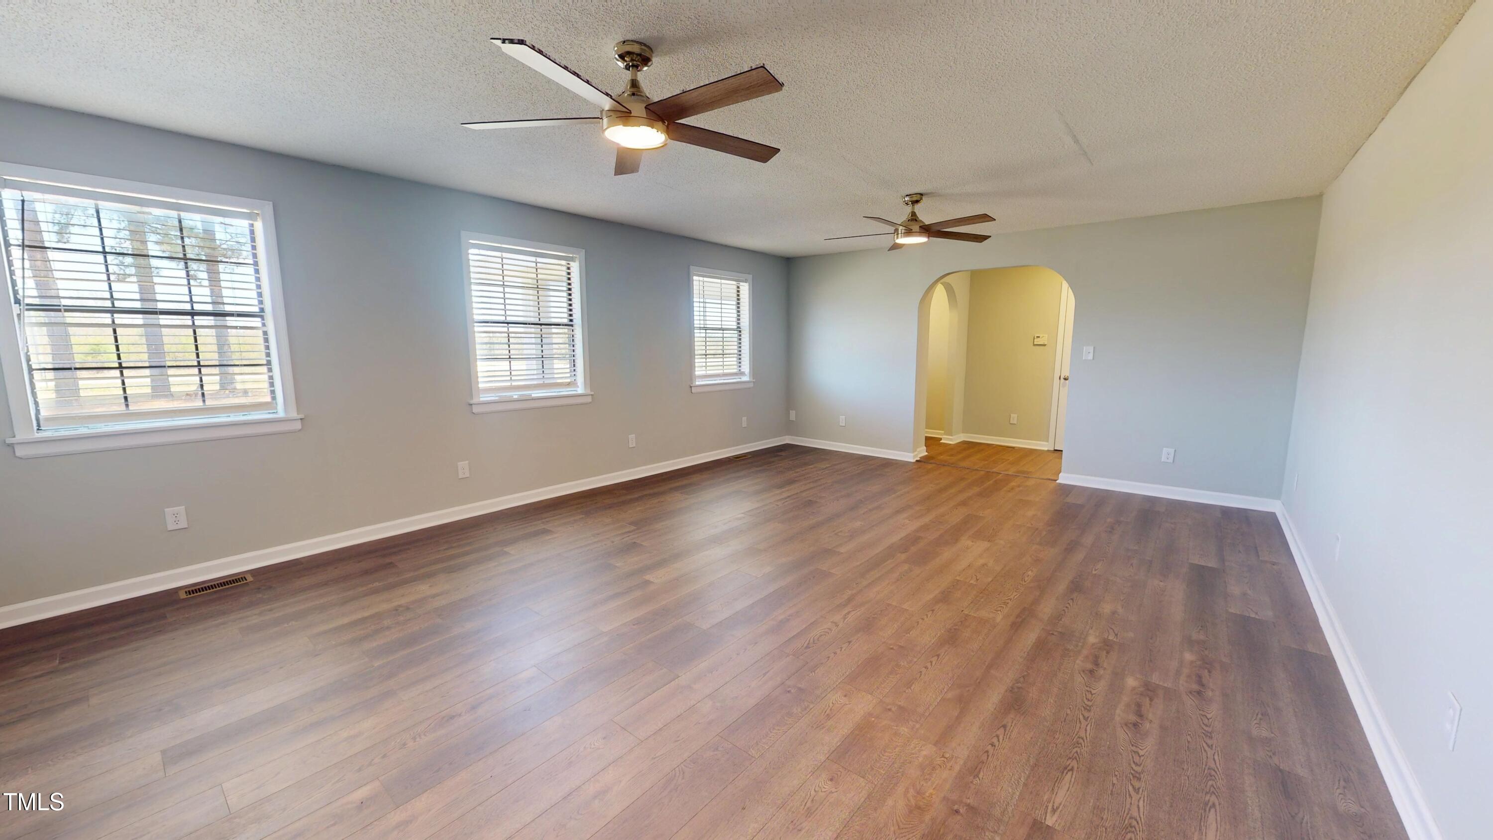
Lease-Purchase, Seller Financing, and Rent-to-Own options available. Home is available immediately. Beautifully remodeled 3BR / 3.5BA ranch home offering approximately 3,000 sq ft of living space on just over 1 acre with no HOA. Spacious floor plan ideal for a large household, with exceptional privacy and outdoor space to enjoy peaceful living. Move-in ready and conveniently located near Rocky Mount, Tarboro, Wilson, and Zebulon, approximately one hour from Raleigh. Friendly, responsive seller. Buyer agents welcome. Flexible terms available with an easy application process.
Save
Ask
Tour
Hide
Listing Snapshot
Price
$390,000
Days On Site
252 Days
Bedrooms
4
Inside Area (SqFt)
3,071 sqft
Total Baths
3
Full Baths
3
Partial Baths
N/A
Lot Size
1.22 Acres
Year Built
1990
MLS® Number
10138482
Status
Pending
Property Tax
$2,817.55
HOA/Condo/Coop Fees
N/A
Sq Ft Source
N/A
Friends & Family
Recent Activity
| 3 months ago | Listing updated with changes from the MLS® | |
| 3 months ago | Status changed to Pending | |
| 8 months ago | Listing first seen on site |
General Features
Acres
1.22
Disclosures
Seller Disclosure
Home Warranty
Yes
Levels
One
Parking
Driveway
Property Condition
Updated/Remodeled
Property Sub Type
Single Family Residence
Sewer
Septic Tank
SqFt Above
3071
SqFt Total
3071
Style
Ranch
Water Source
Public
Zoning
R-20
Interior Features
Appliances
DisposalDishwasherElectric RangeElectric Water HeaterMicrowaveRefrigeratorStainless Steel Appliance(s)
Basement
Crawl Space
Cooling
Central AirHeat Pump
Fireplace
Yes
Fireplace Features
Family Room
Fireplaces
1
Flooring
Vinyl
Heating
Heat Pump
Interior
Ceiling Fan(s)Double VanityEntrance FoyerEat-in KitchenGranite CountersHis and Hers ClosetsWalk-In Closet(s)
Laundry Features
Laundry Room
Main Level Bedrooms
4
Bedroom 2
Dimensions - 17.75 x 16.25Level - Main
Bedroom 3
Dimensions - 12.67 x 12.58Level - Main
Bedroom 4
Dimensions - 12.58 x 12.5Level - Main
Dining Room
Dimensions - 15.09 x 9.58Level - Main
Entrance Hall
Dimensions - 6.9 x 5.67Level - Main
Family Room
Dimensions - 23.58 x 20.9Level - Main
Kitchen
Dimensions - 15.08 x 14Level - Main
Laundry
Dimensions - 15.25 x 10.17Level - Main
Living Room
Dimensions - 22.17 x 16.25Level - Main
Master Bathroom
Dimensions - 16.33 x 9.83Level - Main
Master Bedroom
Dimensions - 23.5 x 16.9Level - Main
Save
Ask
Tour
Hide
Exterior Features
Construction Details
Brick Veneer
Fencing
None
Lot Features
Back YardFront YardLevel
Patio And Porch
DeckPorch
Roof
Shingle
Community Features
Accessibility Features
Therapeutic Whirlpool
Financing Terms Available
CashConventionalFHALease OptionLease PurchasePrivate Financing AvailableUSDA LoanVA Loan
Schools
School District
Unknown
Elementary School
Edgecombe County Schools
Middle School
Edgecombe County Schools
High School
Edgecombe County Schools
Listing courtesy of Jonathan Harper of EXP Realty LLC

Listings that are marked with an icon are provided courtesy of the Triangle MLS, Inc. of North Carolina, Internet Data Exchange Database. Copyright 2026 Triangle MLS, Inc. of North Carolina. All rights reserved.
Last checked: 2026-09-06 02:08 PM UTC
Listings that are marked with an icon are provided courtesy of the Triangle MLS, Inc. of North Carolina, Internet Data Exchange Database. Copyright 2026 Triangle MLS, Inc. of North Carolina. All rights reserved.
Last checked: 2026-09-06 02:08 PM UTC
Neighborhood & Commute
Source: Walkscore
Disclosure: Community information and market data powered by Constellation Data Labs. Information is deemed reliable but not guaranteed.
Save
Ask
Tour
Hide
Did you know? You can invite friends and family to your search. They can join your search, rate and discuss listings with you.