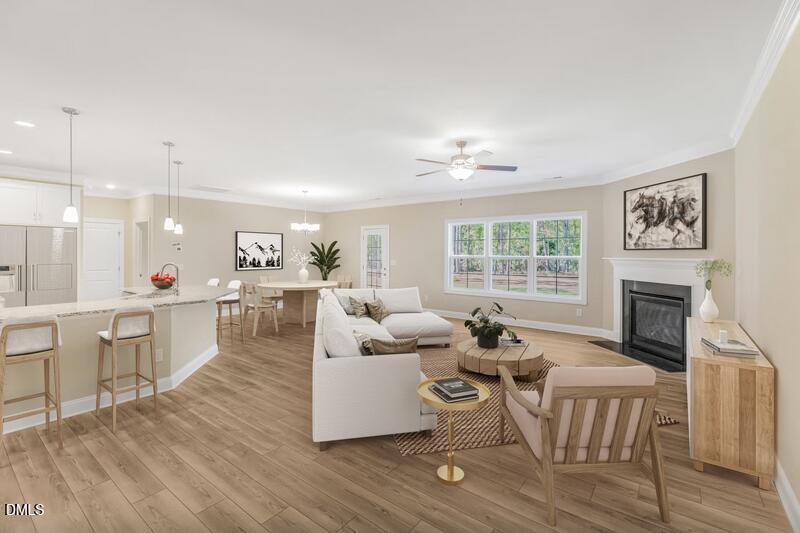
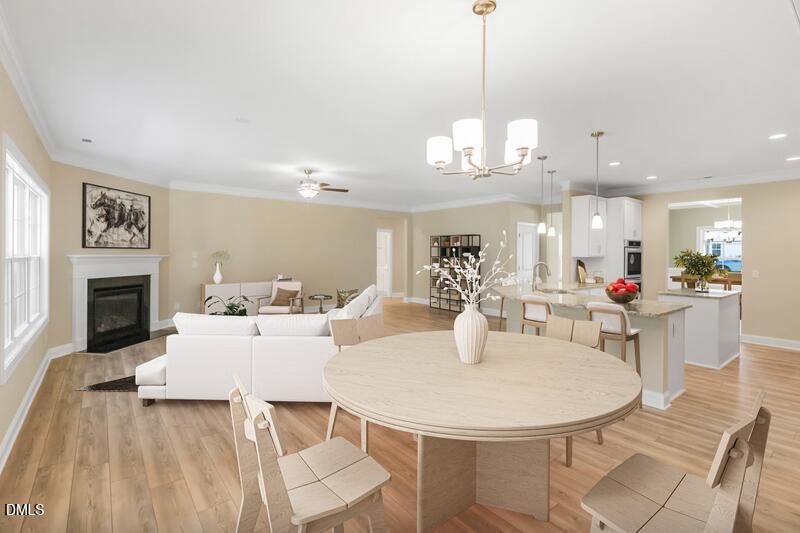
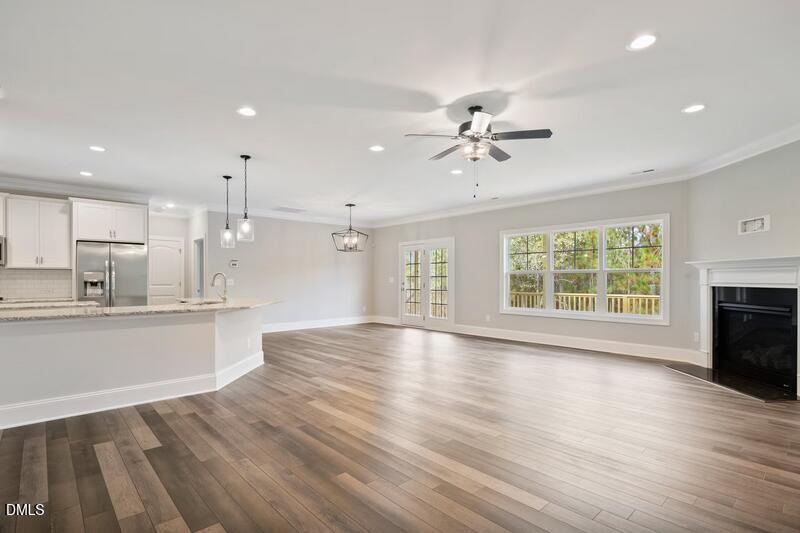
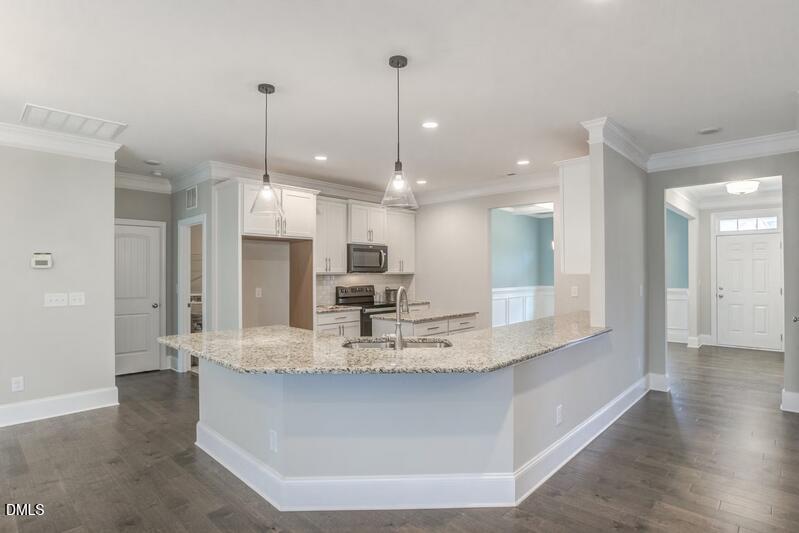
MOVE-IN READY! Introducing the Bladen plan in desirable Maggie Way, perfectly situated on a spacious .72-acre lot with no city taxes. This thoughtfully designed home welcomes you with an inviting foyer that opens to a formal dining room featuring elegant crown molding and wainscoting, positioned across from a versatile flex room ideal for a home office or sitting area. The great room offers a cozy corner gas-log fireplace and flows seamlessly into the open-concept kitchen and breakfast area--perfect for everyday living and entertaining. The first-floor primary suite boasts a tray ceiling and crown molding, along with a luxurious en-suite bath featuring a dual-sink vanity, walk-in tile shower, linen closet, and an oversized walk-in closet. Two additional main-level bedrooms, each with walk-in closets, share a full hall bath. A conveniently located laundry room with garage access adds everyday functionality. Upstairs, enjoy a spacious bonus room, home office, additional bedroom, and a full bath--ideal for guests or flexible living space.
Save
Ask
Tour
Hide
Share
Listing Snapshot
Price
$554,953
Days On Site
216 Days
Bedrooms
4
Inside Area (SqFt)
3,142 sqft
Total Baths
3
Full Baths
3
Partial Baths
N/A
Lot Size
0.72 Acres
Year Built
2026
MLS® Number
10138303
Status
Active Under Contract
Property Tax
N/A
HOA/Condo/Coop Fees
$53.33 monthly
Sq Ft Source
N/A
Friends & Family
React
Comment
Invite
No Comments Yet
Did you know? You can invite friends and family to your search. They can join your search, rate and discuss listings with you.
Recent Activity
4 days ago
Listing updated with changes from the MLS®
5 days ago
Status changed to Active Under Contract
7 months ago
Listing first seen on site
General Features
Acres
0.72
Attached Garage
Yes
Foundation
Block
Garage
Yes
Garage Spaces
2
Levels
Two
Parking
Attached
Parking Spaces
6
Property Condition
New ConstructionUnder Construction
Property Sub Type
Single Family Residence
Security
Security SystemSmoke Detector(s)
Sewer
Septic Tank
Special Circumstances
Standard
SqFt Above
3142
SqFt Total
3142
Style
TraditionalTransitional
Water Source
Public
Interior Features
Appliances
DishwasherElectric RangeENERGY STAR Qualified AppliancesMicrowavePlumbed For Ice MakerSelf Cleaning Oven
Cooling
Ceiling Fan(s)ElectricZoned
Flooring
CarpetVinylTile
Heating
ElectricFireplace(s)PropaneZoned
Laundry Features
Electric Dryer HookupMain Level
Main Level Bedrooms
3
Bedroom 2
Dimensions - 11.6 x 12.0Level - Main
Bedroom 3
Dimensions - 11.6 x 13.9Level - Main
Bedroom 4
Dimensions - 12.4 x 11.6Level - Second
Bonus Room
Dimensions - 18.0 x 14.0Level - Second
Breakfast Room
Dimensions - 13.0 x 15.0Level - Main
Dining Room
Dimensions - 10.4 x 13.0Level - Main
Great Room
Dimensions - 15.4 x 24.0Level - Main
Kitchen
Dimensions - 13.0 x 13.6Level - Main
Master Bedroom
Dimensions - 16.1 x 14.0Level - Main
Office
Dimensions - 12.6 x 14.0Level - Second
Recreation Room
Dimensions - 10.0 x 13.0Level - Main
Save
Ask
Tour
Hide
Share
Exterior Features
Construction Details
Blown-In InsulationRadiant BarrierVinyl Siding
Lot Features
Landscaped
Roof
Shingle
Community Features
Association Dues
640
Community Features
Street Lights
Financing Terms Available
CashConventionalFHAVA LoanUSDA Loan
HOA Fee Frequency
Annually
Schools
School District
Unknown
Elementary School
Johnston - Corinth Holders Elementary
Middle School
Johnston - Archer Lodge Middle
High School
Johnston - Corinth Holders High School
Listing courtesy of Nicole Orringer of HomeTowne Realty
Listings that are marked with an icon are provided courtesy of the Triangle MLS, Inc. of North Carolina, Internet Data Exchange Database. Copyright 2026 Triangle MLS, Inc. of North Carolina. All rights reserved.
Last checked: 2026-07-28 06:36 PM UTC
Neighborhood & Commute
Source: Walkscore
Disclosure: Community information and market data powered by Constellation Data Labs. Information is deemed reliable but not guaranteed.
Did you know? You can invite friends and family to your search. They can join your search, rate and discuss listings with you.