$5,000 SELLER CONCESSION toward buyer's closing costs or an interest rate buydown with acceptable offer. Lower your monthly payment or reduce your cash to close, subject to lender guidelines!
Freshly painted and move-in ready, this approx. 3,000 sq ft home offers 4 bedrooms, 2.5 baths, a main-level office, and an expansive upstairs loft, just minutes from downtown Clayton's shops and restaurants and about 10 minutes to I-40.
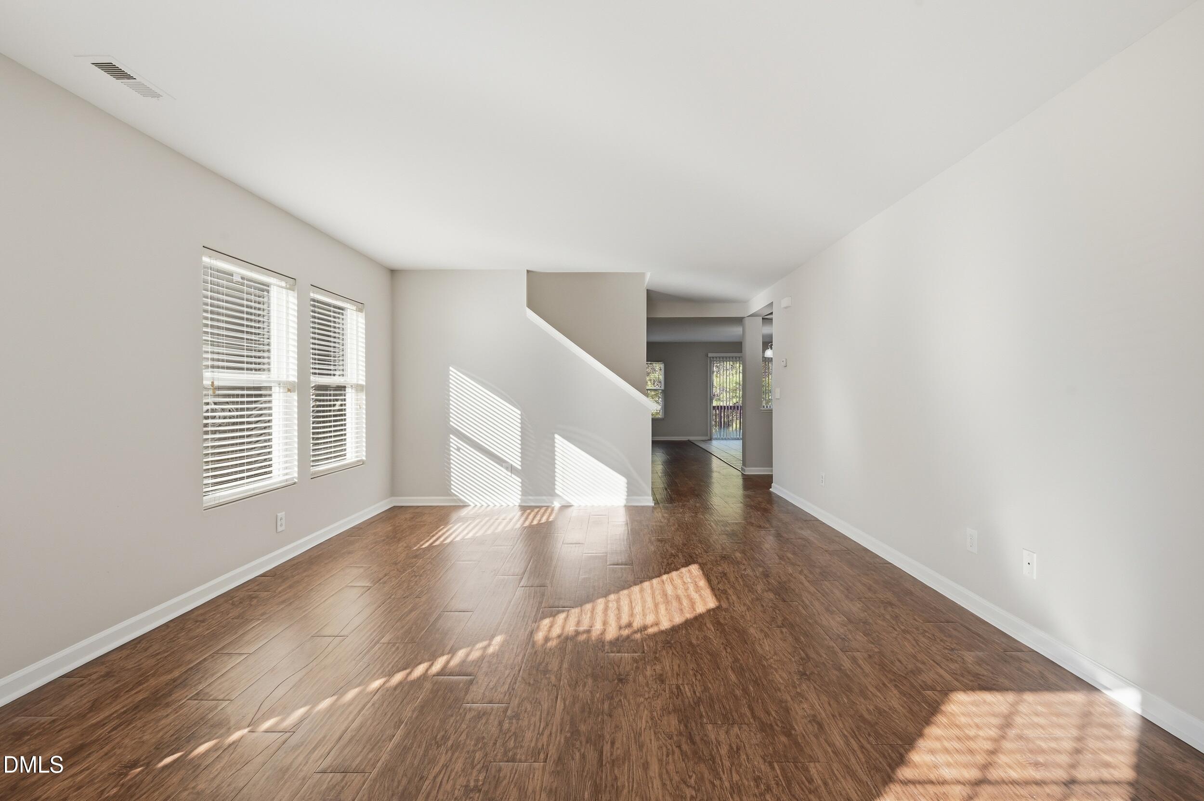
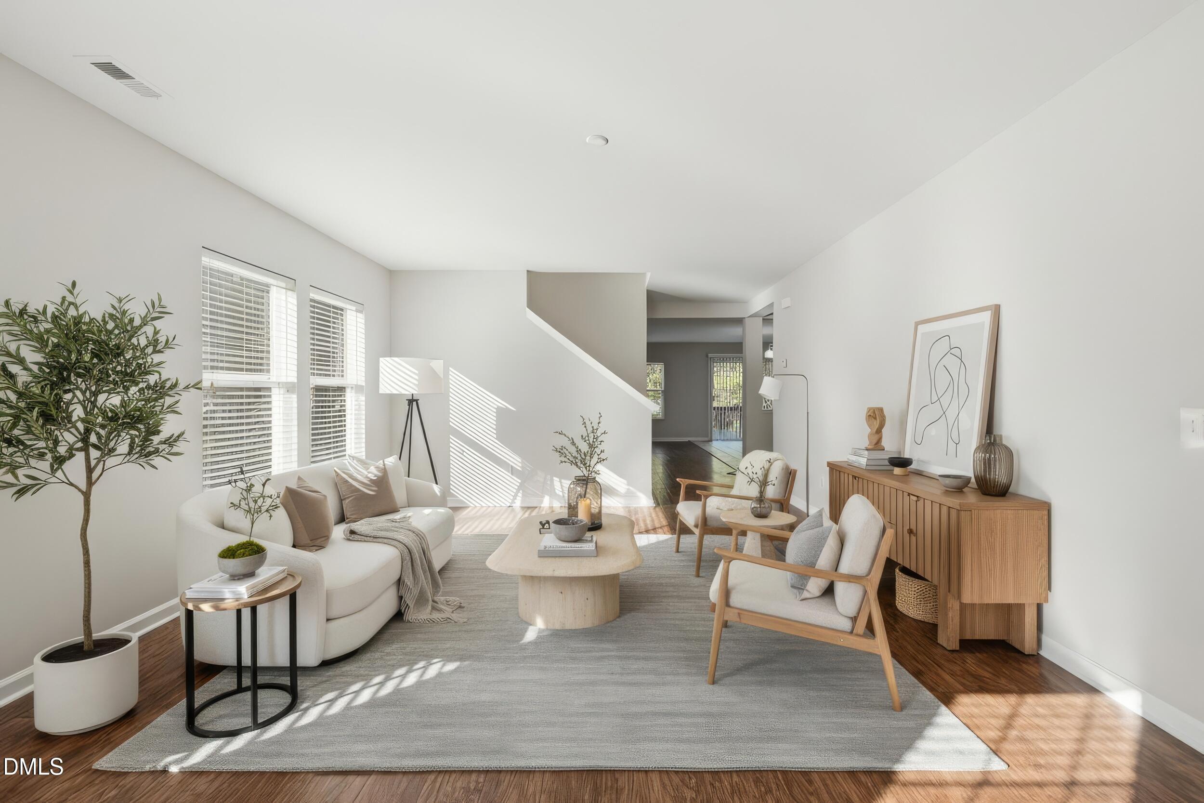
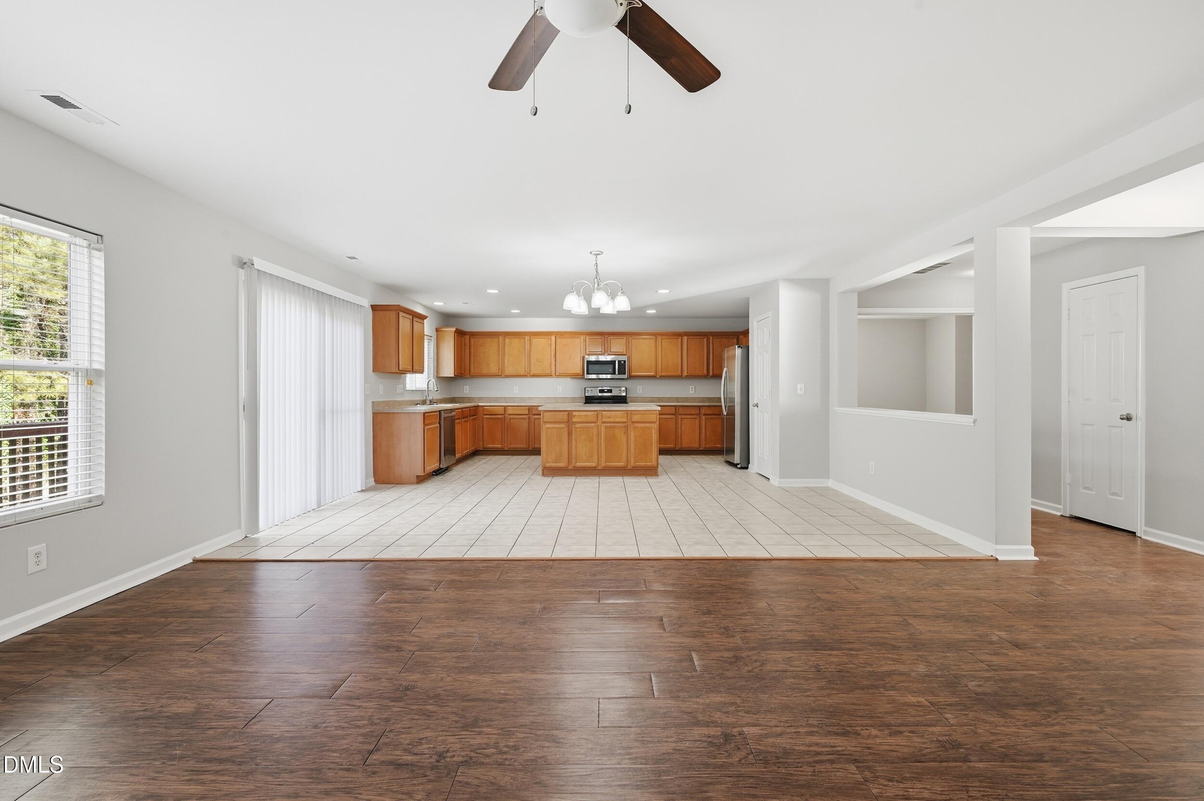
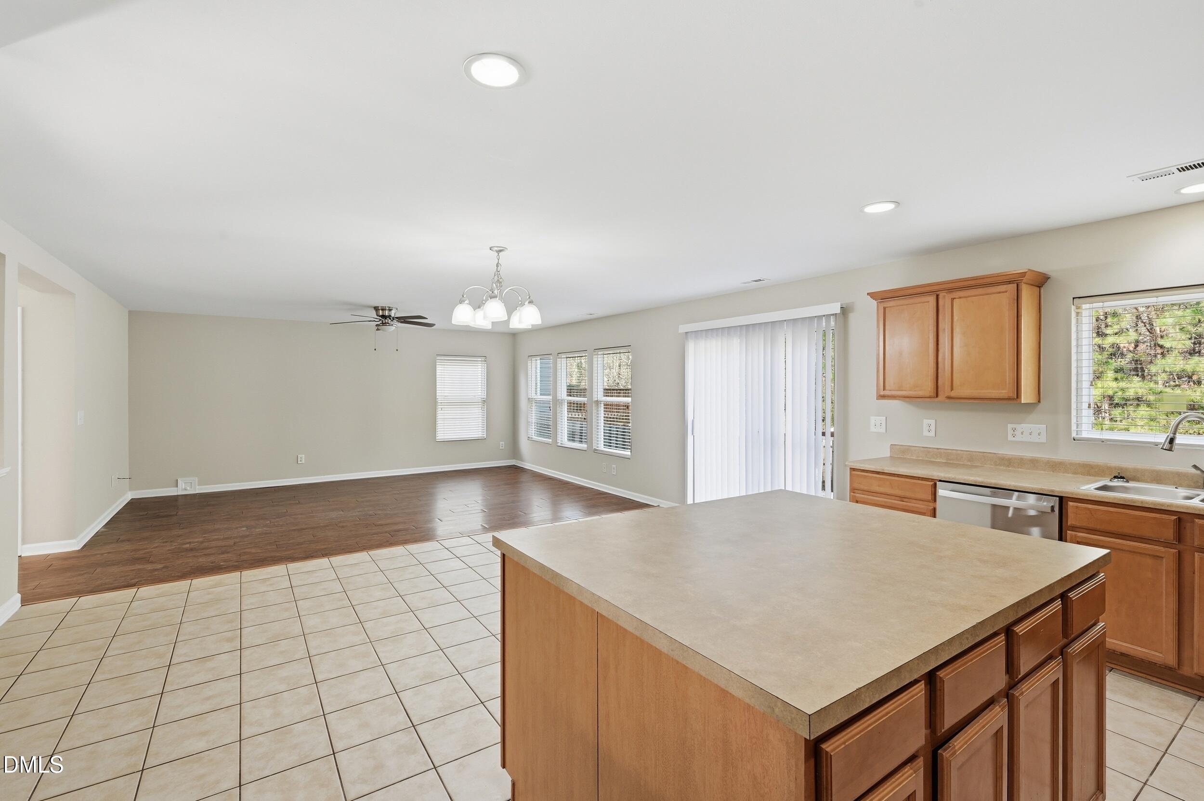
The main level features both a formal living room and a family room open to the large kitchen, giving you room to gather and room to unwind. Step out to the back deck and enjoy a peaceful wooded tree line, ideal for morning coffee or evening grilling. The private office makes working from home easy.
Upstairs, the loft is ready to be a media room, playroom, gym, or second living area. The primary suite features a massive walk-in closet and a private en-suite bath, and three additional bedrooms offer flexible space for guests or hobbies. An attached two-car garage completes the package.
Space, privacy, and $5K toward your closing. Schedule your showing today!
Save
Ask
Tour
Hide
Share
Listing Snapshot
Price
$369,990
Days On Site
16 Days
Bedrooms
4
Inside Area (SqFt)
2,972 sqft
Total Baths
3
Full Baths
2
Partial Baths
1
Lot Size
0.12 Acres
Year Built
2006
MLS Number
10138259
Status
Active
Property Tax
$3,192
HOA/Condo/Coop Fees
$18.75 monthly
Sq Ft Source
N/A
Friends & Family
React
Comment
Invite
No Comments Yet
Did you know? You can invite friends and family to your search. They can join your search, rate and discuss listings with you.
Recent Activity
2 weeks ago
Listing updated with changes from the MLS
2 weeks ago
Status changed to Active
2 weeks ago
Listing first seen on site
General Features
Acres
0.12
Attached Garage
Yes
Foundation
Concrete PerimeterSlab
Garage
Yes
Garage Spaces
2
Levels
Two
Parking
AttachedGarageDrivewayGarage Faces Front
Parking Spaces
2
Property Sub Type
Single Family Residence
Security
Smoke Detector(s)
Sewer
Public Sewer
Special Circumstances
Standard
SqFt Above
2972
SqFt Total
2972
Style
Traditional
Utilities
Electricity AvailableNatural Gas AvailableWater Available
Electric Dryer HookupInsideLaundry RoomWasher Hookup
Spa
Yes
Bedroom 2
Dimensions - 15.2 x 11.2Level - Second
Bedroom 3
Dimensions - 12.7 x 11.4Level - Second
Bedroom 4
Dimensions - 12.3 x 10.5Level - Second
Family Room
Dimensions - 18.0 x 13.9Level - Main
Kitchen
Dimensions - 18.4 x 11.2Level - Main
Living Room
Dimensions - 20.7 x 11.0Level - Main
Loft
Dimensions - 12.0 x 9.2Level - Second
Master Bedroom
Dimensions - 20.3 x 18.4Level - Second
Office
Dimensions - 12.3 x 11.0Level - Main
Save
Ask
Tour
Hide
Share
Exterior Features
Construction Details
Shake SidingVinyl Siding
Exterior
Private YardRain Gutters
Fencing
Back YardFenced
Lot Features
Back YardGentle SlopingSloped
Patio And Porch
Deck
Road Frontage
City Street
Roof
Shingle
Spa
Yes
Spa Features
Bath
View
Trees/Woods
Waterview
Trees/Woods
Windows/Doors
Sliding Doors
Community Features
Accessibility Features
Accessible Common AreaAccessible Central Living AreaAccessible EntranceAccessible Kitchen
Association Fee
$225.0
Association Fee Frequency
Annually
Community Features
Suburban
Financing Terms Available
CashConventionalFHAVA Loan
Roads
Asphalt
Schools
School District
Unknown
Elementary School
Johnston - Cooper Academy
Middle School
Johnston - Riverwood Middle
High School
Johnston - Clayton High
Listing courtesy of Danielle Verley of Long & Foster Real Estate INC/Raleigh
Listings that are marked with an icon are provided courtesy of the Triangle MLS, Inc. of North Carolina, Internet Data Exchange Database. Copyright 2026 Triangle MLS, Inc. of North Carolina. All rights reserved.
Last checked: 2026-11-21 10:12 PM UTC
Neighborhood & Commute
Source: Walkscore
Disclosure: Community information and market data powered by Constellation Data Labs. Information is deemed reliable but not guaranteed.


Did you know? You can invite friends and family to your search. They can join your search, rate and discuss listings with you.