Save
Ask
Tour
Hide
Share
$4,650,000
231 Days On Site

1925 Hunting Ridge Road
Raleigh, NC 27615

For Sale|Single Family Residence|Active
5
Beds
7
Total Baths
5
Full Baths
2
Partial Baths
5,848
SqFt
$795
/SqFt
2026
Built
Subdivision:
North Ridge
County:
Wake
Call Now: 919-404-SHOW
Is this the listing for you? We can help make it yours.
919-404-SHOW
Upcoming Open Houses
Sun, Aug 9, 2:00 PM - 5:00 PM
Sat, Aug 22, 2:00 PM - 5:00 PM
1925 Hunting Ridge Road1925 Hunting Ridge Road1925 Hunting Ridge Road1925 Hunting Ridge Road
Save
Ask
Tour
Hide
Share

Mortgage Calculator

Monthly Payment (Est.)

$21,215
Calculator powered by Showcase IDX, a Constellation1 Company. Copyright ©2026 Information is deemed reliable but not guaranteed.

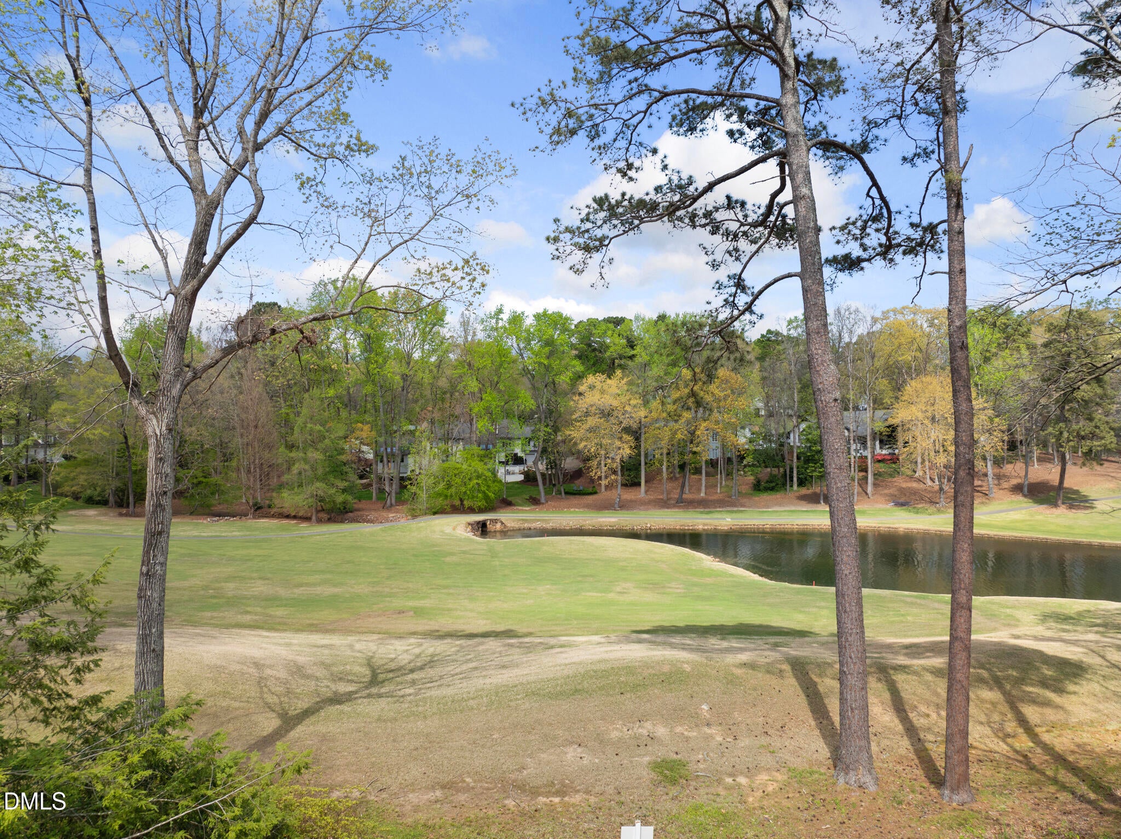
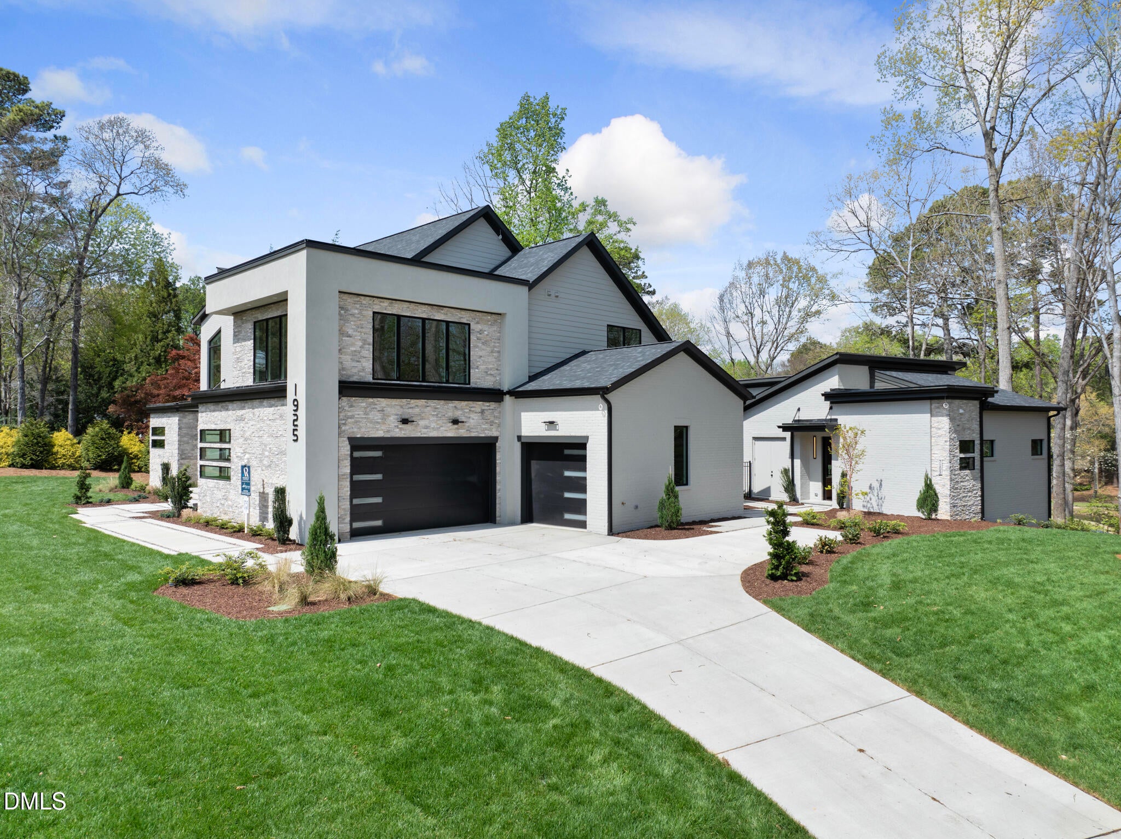
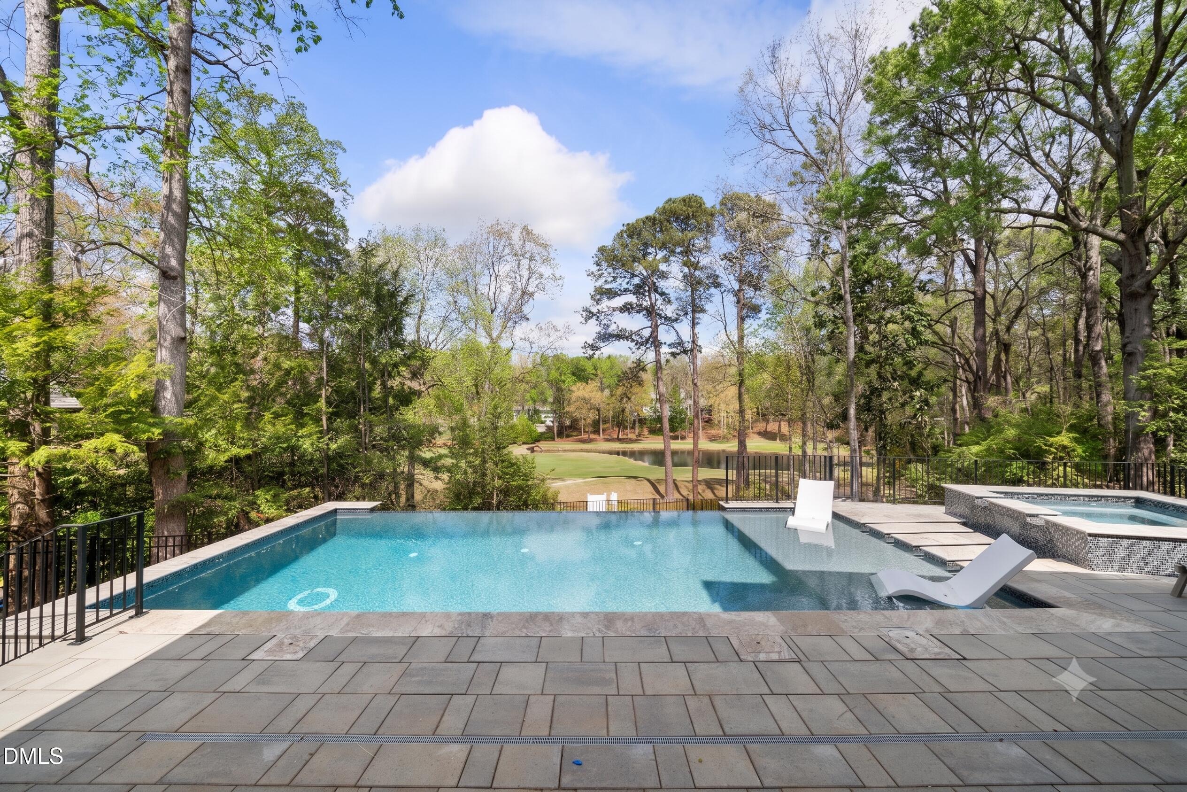
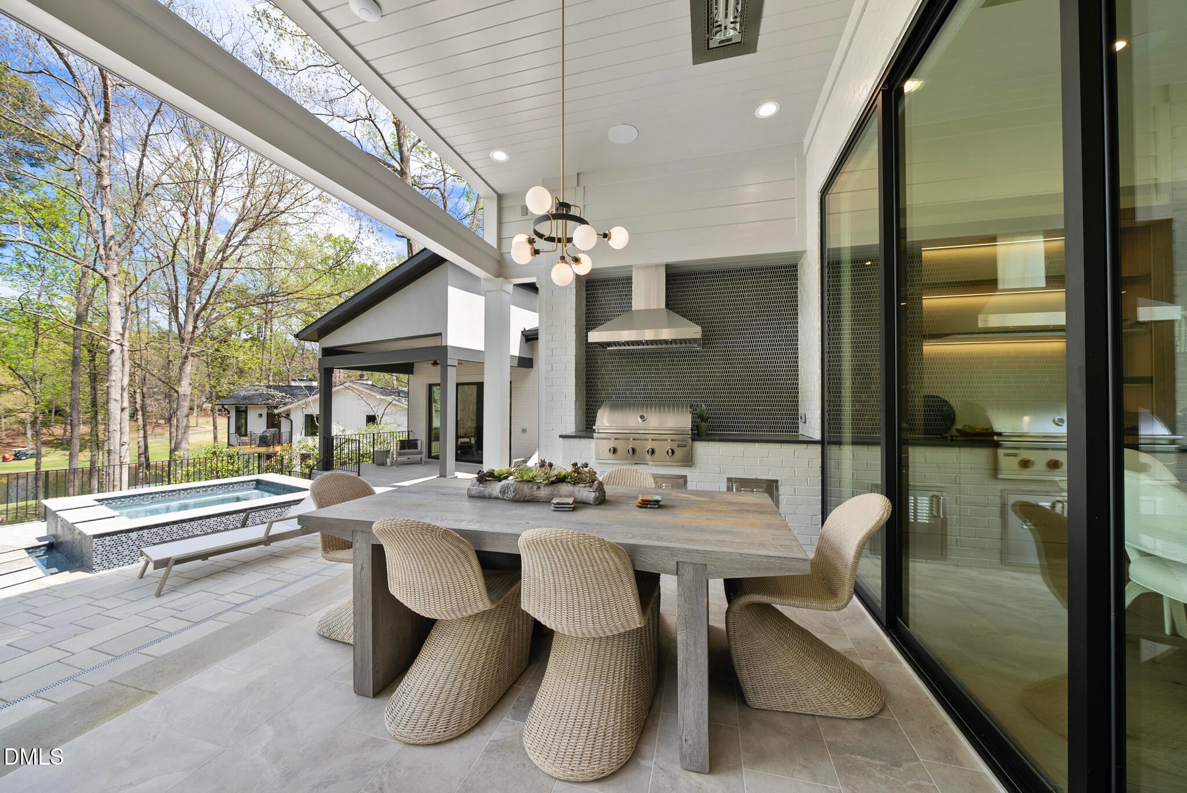
Where Luxury Meets Lifestyle. Perfectly positioned on the 9th fairway of North Ridge Country Club, this award-winning Arthur Rutenberg masterpiece offers the ultimate blend of modern luxury and resort-style living with breathtaking golf course views. A dramatic two-story foyer welcomes you into light-filled interiors where expansive walls of glass, soaring ceilings, and designer finishes create a seamless blend of elegance and comfort. The chef's kitchen featuring an oversized statement island, custom cabinetry, premium appliances, and sophisticated finishes that flow seamlessly to the private outdoor living resort featuring an infinity-edge pool appearing to spill into the golf course beyond, complemented by a luxurious spa, expansive covered outdoor living room, and a fully equipped outdoor kitchen—creating the ultimate setting for entertaining year-round. A private detached casita with a full in-law suite and covered porch provides the perfect retreat for family and guests. This is more than a residence—it's a luxury lifestyle designed for those who appreciate exceptional architecture, world-class entertaining, and country club liftstyle at one of Raleigh's most coveted golf course settings.

Save
Ask
Tour
Hide
Share
Listing Snapshot
Price 
$4,650,000
Days On Site 
231 Days
Bedrooms 
5
Inside Area (SqFt) 
5,848 sqft
Total Baths 
7
Full Baths 
5
Partial Baths 
2
Lot Size 
0.63 Acres
Year Built 
2026
MLS® Number 
10137619
Status 
Active
Property Tax 
N/A
HOA/Condo/Coop Fees 
N/A
Sq Ft Source 
N/A
Friends & Family
Recent Activity
2 hours agoListing updated with changes from the MLS®
a month agoPrice changed to $4,650,000
8 months agoListing first seen on site
General Features
Acres 
0.63
Attached Garage 
Yes
Foundation 
BlockCombinationPermanent
Garage 
Yes
Garage Spaces 
3
Levels 
Two
Parking 
Additional ParkingAttachedConcreteDrivewayElectric Vehicle Charging Station(s)GarageGarage Door OpenerGarage Faces FrontGarage Faces RearParking Pad
Parking Spaces 
6
Property Condition 
New Construction
Property Sub Type 
Single Family Residence
Security 
Carbon Monoxide Detector(s)PrewiredSecurity FenceSmoke Detector(s)Closed Circuit Camera(s)
Sewer 
Public Sewer
Special Circumstances 
Standard
SqFt Above 
5848
SqFt Total 
5848
Style 
Modern
Utilities 
Cable ConnectedElectricity ConnectedNatural Gas ConnectedSewer ConnectedWater Connected
Water Source 
Public
Interior Features
Appliances 
Bar FridgeDishwasherDisposalENERGY STAR Qualified AppliancesENERGY STAR Qualified DishwasherENERGY STAR Qualified FreezerENERGY STAR Qualified RefrigeratorExhaust FanGas RangeMicrowaveRange HoodRefrigeratorSelf Cleaning OvenTankless Water HeaterVented Exhaust FanWine Refrigerator
Cooling 
Ceiling Fan(s)Central AirElectricENERGY STAR Qualified EquipmentGasHeat PumpMulti UnitsZoned
Fireplace 
Yes
Fireplace Features 
Family RoomGas LogOutsideSealed CombustionVentless
Fireplaces 
2
Flooring 
CarpetHardwoodTile
Heating 
CentralElectricForced AirNone
Interior 
BarBreakfast BarBuilt-in FeaturesCathedral Ceiling(s)Ceiling Fan(s)Eat-in KitchenEntrance FoyerHigh CeilingsIn-Law FloorplanKitchen IslandLow Flow Plumbing FixturesOpen FloorplanPantryMaster DownstairsRecessed LightingStorageVaulted Ceiling(s)Walk-In Closet(s)Wet BarWired for Sound
Laundry Features 
Electric Dryer HookupInsideLaundry RoomSinkWasher Hookup
Main Level Bedrooms 
2
Spa 
Yes
Window Features 
Double Pane WindowsENERGY STAR Qualified WindowsInsulated WindowsLow Emissivity WindowsScreens
Bedroom 2 
Dimensions - 13.0 x 12.0Level - Main
Bedroom 3 
Dimensions - 14.0 x 12.0Level - Second
Bedroom 4 
Dimensions - 13.0 x 13.0Level - Second
Bedroom 5 
Dimensions - 14.0 x 12.0Level - MainDescription - Casita Bedroom
Bonus Room 
Dimensions - 20.0 x 16.5Level - Second
Exercise Room 
Dimensions - 29.0 x 17.0Level - Second
Family Room 
Dimensions - 17.0 x 12.5Level - Main
Kitchen 
Dimensions - 17.0 x 13.5Level - Main
Laundry 
Dimensions - 11.5 x 10.0Level - Main
Master Bathroom 
Dimensions - 17.0 x 12.0Level - Main
Master Bedroom 
Dimensions - 17.0 x 14.5Level - Main
Mud Room 
Dimensions - 16.0 x 6.0Level - Main
Office 
Dimensions - 14.0 x 12.0Level - Main
Other 
Dimensions - 16.0 x 4.0Level - SecondDescription - Unfinished Walk in Storage
Save
Ask
Tour
Hide
Share
Exterior Features
Construction Details 
Batts InsulationBlown-In InsulationBrickConcreteDucts Professionally Air-SealedFiber CementRadiant BarrierStone Veneer
Exterior 
Gas GrillOutdoor GrillOutdoor KitchenRain Gutters
Fencing 
Back YardSecurity
Frontage 
Golf Course
Lot Features 
WoodedCorner LotCul-De-SacOn Golf CourseSprinklers In FrontSprinklers In RearViews
Other Structures 
Guest HousePool House
Patio And Porch 
CoveredFront PorchPorchRear Porch
Pool Features 
GuniteHeatedIn GroundPool/Spa ComboPrivate
Private Pool 
Yes
Road Frontage 
City Street
Roof 
ShingleMetal
Spa 
Yes
Spa Features 
GuniteHeated
Windows/Doors 
Double Pane WindowsENERGY STAR Qualified WindowsInsulated WindowsLow Emissivity WindowsScreens
Community Features
Accessibility Features 
Accessible BedroomAccessible Full BathCentral Living AreaReinforced FloorsSmart TechnologyVisitor Bathroom
Community Features 
SidewalksStreet Lights
Financing Terms Available 
CashConventional
Roads 
Asphalt
Schools
School District
Unknown
Elementary School
Wake - North Ridge Elementary
Middle School
Wake - West Millbrook Middle
High School
Wake - Millbrook High
Listing courtesy of Jim Allen of Coldwell Banker HPW


Listings that are marked with an icon are provided courtesy of the Triangle MLS, Inc. of North Carolina, Internet Data Exchange Database. Copyright 2026 Triangle MLS, Inc. of North Carolina. All rights reserved.

Last checked: 2026-08-06 06:45 PM UTC

Neighborhood & Commute
Source: Walkscore
Disclosure: Community information and market data powered by Constellation Data Labs. Information is deemed reliable but not guaranteed.
Save
Ask
Tour
Hide
Share