Save
Ask
Tour
Hide
Share
$869,000
240 Days On Site

709 W North Street
Raleigh, NC 27603

For Sale|Single Family Residence|Active
3
Beds
3
Total Baths
3
Full Baths
1,733
SqFt
$501
/SqFt
1910
Built
Subdivision:
Not in a Subdivision
County:
Wake
Call Now: 919-404-SHOW
Is this the listing for you? We can help make it yours.
919-404-SHOW
709 W North Street709 W North Street709 W North Street709 W North Street
Save
Ask
Tour
Hide
Share

Mortgage Calculator

Monthly Payment (Est.)

$3,965
Calculator powered by Showcase IDX, a Constellation1 Company. Copyright ©2026 Information is deemed reliable but not guaranteed.

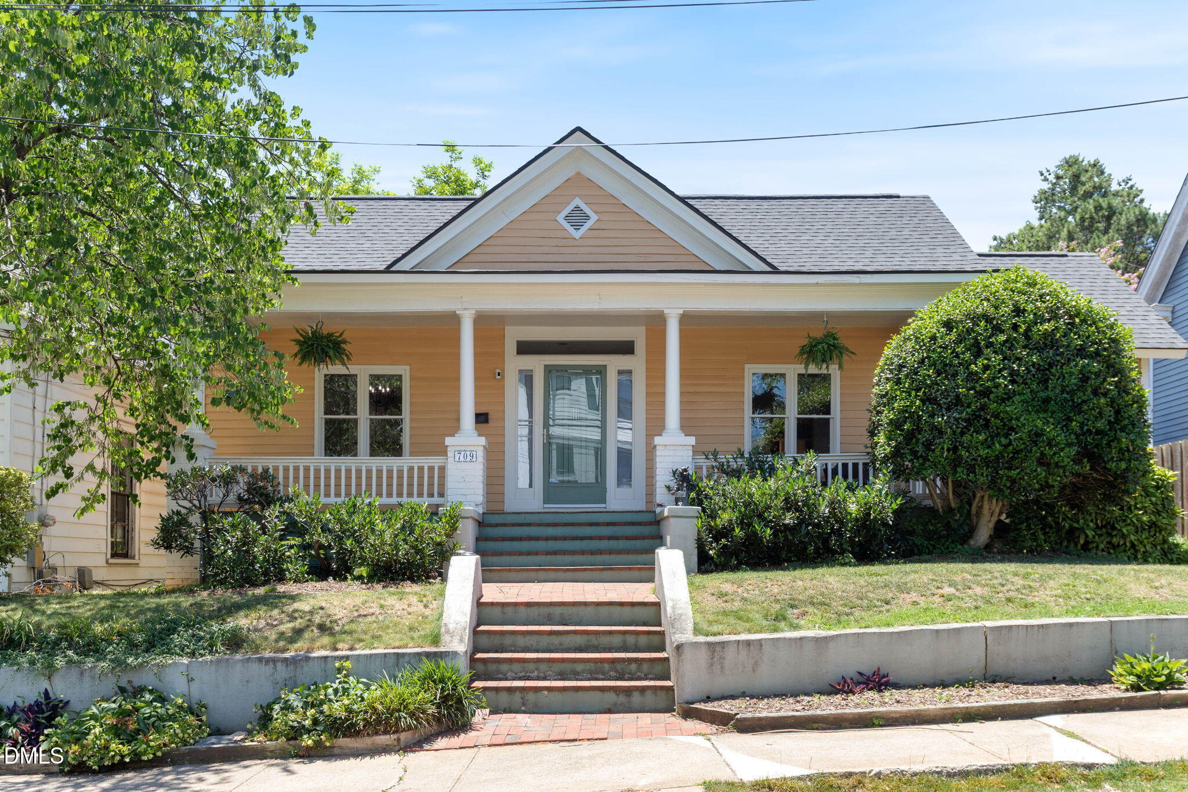
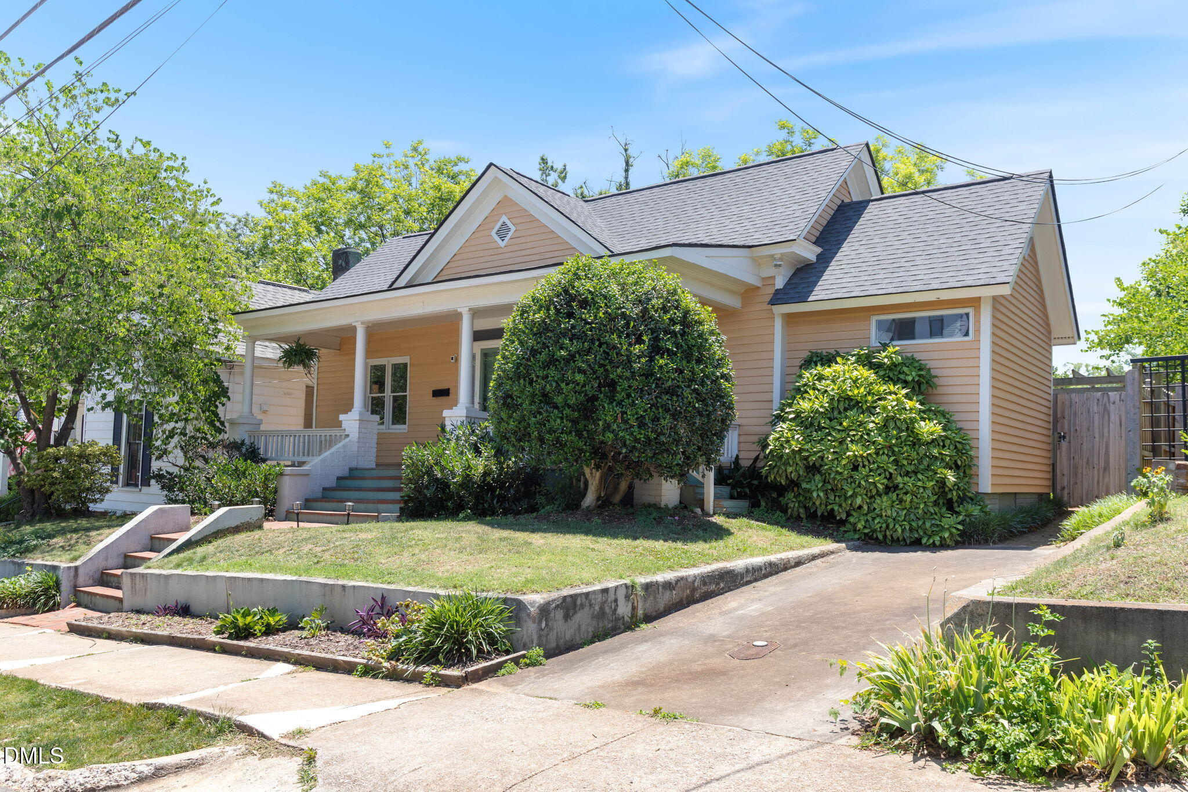
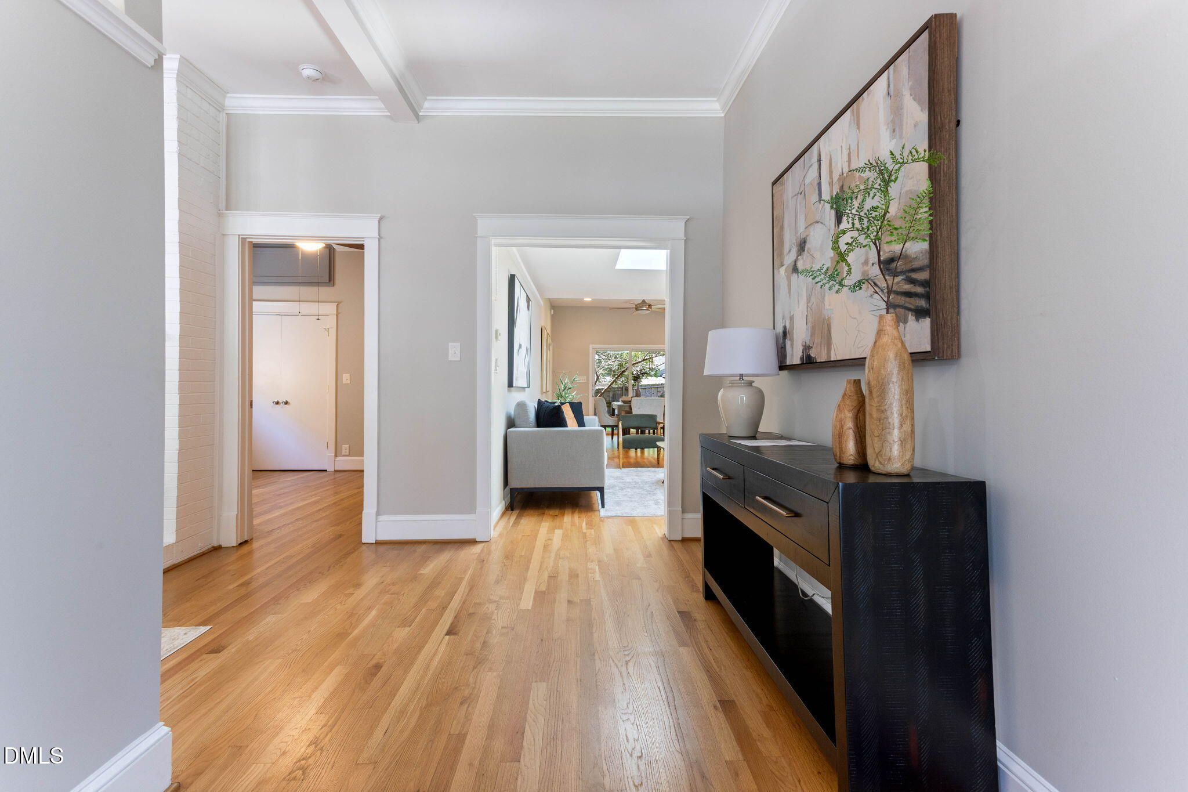
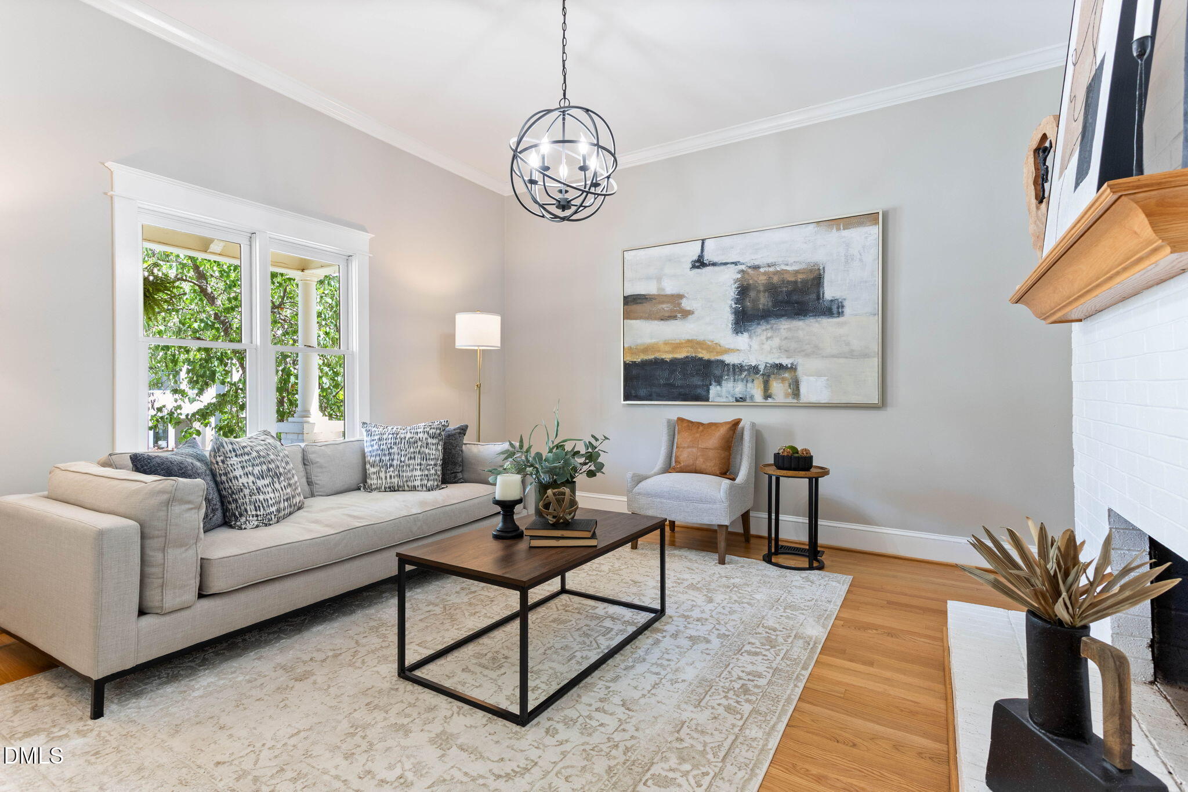
A rare opportunity to own a fully renovated historic home just minutes from Downtown Raleigh, Glenwood South, and the Village District. Blending timeless Raleigh character with modern updates, 709 W North St offers move-in-ready living in one of the city's most desirable locations. Inviting living spaces, distinctive architectural charm, and thoughtful renovations create a home that feels both classic and contemporary. Outside, the fenced backyard provides a private retreat complete with a pergola and a versatile detached outbuilding with electricity—ideal for a workshop, studio, home office, hobby space, or additional storage. Located near some of Raleigh's most popular dining, entertainment, shopping, and recreational destinations, this property offers the convenience of urban living while maintaining the privacy and character of a detached home. Rarely do historic character, modern updates, outdoor living, and location come together in one property.

Save
Ask
Tour
Hide
Share
Listing Snapshot
Price 
$869,000
Days On Site 
240 Days
Bedrooms 
3
Inside Area (SqFt) 
1,733 sqft
Total Baths 
3
Full Baths 
3
Partial Baths 
N/A
Lot Size 
0.13 Acres
Year Built 
1910
MLS® Number 
10137183
Status 
Active
Property Tax 
$9,167.3
HOA/Condo/Coop Fees 
N/A
Sq Ft Source 
N/A
Friends & Family
Recent Activity
7 days agoListing updated with changes from the MLS®
7 days agoPrice changed to $869,000
2 months agoStatus changed to Active
8 months agoListing first seen on site
General Features
Acres 
0.13
Foundation 
Stone
Levels 
One
Parking Spaces 
2
Property Sub Type 
Single Family Residence
Sewer 
Public Sewer
Special Circumstances 
Standard
SqFt Above 
1733
SqFt Total 
1733
Style 
Bungalow
Utilities 
Electricity ConnectedSewer ConnectedWater Connected
Water Source 
Public
Zoning 
OX-3
Interior Features
Appliances 
Built-In Electric OvenCooktopGas OvenGas RangeGas Water HeaterMicrowave
Cooling 
Central Air
Flooring 
Ceramic TileHardwood
Heating 
Forced AirNatural Gas
Main Level Bedrooms 
3
Bedroom 2 
Dimensions - 13.1 x 19.0Level - Main
Bedroom 3 
Dimensions - 13.2 x 14.3Level - Main
Dining Room 
Dimensions - 9.8 x 13.9Level - Main
Family Room 
Dimensions - 11.9 x 14.4Level - Main
Kitchen 
Dimensions - 8.6 x 10.3Level - Main
Living Room 
Dimensions - 13.2 x 14.3Level - Main
Master Bedroom 
Dimensions - 13.7 x 14.3Level - Main
Save
Ask
Tour
Hide
Share
Exterior Features
Construction Details 
Wood Siding
Lot Features 
Back YardCity LotCleared
Roof 
AsphaltFiberglass
View 
City
Waterview 
City
Community Features
Accessibility Features 
Accessible Washer/Dryer
Financing Terms Available 
CashConventionalFHAVA Loan
Schools
School District
Unknown
Elementary School
Wake - Wiley Elementary
Middle School
Wake - Oberlin Middle
High School
Wake - Needham Broughton High
Listing courtesy of Brad Sterman of Capital Oaks Real Estate


Listings that are marked with an icon are provided courtesy of the Triangle MLS, Inc. of North Carolina, Internet Data Exchange Database. Copyright 2026 Triangle MLS, Inc. of North Carolina. All rights reserved.

Last checked: 2026-08-11 11:35 AM UTC

Neighborhood & Commute
Source: Walkscore
Disclosure: Community information and market data powered by Constellation Data Labs. Information is deemed reliable but not guaranteed.
Save
Ask
Tour
Hide
Share