Save
Ask
Tour
Hide
Share
$339,000
267 Days On Site

177 Steel Springs Lane
Angier, NC 27501

For Sale|Single Family Residence|Active
3
Beds
3
Total Baths
2
Full Baths
1
Partial Bath
2,082
SqFt
$163
/SqFt
2026
Built
Subdivision:
Neills Pointe
County:
Harnett
Call Now: 919-404-SHOW
Is this the listing for you? We can help make it yours.
919-404-SHOW
177 Steel Springs Lane177 Steel Springs Lane177 Steel Springs Lane177 Steel Springs Lane
Save
Ask
Tour
Hide
Share

Mortgage Calculator

Monthly Payment (Est.)

$1,547
Calculator powered by Showcase IDX, a Constellation1 Company. Copyright ©2026 Information is deemed reliable but not guaranteed.

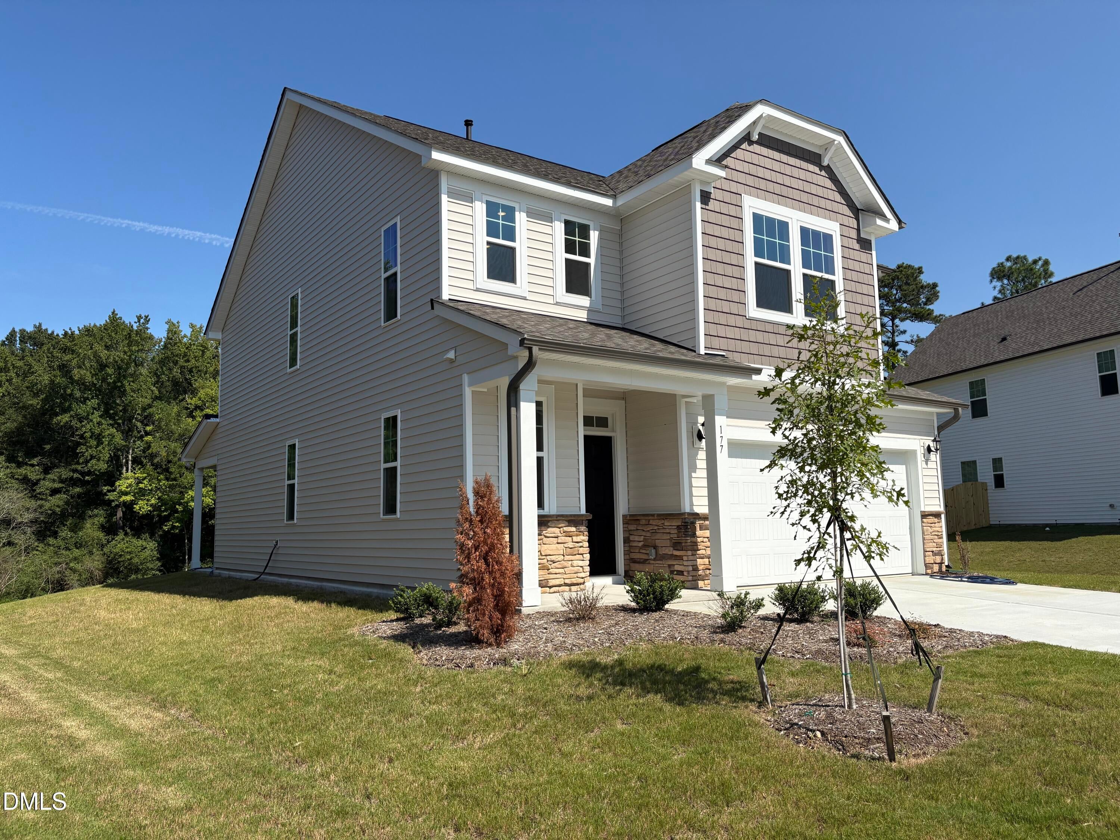
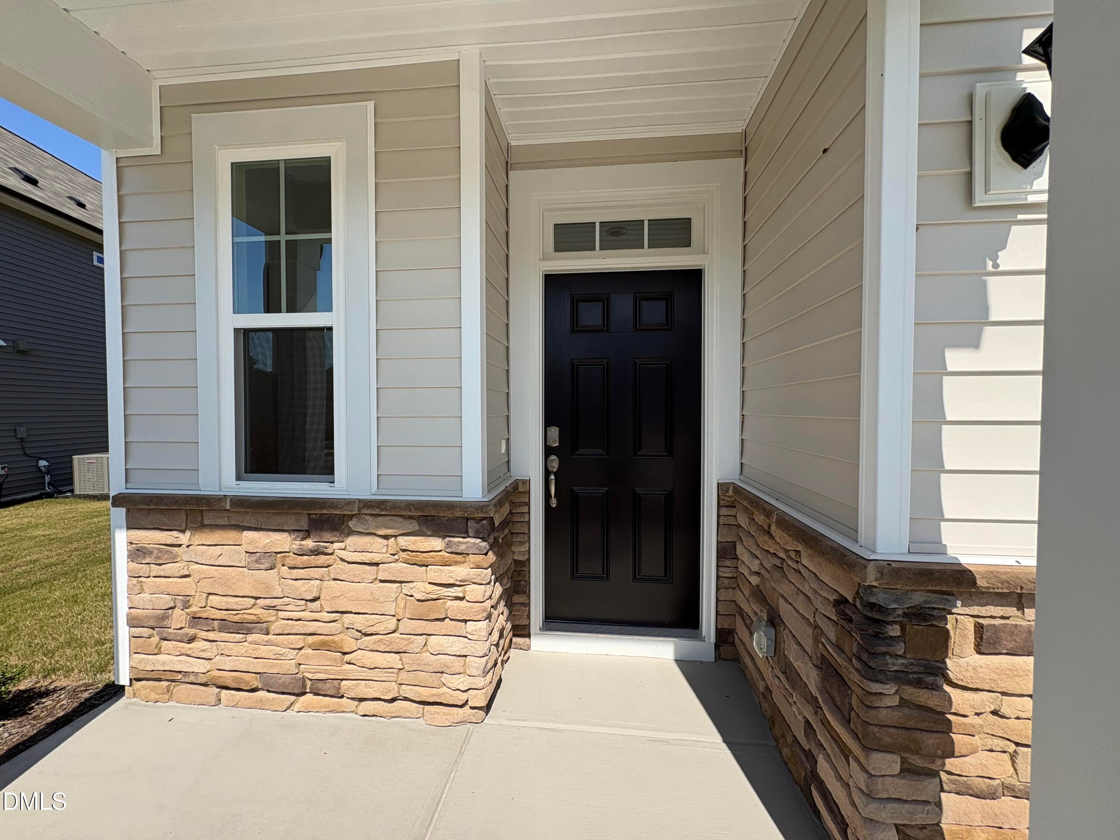
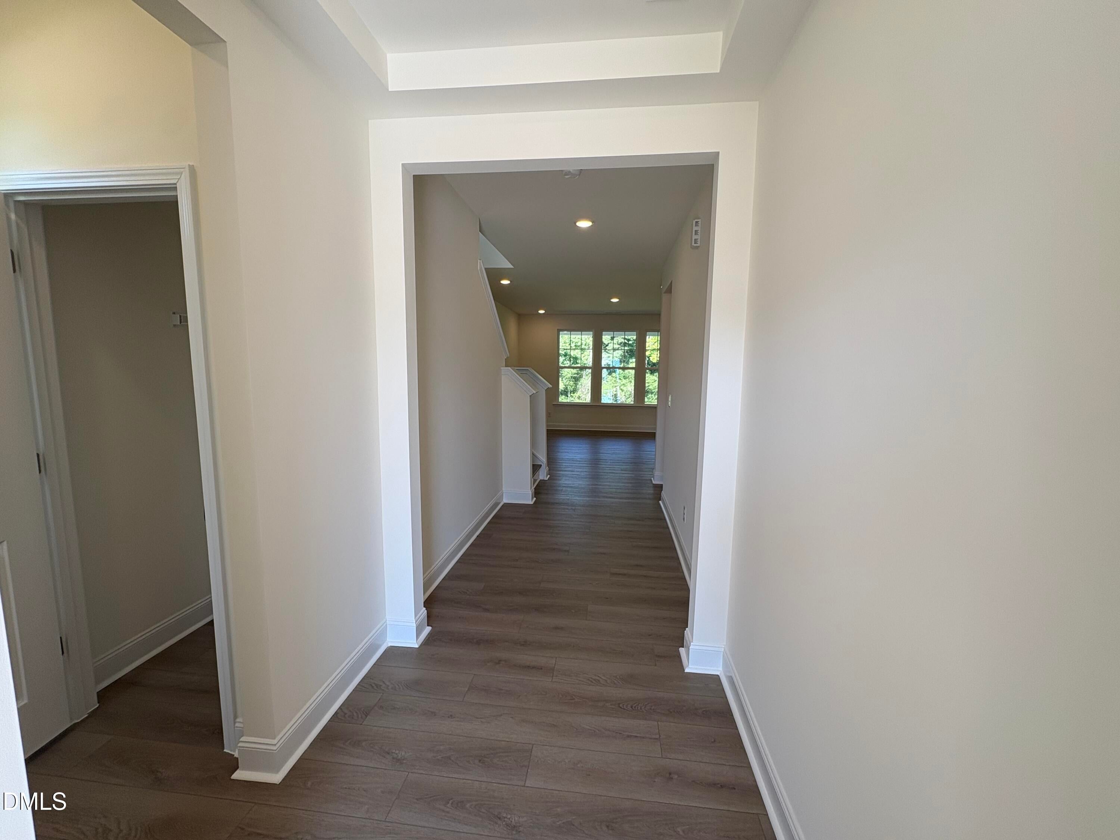
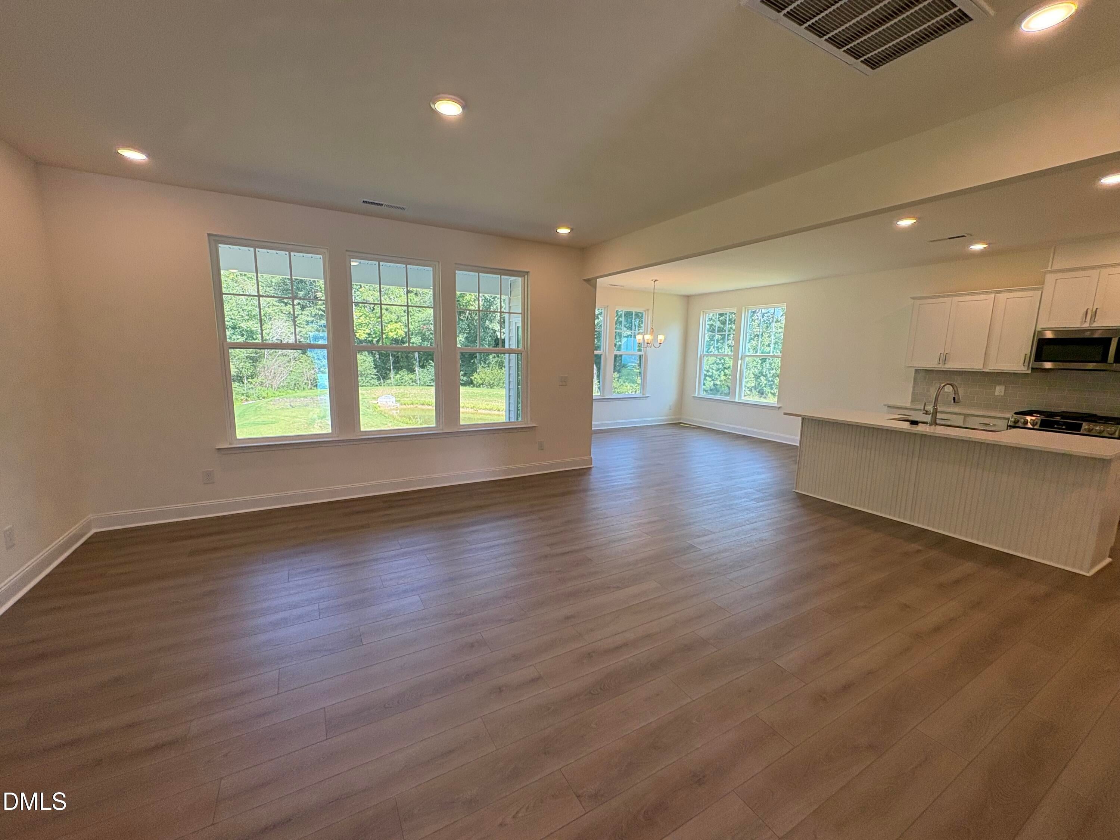
Merlot: Spacious, Modern, and Exceptionally Located Welcome to the Merlot, thoughtfully designed with an open-concept layout that seamlessly connects the spacious entry foyer to the family room, kitchen, and breakfast area. The breakfast area has been extended an additional 4 feet, creating even more room for everyday living and entertaining. The gourmet electric kitchen features beautiful white cabinetry, quartz countertops, a large island with an undermount sink, and a brushed-nickel gooseneck faucet. Luxury vinyl plank flooring extends throughout the home, complemented by an elegant oak staircase. Quartz countertops continue into the bathrooms and laundry room for a cohesive, upgraded finish. Step outside to the 10' x 14' covered porch, located just off the breakfast area, perfect for relaxing, enjoying your morning coffee, or entertaining guests. The spacious owner's suite offers a private retreat with a beautifully appointed owner's bath featuring a tiled shower, built-in tile seat, and quartz countertops. Best of all, the Merlot offers some of the most affordable new-home living just minutes from Downtown Angier and the future NC 55 Bypass. Enjoy modern finishes, thoughtful design, and convenient access to everything Angier has to offer, all at an exceptional value.

Save
Ask
Tour
Hide
Share
Listing Snapshot
Price 
$339,000
Days On Site 
267 Days
Bedrooms 
3
Inside Area (SqFt) 
2,082 sqft
Total Baths 
3
Full Baths 
2
Partial Baths 
1
Lot Size 
0.18 Acres
Year Built 
2026
MLS® Number 
10136256
Status 
Active
Property Tax 
N/A
HOA/Condo/Coop Fees 
$37 monthly
Sq Ft Source 
N/A
Friends & Family
Recent Activity
6 days agoListing updated with changes from the MLS®
6 days agoPrice changed to $339,000
9 months agoListing first seen on site
General Features
Acres 
0.18
Attached Garage 
Yes
Foundation 
Slab
Garage 
Yes
Garage Spaces 
2
Levels 
Two
Parking 
ConcreteDrivewayGarageGarage Door OpenerAttached
Parking Spaces 
2
Property Condition 
New ConstructionUnder Construction
Property Sub Type 
Single Family Residence
Security 
Smoke Detector(s)
Sewer 
Public Sewer
SqFt Above 
2082
SqFt Total 
2082
Style 
Traditional
Water Source 
Public
Interior Features
Appliances 
DishwasherDisposalElectric Water HeaterGas RangeMicrowavePlumbed For Ice Maker
Cooling 
Central AirElectricZoned
Flooring 
CarpetVinyl
Heating 
Forced AirNatural GasZoned
Interior 
Double VanityEat-in KitchenEntrance FoyerKitchen IslandPantryWalk-In Closet(s)
Laundry Features 
Laundry RoomUpper Level
Bedroom 2 
Dimensions - 13.0 x 11.0Level - Second
Bedroom 3 
Dimensions - 13.0 x 10.0Level - Second
Breakfast Room 
Dimensions - 8.0 x 14.0Level - Main
Family Room 
Dimensions - 14.0 x 16.0Level - Main
Kitchen 
Dimensions - 13.0 x 13.0Level - Main
Laundry 
Dimensions - 5.0 x 7.0Level - Second
Loft 
Dimensions - 6.0 x 10.0Level - Second
Master Bedroom 
Dimensions - 16.0 x 16.0Level - Second
Mud Room 
Dimensions - 5.0 x 5.0Level - MainDescription - At Garage Entry
Other 
Dimensions - 10.0 x 14.0Level - MainDescription - Cover Porch Off Breakfast & Family
Save
Ask
Tour
Hide
Share
Exterior Features
Construction Details 
Shake SidingStoneVinyl Siding
Exterior 
Rain Gutters
Lot Features 
ClearedFront YardGentle SlopingLandscaped
Patio And Porch 
CoveredPorch
Roof 
Shingle
Community Features
Association Dues 
111
Financing Terms Available 
CashConventionalFHAVA LoanUSDA Loan
HOA Fee Frequency 
Quarterly
Schools
School District
Unknown
Elementary School
Harnett - Angier Elementary
Middle School
Harnett - Harnett Central Middle
High School
Harnett - Harnett County School District
Listing courtesy of Randy H Fuhs of DRB Group North Carolina LLC


Listings that are marked with an icon are provided courtesy of the Triangle MLS, Inc. of North Carolina, Internet Data Exchange Database. Copyright 2026 Triangle MLS, Inc. of North Carolina. All rights reserved.

Last checked: 2026-08-31 04:32 PM UTC

Neighborhood & Commute
Source: Walkscore
Disclosure: Community information and market data powered by Constellation Data Labs. Information is deemed reliable but not guaranteed.
Save
Ask
Tour
Hide
Share