Save
Ask
Tour
Hide
Share
$595,000
228 Days On Site

110 Byrum Street 108
Cary, NC 27511

For Sale|Condominium|Active
2
Beds
3
Total Baths
2
Full Baths
1
Partial Bath
1,577
SqFt
$377
/SqFt
2026
Built
Subdivision:
SOCA 56
County:
Wake
Call Now: 919-404-SHOW
Is this the listing for you? We can help make it yours.
919-404-SHOW
Upcoming Open Houses
Fri, Jul 24, 2:00 PM - 5:00 PM
Sat, Jul 25, 11:00 AM - 5:00 PM
Sun, Jul 26, 1:00 PM - 4:00 PM
110 Byrum Street 108110 Byrum Street 108110 Byrum Street 108110 Byrum Street 108
Save
Ask
Tour
Hide
Share

Mortgage Calculator

Monthly Payment (Est.)

$2,715
Calculator powered by Showcase IDX, a Constellation1 Company. Copyright ©2026 Information is deemed reliable but not guaranteed.

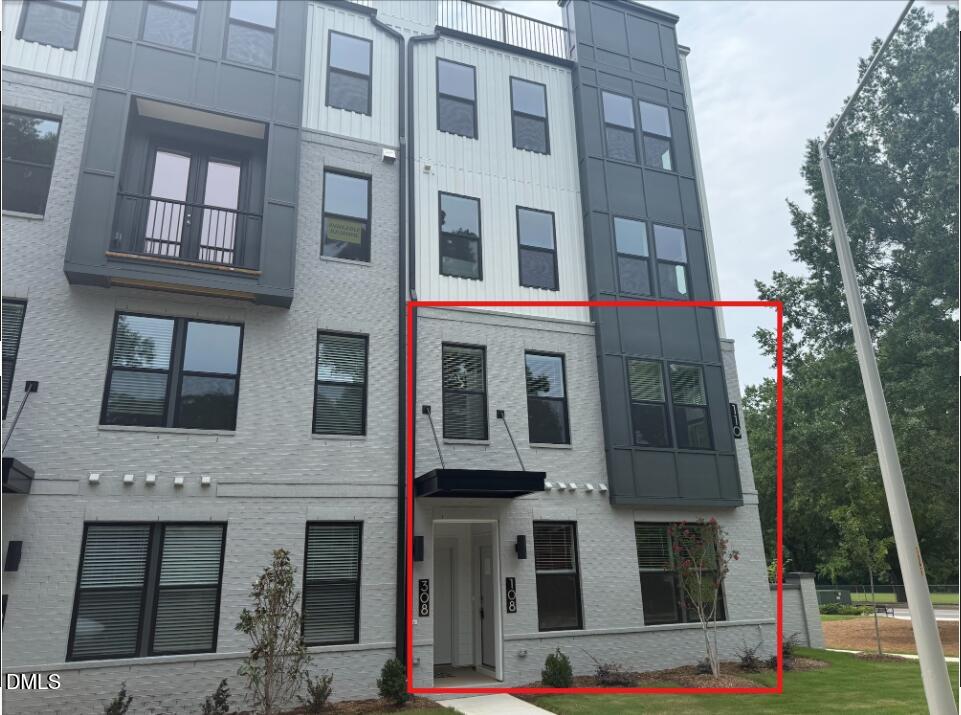
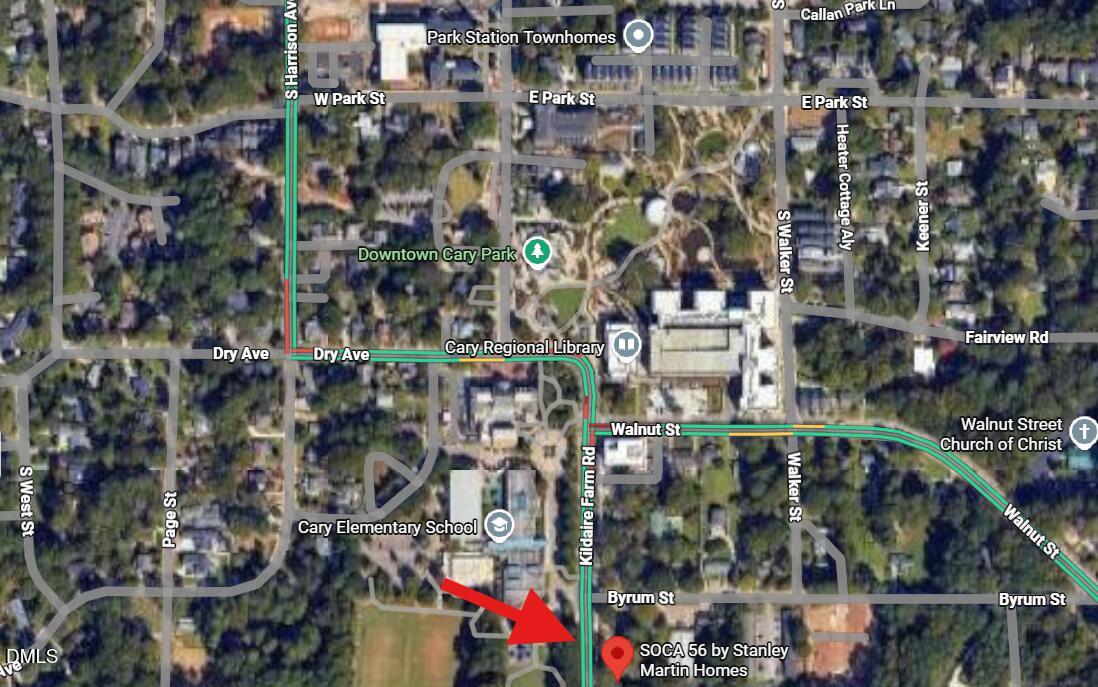
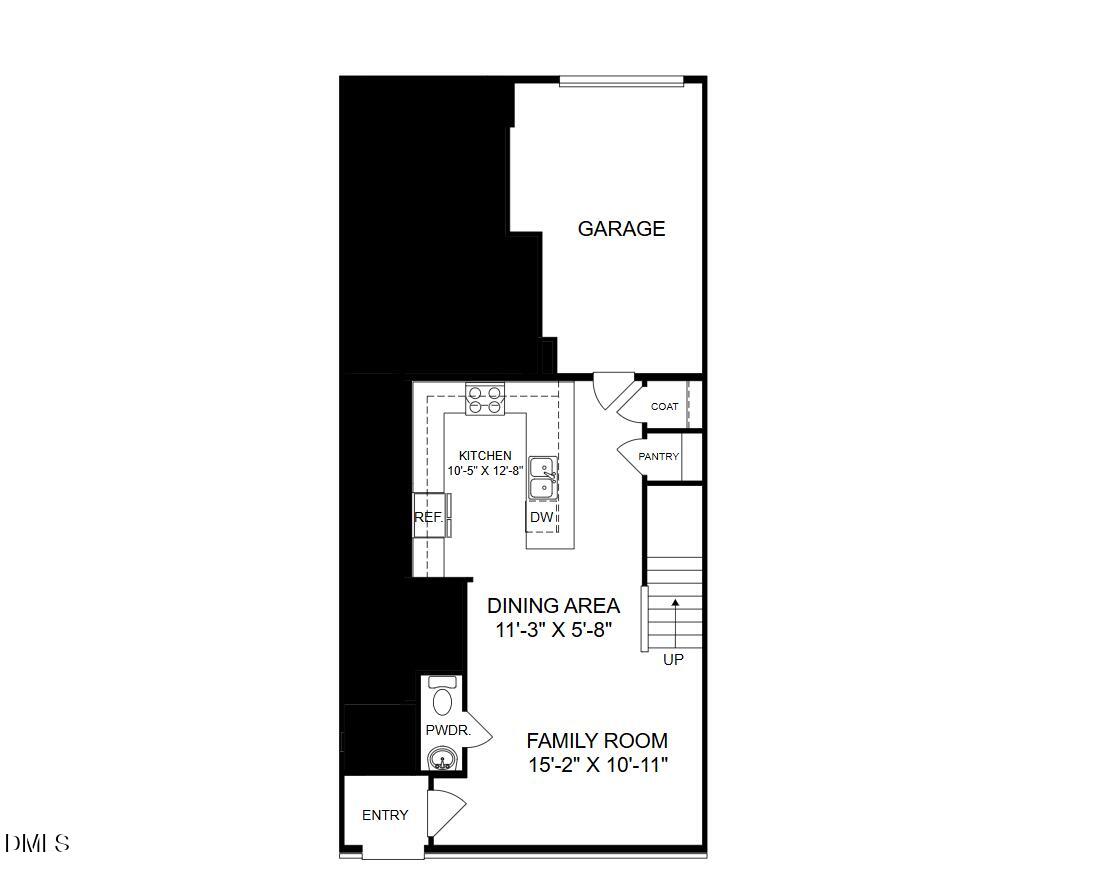
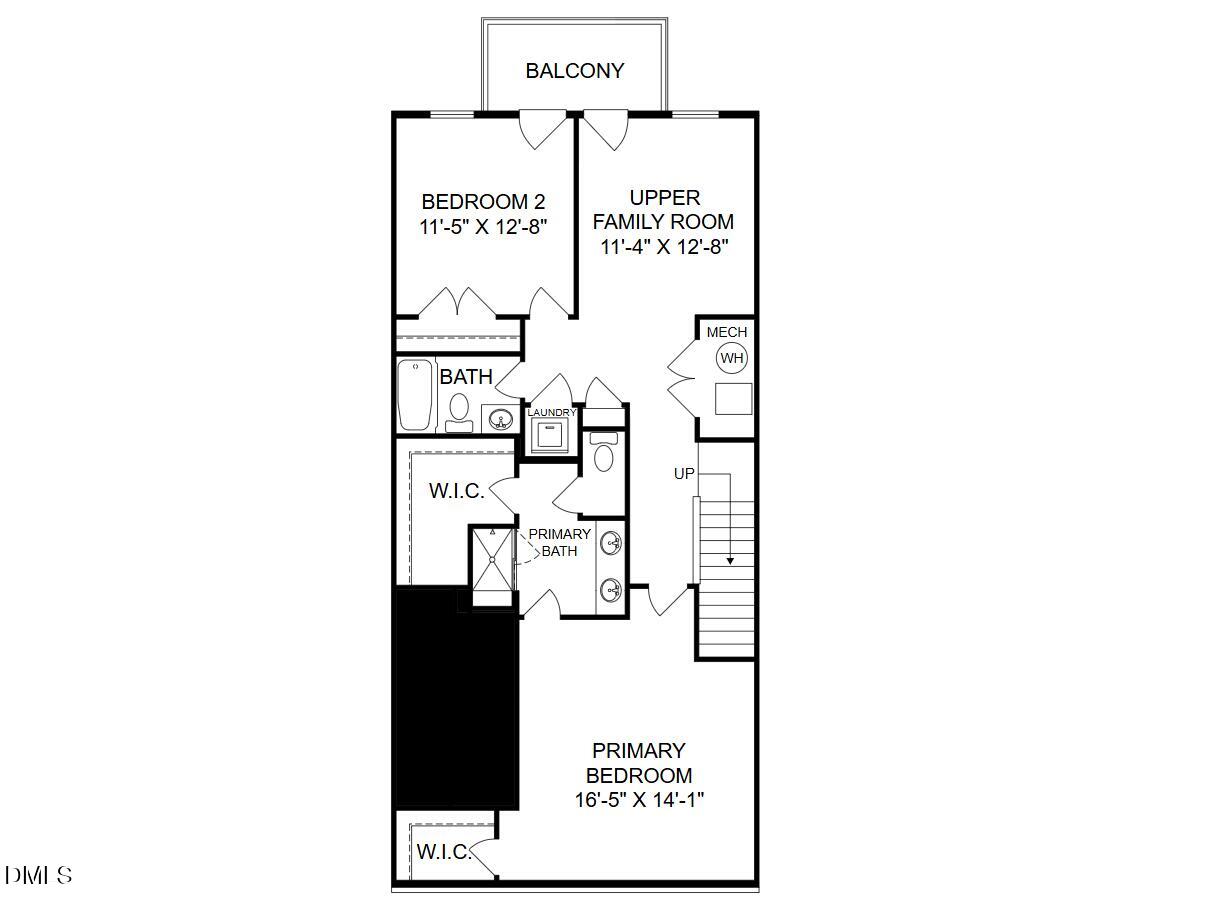
Final Opportunity! Experience vibrant urban living at SOCA 56, ideally located just minutes from Downtown Cary Park, the library, local breweries, and some of the area's best restaurants. This beautifully designed 2-bedroom, 2.5-bath townhome-style condo offers the space of a townhome with the low-maintenance ease of a condo—perfect for today's modern lifestyle. Step inside the Tessa floorplan, where an open-concept main level welcomes you with abundant natural light and elegant finishes. The gourmet kitchen features quartz countertops, sleek cabinetry, and brushed nickel accents, all complemented by luxury vinyl plank flooring throughout the main level. Upstairs, the primary suite impresses with oversized windows, two walk-in closets, and a spa-inspired bath. A spacious open loft serves as the perfect second family room, media space, or home office, alongside an additional bedroom and convenient laundry room. Enjoy the ease of an attached 1-car garage and private driveway, making everyday living effortless. Don't miss your chance to call SOCA 56 home. Contact Adam Nietschmann , Neighborhood Sales Manager, at 919-624-3356 to schedule your personal tour today. Photos are for illustration purposes only.

Save
Ask
Tour
Hide
Share
Listing Snapshot
Price 
$595,000
Days On Site 
228 Days
Bedrooms 
2
Inside Area (SqFt) 
1,577 sqft
Total Baths 
3
Full Baths 
2
Partial Baths 
1
Lot Size 
N/A
Year Built 
2026
MLS® Number 
10136234
Status 
Active
Property Tax 
N/A
HOA/Condo/Coop Fees 
$275 monthly
Sq Ft Source 
N/A
Friends & Family
Recent Activity
yesterdayListing updated with changes from the MLS®
4 weeks agoPrice changed to $595,000
4 weeks agoStatus changed to Active
8 months agoListing first seen on site
General Features
Attached Garage 
Yes
Foundation 
Slab
Garage 
Yes
Garage Spaces 
1
Levels 
Two
Parking 
Attached
Parking Spaces 
2
Property Condition 
New Construction
Property Sub Type 
Condominium
Security 
Fire Sprinkler SystemFirewall(s)Smoke Detector(s)
Sewer 
Public Sewer
Special Circumstances 
Standard
SqFt Above 
1577
SqFt Total 
1577
Style 
ModernTransitional
Utilities 
Cable AvailableElectricity ConnectedSewer ConnectedWater Connected
Water Source 
Public
Interior Features
Appliances 
CooktopDishwasherDouble OvenDryerElectric CooktopElectric Water HeaterFree-Standing RefrigeratorIce MakerMicrowaveOvenRange HoodRefrigeratorStainless Steel Appliance(s)WasherWasher/Dryer Stacked
Cooling 
Central AirDualElectric
Flooring 
CarpetVinylTileWood
Heating 
Electric
Interior 
Breakfast BarChandelierDouble VanityKitchen IslandOpen FloorplanRecessed LightingWalk-In Closet(s)
Laundry Features 
InsideLaundry Closet
Bedroom 2 
Dimensions - 11.5 x 12.8Level - Second
Dining Room 
Dimensions - 11.3 x 5.8Level - Main
Family Room 
Dimensions - 15.2 x 10.11Level - Main
Loft 
Dimensions - 11.4 x 12.8Level - SecondDescription - Study
Master Bedroom 
Dimensions - 16.5 x 14.1Level - Second
Save
Ask
Tour
Hide
Share
Exterior Features
Construction Details 
BrickFiber Cement
Exterior 
Rain Gutters
Patio And Porch 
Patio
Roof 
Shingle
View 
Downtown
Waterview 
Downtown
Community Features
Association Dues 
275
Community Features 
CurbsStreet Lights
Financing Terms Available 
CashConventional
HOA Fee Frequency 
Monthly
Roads 
Asphalt
Schools
School District
Unknown
Elementary School
Wake - Cary Elementary
Middle School
Wake - East Cary Middle
High School
Wake - Cary High
Listing courtesy of Aimee Vasilik of SM North Carolina Brokerage


Listings that are marked with an icon are provided courtesy of the Triangle MLS, Inc. of North Carolina, Internet Data Exchange Database. Copyright 2026 Triangle MLS, Inc. of North Carolina. All rights reserved.

Last checked: 2026-07-23 07:20 AM UTC

Neighborhood & Commute
Source: Walkscore
Disclosure: Community information and market data powered by Constellation Data Labs. Information is deemed reliable but not guaranteed.
Save
Ask
Tour
Hide
Share