Save
Ask
Tour
Hide
Share
$339,900
265 Days On Site

285 Black Forest Pointe Trail
Benson, NC 27504

For Sale|Single Family Residence|Active
3
Beds
3
Total Baths
2
Full Baths
1
Partial Bath
1,541
SqFt
$221
/SqFt
2026
Built
Subdivision:
Black Forest Pointe
County:
Johnston
Call Now: 919-404-SHOW
Is this the listing for you? We can help make it yours.
919-404-SHOW
Upcoming Open Houses
Sat, Aug 29, 12:00 PM - 5:00 PM
Sun, Aug 30, 2:00 PM - 5:00 PM
285 Black Forest Pointe Trail285 Black Forest Pointe Trail285 Black Forest Pointe Trail285 Black Forest Pointe Trail
Save
Ask
Tour
Hide
Share

Mortgage Calculator

Monthly Payment (Est.)

$1,551
Calculator powered by Showcase IDX, a Constellation1 Company. Copyright ©2026 Information is deemed reliable but not guaranteed.

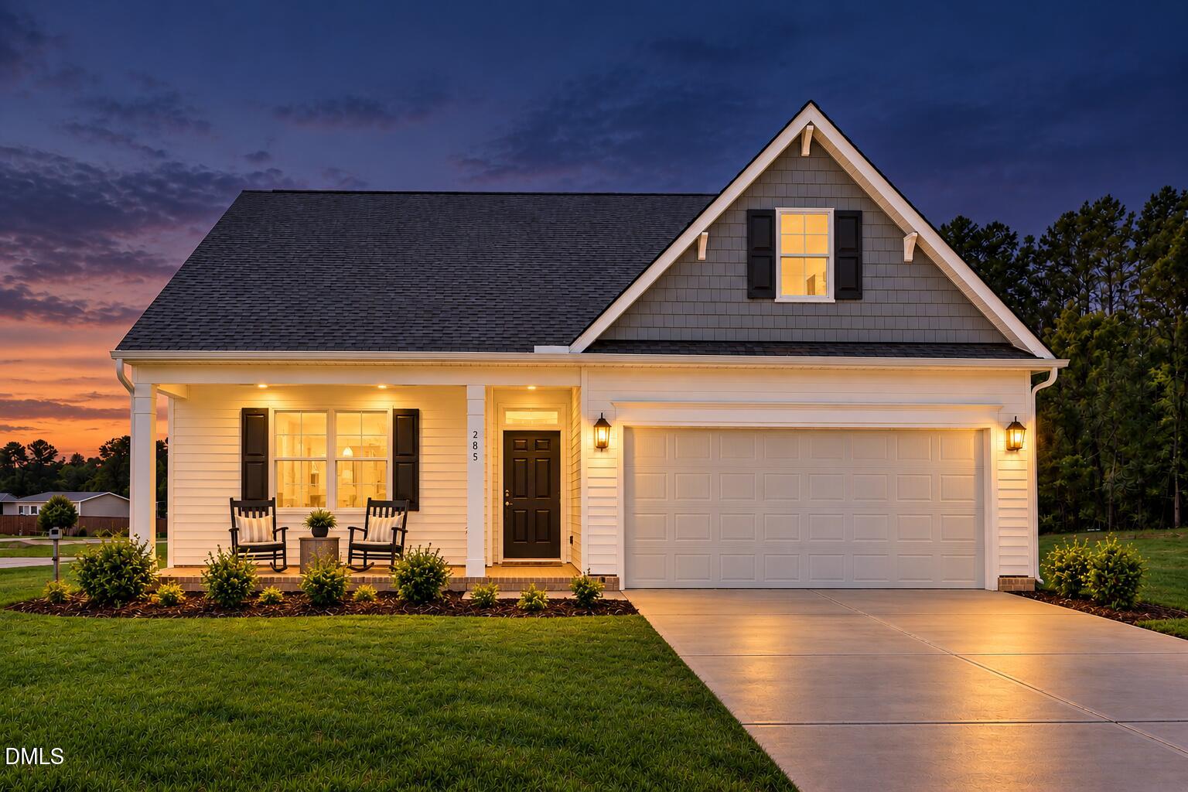
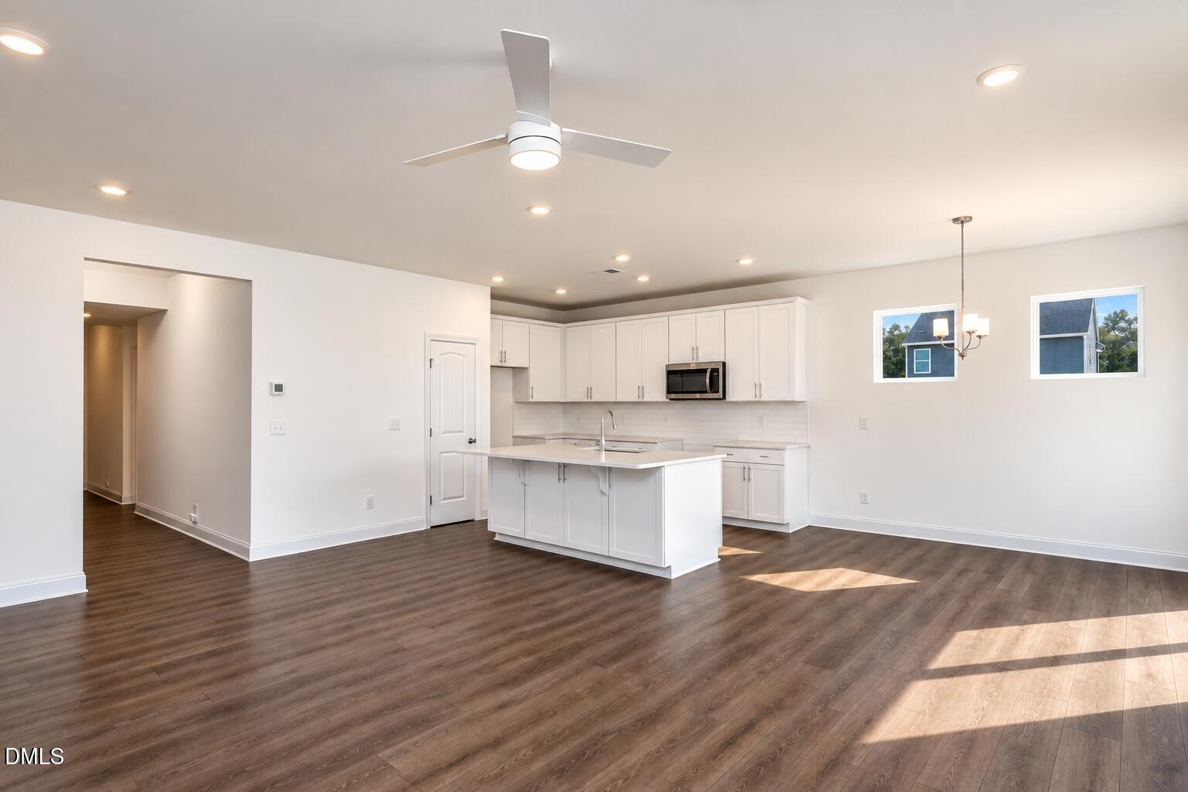
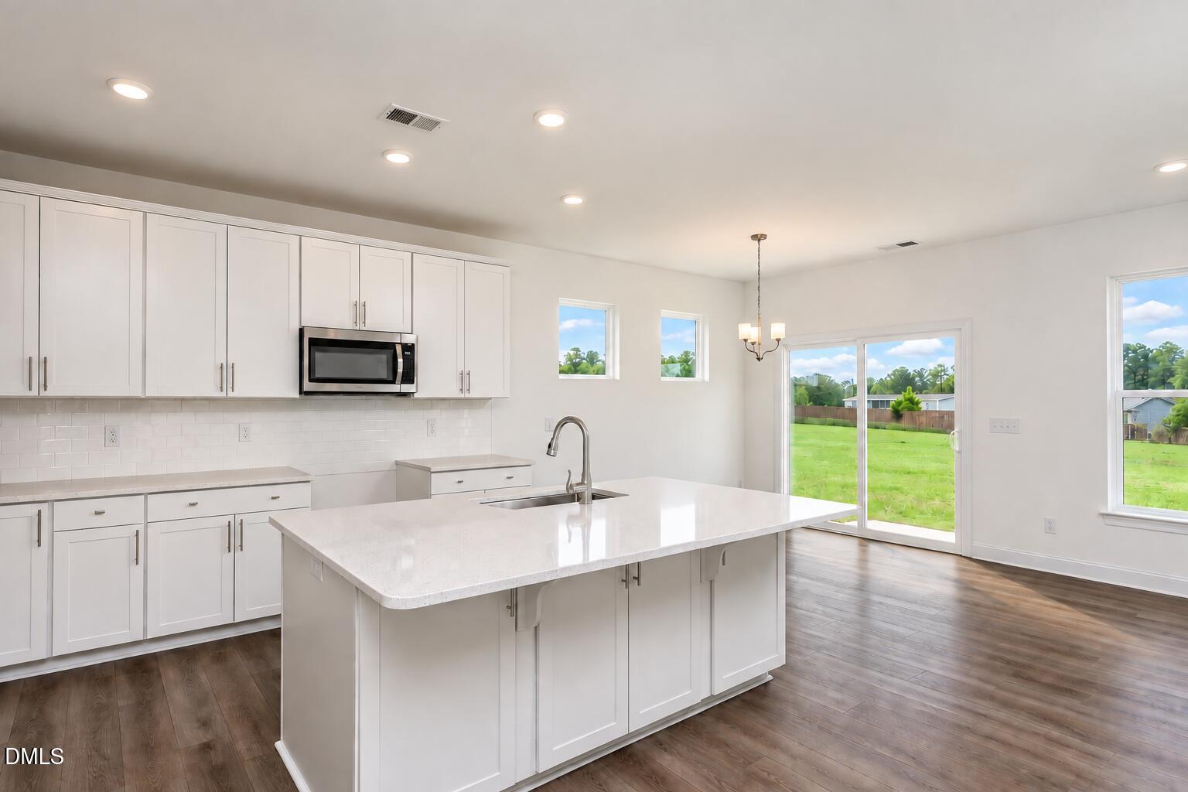
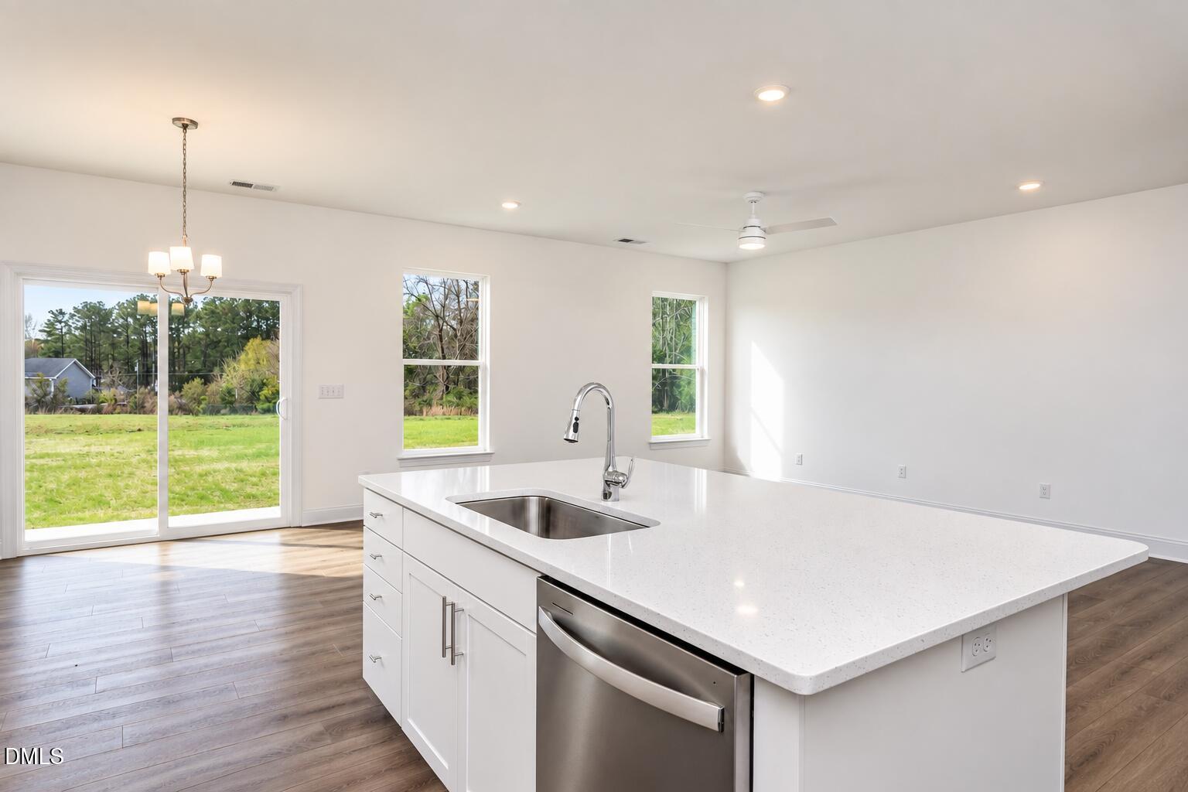
100% Financing Available - USDA Eligible Discover the perfect blend of comfort, quality, and convenience in the thoughtfully designed Stanley plan by Eastwood Homes. This charming ranch-style home offers effortless main-level living with three spacious bedrooms, including a private primary suite, making it an ideal choice for first-time buyers, downsizers, or anyone seeking the ease of one-level living. At the heart of the home, the open-concept kitchen features a center island, pantry, and seamless flow into the living area, creating a welcoming space for everyday living and entertaining. Luxury vinyl plank flooring throughout the main living areas adds both style and durability, while Eastwood's commitment to craftsmanship ensures a home built with quality and care. Situated on a spacious, level homesite, this property offers a peaceful sense of privacy within a tucked-away community, allowing you to enjoy a quieter pace of life without sacrificing convenience. Just minutes from grocery stores, restaurants, fitness centers, and major highways, you'll appreciate the balance of serene surroundings and easy access to everyday essentials. As a family-owned builder with a reputation for thoughtful design and lasting value, Eastwood Homes delivers features that make daily living more enjoyable while participating in the HERS® program for enhanced energy efficiency and long-term savings. Whether you're searching for your first home, looking to simplify your lifestyle, or simply wanting the benefits of new construction in a growing area, this Stanley plan presents an exceptional opportunity you won't want to miss.

Save
Ask
Tour
Hide
Share
Listing Snapshot
Price 
$339,900
Days On Site 
265 Days
Bedrooms 
3
Inside Area (SqFt) 
1,541 sqft
Total Baths 
3
Full Baths 
2
Partial Baths 
1
Lot Size 
0.48 Acres
Year Built 
2026
MLS® Number 
10135861
Status 
Active
Property Tax 
$1,912
HOA/Condo/Coop Fees 
$41.67 monthly
Sq Ft Source 
N/A
Friends & Family
Recent Activity
16 hours agoListing updated with changes from the MLS®
19 hours agoPrice changed to $339,900
9 months agoListing first seen on site
General Features
Acres 
0.48
Attached Garage 
Yes
Foundation 
Slab
Garage 
Yes
Garage Spaces 
2
Levels 
One
Parking 
ConcreteDrivewayGarageGarage Door OpenerAttached
Property Condition 
New Construction
Property Sub Type 
Single Family Residence
Sewer 
Septic Tank
Special Circumstances 
Standard
SqFt Above 
1541
SqFt Total 
1541
Style 
Traditional
Water Source 
Public
Zoning 
RES
Interior Features
Appliances 
DishwasherMicrowaveRange
Cooling 
Central AirElectricZoned
Flooring 
CarpetVinyl
Heating 
Heat PumpZoned
Laundry Features 
Laundry RoomMain Level
Main Level Bedrooms 
3
Window Features 
Low Emissivity WindowsScreens
Bedroom 2 
Dimensions - 11.83 x 10.0Level - Main
Bedroom 3 
Dimensions - 11.0 x 10.5Level - Main
Great Room 
Dimensions - 21.0 x 14.5Level - Main
Kitchen 
Dimensions - 12.33 x 10.0Level - Main
Master Bedroom 
Dimensions - 15.0 x 14.0Level - Main
Save
Ask
Tour
Hide
Share
Exterior Features
Construction Details 
Vinyl Siding
Roof 
Shingle
Windows/Doors 
Low Emissivity WindowsScreens
Community Features
Association Dues 
41.67
Financing Terms Available 
CashConventionalFHAVA LoanUSDA Loan
HOA Fee Frequency 
Monthly
School District 
https://www.johnston.k12.nc.us/
Schools
School District
https://www.johnston.k12.nc.us/
Elementary School
Johnston - Benson Elementary
Middle School
Johnston - Benson Middle
High School
Johnston - West Johnston High
Listing courtesy of Ann Barefoot of Eastwood Construction LLC


Listings that are marked with an icon are provided courtesy of the Triangle MLS, Inc. of North Carolina, Internet Data Exchange Database. Copyright 2026 Triangle MLS, Inc. of North Carolina. All rights reserved.

Last checked: 2026-08-27 02:19 PM UTC

Neighborhood & Commute
Source: Walkscore
Disclosure: Community information and market data powered by Constellation Data Labs. Information is deemed reliable but not guaranteed.
Save
Ask
Tour
Hide
Share