
39 Deep Blue TrailMiddlesex, NC 27557
Mortgage Calculator
Monthly Payment (Est.)
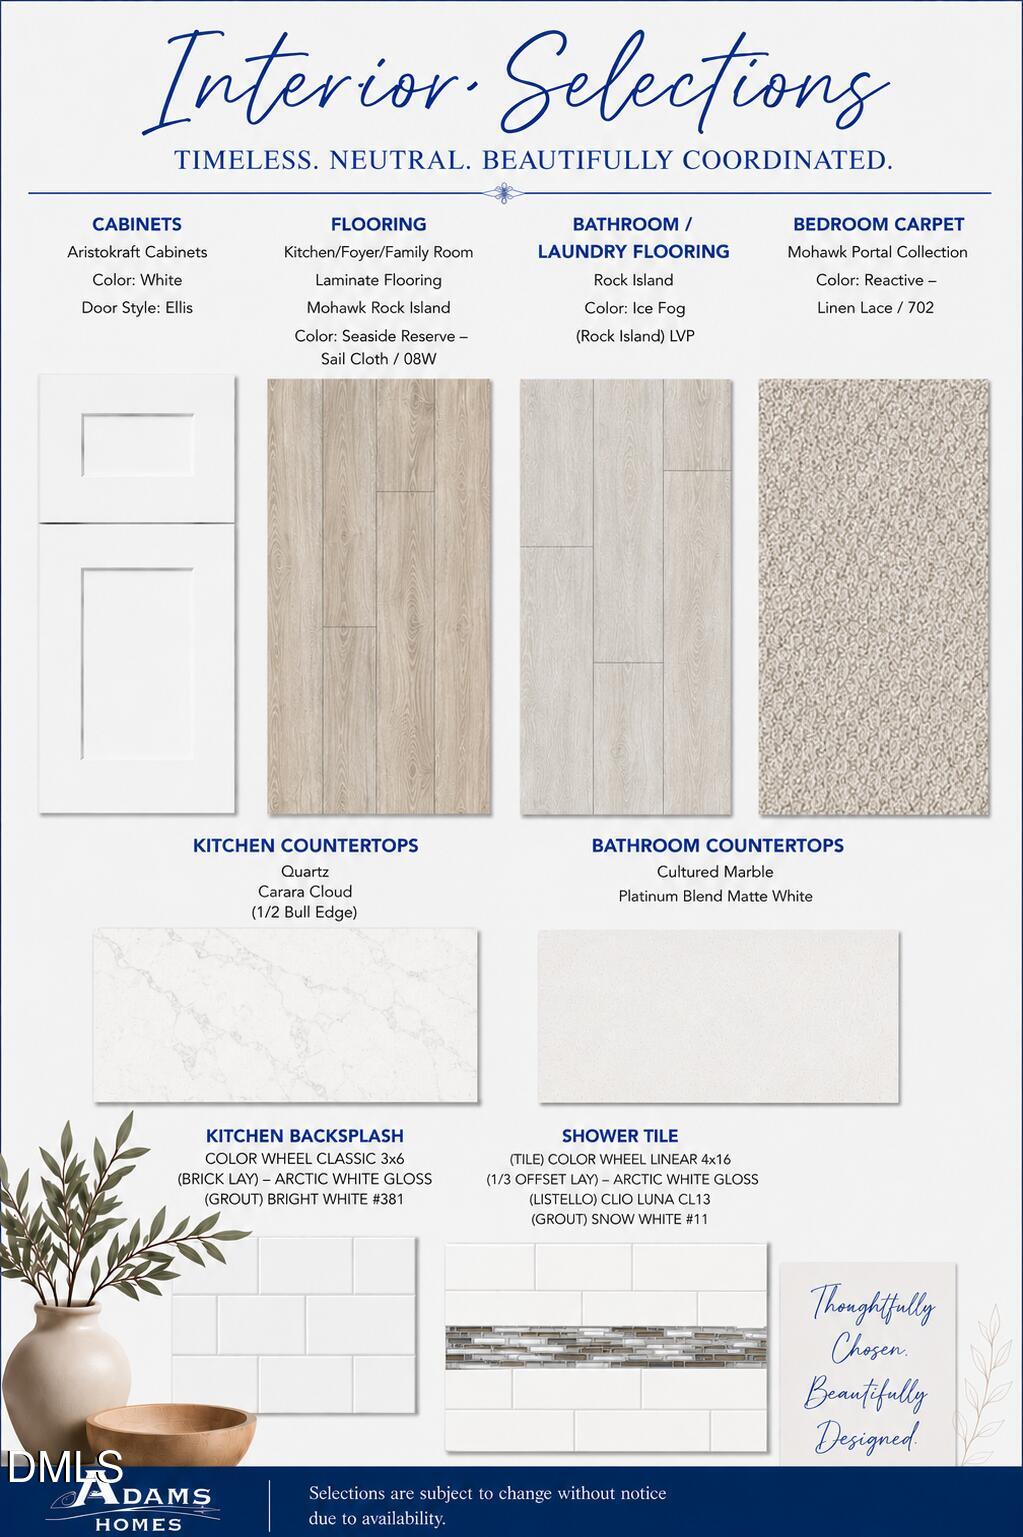
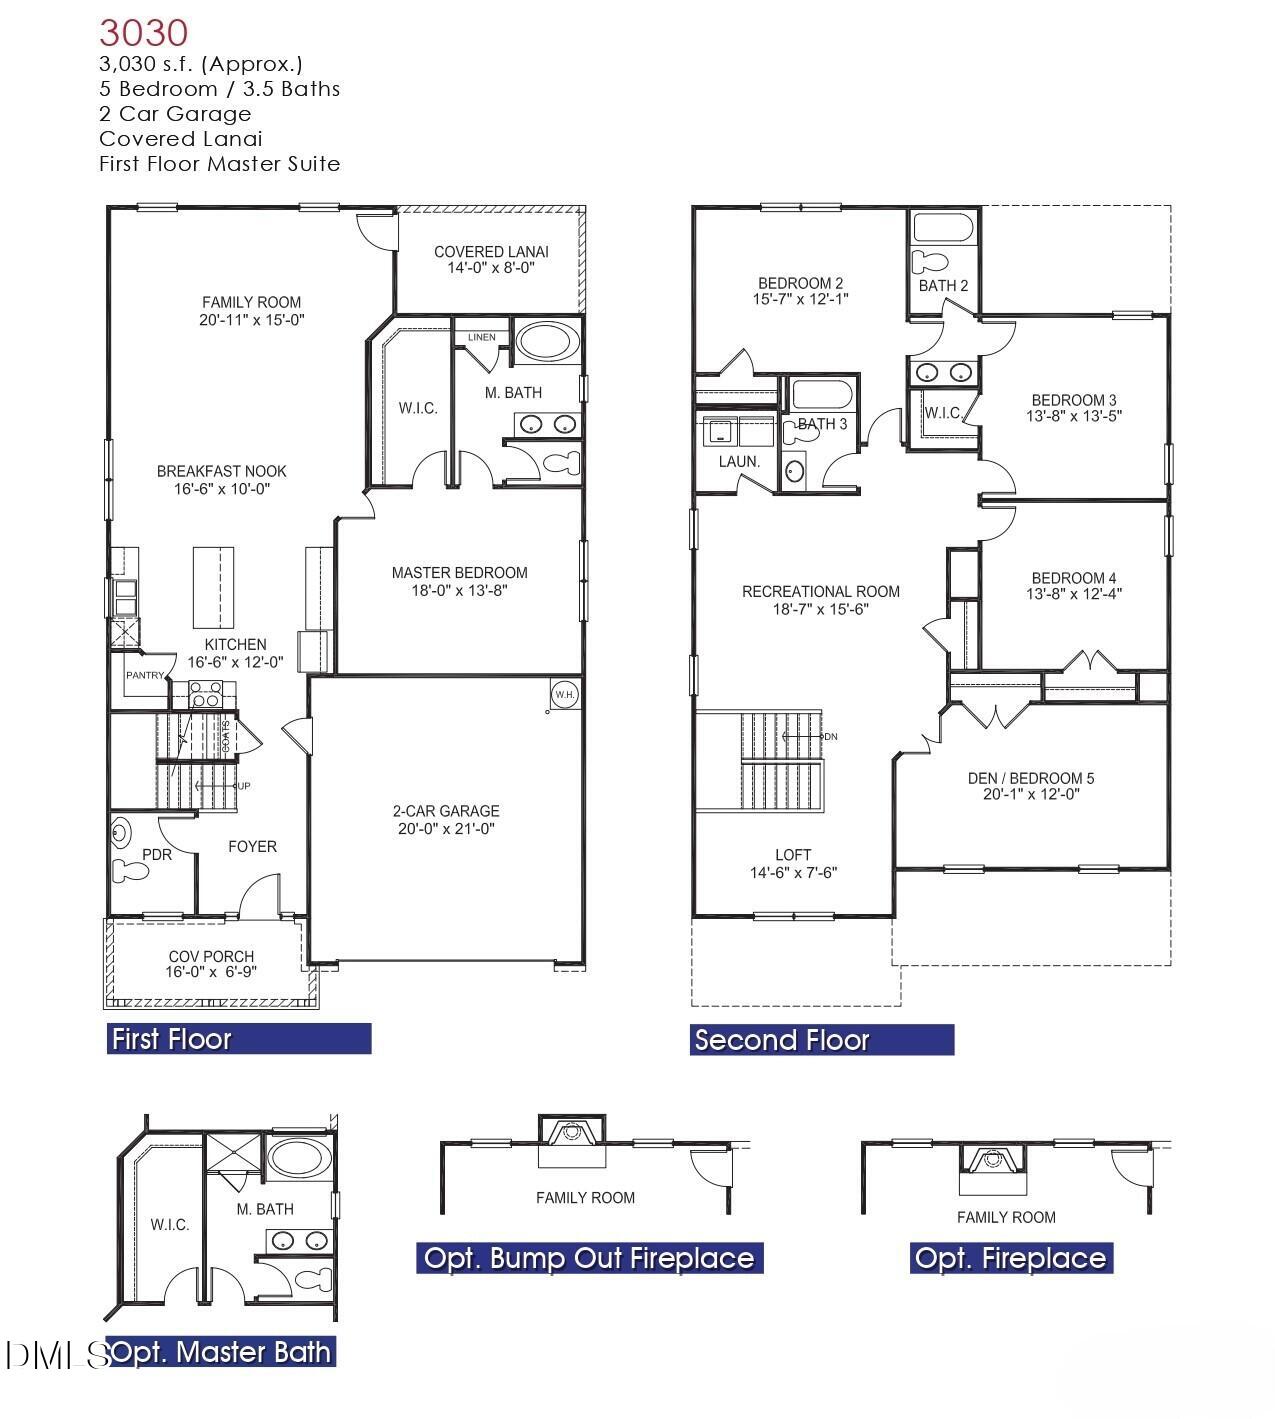
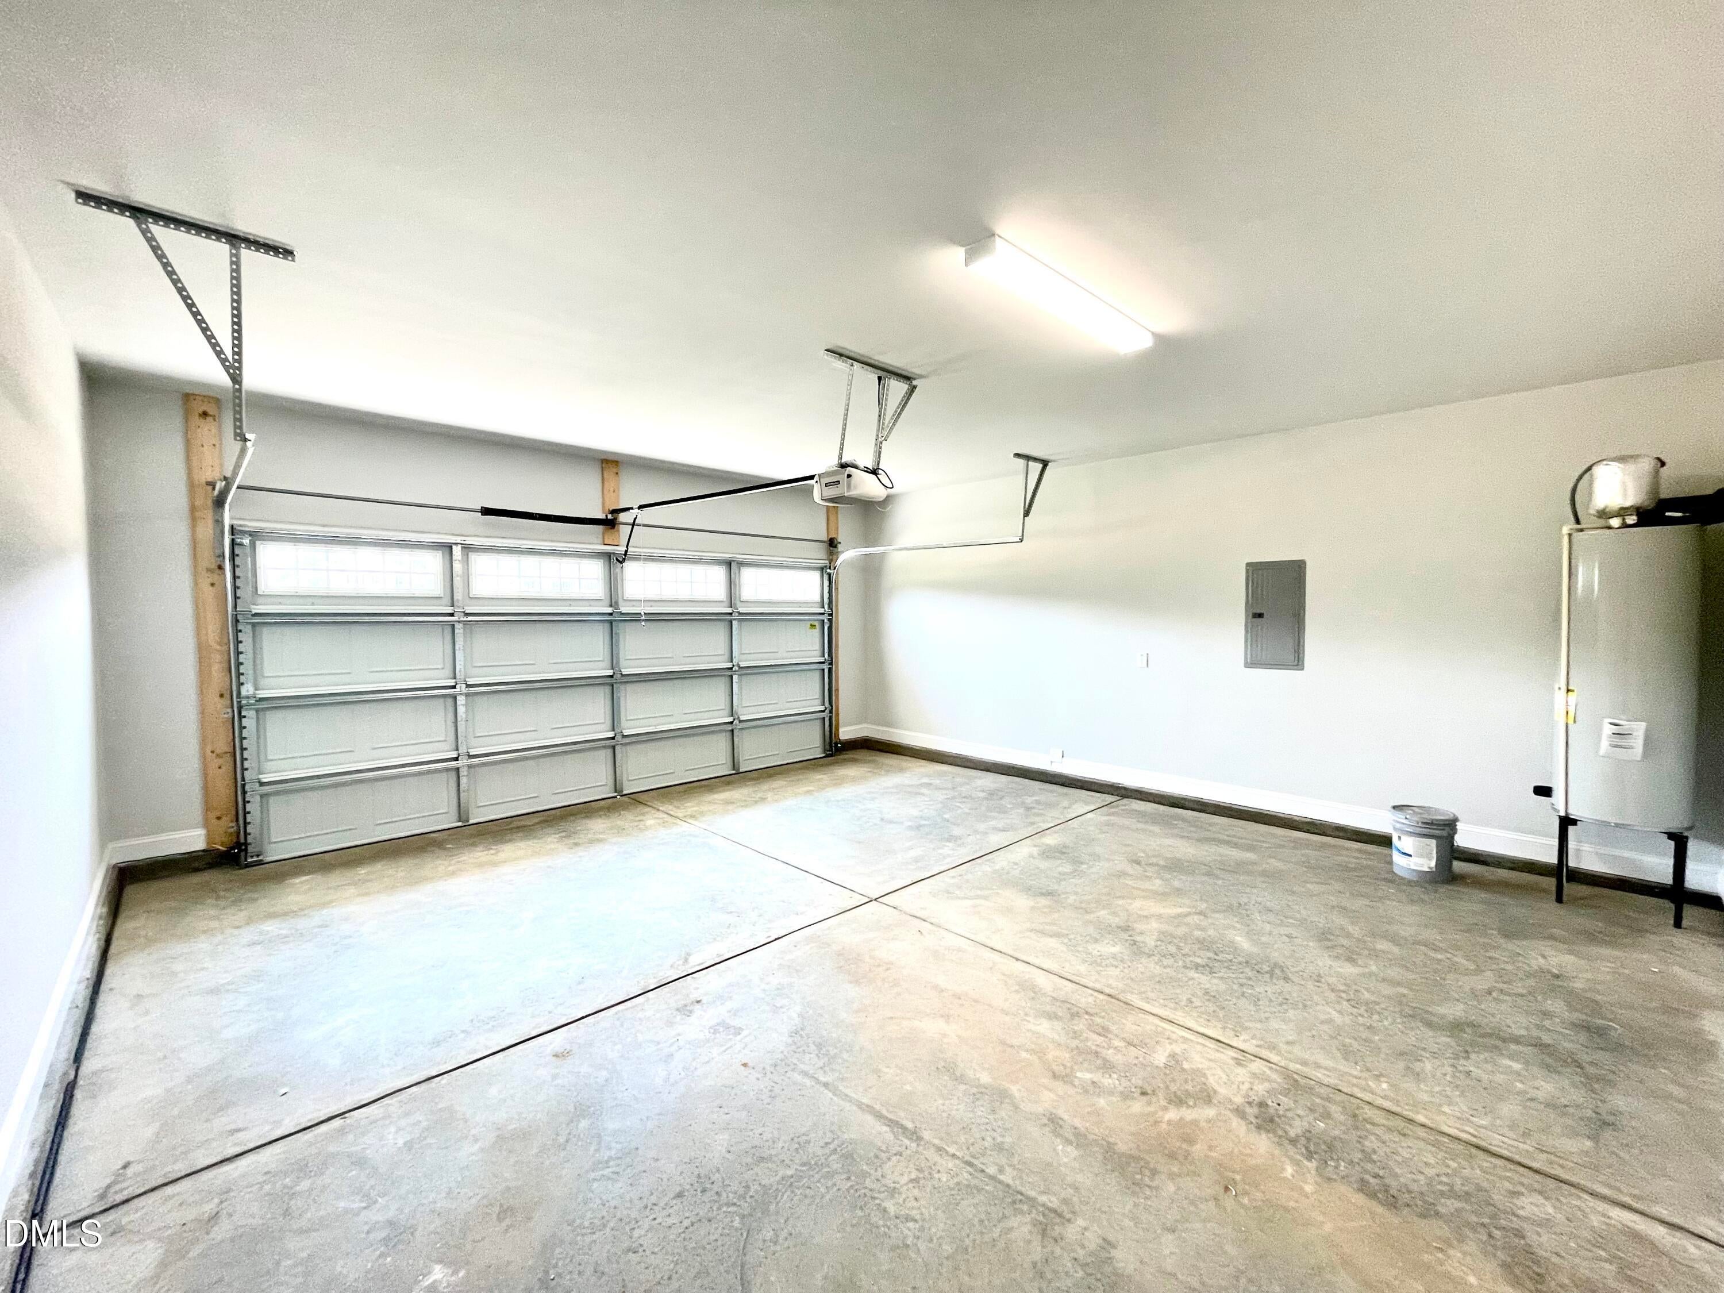
Enter an interest rate to see your estimated monthly payment.SPRING COMPLETION. 1K DEPOSIT. Introducing the 3030 Plan by Adams Homes! This 3,030 sq. ft. home with 5 bedrooms and 3.5 bathrooms offers the flexibility and space your growing household needs. The spacious kitchen features granite countertops, a tile backsplash, upgraded stainless steel appliances, and beautiful upgraded cabinetry. With a large island and a bright breakfast nook, you'll have plenty of room to gather everyone for meals. The family room is centered around a cozy gas fireplace, perfect for relaxing with your favorite hot beverage on chilly evenings. The owner's suite includes a stunning tray ceiling with crown molding, a generous walk-in closet, and a spa-like bathroom with a cultured marble double vanity, walk-in tiled shower, and a luxurious soaking tub. Upstairs, you'll find a massive rec room and loft area, offering endless possibilities—media room, play area, or second family space. The three secondary bedrooms provide plenty of room for family or guests; two share a convenient Jack-and-Jill bathroom, and the large flex space is spacious enough to be used as an enclosed den or entertainment room. Additional features include laminate flooring throughout the main living areas, a 3-Car Garage and decorative windows in the garage doors' top panel for added curb appeal. Contact the Listing Agent today for more info! ***Images are of a finished example. Actual options, colors and finishes will vary***
| a month ago | Price changed to $524,000 | |
| a month ago | Listing updated with changes from the MLS | |
| 11 months ago | Listing first seen on site |

Listings that are marked with an icon are provided courtesy of the Triangle MLS, Inc. of North Carolina, Internet Data Exchange Database. Copyright 2026 Triangle MLS, Inc. of North Carolina. All rights reserved.
Last checked: 2026-10-19 11:05 AM UTC
Did you know? You can invite friends and family to your search. They can join your search, rate and discuss listings with you.