Save
Ask
Tour
Hide
Share
$309,900
316 Days On Site

204 Shiloh Woods Circle
Smithfield, NC 27577

Single Family Residence|Pending
4
Beds
2
Total Baths
2
Full Baths
1,721
SqFt
$180
/SqFt
2026
Built
Subdivision:
Shiloh Woods
County:
Johnston
Call Now: 919-404-SHOW
Is this the listing for you? We can help make it yours.
919-404-SHOW
Upcoming Open Houses
Sun, Oct 4, 1:00 PM - 4:00 PM
Sat, Oct 10, 1:00 PM - 4:00 PM
Sun, Oct 11, 1:00 PM - 4:00 PM
Sat, Oct 17, 1:00 PM - 4:00 PM
Sun, Oct 18, 1:00 PM - 4:00 PM
Sat, Oct 24, 1:00 PM - 4:00 PM
Sun, Oct 25, 1:00 PM - 4:00 PM
Sat, Oct 31, 1:00 PM - 4:00 PM
204 Shiloh Woods Circle204 Shiloh Woods Circle204 Shiloh Woods Circle204 Shiloh Woods Circle
Save
Ask
Tour
Hide
Share

Mortgage Calculator

Monthly Payment (Est.)

Enter an interest rate to see your estimated monthly payment.
Calculator powered by Showcase IDX, a Constellation1 Company. Copyright ©2026 Information is deemed reliable but not guaranteed.

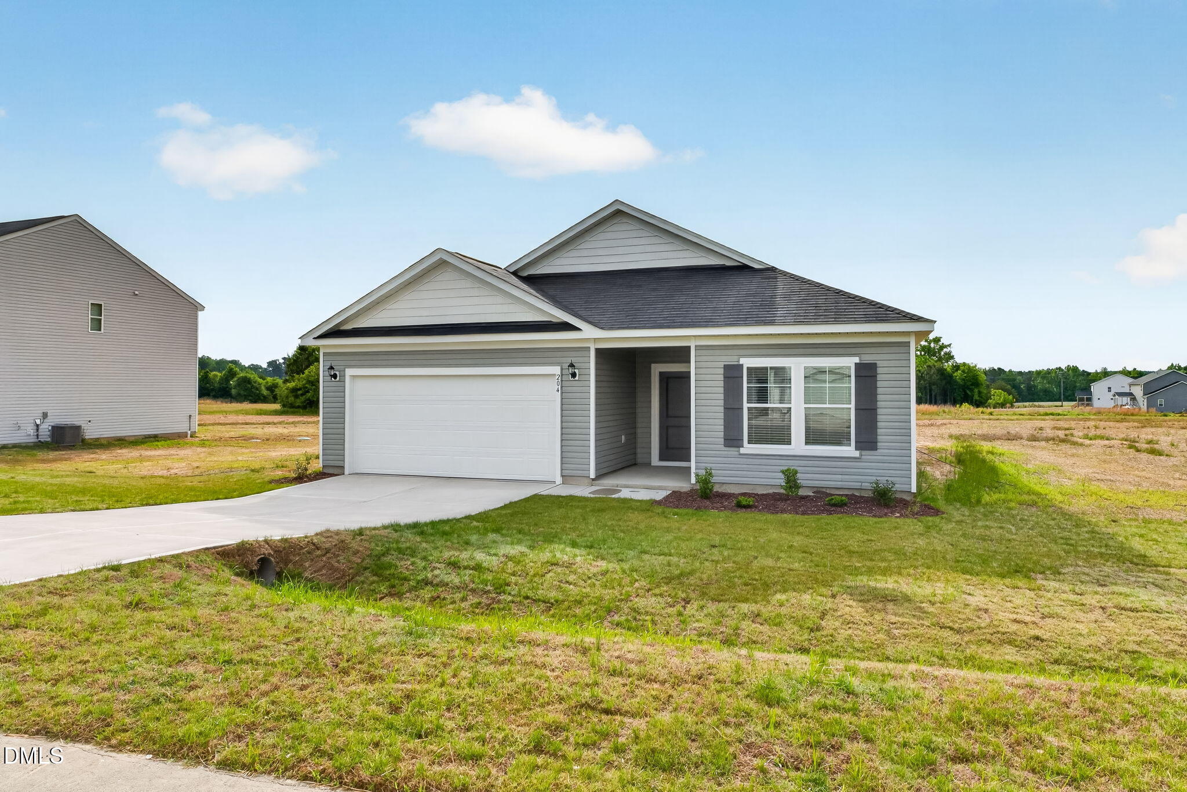
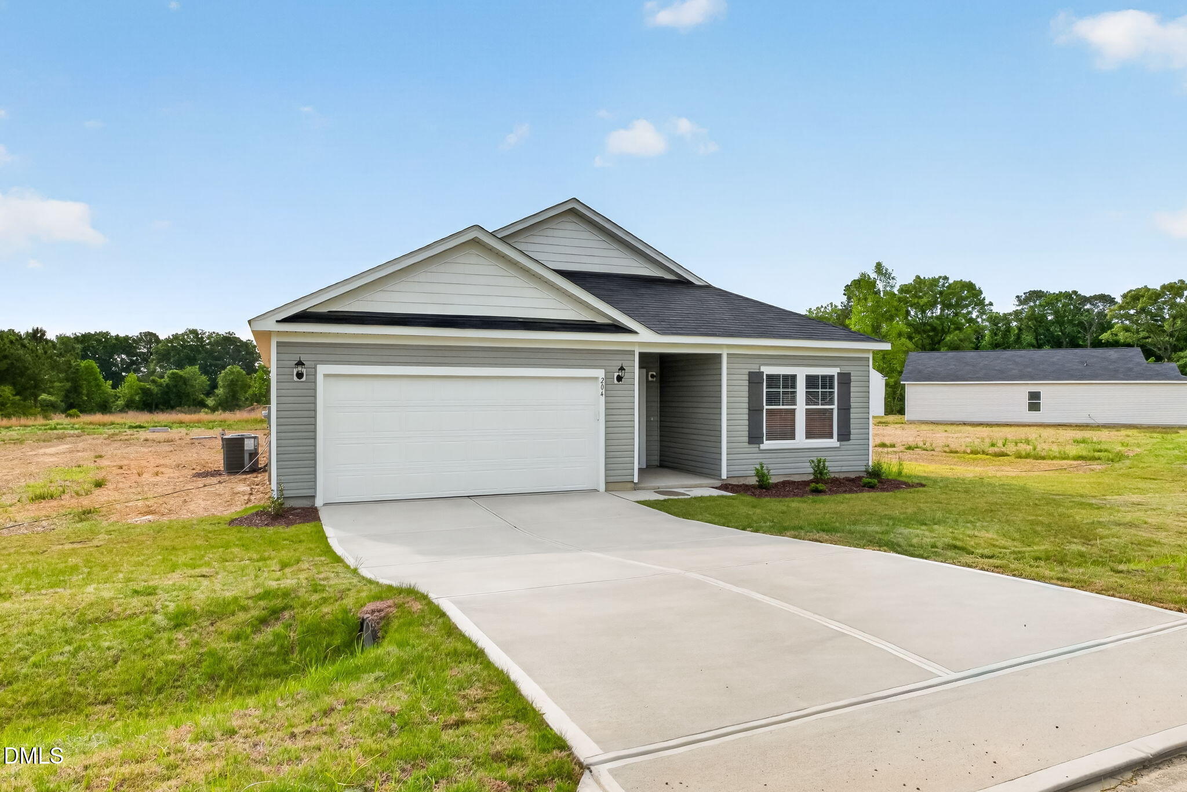
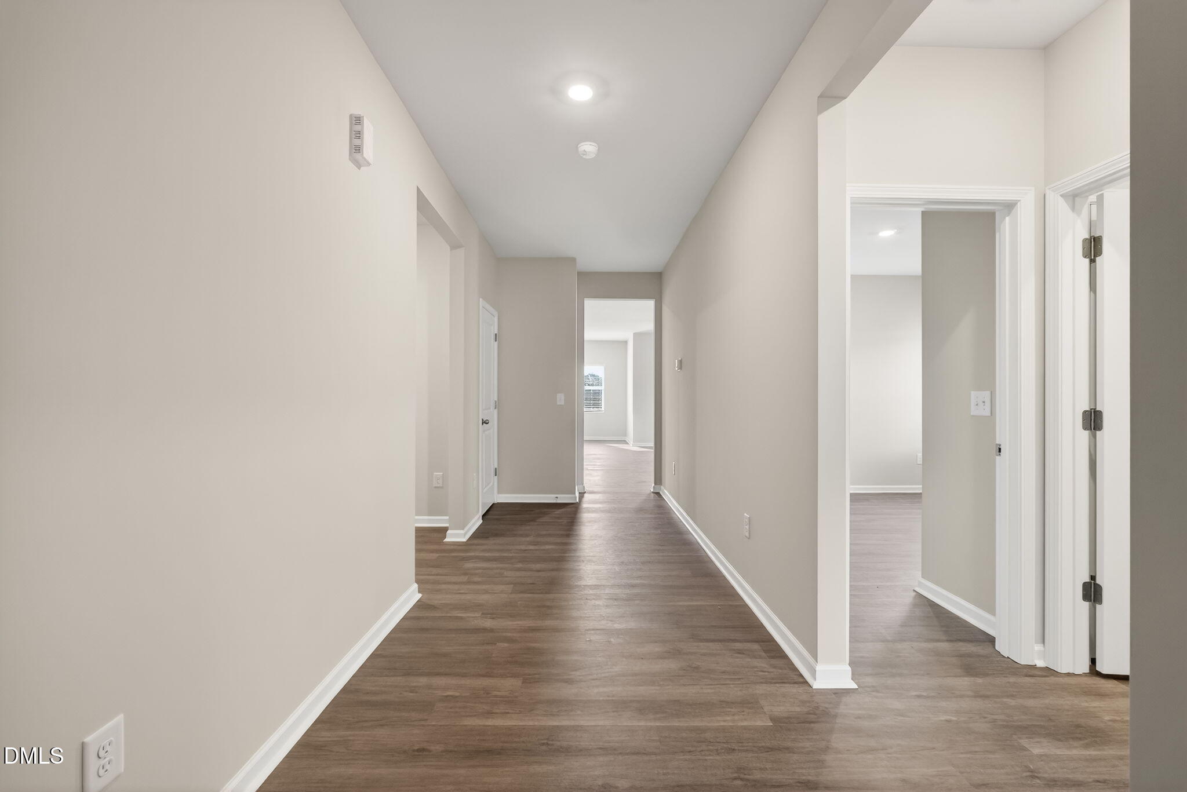
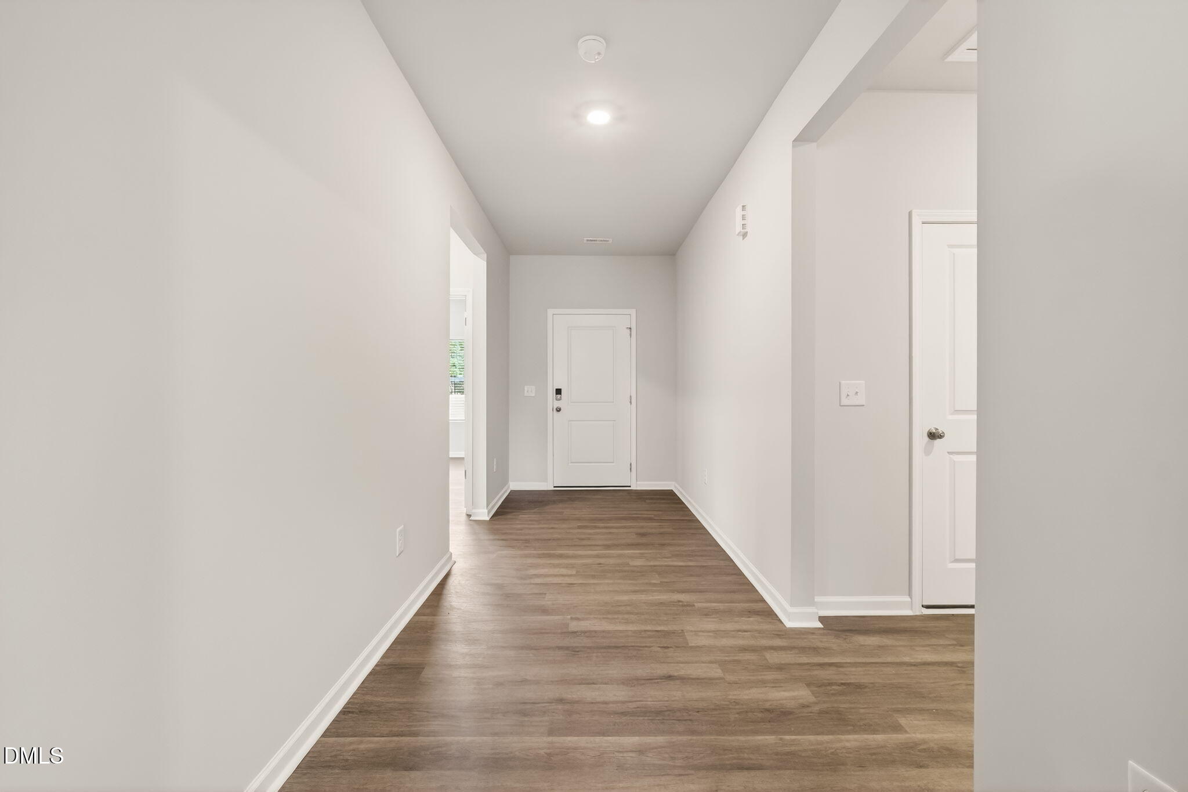
The Escape offers exceptional style and smart, single-level living with this spacious 4-bedroom ranch. Its open-concept layout features a large island kitchen overlooking the great room—perfect for effortless entertaining—while the dedicated dining area provides a comfortable, defined space for meals. A separate laundry room adds everyday convenience, and the generous primary suite serves as a true retreat with a walk-in shower, private water closet, double vanity, and an oversized walk-in closet. With a two-car garage, ample storage, and a covered back porch ideal for outdoor relaxation, the Escape is thoughtfully designed for modern living and easy comfort. Photos are for illustration purposes only. Actual home may vary in features, colors, and options.

Save
Ask
Tour
Hide
Share
Listing Snapshot
Price 
$309,900
Days On Site 
316 Days
Bedrooms 
4
Inside Area (SqFt) 
1,721 sqft
Total Baths 
2
Full Baths 
2
Partial Baths 
N/A
Lot Size 
0.71 Acres
Year Built 
2026
MLS® Number 
10134368
Status 
Pending
Property Tax 
$0.84
HOA/Condo/Coop Fees 
$50 monthly
Sq Ft Source 
N/A
Friends & Family
Recent Activity
2 days agoListing updated with changes from the MLS®
2 days agoStatus changed to Pending
a week agoPrice changed to $309,900
10 months agoListing first seen on site
General Features
Acres 
0.71
Attached Garage 
Yes
Foundation 
Slab
Garage 
Yes
Garage Spaces 
2
Levels 
One
Parking 
AttachedGarage
Property Condition 
New Construction
Property Sub Type 
Single Family Residence
Sewer 
Septic Tank
Special Circumstances 
Standard
SqFt Above 
1721
SqFt Total 
1721
Style 
Traditional
Water Source 
Public
Interior Features
Appliances 
DishwasherElectric OvenElectric RangeElectric Water HeaterMicrowaveRange HoodWater Heater
Cooling 
Heat Pump
Flooring 
Vinyl
Heating 
Heat Pump
Interior 
Entrance FoyerEat-in KitchenHigh CeilingsPantryWalk-In Closet(s)
Main Level Bedrooms 
4
Bedroom 2 
Dimensions - 11.7 x 10.7Level - Main
Bedroom 3 
Dimensions - 11.7 x 10.5Level - Main
Bedroom 4 
Dimensions - 11.7 x 12.2Level - Main
Family Room 
Dimensions - 16.3 x 18.1Level - Main
Master Bedroom 
Dimensions - 15.6 x 12.2Level - Main
Save
Ask
Tour
Hide
Share
Exterior Features
Construction Details 
Vinyl Siding
Exterior 
Private YardRain Gutters
Fencing 
None
Lot Features 
Cleared
Roof 
Shingle
Community Features
Association Fee 
$50.0
Association Fee Frequency 
Monthly
Community Features 
None
Financing Terms Available 
CashConventionalFHAUSDA LoanVA Loan
Schools
School District
Unknown
Elementary School
Johnston - West Smithfield Elementary
Middle School
Johnston - Swift Creek Middle School
High School
Johnston - Cleveland High School
Listing courtesy of Matt Goss of Dream Finders Realty LLC


Listings that are marked with an icon are provided courtesy of the Triangle MLS, Inc. of North Carolina, Internet Data Exchange Database. Copyright 2026 Triangle MLS, Inc. of North Carolina. All rights reserved.

Last checked: 2026-10-03 11:28 PM UTC

Neighborhood & Commute
Source: Walkscore
Disclosure: Community information and market data powered by Constellation Data Labs. Information is deemed reliable but not guaranteed.
Save
Ask
Tour
Hide
Share