Save
Ask
Tour
Hide
Share
$459,000
251 Days On Site

201 Lucas Road
Dunn, NC 28334

For Sale|Single Family Residence|Active
4
Beds
4
Total Baths
3
Full Baths
1
Partial Bath
2,948.8
SqFt
$156
/SqFt
2020
Built
Subdivision:
Not in a Subdivision
County:
Harnett
Call Now: 919-404-SHOW
Is this the listing for you? We can help make it yours.
919-404-SHOW
201 Lucas Road201 Lucas Road201 Lucas Road201 Lucas Road
Save
Ask
Tour
Hide
Share

Mortgage Calculator

Monthly Payment (Est.)

$2,094
Calculator powered by Showcase IDX, a Constellation1 Company. Copyright ©2026 Information is deemed reliable but not guaranteed.

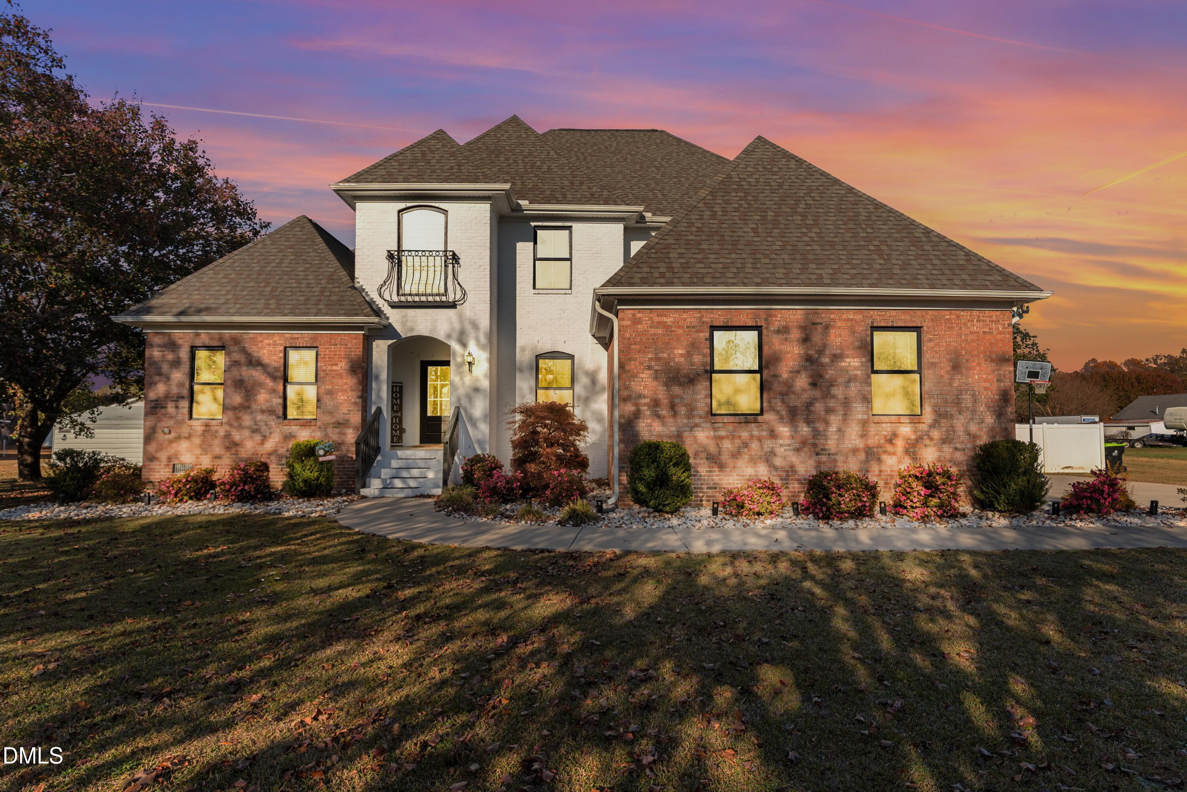
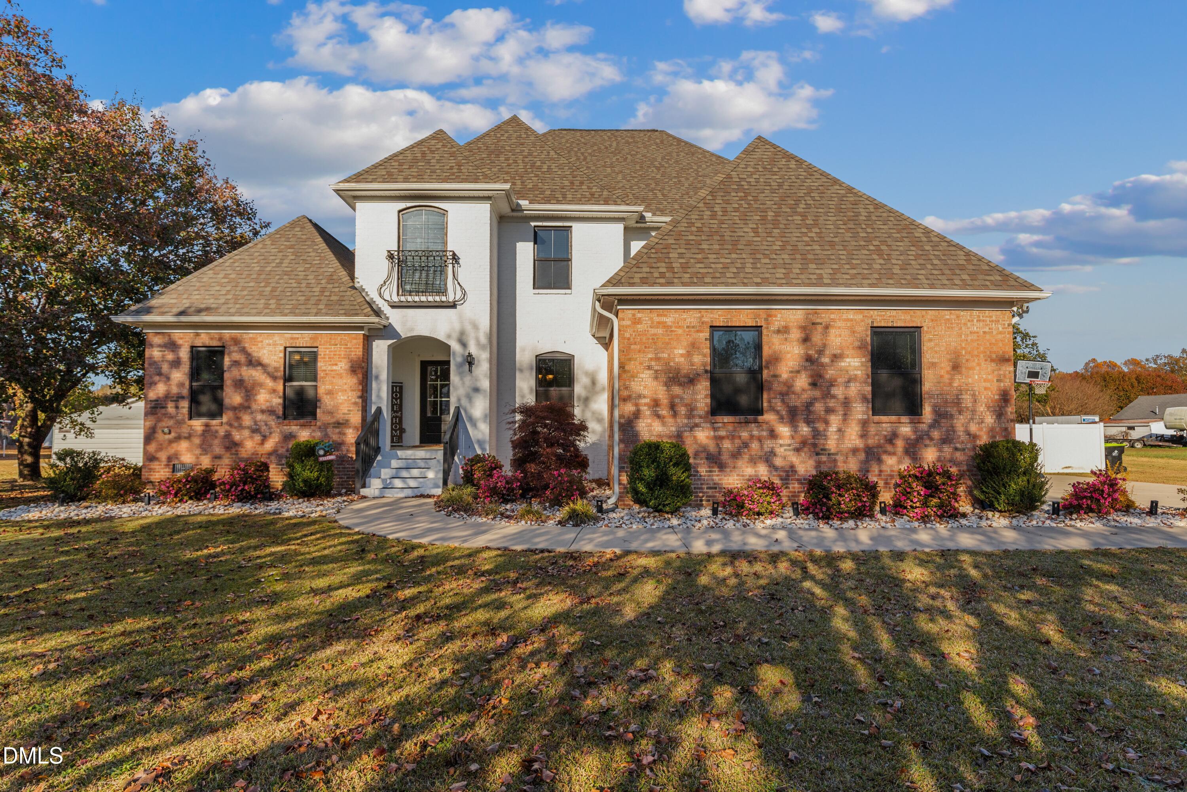
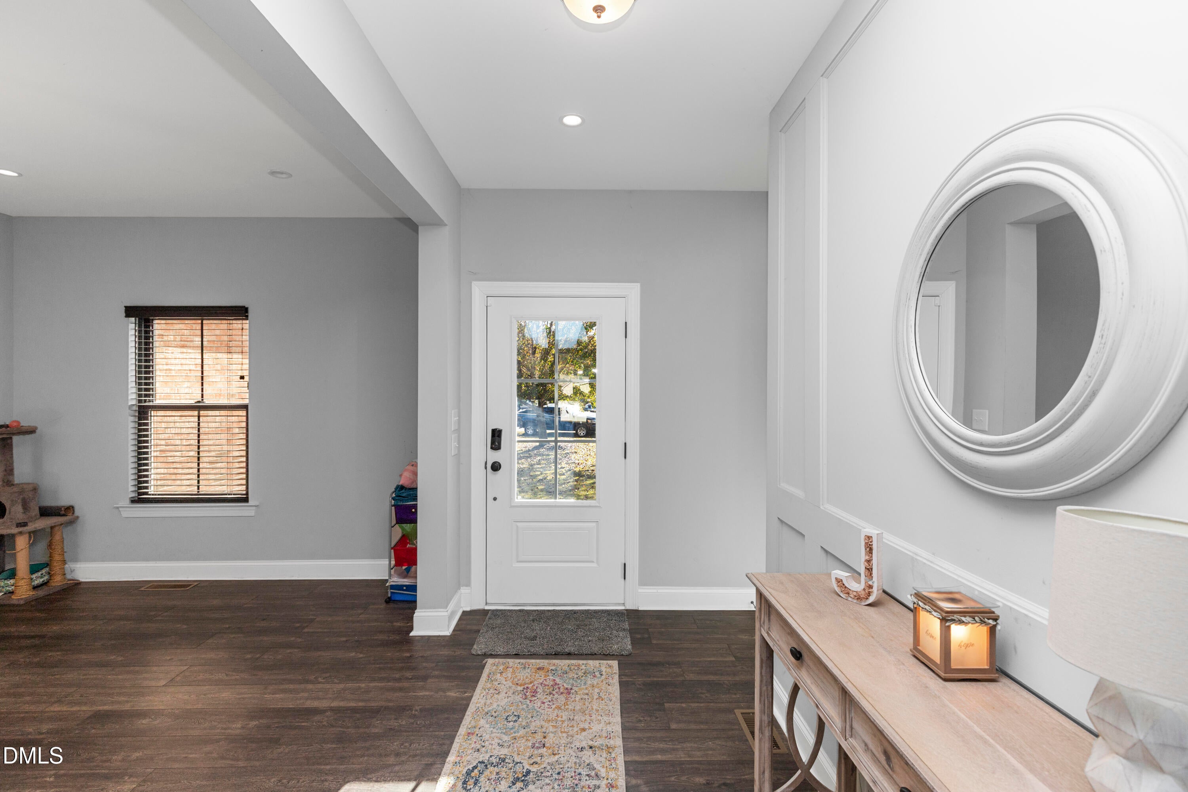
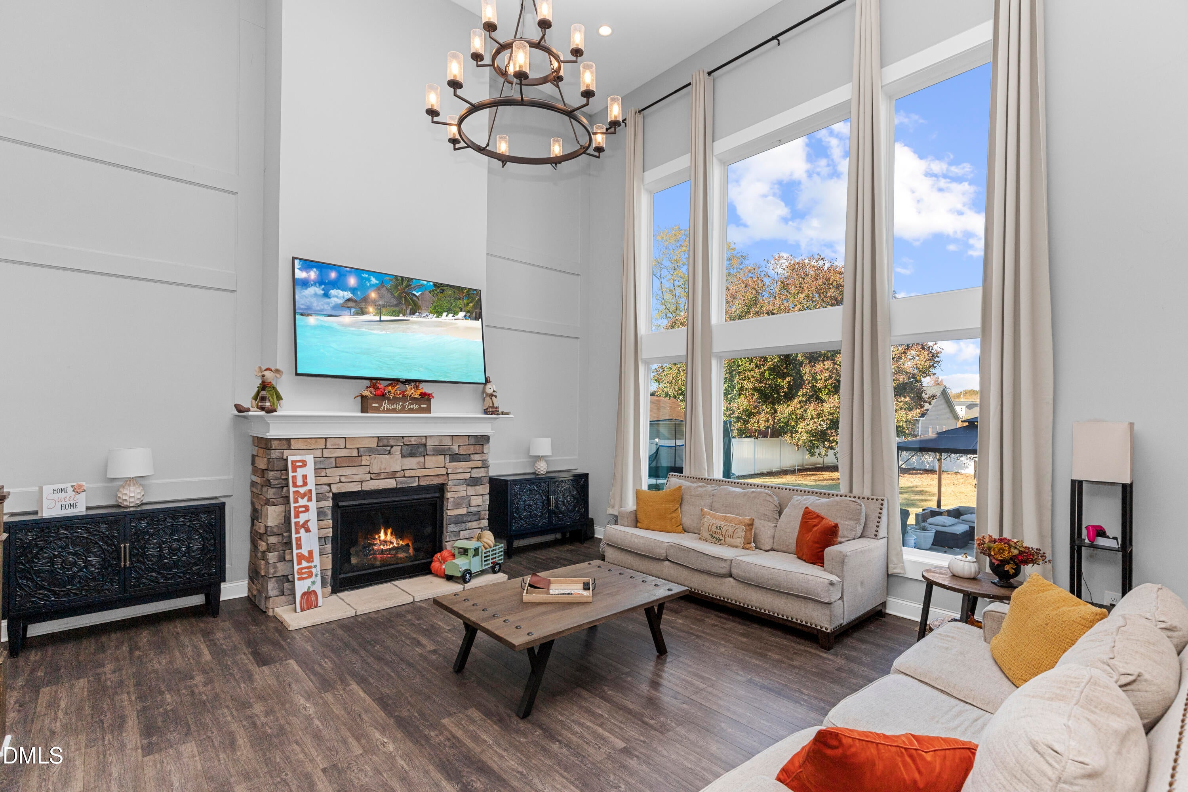
PRICE REDUCED - Come see this gorgeous home featuring an open floor plan and expansive windows that fill the space with natural light and offer beautiful views of the fenced-in yard. The spacious living room boasts soaring high ceilings and a cozy fireplace with gas logs. Step outside to enjoy a large patio, a charming gazebo, and an above-ground pool. The property includes a two-car garage and a spacious storage building with a convenient roll-up garage door and electricity. Inside, the first-floor master suite offers a walk-in closet and a luxurious bathroom for your comfort and privacy. Upstairs, you'll find three additional bedrooms and two full bathrooms. There is a flex space which can be used as an office or formal dining room. The kitchen includes a huge eat-in bar with beautiful granite counters, back splash, and stainless-steel appliances. Whether you love hosting parties or prefer peaceful nights at home, this residence offers the perfect blend of style, comfort, and functionality. Live in a quiet, small-town community, but be only a few minutes away from both I-95 and I-40.

Save
Ask
Tour
Hide
Share
Listing Snapshot
Price 
$459,000
Days On Site 
251 Days
Bedrooms 
4
Inside Area (SqFt) 
2,948.8 sqft
Total Baths 
4
Full Baths 
3
Partial Baths 
1
Lot Size 
0.63 Acres
Year Built 
2020
MLS® Number 
10133441
Status 
Active
Property Tax 
$5,128.58
HOA/Condo/Coop Fees 
N/A
Sq Ft Source 
N/A
Friends & Family
Recent Activity
a week agoListing updated with changes from the MLS®
a week agoPrice changed to $459,000
8 months agoListing first seen on site
General Features
Acres 
0.63
Attached Garage 
Yes
Foundation 
Brick/MortarRaised
Garage 
Yes
Garage Spaces 
2
Levels 
Two
Parking 
PavedDrivewayGarageAttached
Parking Spaces 
5
Property Sub Type 
Single Family Residence
Sewer 
Public Sewer
Special Circumstances 
Standard
SqFt Above 
2948.8
SqFt Total 
2948.8
Style 
French Provincial
Water Source 
Public
Interior Features
Appliances 
DishwasherDouble OvenElectric CooktopExhaust FanFree-Standing RefrigeratorIce MakerRange Hood
Cooling 
Central Air
Fireplace 
Yes
Fireplace Features 
Gas Log
Flooring 
CarpetHardwoodVinyl
Heating 
ElectricHeat PumpPropane
Interior 
Breakfast BarEat-in KitchenEntrance FoyerHigh CeilingsKitchen IslandOpen FloorplanRecessed LightingStone CountersWalk-In Closet(s)
Laundry Features 
Laundry RoomMain Level
Main Level Bedrooms 
1
Bedroom 2 
Dimensions - 12.17 x 17.17Level - Second
Bedroom 3 
Dimensions - 12.08 x 12.42Level - Second
Bedroom 4 
Dimensions - 14.67 x 17.17Level - Second
Dining Room 
Dimensions - 8.17 x 11.33Level - Main
Kitchen 
Dimensions - 13.67 x 11.33Level - Main
Living Room 
Dimensions - 19.0 x 24.42Level - Main
Master Bedroom 
Dimensions - 18.17 x 13.08Level - Main
Office 
Dimensions - 14.25 x 11.0Level - Main
Save
Ask
Tour
Hide
Share
Exterior Features
Construction Details 
BrickStoneVinyl Siding
Exterior 
Private YardRain GuttersStorage
Fencing 
Back YardFencedGateVinyl
Lot Features 
Back YardLandscapedLevel
Other Structures 
GazeboOutbuildingShed(s)StorageWorkshop
Patio And Porch 
Patio
Pool Features 
Above GroundFencedOutdoor PoolPrivate
Private Pool 
Yes
Roof 
AsphaltShingle
View 
Neighborhood
Waterview 
Neighborhood
Community Features
Financing Terms Available 
CashConventionalFHAVA LoanUSDA Loan
Roads 
Paved
Schools
School District
Unknown
Elementary School
Harnett - Erwin Elementary
Middle School
Harnett - Coats Erwin Middle
High School
Harnett - Triton High
Listing courtesy of Yvonne W Johnson of RE/MAX Signature Realty


Listings that are marked with an icon are provided courtesy of the Triangle MLS, Inc. of North Carolina, Internet Data Exchange Database. Copyright 2026 Triangle MLS, Inc. of North Carolina. All rights reserved.

Last checked: 2026-07-26 05:27 AM UTC

Neighborhood & Commute
Source: Walkscore
Disclosure: Community information and market data powered by Constellation Data Labs. Information is deemed reliable but not guaranteed.
Save
Ask
Tour
Hide
Share