Save
Ask
Tour
Hide
Share
$4,500
323 Days On Site

1459 Hawkins Road
Hurdle Mills, NC 27541

For Rent|Farm|Active
2
Beds
1
Total Bath
1
Full Bath
—
SqFt
—
/SqFt
2025
Built
Subdivision:
Not in a Subdivision
County:
Orange
Call Now: 919-404-SHOW
Is this the listing for you? We can help make it yours.
919-404-SHOW
1459 Hawkins Road1459 Hawkins Road1459 Hawkins Road1459 Hawkins Road
Save
Ask
Tour
Hide
Share

Mortgage Calculator

Monthly Payment (Est.)

Enter an interest rate to see your estimated monthly payment.
Calculator powered by Showcase IDX, a Constellation1 Company. Copyright ©2026 Information is deemed reliable but not guaranteed.

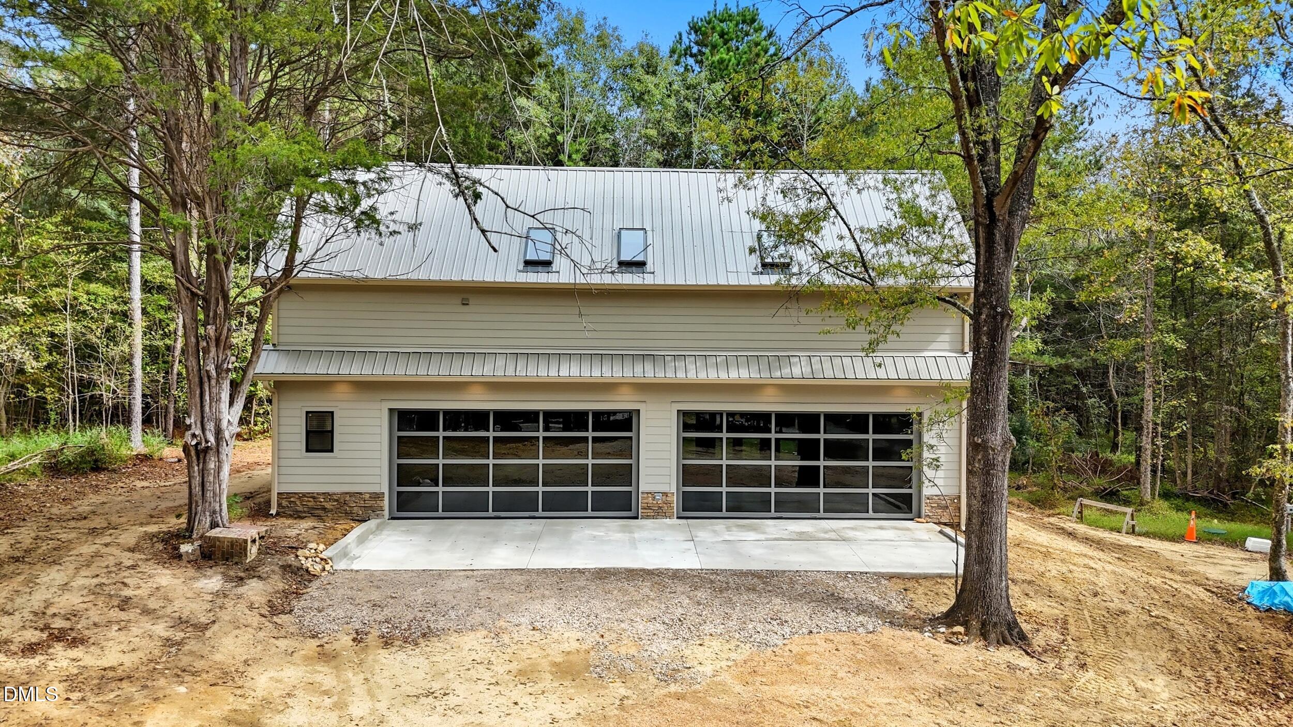
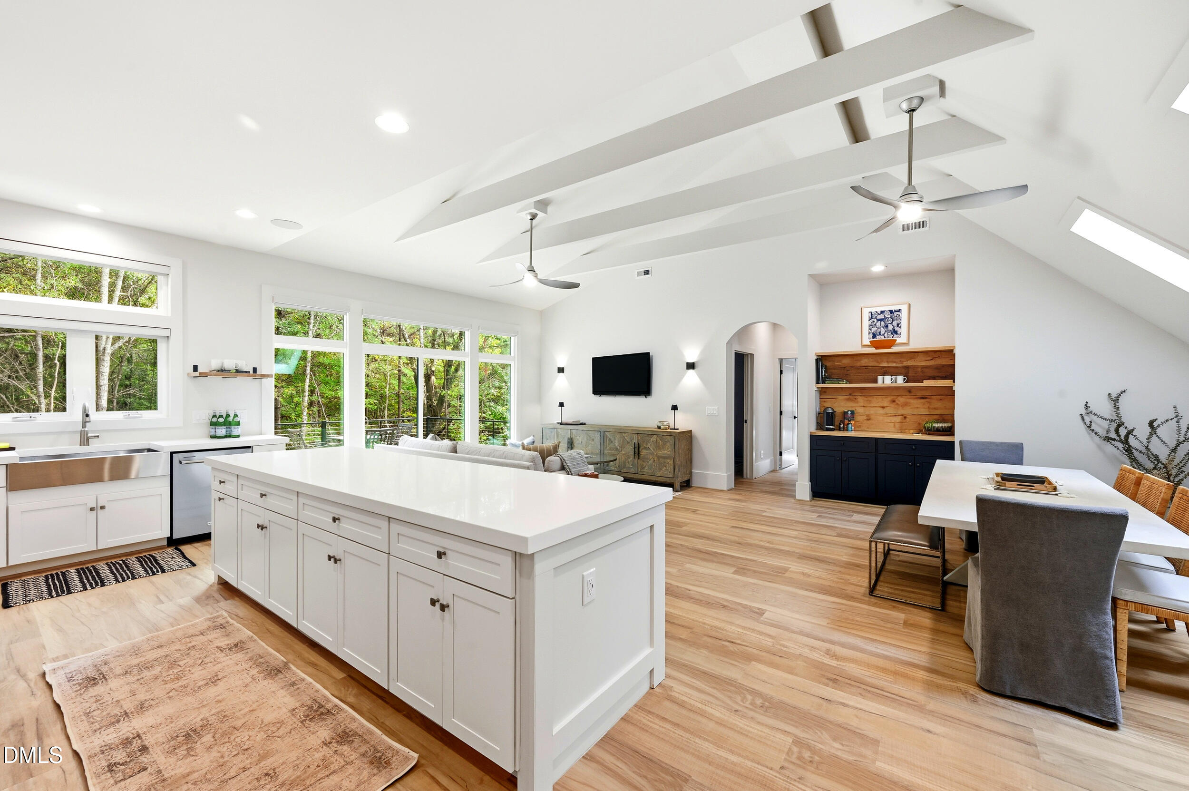
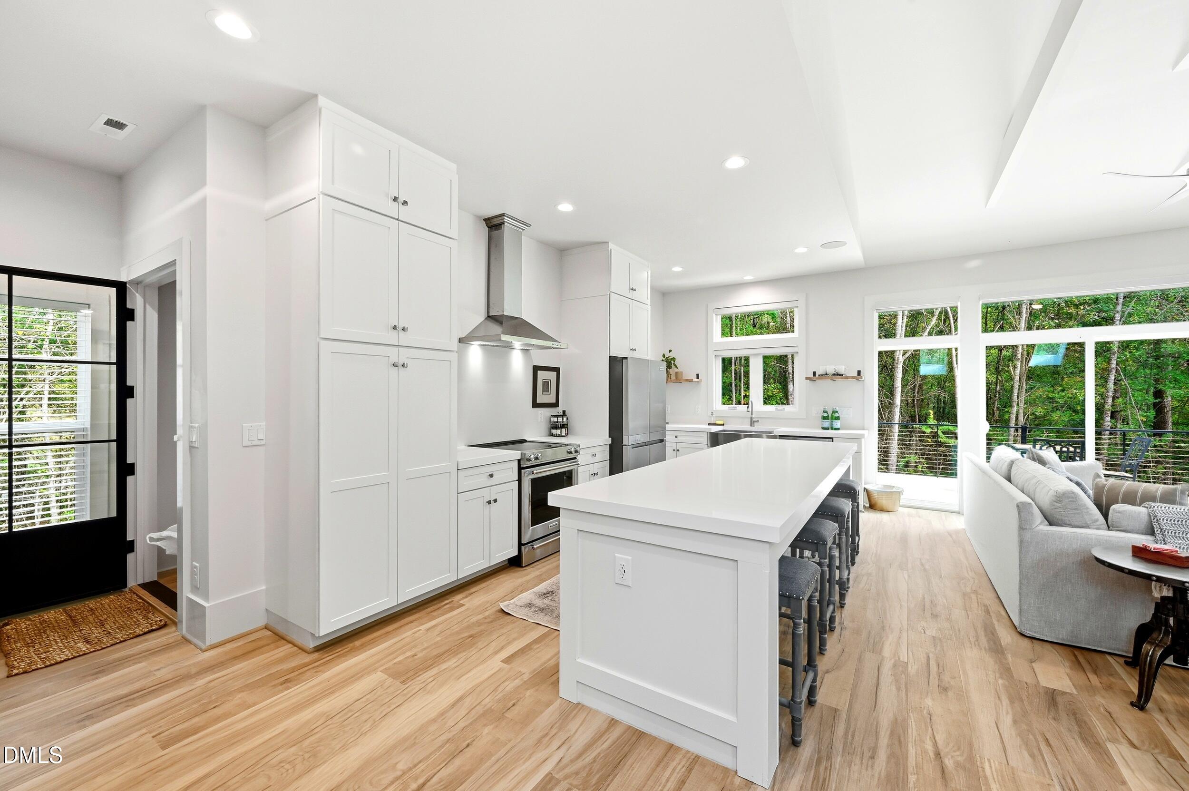
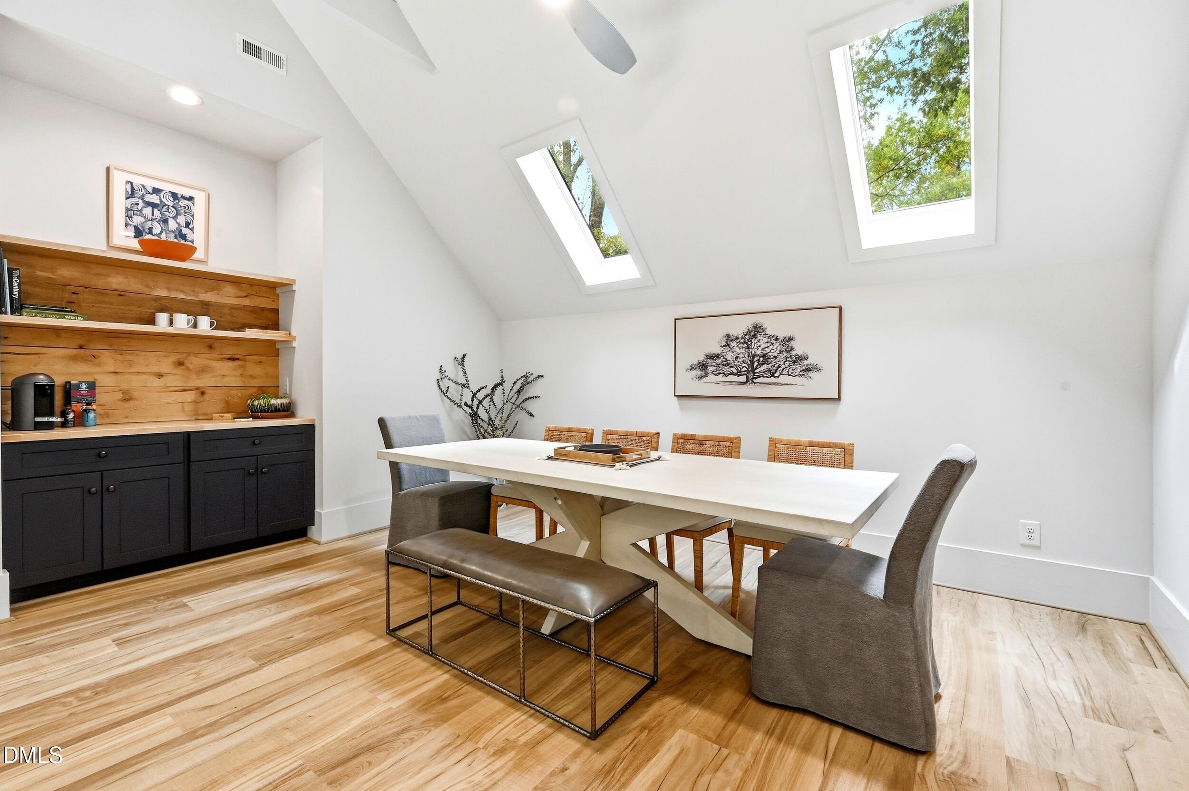
Escape to tranquility at The Gatehouse, a beautifully designed, fully furnished, newly built barndominium nestled on 21.5 serene acres, just 10 miles north of charming Hillsborough, NC. This stunning retreat blends rustic charm with modern luxury. The spacious, light-filled interior features a gorgeous chef's kitchen with an oversized island that flows seamlessly into the great room - perfect for entertaining, relaxing, or hosting unforgettable gatherings. Skylights fill the space with natural light, creating an open and airy ambiance throughout. Step out onto the back deck to enjoy your morning coffee with a view, or explore the surrounding trails while breathing in the natural aroma of cedar trees. Whether you're looking for a peaceful weekend escape, long-term home, or unique venue for a special outdoor event or wedding, The Gatehouse offers flexibility & comfort in a one-of-a-kind setting. Available for stays of 2 days, weeks or even months.

Save
Ask
Tour
Hide
Share
Listing Snapshot
Price 
$4,500
Days On Site 
323 Days
Bedrooms 
2
Inside Area (SqFt) 
0.0 sqft
Total Baths 
1
Full Baths 
1
Partial Baths 
N/A
Lot Size 
21.5 Acres
Year Built 
2025
MLS® Number 
10131600
Status 
Active
Property Tax 
N/A
HOA/Condo/Coop Fees 
N/A
Sq Ft Source 
N/A
Friends & Family
Recent Activity
11 months agoListing first seen on site
11 months agoListing updated with changes from the MLS®
General Features
Acres 
21.5
Attached Garage 
Yes
Available on 
2026-01-15
Garage 
Yes
Garage Spaces 
4
Lease Term 
Month To Month
Levels 
Two
Parking 
AttachedGarageCoveredDrivewayElectric Vehicle Charging Station(s)
Parking Spaces 
6
Pets 
Dogs OKSize Limit
Property Condition 
New Construction
Property Sub Type 
Farm
Sewer 
Septic Tank
Water Source 
Well
Interior Features
Appliances 
DryerDishwasherElectric RangeOvenRefrigeratorRange HoodStainless Steel Appliance(s)WasherWater Heater
Cooling 
Central AirCeiling Fan(s)
Flooring 
Ceramic TileTileVinyl
Heating 
Forced Air
Interior 
Breakfast BarBeamed CeilingsCeiling Fan(s)Eat-in KitchenHigh CeilingsKitchen IslandOpen FloorplanPantry
Laundry Features 
InsideIn KitchenUpper Level
Bedroom 2 
Dimensions - 12 x 11.7Level - Second
Great Room 
Dimensions - 26.4 x 15.1Level - Second
Kitchen 
Dimensions - 18.7 x 9.3Level - Second
Master Bathroom 
Dimensions - 10.8 x 6.4Level - Second
Master Bedroom 
Dimensions - 14.4 x 11.8Level - Second
Other 
Dimensions - 7.4 x 6.2Level - SecondDescription - Pantry
Save
Ask
Tour
Hide
Share
Exterior Features
Fencing 
None
Lot Features 
FarmFew Trees
Patio And Porch 
Deck
View 
RuralTrees/Woods
Waterview 
RuralTrees/Woods
Community Features
Building Access 
Front Door/Garage Door
Schools
School District
Unknown
Elementary School
Orange - Pathways Elementary
Middle School
Orange - Orange Middle
High School
Orange - Orange High
Listing courtesy of Mike Montpetit of Town & Country Realty, Inc.


Listings that are marked with an icon are provided courtesy of the Triangle MLS, Inc. of North Carolina, Internet Data Exchange Database. Copyright 2026 Triangle MLS, Inc. of North Carolina. All rights reserved.

Last checked: 2026-09-25 04:07 PM UTC

Neighborhood & Commute
Source: Walkscore
Disclosure: Community information and market data powered by Constellation Data Labs. Information is deemed reliable but not guaranteed.
Save
Ask
Tour
Hide
Share