
127 Starlight StreetSanford, NC 27330
Mortgage Calculator
Monthly Payment (Est.)
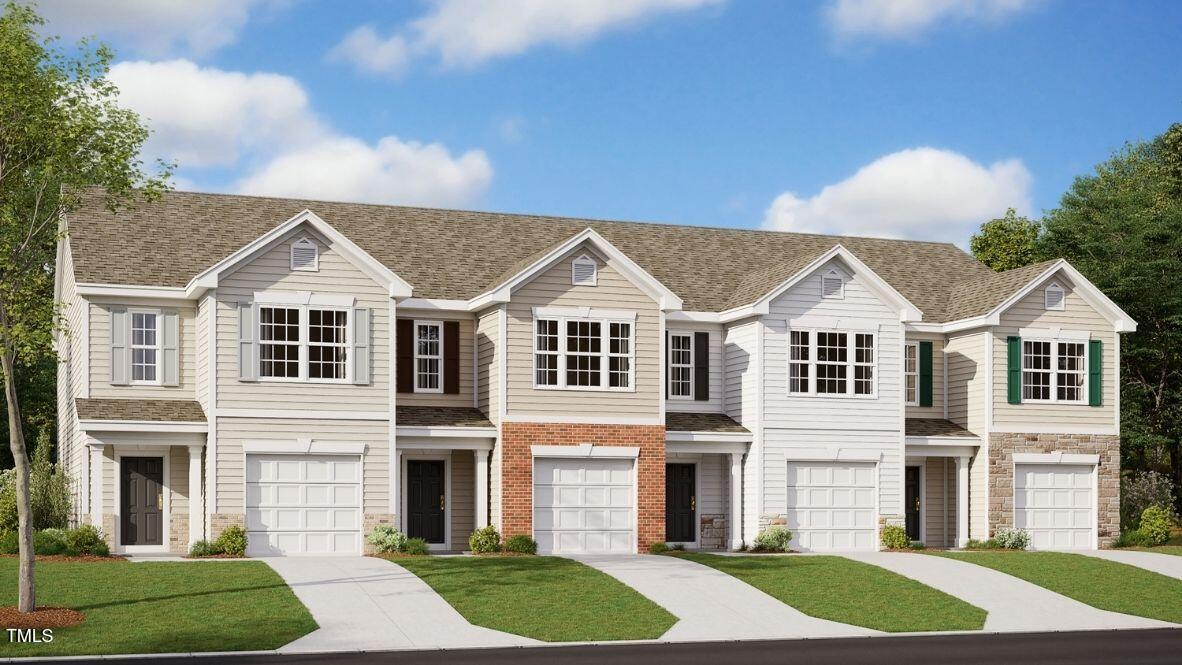
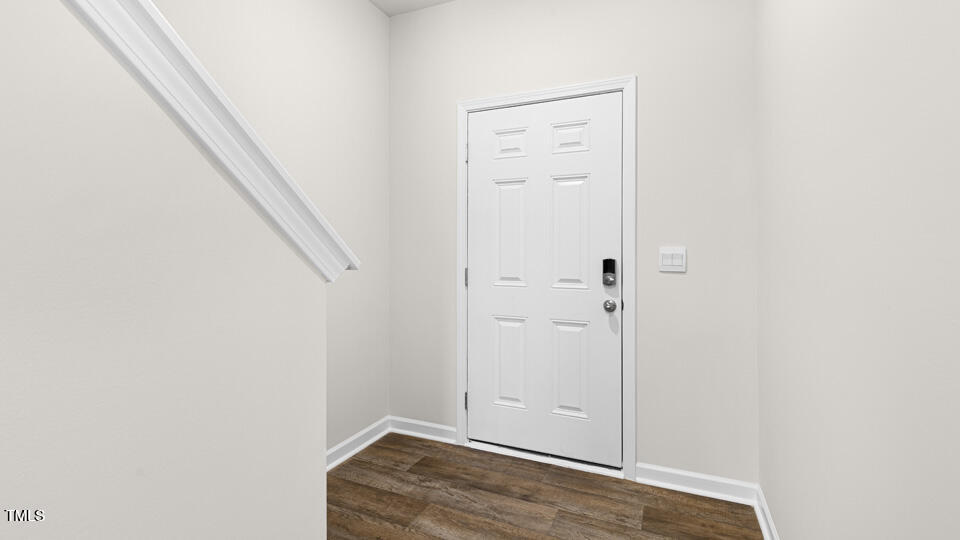
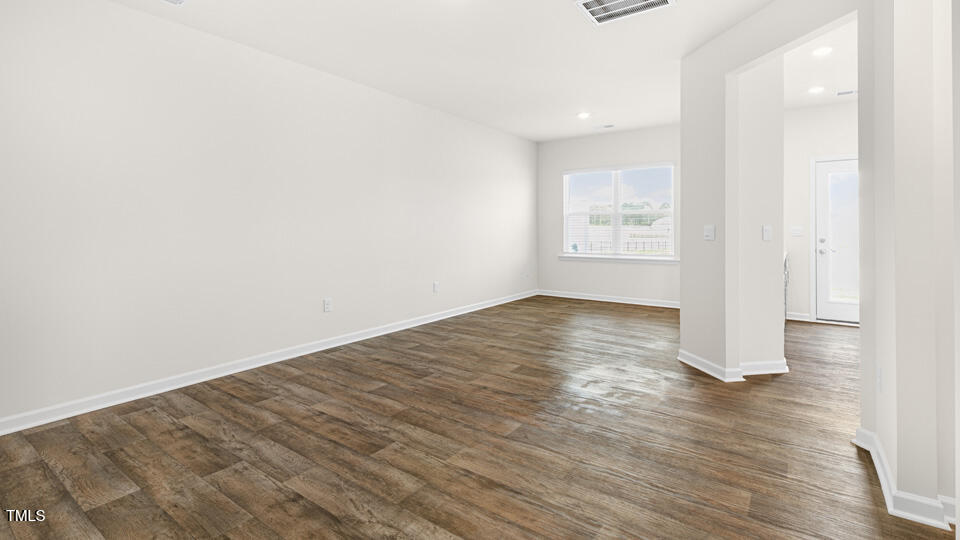
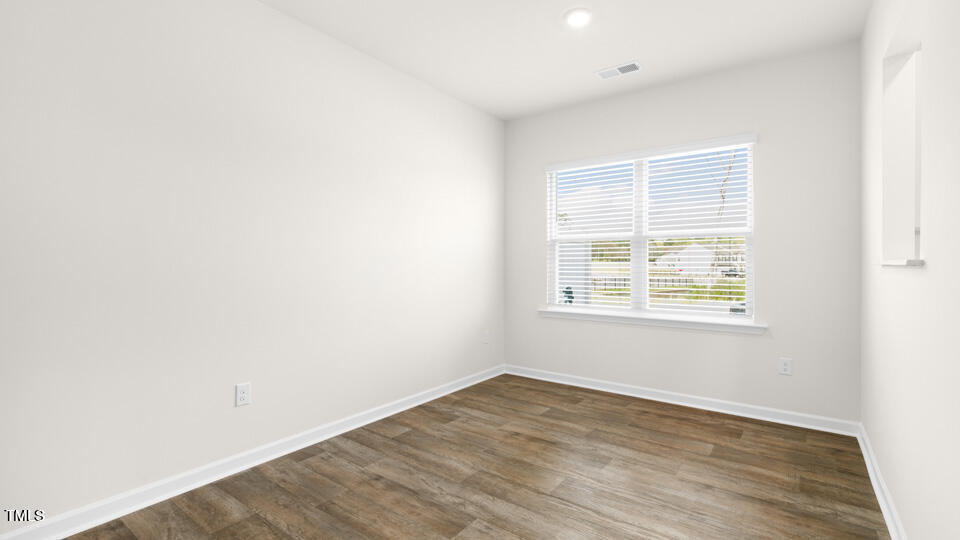
$1,027Welcome to 127 Starlight Street at The Townes at Galvins Ridge. This Newton floor plan offers 3 bedrooms, 2.5 bathrooms, approximately 1,416 square feet, and a 1-car garage in a layout designed to support the way people live today. The main level features an open-concept living area where the family room, dining space, and kitchen come together seamlessly. Quartz countertops, stainless steel appliances, and a corner walk-in pantry create a kitchen that's both functional and inviting. Upstairs, the primary suite offers a walk-in closet, dual vanities, and a walk-in shower. Two additional bedrooms and a full bathroom provide flexibility for changing needs, while the conveniently located laundry room helps simplify daily routines. Residents will enjoy access to future community amenities and a location convenient to Sanford, US-1, and major employers throughout the area. Photos are not of the actual home or interior features and are representative of floor plan only.
| 2 hours ago | Listing updated with changes from the MLS® | |
| yesterday | Status changed to Pending | |
| a month ago | Price changed to $225,000 | |
| 8 months ago | Listing first seen on site |

Listings that are marked with an icon are provided courtesy of the Triangle MLS, Inc. of North Carolina, Internet Data Exchange Database. Copyright 2026 Triangle MLS, Inc. of North Carolina. All rights reserved.
Last checked: 2026-07-08 09:19 PM UTC
Did you know? You can invite friends and family to your search. They can join your search, rate and discuss listings with you.