
Save
Ask
Tour
Hide
$324,800
285 Days On Site
87 Sundrops TrailDunn, NC 28334
Single Family Residence|Pending
4
Beds
3
Total Baths
2
Full Baths
1
Partial Bath
1,863
SqFt
$174
/SqFt
2025
Built
Subdivision:
Alton Fields
County:
Harnett
Call Now: 919-404-SHOW
Is this the listing for you? We can help make it yours.
919-404-SHOWUpcoming Open Houses
Sat, Aug 8, 10:00 AM - 2:00 PM
Sun, Aug 9, 10:00 AM - 2:00 PM
Sat, Aug 15, 10:00 AM - 2:00 PM
Sun, Aug 16, 10:00 AM - 2:00 PM
Sat, Aug 22, 10:00 AM - 2:00 PM
Sun, Aug 23, 10:00 AM - 2:00 PM
Sat, Aug 29, 10:00 AM - 2:00 PM
Sun, Aug 30, 10:00 AM - 2:00 PM
Save
Ask
Tour
Hide
Mortgage Calculator
Monthly Payment (Est.)
$1,482Calculator powered by Showcase IDX, a Constellation1 Company. Copyright ©2026 Information is deemed reliable but not guaranteed.
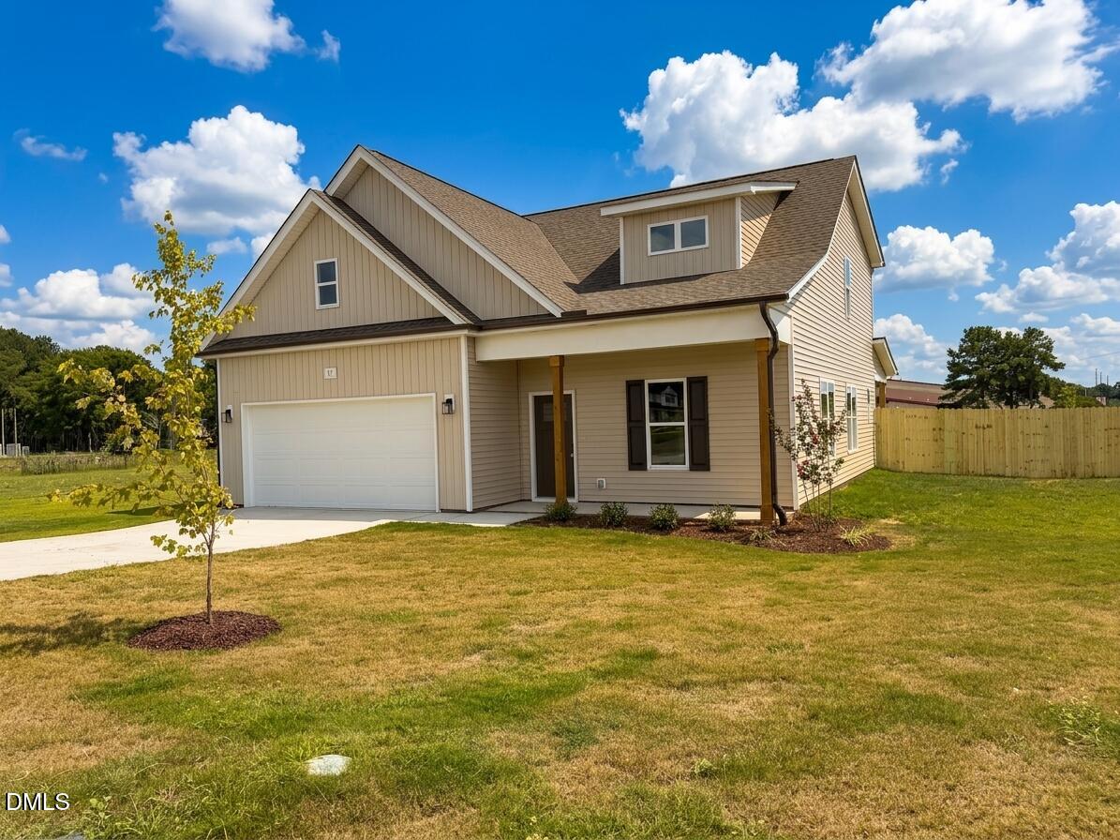
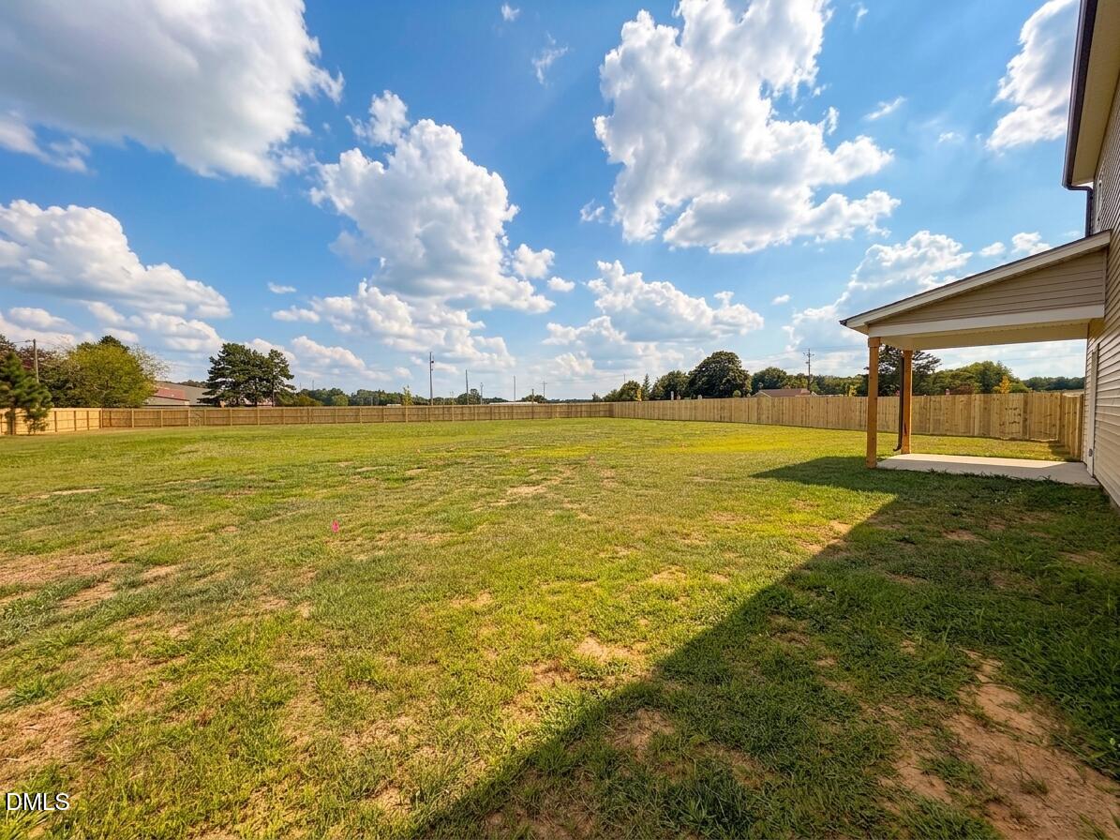
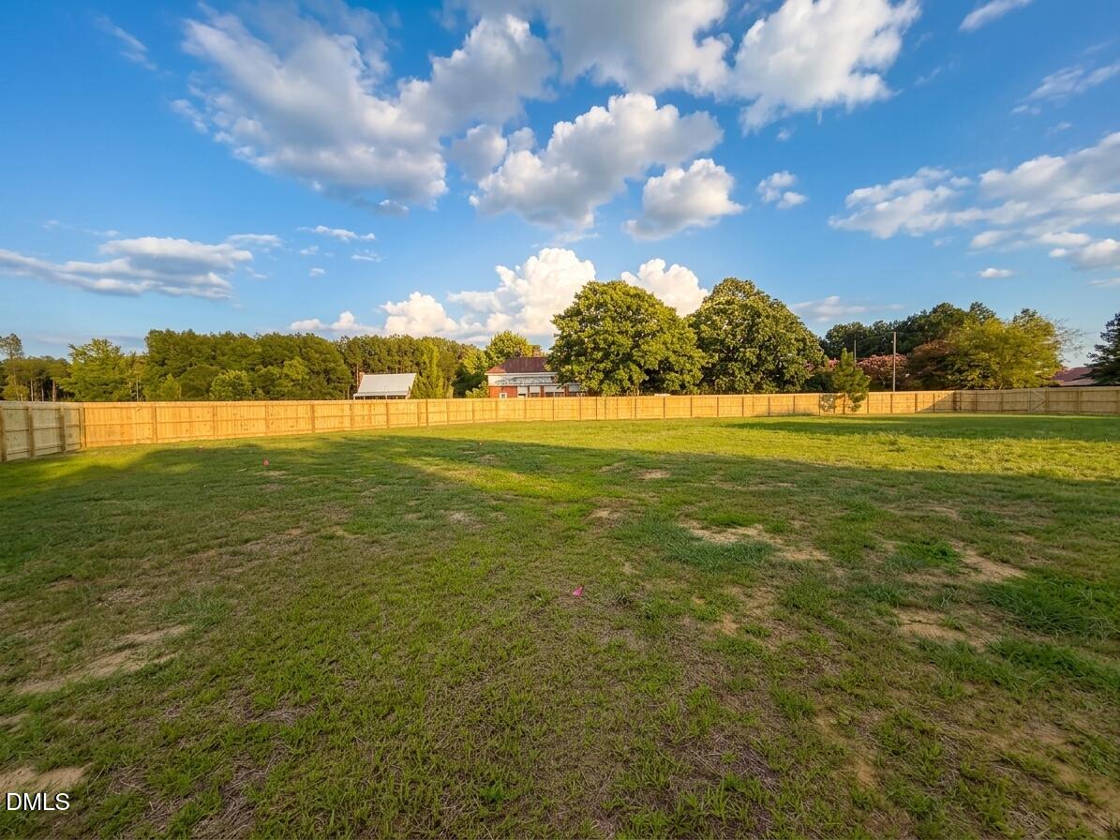
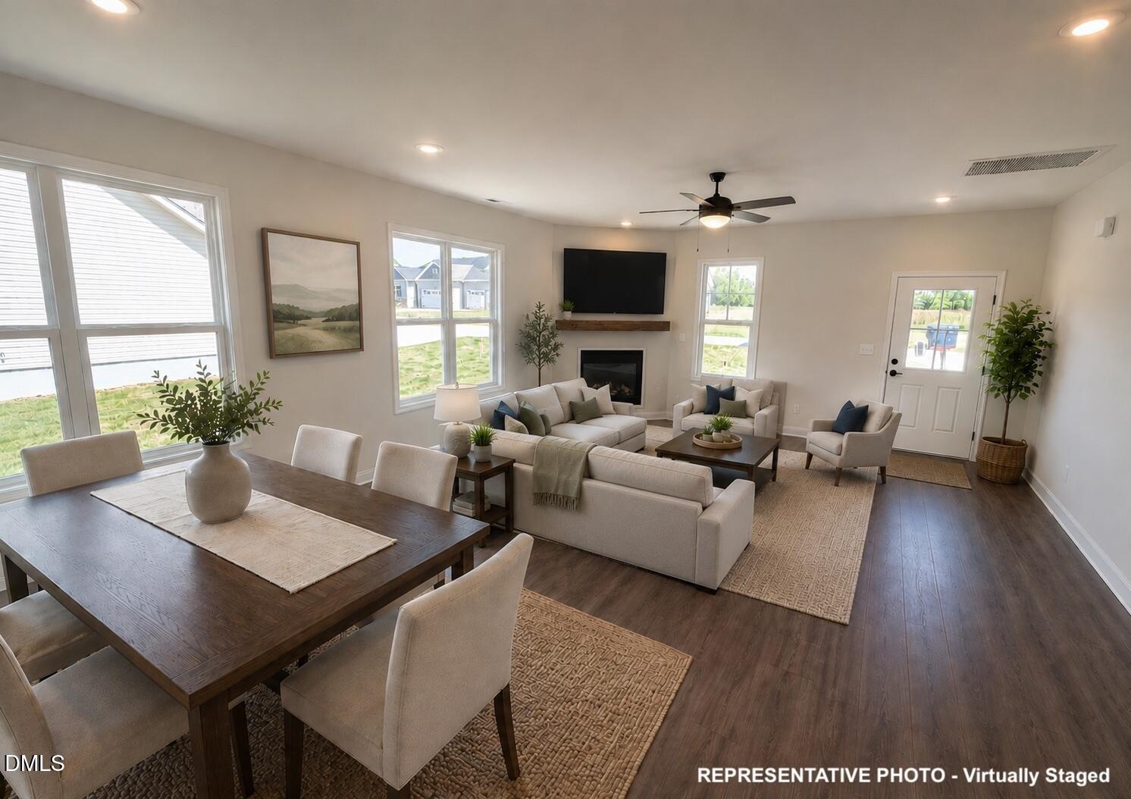
$15k Use as You Choose PLUS buyer bonus!! Stunning Franklin floor plan on a spacious cul-de-sac lot with a fenced backyard! The kitchen boasts beautiful cabinetry, granite countertops, stainless steel appliances, and a tile backsplash, seamlessly flowing into the living room with a cozy fireplace--perfect for relaxing or entertaining. Retreat to the first-floor main suite, featuring a large walk-in closet, double-sink vanity, and a luxurious 5-ft tiled shower. Upstairs, you'll find three additional spacious bedrooms, offering plenty of room for guests or a home office. Photos of similar homes and cut sheets are for representation only and may include options, upgrades or elevations not included in this home.
Save
Ask
Tour
Hide
Listing Snapshot
Price
$324,800
Days On Site
285 Days
Bedrooms
4
Inside Area (SqFt)
1,863 sqft
Total Baths
3
Full Baths
2
Partial Baths
1
Lot Size
0.82 Acres
Year Built
2025
MLS® Number
10129354
Status
Pending
Property Tax
N/A
HOA/Condo/Coop Fees
$45 monthly
Sq Ft Source
N/A
Friends & Family
Recent Activity
| yesterday | Listing updated with changes from the MLS® | |
| 6 days ago | Status changed to Pending | |
| 4 weeks ago | Price changed to $324,800 | |
| 9 months ago | Listing first seen on site |
General Features
Acres
0.82
Attached Garage
Yes
Foundation
Block
Garage
Yes
Garage Spaces
2
Levels
One and One HalfTwo
Parking
AttachedConcreteDrivewayGarageGarage Door OpenerGarage Faces Front
Parking Spaces
2
Property Condition
New ConstructionUnder Construction
Property Sub Type
Single Family Residence
Security
Smoke Detector(s)
Sewer
Septic Tank
Special Circumstances
Standard
SqFt Above
1863
SqFt Total
1863
Style
CraftsmanTraditional
Water Source
Public
Zoning
RES
Interior Features
Appliances
DishwasherElectric RangeElectric Water HeaterMicrowavePlumbed For Ice MakerSelf Cleaning Oven
Cooling
Central AirZoned
Fireplace
Yes
Fireplace Features
ElectricLiving Room
Fireplaces
1
Flooring
CarpetLaminate
Heating
ElectricHeat PumpZoned
Interior
Ceiling Fan(s)Granite CountersHigh CeilingsKitchen IslandPantryMaster DownstairsWalk-In Closet(s)
Laundry Features
Electric Dryer HookupLaundry RoomMain Level
Main Level Bedrooms
1
Bedroom 2
Level - Second
Bedroom 3
Level - Second
Bedroom 4
Level - Second
Dining Room
Level - Main
Kitchen
Level - Main
Living Room
Level - Main
Master Bedroom
Level - Main
Other
Level - MainDescription - Cvrd Porch
Utility Room
Level - Main
Save
Ask
Tour
Hide
Exterior Features
Construction Details
Board & Batten SidingVinyl Siding
Exterior
Rain Gutters
Lot Features
Cul-De-SacLandscapedOpen Lot
Patio And Porch
CoveredPorch
Roof
Shingle
Community Features
Accessibility Features
Accessible Washer/Dryer
Association Dues
540
Financing Terms Available
CashConventionalFHAVA LoanUSDA Loan
HOA Fee Frequency
Annually
Schools
School District
Unknown
Elementary School
Harnett - Erwin Elementary
Middle School
Harnett - Coats Erwin Middle
High School
Harnett - Triton High
Listing courtesy of Jaclyn Smith of HomeTowne Realty

Listings that are marked with an icon are provided courtesy of the Triangle MLS, Inc. of North Carolina, Internet Data Exchange Database. Copyright 2026 Triangle MLS, Inc. of North Carolina. All rights reserved.
Last checked: 2026-08-05 12:40 AM UTC
Listings that are marked with an icon are provided courtesy of the Triangle MLS, Inc. of North Carolina, Internet Data Exchange Database. Copyright 2026 Triangle MLS, Inc. of North Carolina. All rights reserved.
Last checked: 2026-08-05 12:40 AM UTC
Neighborhood & Commute
Source: Walkscore
Disclosure: Community information and market data powered by Constellation Data Labs. Information is deemed reliable but not guaranteed.
Save
Ask
Tour
Hide
Did you know? You can invite friends and family to your search. They can join your search, rate and discuss listings with you.