
Save
Ask
Tour
Hide
$264,950
349 Days On Site
221 Hill Valley Drive (lot 52)La Grange, NC 28551
Single Family Residence|Pending
3
Beds
3
Total Baths
2
Full Baths
1
Partial Bath
1,625
SqFt
$163
/SqFt
2025
Built
Subdivision:
Lyon Estates
County:
Wayne
Call Now: 919-404-SHOW
Is this the listing for you? We can help make it yours.
919-404-SHOWUpcoming Open Houses
Fri, Oct 9, 4:00 PM - 6:00 PM
Sun, Oct 11, 12:00 PM - 4:00 PM
Sun, Oct 18, 12:00 PM - 4:00 PM
Sun, Oct 25, 12:00 PM - 4:00 PM
Save
Ask
Tour
Hide
Mortgage Calculator
Monthly Payment (Est.)
Enter an interest rate to see your estimated monthly payment.Calculator powered by Showcase IDX, a Constellation1 Company. Copyright ©2026 Information is deemed reliable but not guaranteed.
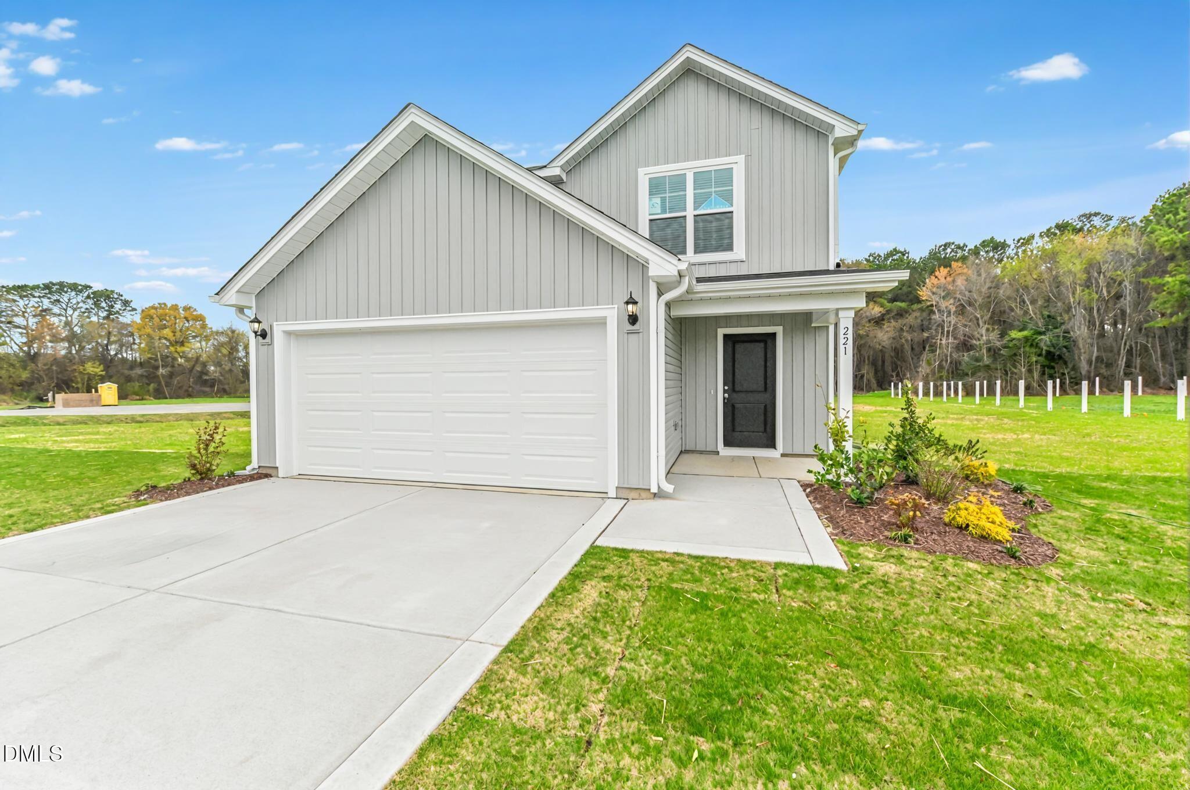
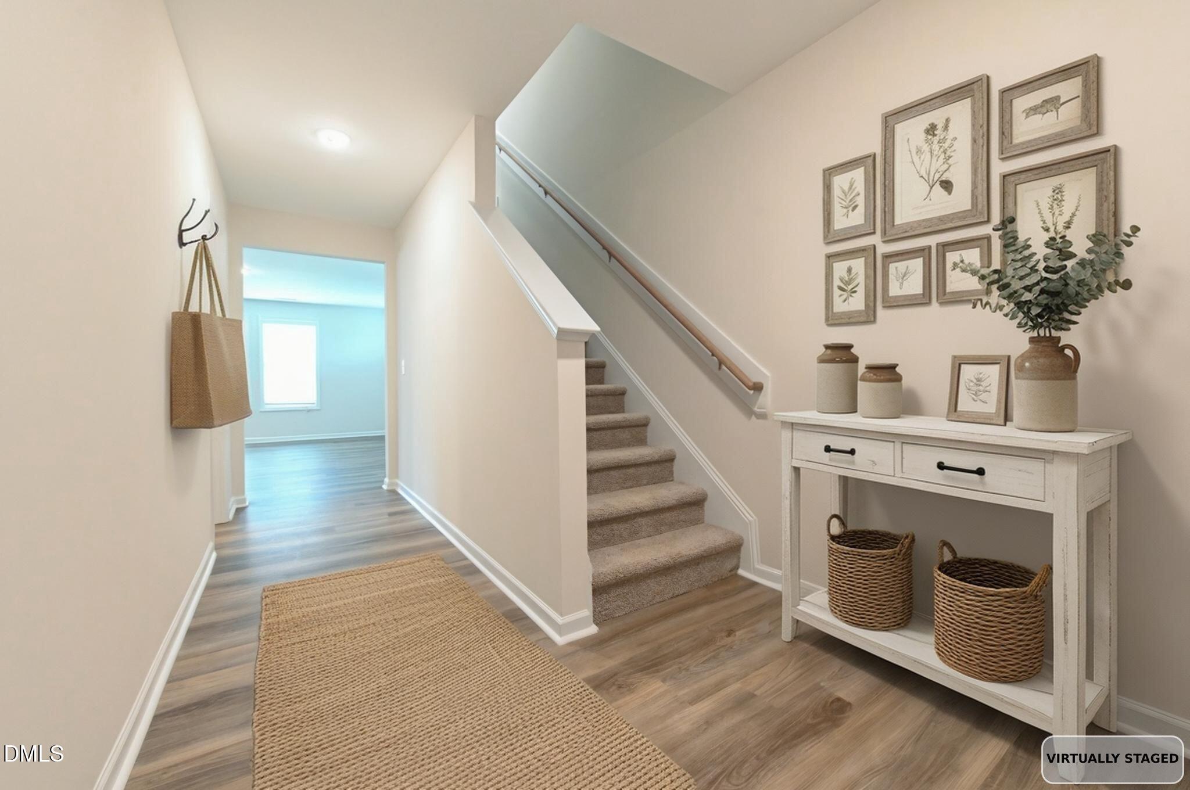
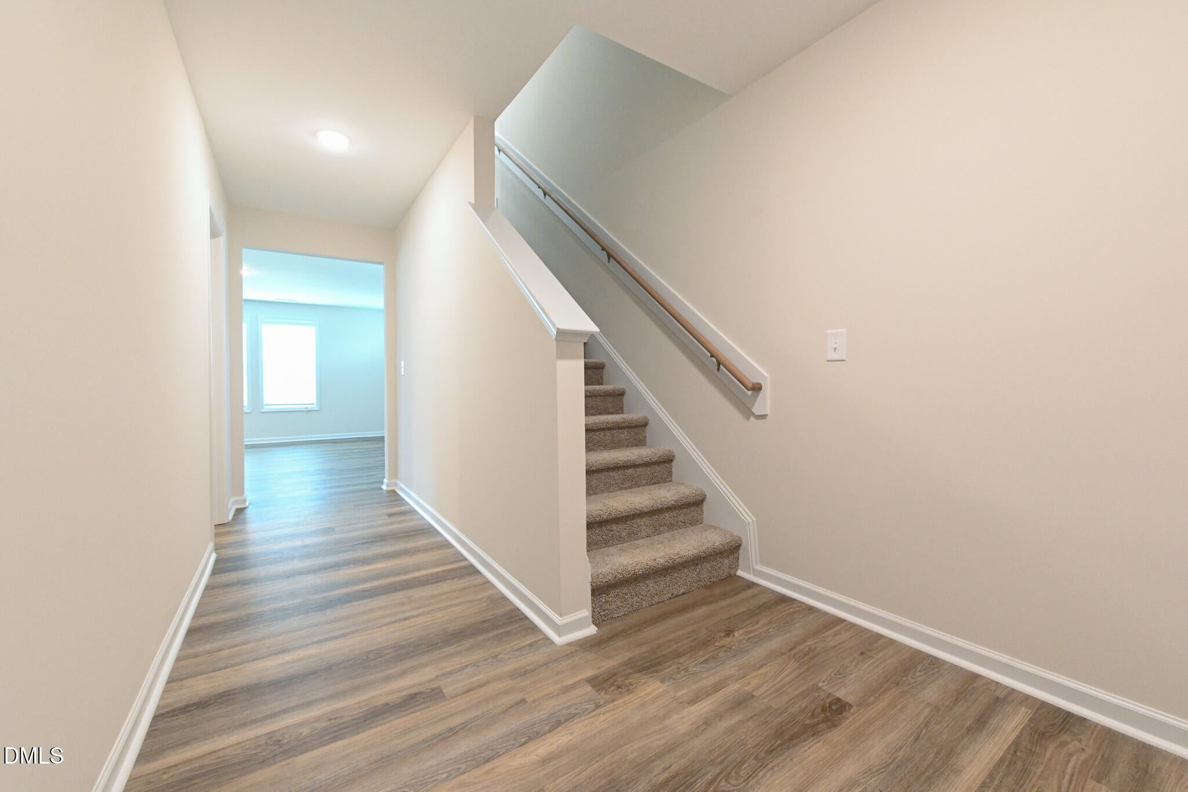
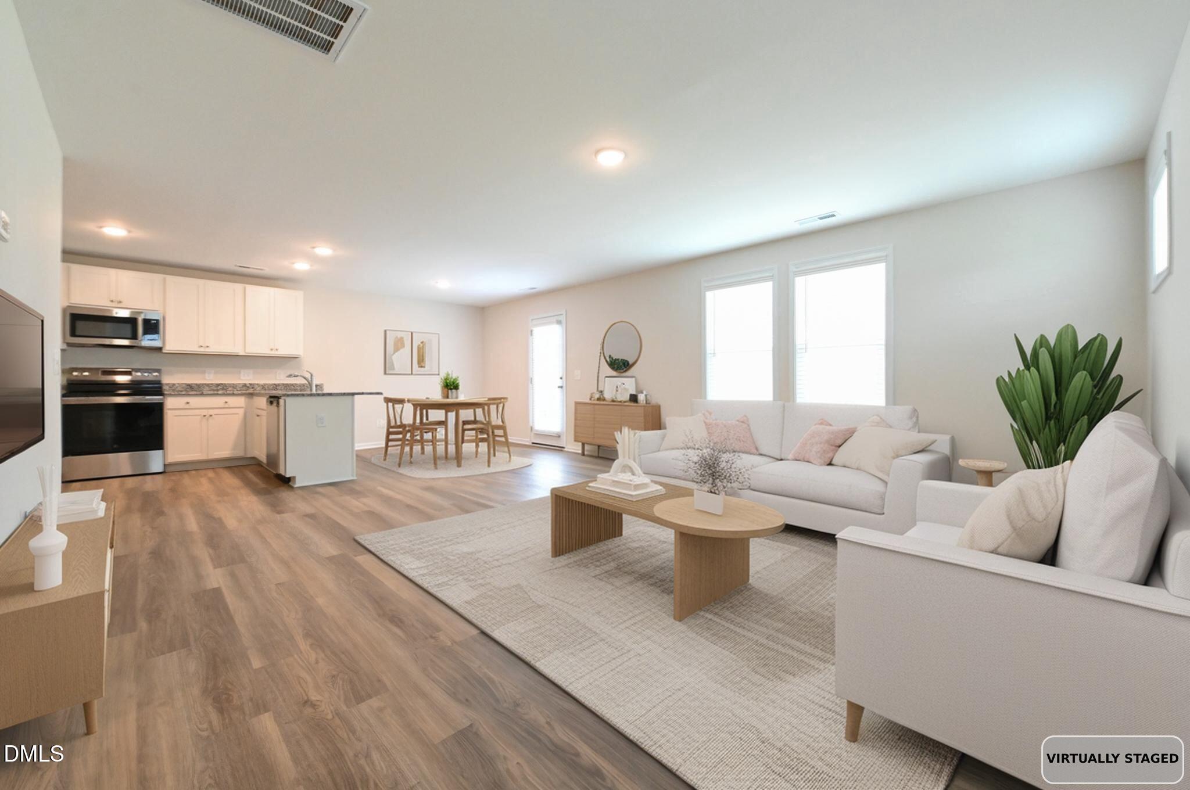
Experience the stunning Piedmont-A floor plan by award-winning builder Ben Stout Construction - now available in the newly established Lyon Estates community in La Grange, NC. This beautifully crafted home features 3 spacious bedrooms, including a generous owner's suite, 2.5-baths, and 0.55+ acres of land - perfect for both relaxing and entertaining. Enjoy open concept living with modern finishes throughout, a backyard patio great for gatherings, and a location just 10 minutes from Seymour Johnson Air Force Base. Don't miss your opportunity to own this exceptional new construction home! GPS Address: 2771 New Hope Rd, La Grange, NC 28551.
Save
Ask
Tour
Hide
Listing Snapshot
Price
$264,950
Days On Site
349 Days
Bedrooms
3
Inside Area (SqFt)
1,625 sqft
Total Baths
3
Full Baths
2
Partial Baths
1
Lot Size
0.55 Acres
Year Built
2025
MLS® Number
10129154
Status
Pending
Property Tax
N/A
HOA/Condo/Coop Fees
$13.33 monthly
Sq Ft Source
N/A
Friends & Family
Recent Activity
| 2 days ago | Listing updated with changes from the MLS® | |
| 2 days ago | Status changed to Pending | |
| 3 weeks ago | Price changed to $264,950 | |
| 12 months ago | Listing first seen on site |
General Features
Acres
0.55
Attached Garage
Yes
Foundation
Slab
Garage
Yes
Garage Spaces
2
Levels
Two
Parking
AttachedGarageDriveway
Parking Spaces
4
Property Condition
New ConstructionUnder Construction
Property Sub Type
Single Family Residence
Security
Smoke Detector(s)
Sewer
Septic Tank
Special Circumstances
Standard
SqFt Above
1625
SqFt Total
1625
Style
Transitional
Water Source
Public
Interior Features
Appliances
DishwasherMicrowaveRange
Cooling
Central AirCeiling Fan(s)
Flooring
CarpetVinyl
Heating
ElectricHeat Pump
Interior
Ceiling Fan(s)Double VanityEat-in KitchenOpen FloorplanWalk-In Closet(s)
Laundry Features
Laundry Room
Bedroom 2
Dimensions - 11.11 x 14.2Level - Second
Bedroom 3
Dimensions - 10.11 x 12.8Level - Second
Dining Room
Dimensions - 11.0 x 8.11Level - Main
Family Room
Dimensions - 15.1 x 16.7Level - Main
Kitchen
Dimensions - 11.0 x 13.0Level - Main
Master Bedroom
Dimensions - 14.7 x 12.1Level - Second
Other
Dimensions - 18.8 x 22.0Level - MainDescription - Garage
Save
Ask
Tour
Hide
Exterior Features
Construction Details
Board & Batten SidingVinyl Siding
Lot Features
Landscaped
Patio And Porch
Patio
Roof
Shingle
Community Features
Association Amenities
Maintenance Grounds
Association Fee
$160.0
Association Fee Frequency
Annually
Financing Terms Available
CashConventionalFHAVA Loan
Schools
School District
Unknown
Elementary School
Wayne County Schools
Middle School
Wayne County Schools
High School
Wayne County Schools
Listing courtesy of April Stephens of eXp Realty, LLC - C

Listings that are marked with an icon are provided courtesy of the Triangle MLS, Inc. of North Carolina, Internet Data Exchange Database. Copyright 2026 Triangle MLS, Inc. of North Carolina. All rights reserved.
Last checked: 2026-10-08 12:04 AM UTC
Listings that are marked with an icon are provided courtesy of the Triangle MLS, Inc. of North Carolina, Internet Data Exchange Database. Copyright 2026 Triangle MLS, Inc. of North Carolina. All rights reserved.
Last checked: 2026-10-08 12:04 AM UTC
Neighborhood & Commute
Source: Walkscore
Disclosure: Community information and market data powered by Constellation Data Labs. Information is deemed reliable but not guaranteed.
Save
Ask
Tour
Hide
Did you know? You can invite friends and family to your search. They can join your search, rate and discuss listings with you.