
Save
Ask
Tour
Hide
$375,000
350 Days On Site
1132 Lamplighter Lot 414 DriveRaleigh, NC 27604
For Sale|Townhouse|Active
3
Beds
3
Total Baths
2
Full Baths
1
Partial Bath
2,402
SqFt
$156
/SqFt
2026
Built
Subdivision:
Allen Park
County:
Wake
Call Now: 919-404-SHOW
Is this the listing for you? We can help make it yours.
919-404-SHOWUpcoming Open Houses
Thu, Oct 8, 10:00 AM - 4:00 PM
Fri, Oct 9, 10:00 AM - 4:00 PM
Sat, Oct 10, 10:00 AM - 4:00 PM
Sun, Oct 11, 1:00 PM - 4:00 PM
Mon, Oct 12, 10:00 AM - 4:00 PM
Save
Ask
Tour
Hide
Mortgage Calculator
Monthly Payment (Est.)
Enter an interest rate to see your estimated monthly payment.Calculator powered by Showcase IDX, a Constellation1 Company. Copyright ©2026 Information is deemed reliable but not guaranteed.
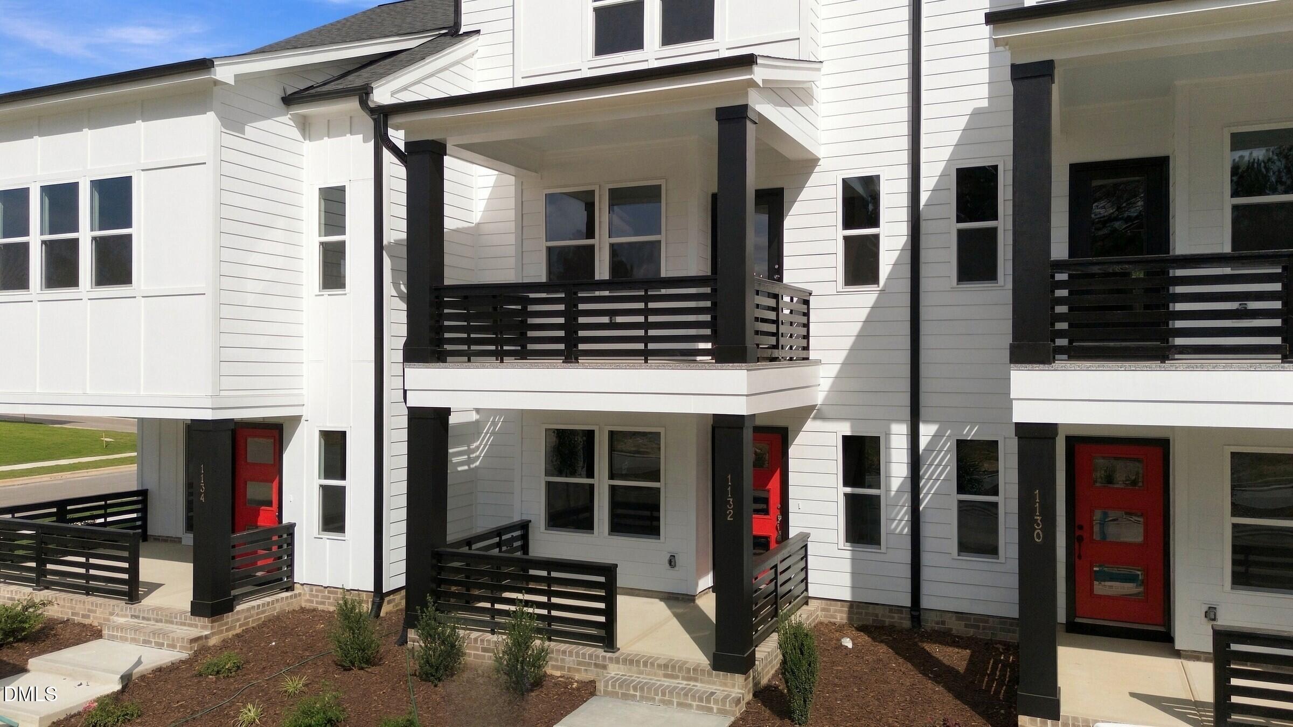
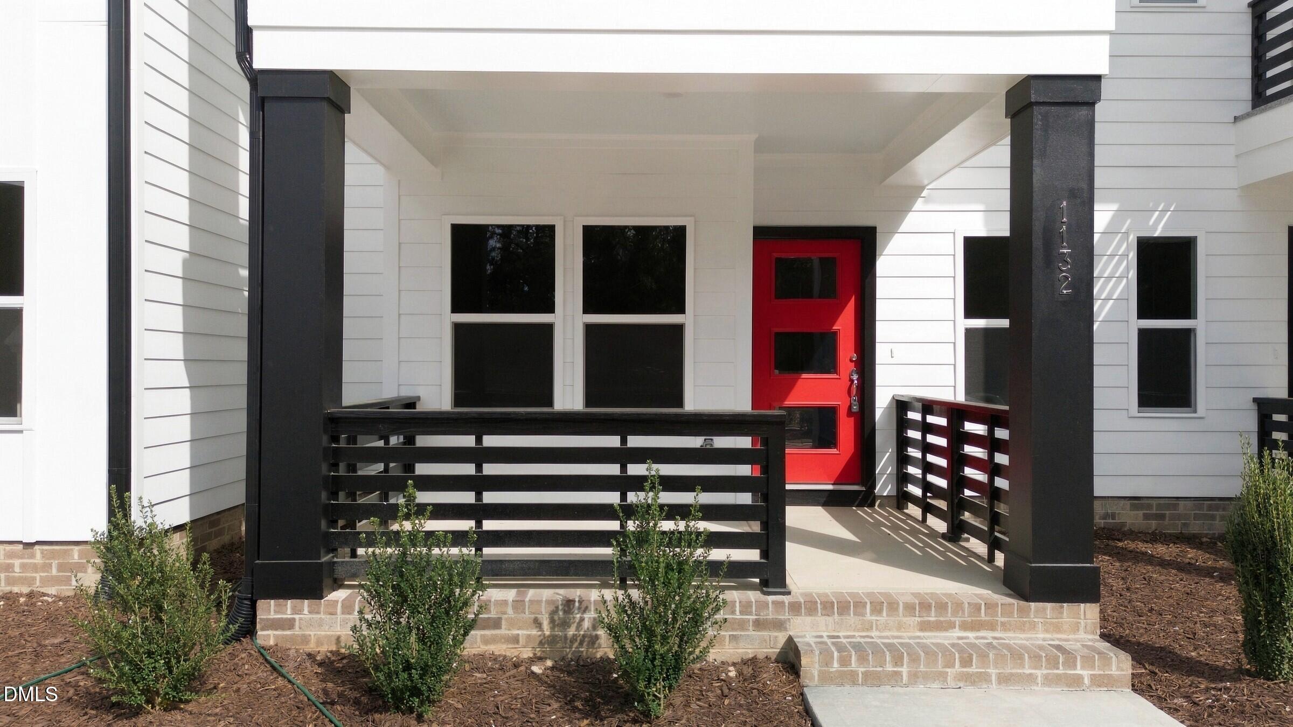
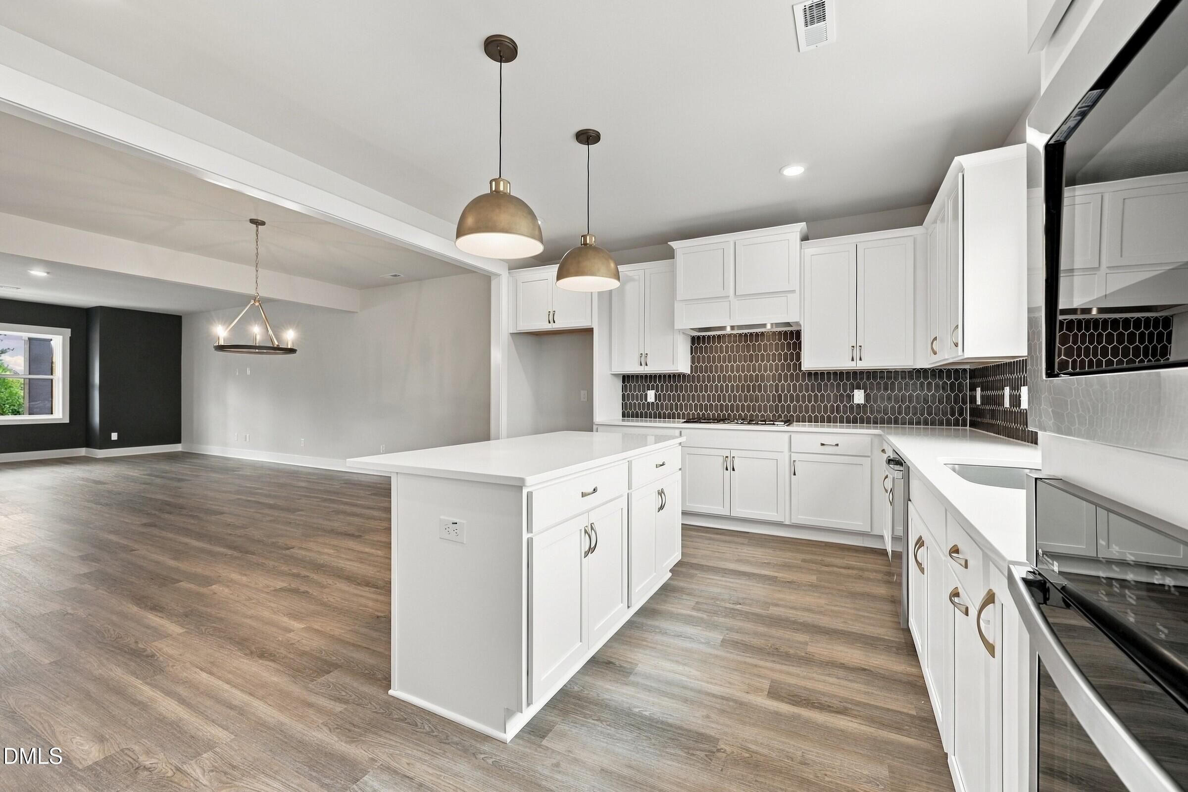
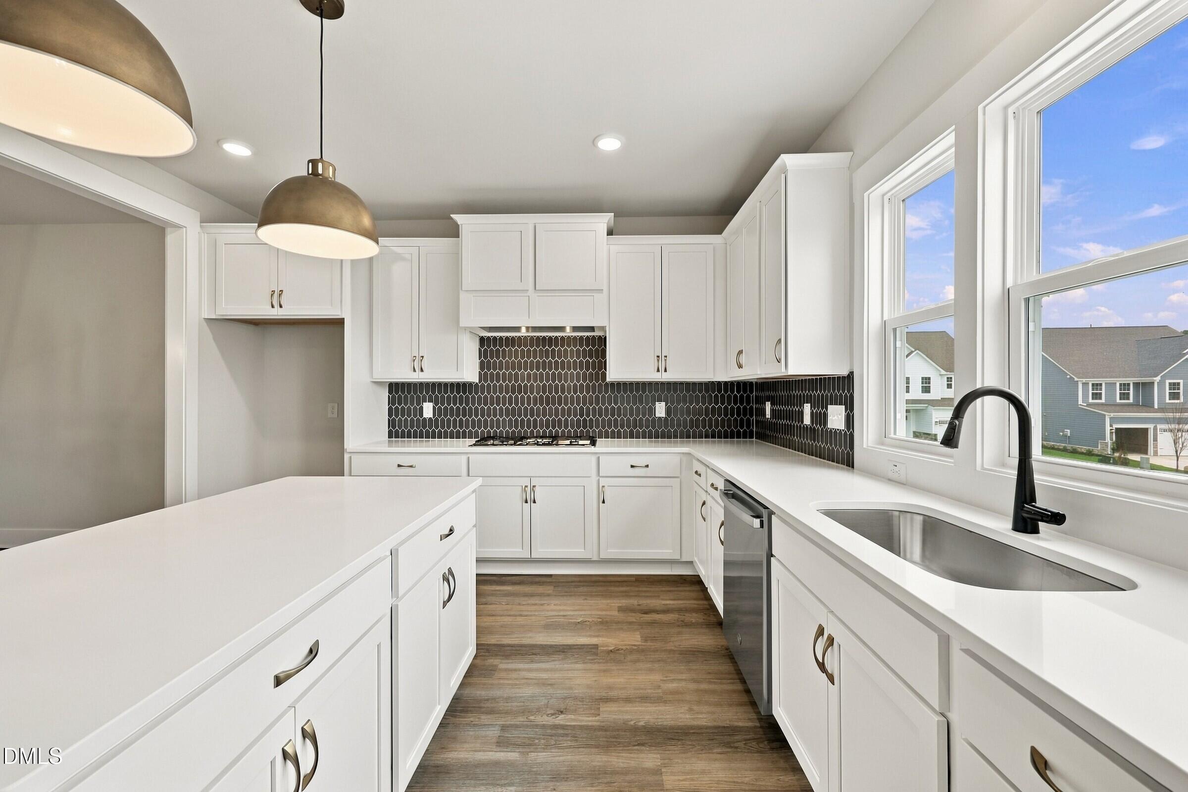
Ready October 2026! Builder offering below market rate financing option on this move-in ready home! This beautiful Bluebird floor plan brings city energy to suburban ease 3 beds, 2.5 baths, and 2,400+ sq ft of pure vibe. Think sleek rear kitchen, pocket office, and an open flow made for hosting (or flexing your playlists). Giant dual covered porches for indoor-outdoor living, while the lower-level guest suite doubles as your gym, studio, or chill zone. With a two-car garage and Garman's signature style, the Bluebird is where modern design takes flight.
Save
Ask
Tour
Hide
Listing Snapshot
Price
$375,000
Days On Site
350 Days
Bedrooms
3
Inside Area (SqFt)
2,402 sqft
Total Baths
3
Full Baths
2
Partial Baths
1
Lot Size
0.05 Acres
Year Built
2026
MLS® Number
10129119
Status
Active
Property Tax
$0.96
HOA/Condo/Coop Fees
$155 monthly
Sq Ft Source
N/A
Friends & Family
Recent Activity
| 3 weeks ago | Listing updated with changes from the MLS® | |
| 3 weeks ago | Price changed to $375,000 | |
| 12 months ago | Listing first seen on site |
General Features
Acres
0.05
Attached Garage
Yes
Foundation
Slab
Garage
Yes
Garage Spaces
2
Levels
Three Or More
Parking
AttachedGarageGarage Faces RearGarage Door Opener
Parking Spaces
4
Property Condition
New Construction
Property Sub Type
Townhouse
Sewer
Public Sewer
Special Circumstances
Standard
SqFt Above
2402
SqFt Total
2402
Style
ContemporaryCraftsman
Utilities
Electricity AvailableElectricity ConnectedNatural Gas AvailableNatural Gas ConnectedSewer AvailableSewer ConnectedUnderground UtilitiesWater AvailableWater Connected
Water Source
Public
Interior Features
Appliances
DisposalElectric Water HeaterGas RangeMicrowavePlumbed For Ice MakerWasher/Dryer Stacked
Cooling
Central AirDualZoned
Flooring
CarpetCeramic TileVinyl
Heating
Natural Gas
Interior
PantryRecessed Lighting
Laundry Features
Electric Dryer HookupWasher Hookup
Window Features
Insulated Windows
Bedroom 2
Dimensions - 11.0 x 10.0Level - Third
Bedroom 3
Dimensions - 10.0 x 13.0Level - Third
Dining Room
Dimensions - 15.0 x 10.0Level - Second
Family Room
Dimensions - 18.0 x 18.0Level - Second
Kitchen
Dimensions - 15.0 x 13.0Level - Second
Master Bedroom
Dimensions - 14.0 x 15.0Level - Third
Office
Dimensions - 5.0 x 6.0Level - Second
Recreation Room
Dimensions - 18.0 x 8.0Level - Main
Save
Ask
Tour
Hide
Exterior Features
Construction Details
Board & Batten SidingFiber CementHardiPlank TypeRadiant Barrier
Exterior
Rain Gutters
Patio And Porch
CoveredFront Porch
Road Frontage
City Street
Roof
Shingle
Windows/Doors
Insulated Windows
Community Features
Association Amenities
ClubhouseDog ParkFitness CenterMaintenance GroundsParkPlaygroundPoolRecreation Room
Association Fee
$155.0
Association Fee Frequency
Monthly
Community Features
ClubhouseFitness CenterParkPlaygroundPoolStreet LightsSidewalks
Financing Terms Available
ConventionalFHAUSDA LoanVA Loan
Roads
AsphaltAlley PavedPaved
Schools
School District
Unknown
Elementary School
Wake County Schools
Middle School
Wake County Schools
High School
Wake County Schools
Listing courtesy of Karla Hamilton of Garman Homes LLC

Listings that are marked with an icon are provided courtesy of the Triangle MLS, Inc. of North Carolina, Internet Data Exchange Database. Copyright 2026 Triangle MLS, Inc. of North Carolina. All rights reserved.
Last checked: 2026-10-08 12:04 AM UTC
Listings that are marked with an icon are provided courtesy of the Triangle MLS, Inc. of North Carolina, Internet Data Exchange Database. Copyright 2026 Triangle MLS, Inc. of North Carolina. All rights reserved.
Last checked: 2026-10-08 12:04 AM UTC
Neighborhood & Commute
Source: Walkscore
Disclosure: Community information and market data powered by Constellation Data Labs. Information is deemed reliable but not guaranteed.
Save
Ask
Tour
Hide
Did you know? You can invite friends and family to your search. They can join your search, rate and discuss listings with you.