
70 Slippery Elm RoadYoungsville, NC 27596
Mortgage Calculator
Monthly Payment (Est.)
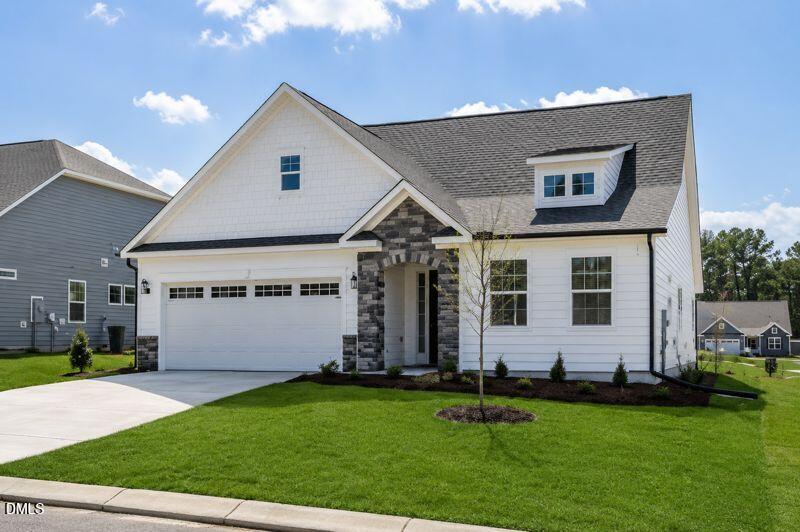
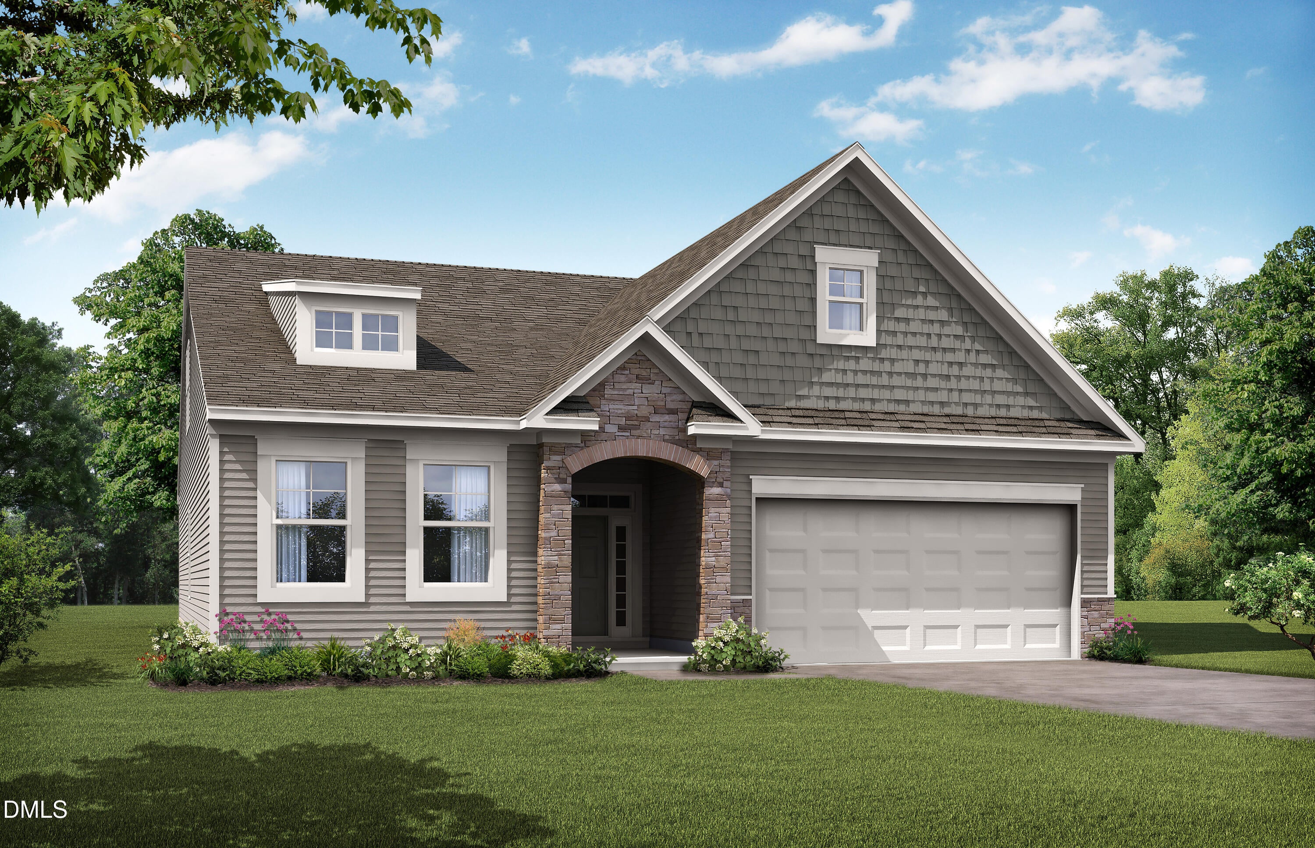
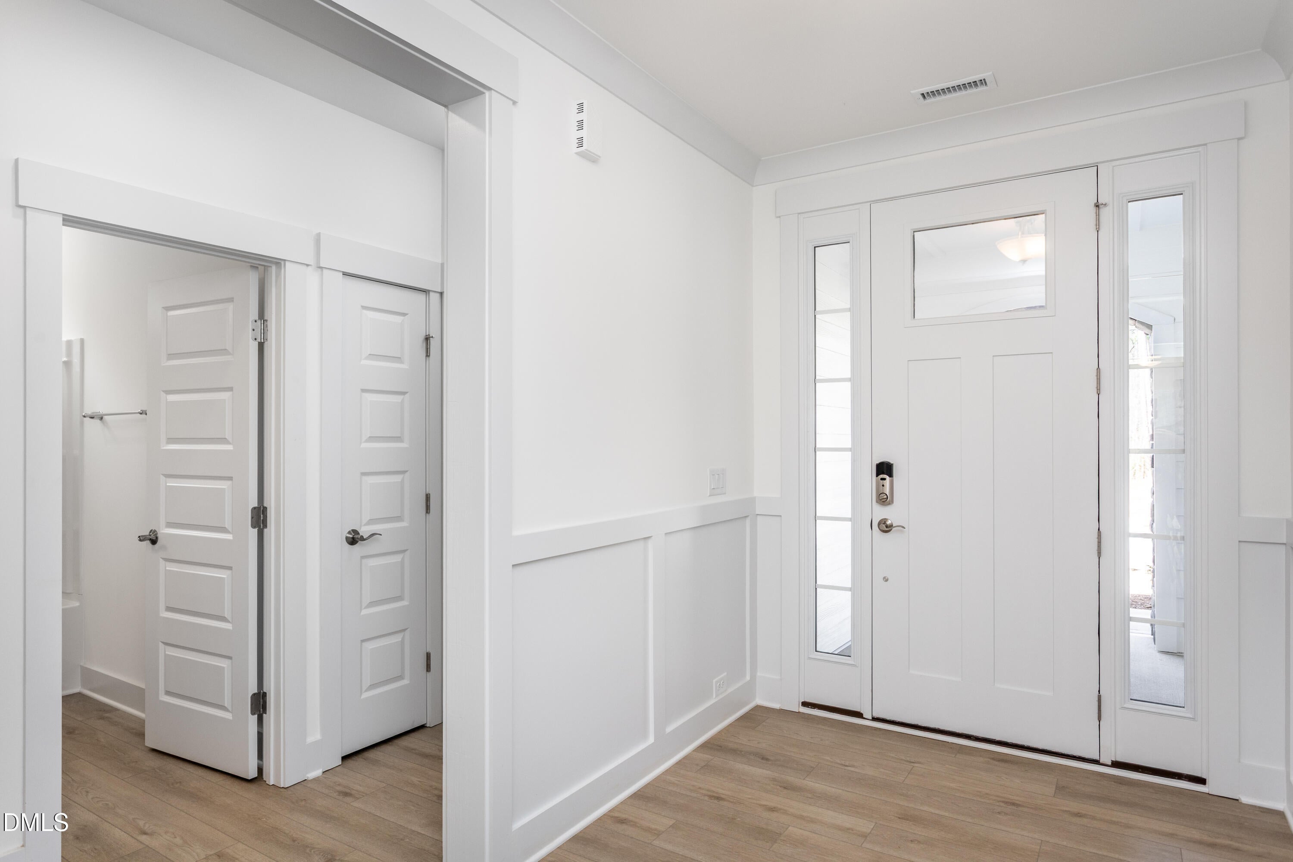
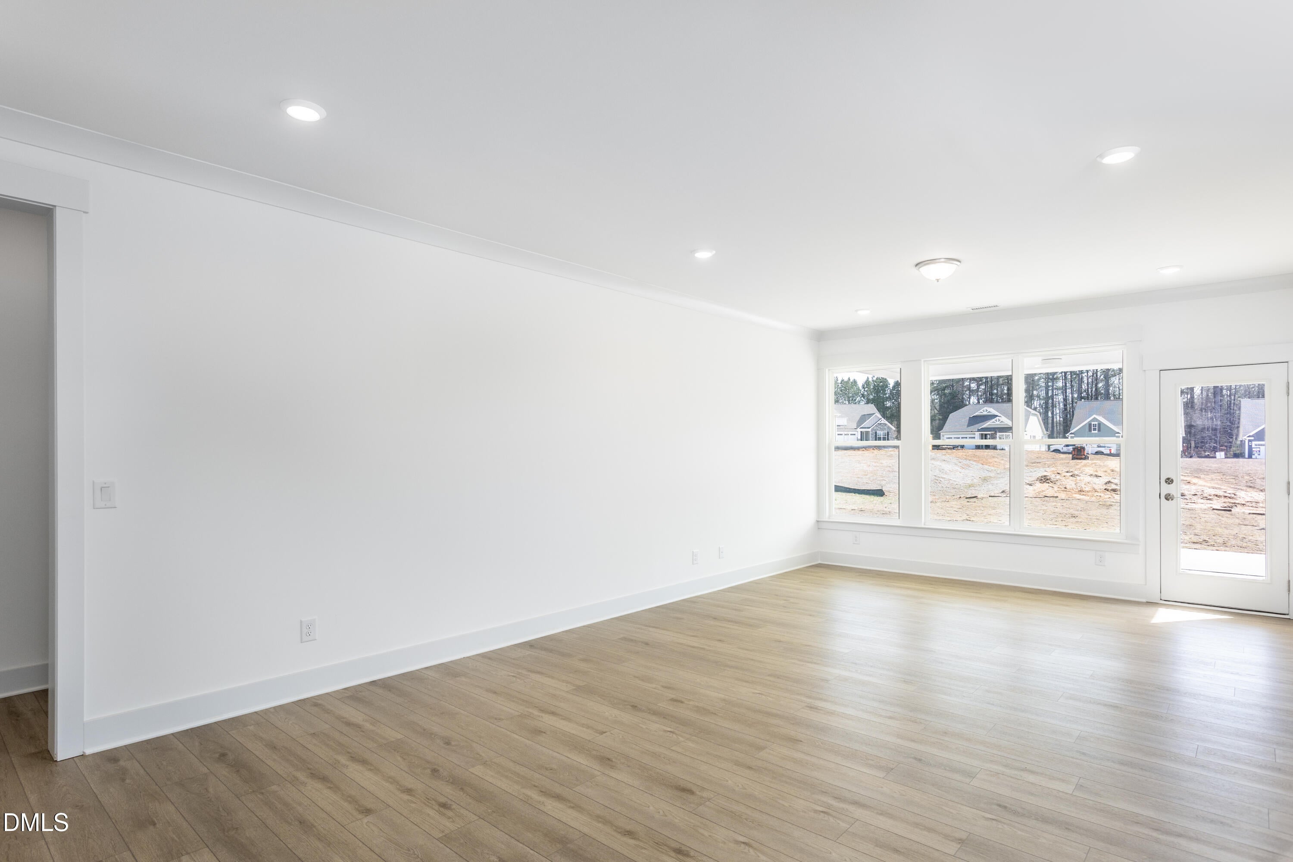
Enter an interest rate to see your estimated monthly payment.Limited opportunities remain! Move-in ready New Construction! Avery Ranch Plan, offering 1,940 square feet of beautifully designed single-level living. This thoughtfully crafted home features three bedrooms and two full baths with an open-concept layout that's perfect for both daily living and entertaining. The extended family room provides generous space for relaxing or hosting guests & flows seamlessly into the designer kitchen featuring granite countertops, large island, & stylish finishes in both the kitchen and baths. Enjoy outdoor living on the covered rear porch with an additional patio. The primary suite includes a tray ceiling, ensuite bath with a large walk-in tiled shower, & a spacious walk-in closet. Additional highlights include a large laundry room, upgraded trim throughout, & luxury vinyl plank flooring in all main living areas. Situated on a large quarter-acre lot & located within a gated 55+ community featuring a lakefront amenity center, outdoor pool, pickle ball court, fitness center & large gathering space. Lawn care is included in your monthly HOA. Contact on site agents Kirsten 678-478-7140 or Ginger 252-536-8433 for more info or ask about our incredible financing incentives.
| a month ago | Price changed to $474,900 | |
| a month ago | Listing updated with changes from the MLS® | |
| 12 months ago | Listing first seen on site |

Listings that are marked with an icon are provided courtesy of the Triangle MLS, Inc. of North Carolina, Internet Data Exchange Database. Copyright 2026 Triangle MLS, Inc. of North Carolina. All rights reserved.
Last checked: 2026-10-07 06:56 AM UTC