Save
Ask
Tour
Hide
Share
$489,900
332 Days On Site

40 Slippery Elm Road
Youngsville, NC 27596

For Sale|Single Family Residence|Active
2
Beds
2
Total Baths
2
Full Baths
1,896
SqFt
$258
/SqFt
2026
Built
Subdivision:
The Enclave at Hidden Lake
County:
Franklin
Call Now: 919-404-SHOW
Is this the listing for you? We can help make it yours.
919-404-SHOW
Upcoming Open Houses
Sat, Sep 19, 11:00 AM - 4:00 PM
Sun, Sep 20, 1:30 PM - 4:00 PM
Sat, Sep 26, 11:00 AM - 4:00 PM
Sun, Sep 27, 1:30 PM - 4:00 PM
40 Slippery Elm Road40 Slippery Elm Road40 Slippery Elm Road40 Slippery Elm Road
Save
Ask
Tour
Hide
Share

Mortgage Calculator

Monthly Payment (Est.)

$2,235
Calculator powered by Showcase IDX, a Constellation1 Company. Copyright ©2026 Information is deemed reliable but not guaranteed.

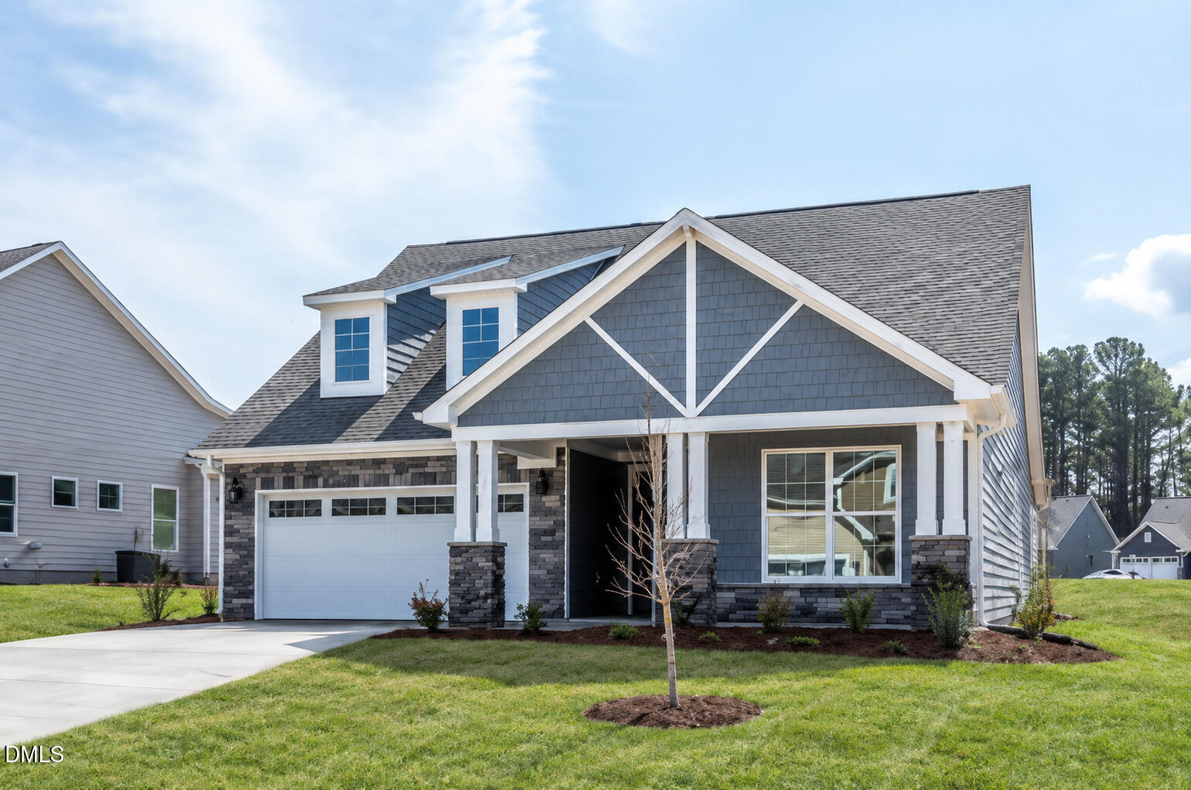
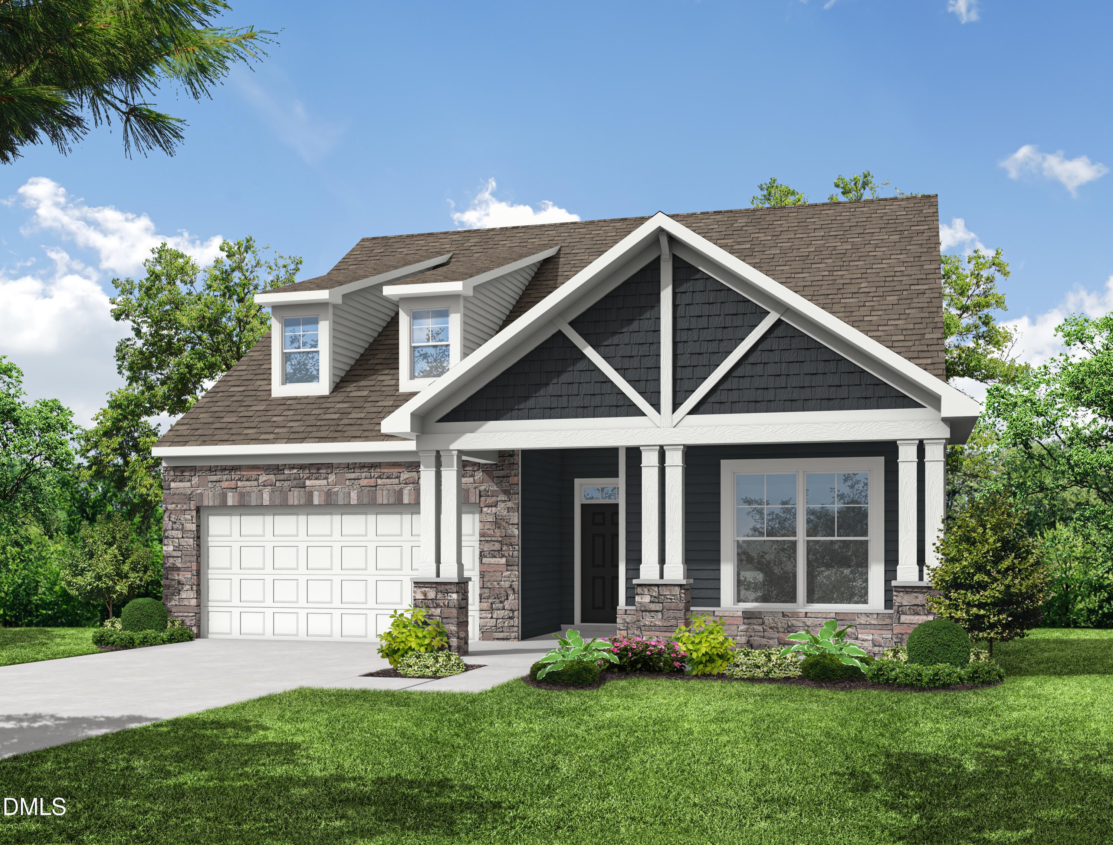
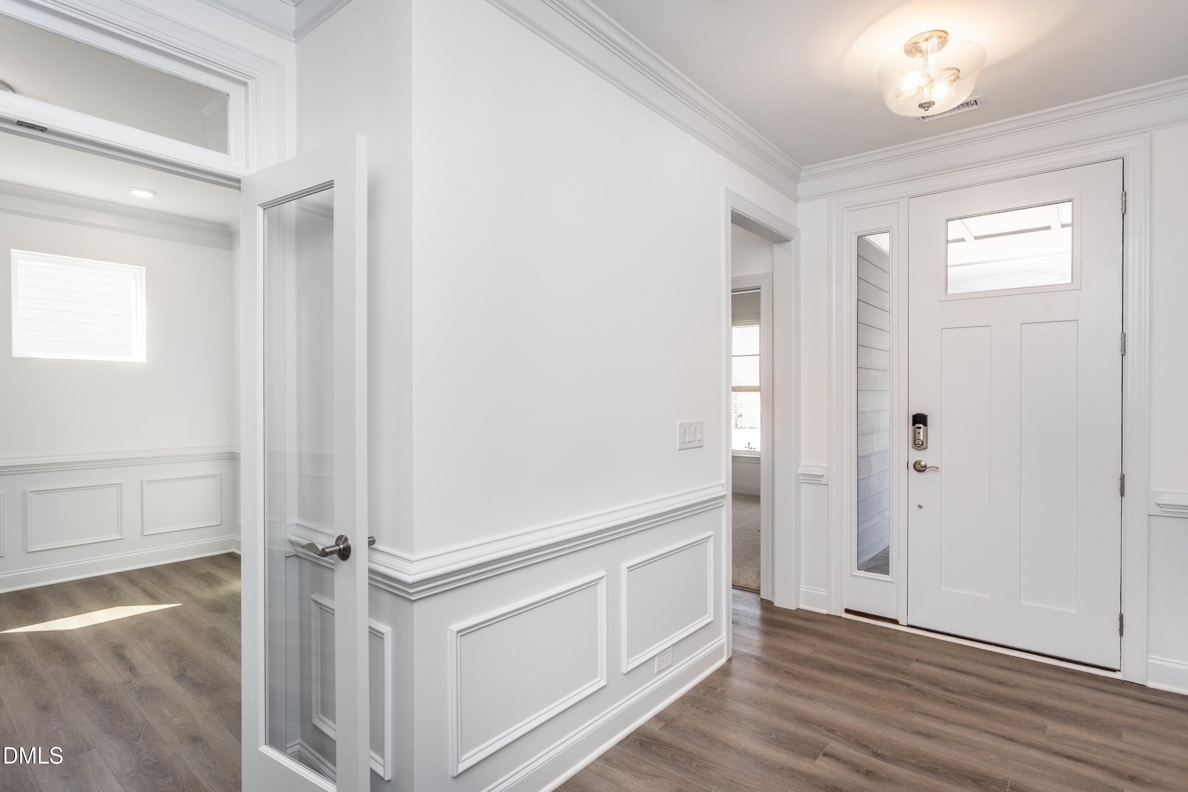
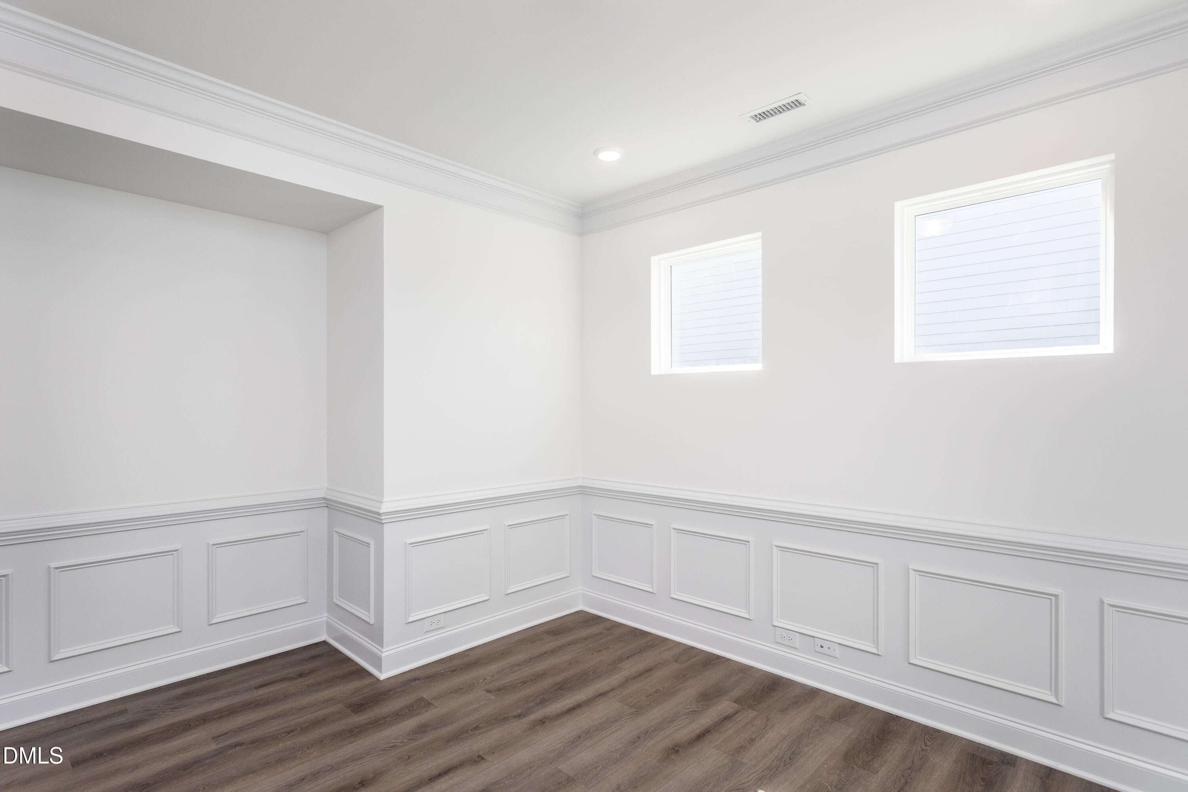
MOVE-IN READY!! FINAL CLOSEOUT OPPORTUNITY! Closing cost assistance with the use of an Eastwood Homes preferred lender. This beautiful single-level home offers just under 1,900 square feet with 2 bedrooms, 2 full baths, and a versatile flex room--perfect for an office or hobby space. Enjoy the inviting curb appeal featuring a charming front porch. Inside, the open-concept layout highlights a designer kitchen with a large island, quartz countertops, and upgraded trim throughout. The family room with a cozy fireplace flows seamlessly to the rear covered porch, ideal for outdoor relaxation. The luxurious primary suite includes a tray ceiling, spacious walk-in closet, and a spa-inspired bath with a large tiled walk-in shower, dual vanities, and beautiful tile flooring. Luxury vinyl plank flooring extends through the main living areas, with carpet in the bedrooms and tile in the baths and laundry room. Located on a ¼-acre homesite in a gated 55+ community, residents enjoy a lakefront amenity center with a dock, outdoor pool, pickleball court, fitness center, game room, activity space, and warming kitchen. Lawn maintenance is included in your HOA dues for low-maintenance living. Please reach out to onsite agents Ginger Hale at 252-536-8433 or [email protected] or Kirsten Dunton at 678-478-7140 or [email protected] for more information.

Save
Ask
Tour
Hide
Share
Listing Snapshot
Price 
$489,900
Days On Site 
332 Days
Bedrooms 
2
Inside Area (SqFt) 
1,896 sqft
Total Baths 
2
Full Baths 
2
Partial Baths 
N/A
Lot Size 
0.25 Acres
Year Built 
2026
MLS® Number 
10128531
Status 
Active
Property Tax 
N/A
HOA/Condo/Coop Fees 
$300 monthly
Sq Ft Source 
N/A
Friends & Family
Recent Activity
3 weeks agoPrice changed to $489,900
3 weeks agoListing updated with changes from the MLS®
11 months agoListing first seen on site
General Features
Acres 
0.25
Attached Garage 
Yes
Foundation 
Slab
Garage 
Yes
Garage Spaces 
2
Home Warranty 
Yes
Levels 
One
Parking 
AttachedGarageDrivewayGarage Faces FrontGarage Door Opener
Parking Spaces 
4
Property Condition 
New Construction
Property Sub Type 
Single Family Residence
Security 
Carbon Monoxide Detector(s)Gated CommunityPrewiredSmoke Detector(s)
Sewer 
Public Sewer
Special Circumstances 
Standard
SqFt Above 
1896
SqFt Total 
1896
Style 
Craftsman
Utilities 
Cable AvailableElectricity ConnectedNatural Gas ConnectedSewer ConnectedWater Connected
Water Source 
Public
Zoning 
RES
Interior Features
Appliances 
CooktopDisposalDishwasherExhaust FanGas CooktopMicrowaveOvenPlumbed For Ice MakerRange HoodStainless Steel Appliance(s)Vented Exhaust Fan
Cooling 
Central AirCeiling Fan(s)Electric
Fireplace 
Yes
Fireplace Features 
Family RoomGasGas Log
Fireplaces 
1
Flooring 
CarpetCeramic TileVinyl
Heating 
Fireplace(s)Forced AirNatural Gas
Interior 
Breakfast BarCeiling Fan(s)ChandelierCrown MoldingEntrance FoyerHigh CeilingsKitchen IslandOpen FloorplanPantryRecessed LightingSmart HomeTray Ceiling(s)Walk-In Closet(s)Wired for DataMaster Downstairs
Laundry Features 
Electric Dryer HookupInsideLaundry RoomWasher Hookup
Main Level Bedrooms 
2
Window Features 
Low Emissivity WindowsScreens
Bathroom 2 
Level - Main
Bedroom 2 
Dimensions - 10.9 x 11.67Level - Main
Breakfast Room 
Dimensions - 11.0 x 10.83Level - Main
Entrance Hall 
Level - Main
Family Room 
Dimensions - 14.9 x 11.0Level - Main
Kitchen 
Dimensions - 13.42 x 11.17Level - Main
Laundry 
Level - Main
Master Bathroom 
Level - Main
Master Bedroom 
Dimensions - 13.0 x 17.08Level - Main
Mud Room 
Level - Main
Office 
Dimensions - 11.08 x 11.08Level - Main
Save
Ask
Tour
Hide
Share
Exterior Features
Construction Details 
Batts InsulationBlown-In InsulationFrameFiber CementRadiant BarrierShake SidingStoneStone Veneer
Exterior 
LightingRain Gutters
Fencing 
None
Lot Features 
Back YardClearedFront YardInterior LotLandscaped
Other Structures 
None
Patio And Porch 
CoveredFront PorchPatioPorch
Road Frontage 
Other
Roof 
Shingle
View 
Neighborhood
Waterview 
Neighborhood
Windows/Doors 
Low Emissivity WindowsScreens
Community Features
Accessibility Features 
Smart Technology
Association Amenities 
ClubhouseFitness CenterGame Court ExteriorGame RoomGatedLandscapingMaintenanceMaintenance GroundsMeeting RoomPoolParty RoomSport CourtTennis Court(s)
Association Fee 
$300.0
Association Fee Frequency 
Monthly
Community Features 
ClubhouseFishingFitness CenterGatedLakePoolSuburbanStreet LightsSidewalksTennis Court(s)
Senior Community 
Yes
Financing Terms Available 
CashConventionalFHAVA Loan
Roads 
Asphalt
Schools
School District
Unknown
Elementary School
Franklin - Youngsville Elementary
Middle School
Franklin - Cedar Creek Middle
High School
Franklin - Franklinton High
Listing courtesy of Ann Barefoot of Eastwood Construction LLC


Listings that are marked with an icon are provided courtesy of the Triangle MLS, Inc. of North Carolina, Internet Data Exchange Database. Copyright 2026 Triangle MLS, Inc. of North Carolina. All rights reserved.

Last checked: 2026-09-15 11:03 PM UTC

Neighborhood & Commute
Source: Walkscore
Disclosure: Community information and market data powered by Constellation Data Labs. Information is deemed reliable but not guaranteed.
Save
Ask
Tour
Hide
Share