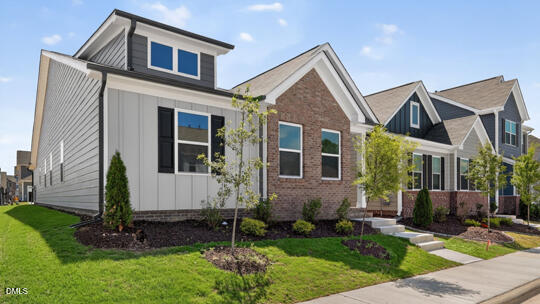
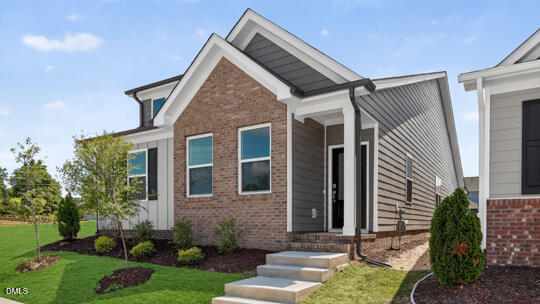
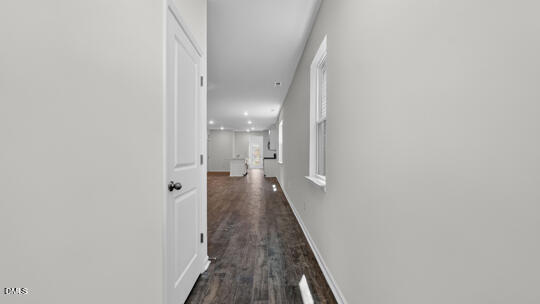
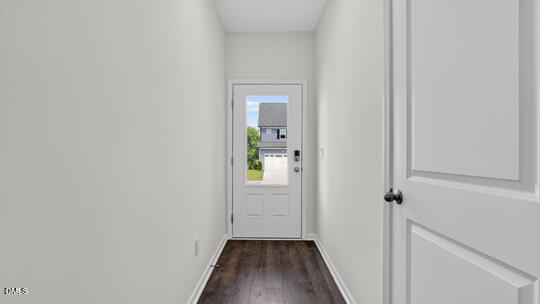
Welcome to 1416 Jasmine View Way at Haywood Glen in Knightdale, featuring the Haywood floor plan. This thoughtfully designed single-story home offers 3 bedrooms, 2 bathrooms, approximately 1,821 square feet of living space, and a rear-load 2-car garage. At the front of the home is a study with French doors, offering flexibility to work from home, study, or a quiet place to relax. The open-concept layout of the family room blends into the breakfast and dining area, creating an open and airy feel. The kitchen features stainless steel appliances, quartz countertops, ample cabinet storage, and a spacious island. The laundry room is just off the kitchen, and the screened-in patio is perfect for outdoor entertaining or enjoying beautiful weather. The two secondary bedrooms share a full bathroom, while the private primary suite is tucked away at the rear of the home and features a walk-in closet, dual vanity, and a walk-in shower *Photos are not of the actual home or interior features and are representative of floor plan only.*
Save
Ask
Tour
Hide
Share
Listing Snapshot
Price
$359,990
Days On Site
299 Days
Bedrooms
3
Inside Area (SqFt)
1,821 sqft
Total Baths
2
Full Baths
2
Partial Baths
N/A
Lot Size
0.1 Acres
Year Built
2025
MLS® Number
10125985
Status
Active
Property Tax
$651
HOA/Condo/Coop Fees
$402 Semi-Annually
Sq Ft Source
N/A
Friends & Family
React
Comment
Invite
No Comments Yet
Did you know? You can invite friends and family to your search. They can join your search, rate and discuss listings with you.
Recent Activity
yesterday
Listing updated with changes from the MLS®
yesterday
Price changed to $359,990
10 months ago
Listing first seen on site
General Features
Acres
0.1
Attached Garage
Yes
Foundation
Slab
Garage
Yes
Garage Spaces
2
Green Energy Efficient
LightingThermostat
Levels
One
Parking
Alley AccessAttachedConcreteGarageGarage Door OpenerGarage Faces Rear
Parking Spaces
4
Property Condition
New ConstructionUnder Construction
Property Sub Type
Single Family Residence
Security
Smoke Detector(s)
Sewer
Public Sewer
Special Circumstances
Standard
SqFt Above
1821
SqFt Total
1821
Style
Ranch
Utilities
Electricity AvailableNatural Gas AvailableSewer AvailableWater Available
Water Source
Public
Interior Features
Appliances
DishwasherFree-Standing Gas RangeGas RangeMicrowaveStainless Steel Appliance(s)
Listing courtesy of Kenneth Ward of D.R. Horton, Inc.
Listings that are marked with an icon are provided courtesy of the Triangle MLS, Inc. of North Carolina, Internet Data Exchange Database. Copyright 2026 Triangle MLS, Inc. of North Carolina. All rights reserved.
Last checked: 2026-08-02 02:07 AM UTC
Neighborhood & Commute
Source: Walkscore
Disclosure: Community information and market data powered by Constellation Data Labs. Information is deemed reliable but not guaranteed.


Did you know? You can invite friends and family to your search. They can join your search, rate and discuss listings with you.