Save
Ask
Tour
Hide
Share
$410,400
367 Days On Site

703 Dunlawton Court
Sanford, NC 27330

For Sale|Single Family Residence|Active
5
Beds
4
Total Baths
4
Full Baths
2,913
SqFt
$141
/SqFt
2026
Built
Subdivision:
Southern Estates
County:
Lee
Call Now: 919-404-SHOW
Is this the listing for you? We can help make it yours.
919-404-SHOW
Upcoming Open Houses
Sat, Oct 10, 2:00 PM - 5:00 PM
703 Dunlawton Court703 Dunlawton Court703 Dunlawton Court703 Dunlawton Court
Save
Ask
Tour
Hide
Share

Mortgage Calculator

Monthly Payment (Est.)

Enter an interest rate to see your estimated monthly payment.
Calculator powered by Showcase IDX, a Constellation1 Company. Copyright ©2026 Information is deemed reliable but not guaranteed.

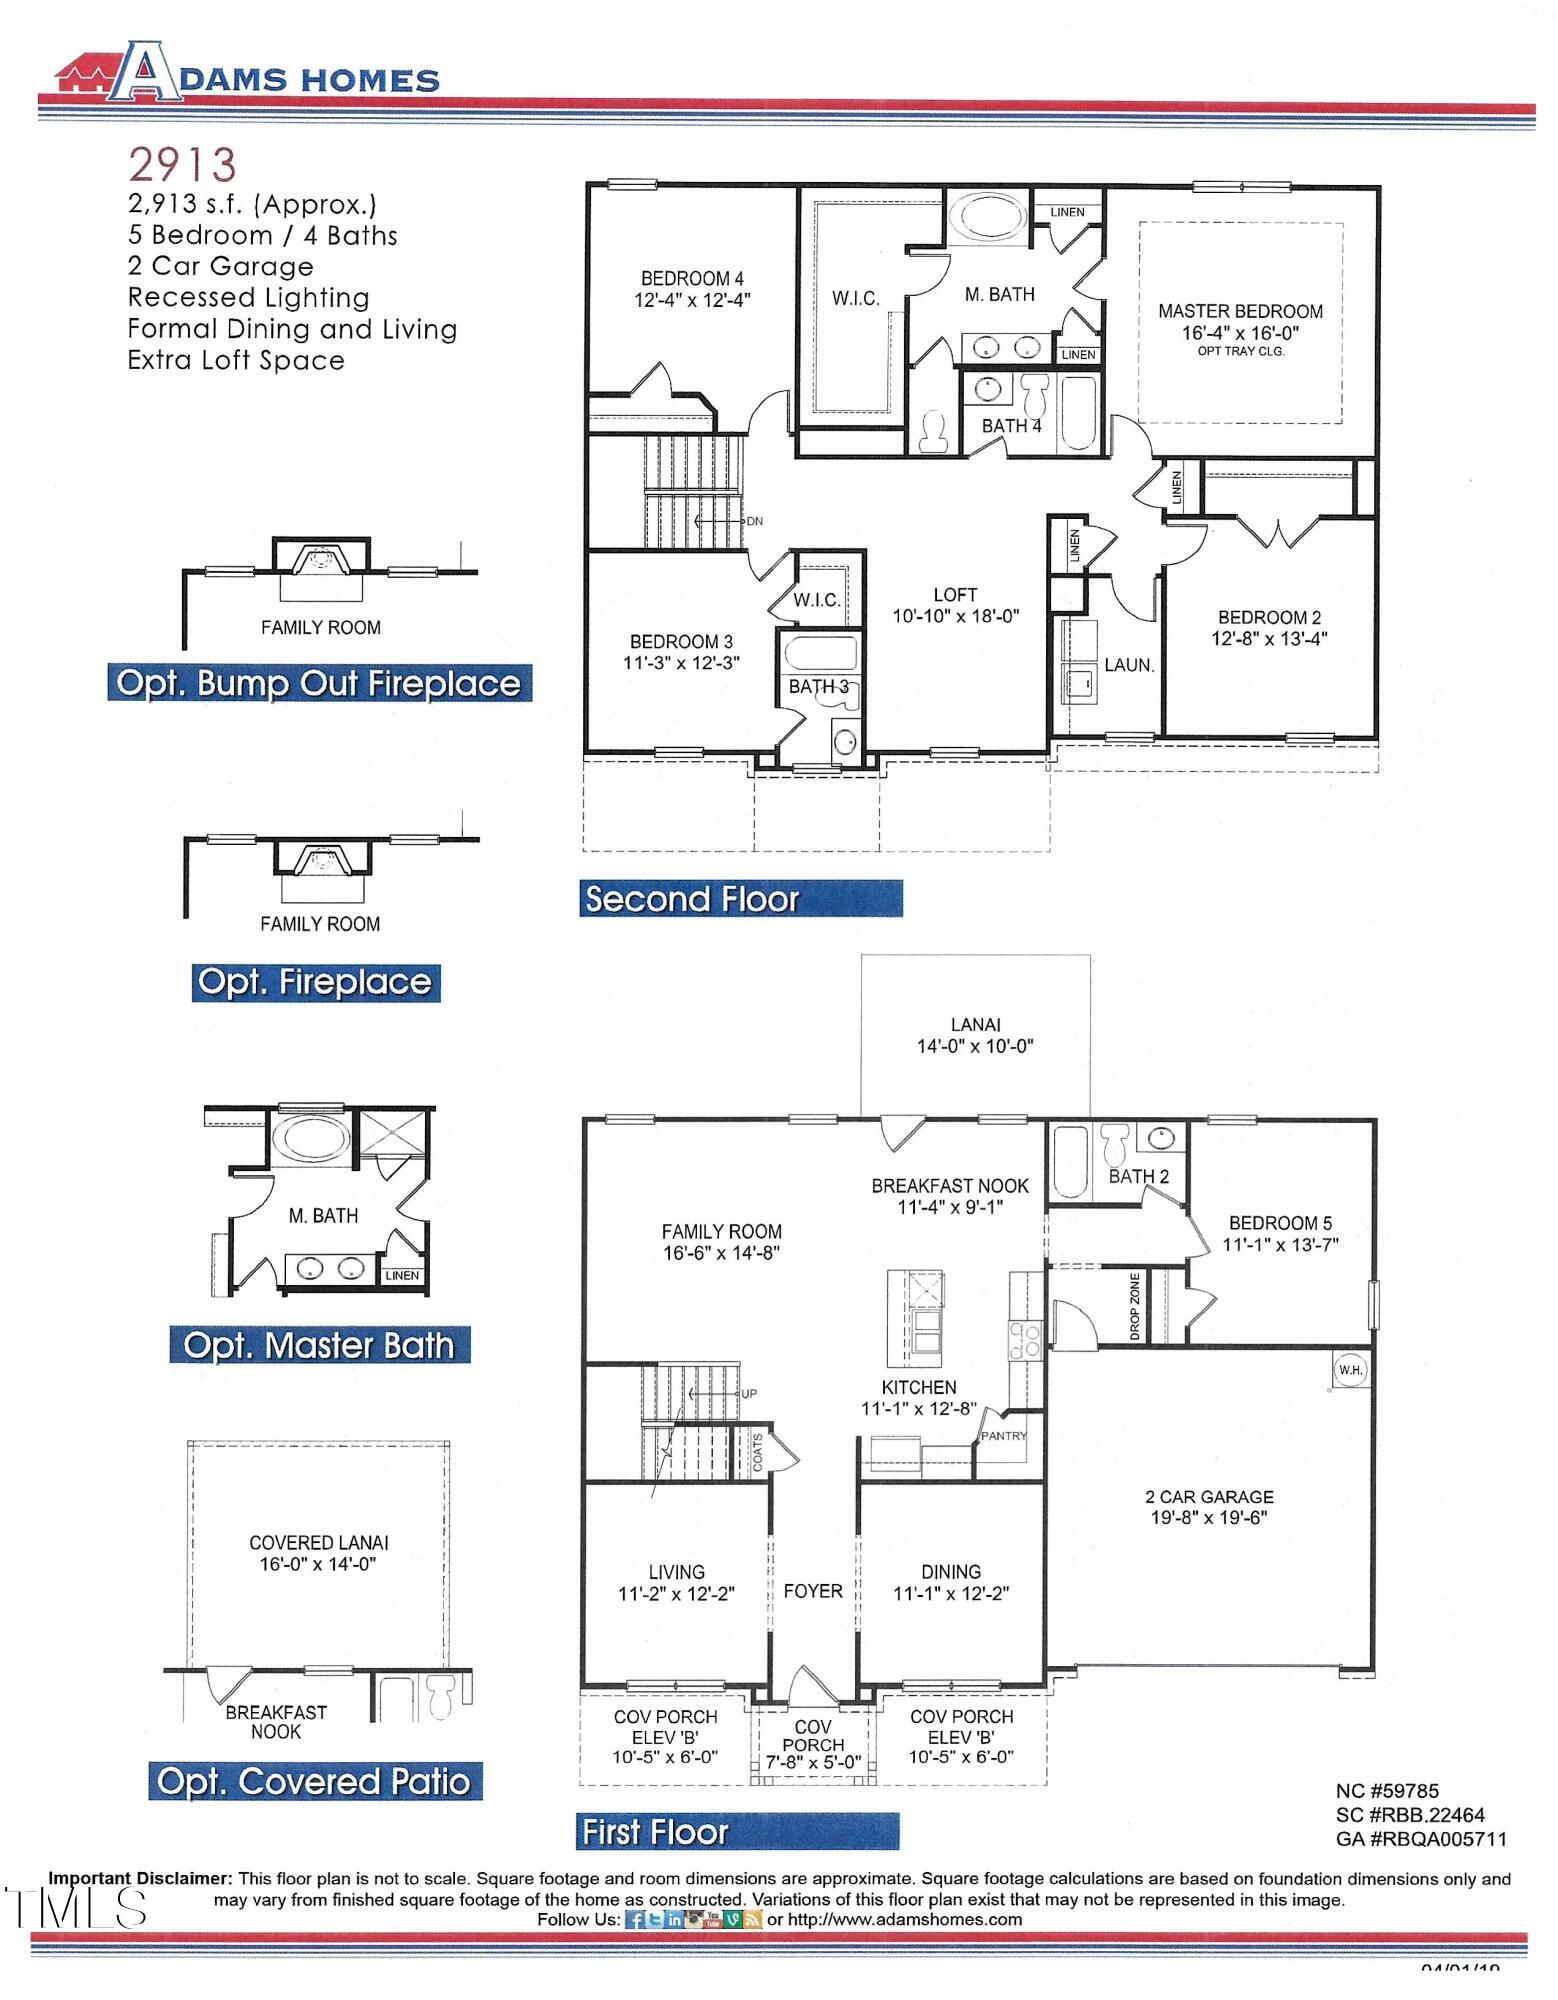
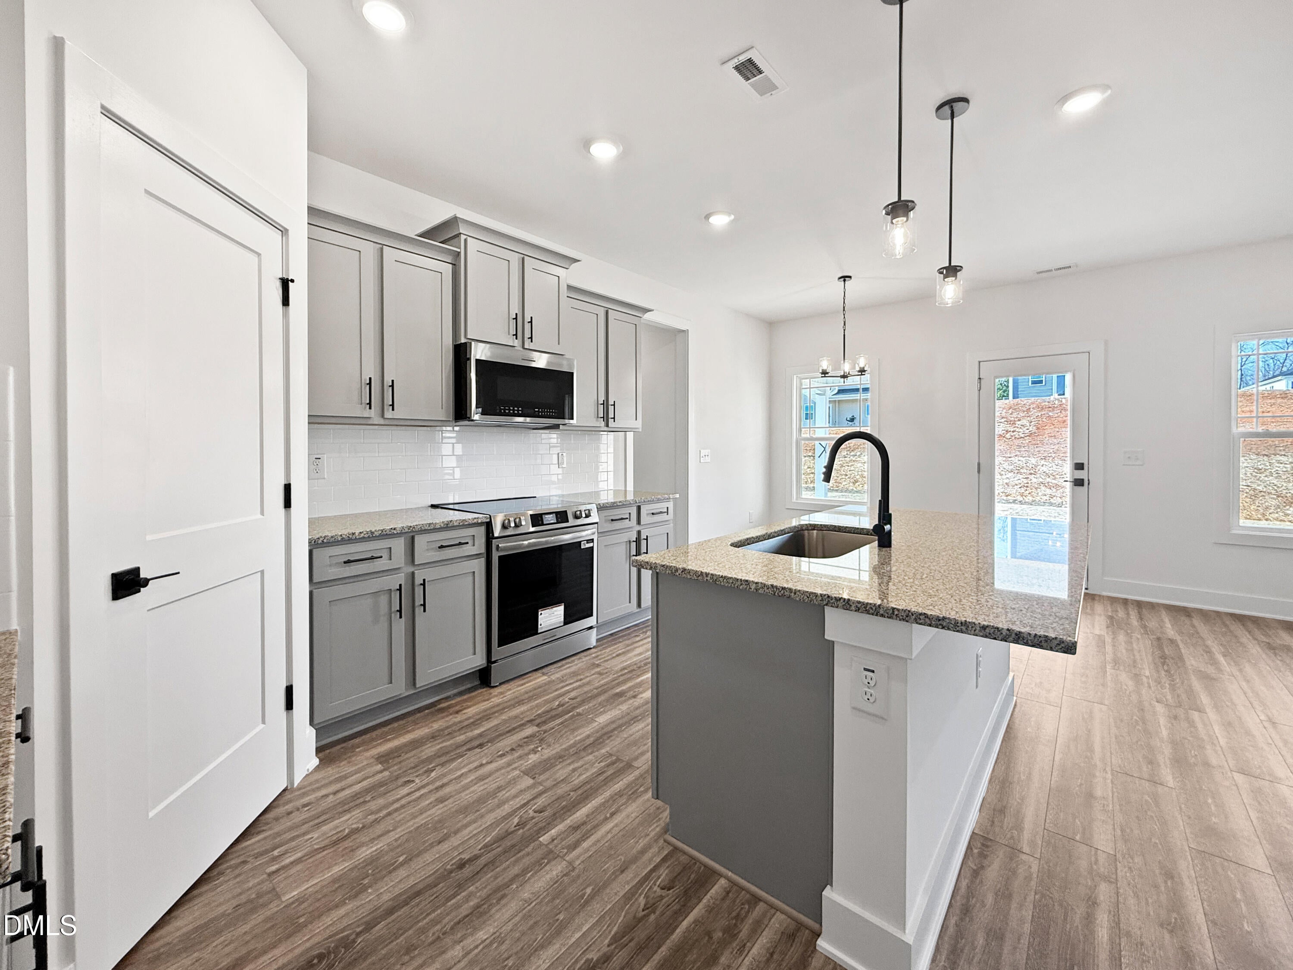
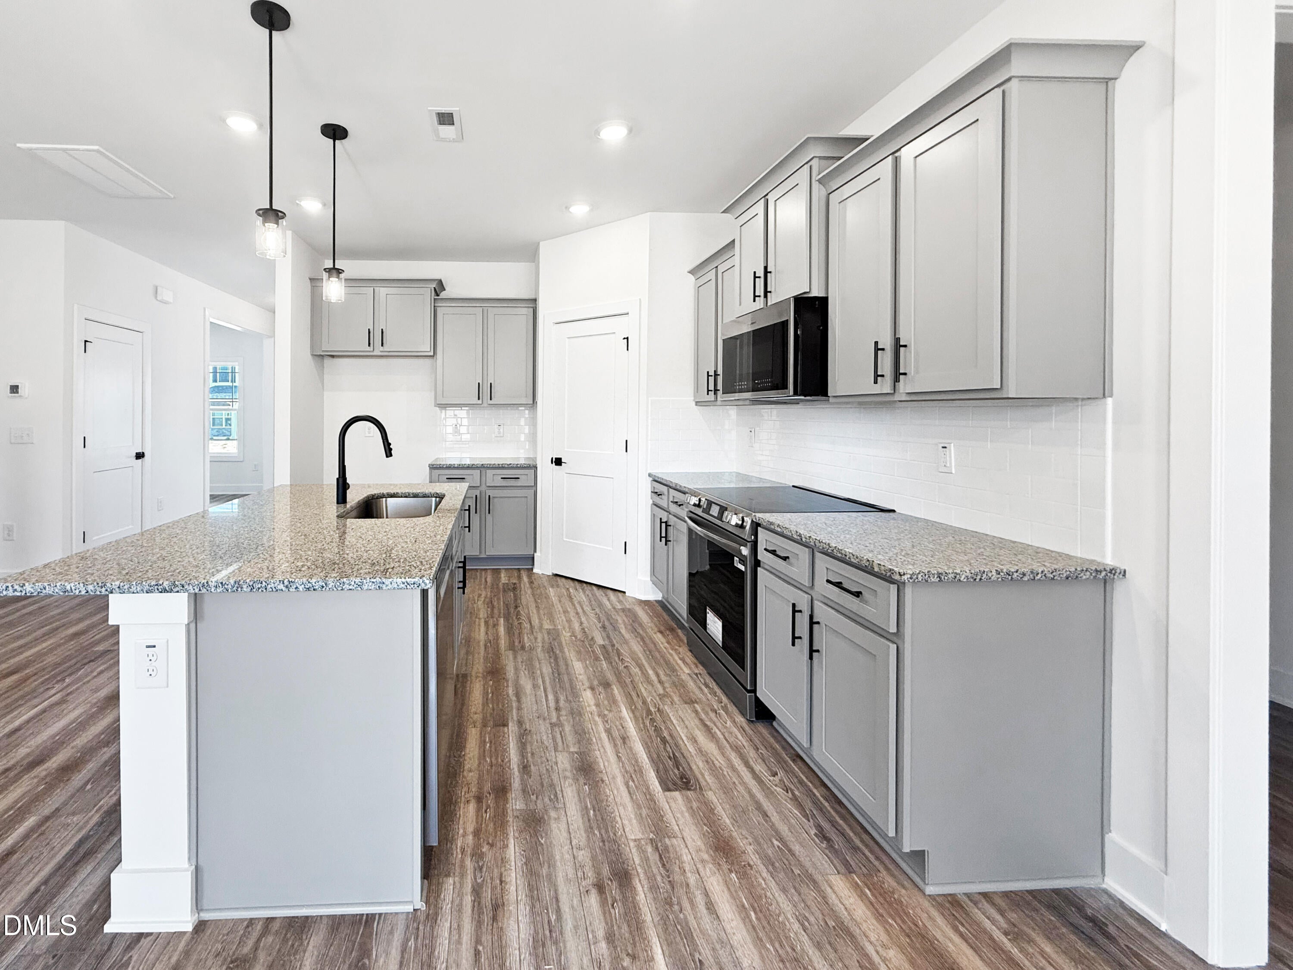
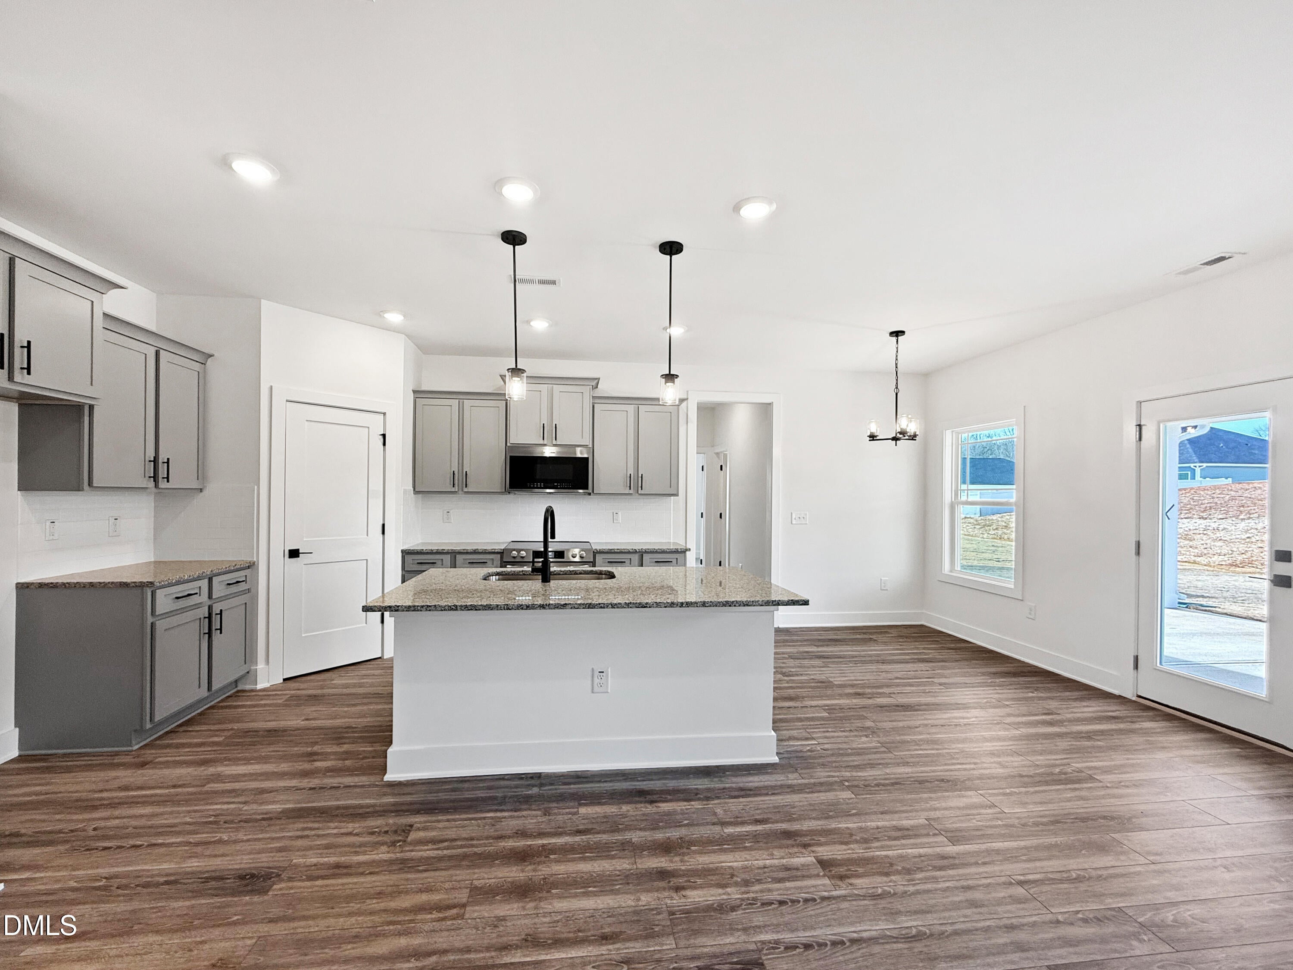
Move-in ready! The popular Adams Homes 2913 Plan offers 5 bedrooms, 4 full bathrooms, and a spacious, thoughtfully designed layout. The main level features a formal dining room with tray ceiling, crown molding, and wainscoting, along with a versatile flex room perfect for a home office or sitting area. The open-concept living space includes a cozy fireplace and flows into the kitchen, complete with granite countertops, Frigidaire Gallery stainless steel appliances, and a bright breakfast nook. A guest bedroom and full bath are conveniently located on the first floor. Upstairs, the spacious owner's suite features a tray ceiling, luxurious bath with a tiled walk-in shower, soaking tub, and large walk-in closet. Three additional bedrooms, including one with a private bath, and a generous loft provide plenty of space for family, guests, or entertaining. Schedule your tour today!

Save
Ask
Tour
Hide
Share
Listing Snapshot
Price 
$410,400
Days On Site 
367 Days
Bedrooms 
5
Inside Area (SqFt) 
2,913 sqft
Total Baths 
4
Full Baths 
4
Partial Baths 
N/A
Lot Size 
0.21 Acres
Year Built 
2026
MLS® Number 
10125920
Status 
Active
Property Tax 
$1.2
HOA/Condo/Coop Fees 
$25 monthly
Sq Ft Source 
N/A
Friends & Family
Recent Activity
a month agoPrice changed to $410,400
a month agoListing updated with changes from the MLS®
a year agoListing first seen on site
General Features
Acres 
0.21
Attached Garage 
Yes
Foundation 
Slab
Garage 
Yes
Garage Spaces 
2
Levels 
Two
Parking 
AttachedGarageConcreteDrivewayGarage Door Opener
Property Condition 
New Construction
Property Sub Type 
Single Family Residence
Security 
Carbon Monoxide Detector(s)PrewiredSmoke Detector(s)
Sewer 
Public Sewer
Special Circumstances 
Standard
SqFt Above 
2913
SqFt Total 
2913
Style 
Transitional
Water Source 
Public
Interior Features
Appliances 
DishwasherElectric OvenElectric RangeElectric Water HeaterMicrowaveStainless Steel Appliance(s)
Cooling 
Central AirCeiling Fan(s)ElectricHeat Pump
Fireplace 
Yes
Fireplace Features 
Living Room
Fireplaces 
1
Flooring 
CarpetLaminateVinyl
Heating 
ElectricForced AirHeat Pump
Interior 
Ceiling Fan(s)ChandelierCrown MoldingDouble VanityEntrance FoyerGranite CountersKitchen IslandOpen FloorplanSoaking TubTray Ceiling(s)Walk-In Closet(s)
Laundry Features 
Laundry RoomUpper Level
Main Level Bedrooms 
1
Window Features 
Screens
Bedroom 2 
Level - First
Bedroom 3 
Level - Second
Bedroom 4 
Level - Second
Bedroom 5 
Level - Second
Dining Room 
Level - First
Kitchen 
Level - First
Living Room 
Level - First
Master Bedroom 
Level - Second
Office 
Level - First
Save
Ask
Tour
Hide
Share
Exterior Features
Construction Details 
Blown-In InsulationStone VeneerVinyl Siding
Exterior 
PlaygroundRain Gutters
Lot Features 
Corner Lot
Roof 
Shingle
Windows/Doors 
Screens
Community Features
Association Amenities 
Playground
Association Fee 
$300.0
Association Fee Frequency 
Annually
Community Features 
ParkStreet LightsSidewalks
Financing Terms Available 
CashConventionalFHAUSDA LoanVA Loan
Roads 
Asphalt
Schools
School District
Unknown
Elementary School
Lee - WB Wicker Elementary School
Middle School
Lee - SanLee Middle School
High School
Lee - Southern Lee High School
Listing courtesy of Elizabeth Guadalupe Gonzalez of Adams Homes Realty, Inc


Listings that are marked with an icon are provided courtesy of the Triangle MLS, Inc. of North Carolina, Internet Data Exchange Database. Copyright 2026 Triangle MLS, Inc. of North Carolina. All rights reserved.

Last checked: 2026-10-08 12:15 AM UTC

Neighborhood & Commute
Source: Walkscore
Disclosure: Community information and market data powered by Constellation Data Labs. Information is deemed reliable but not guaranteed.
Save
Ask
Tour
Hide
Share