Save
Ask
Tour
Hide
Share
$447,000
236 Days On Site

106 Brighton Street
La Grange, NC 28551

Single Family Residence|Pending
4
Beds
4
Total Baths
3
Full Baths
1
Partial Bath
3,040
SqFt
$147
/SqFt
2026
Built
Subdivision:
Hadley Acres
County:
Wayne

Due to the health concerns created by Coronavirus we are offering personal 1-1 online video walkthough tours where possible.
Call Now: 919-404-SHOW
Is this the listing for you? We can help make it yours.
919-404-SHOW
Upcoming Open Houses
Due to COVID-19, we recommend you verify Open Houses before attending.
Tue, May 26, 1:00 PM - 5:00 PM
Wed, May 27, 1:00 PM - 5:00 PM
Thu, May 28, 1:00 PM - 5:00 PM
Fri, May 29, 1:00 PM - 5:00 PM
Sat, May 30, 1:00 PM - 5:00 PM
Sun, May 31, 1:00 PM - 5:00 PM
106 Brighton Street106 Brighton Street106 Brighton Street106 Brighton Street
Save
Ask
Tour
Hide
Share

Mortgage Calculator

Monthly Payment (Est.)

$2,039
Calculator powered by Showcase IDX, a Constellation1 Company. Copyright ©2026 Information is deemed reliable but not guaranteed.

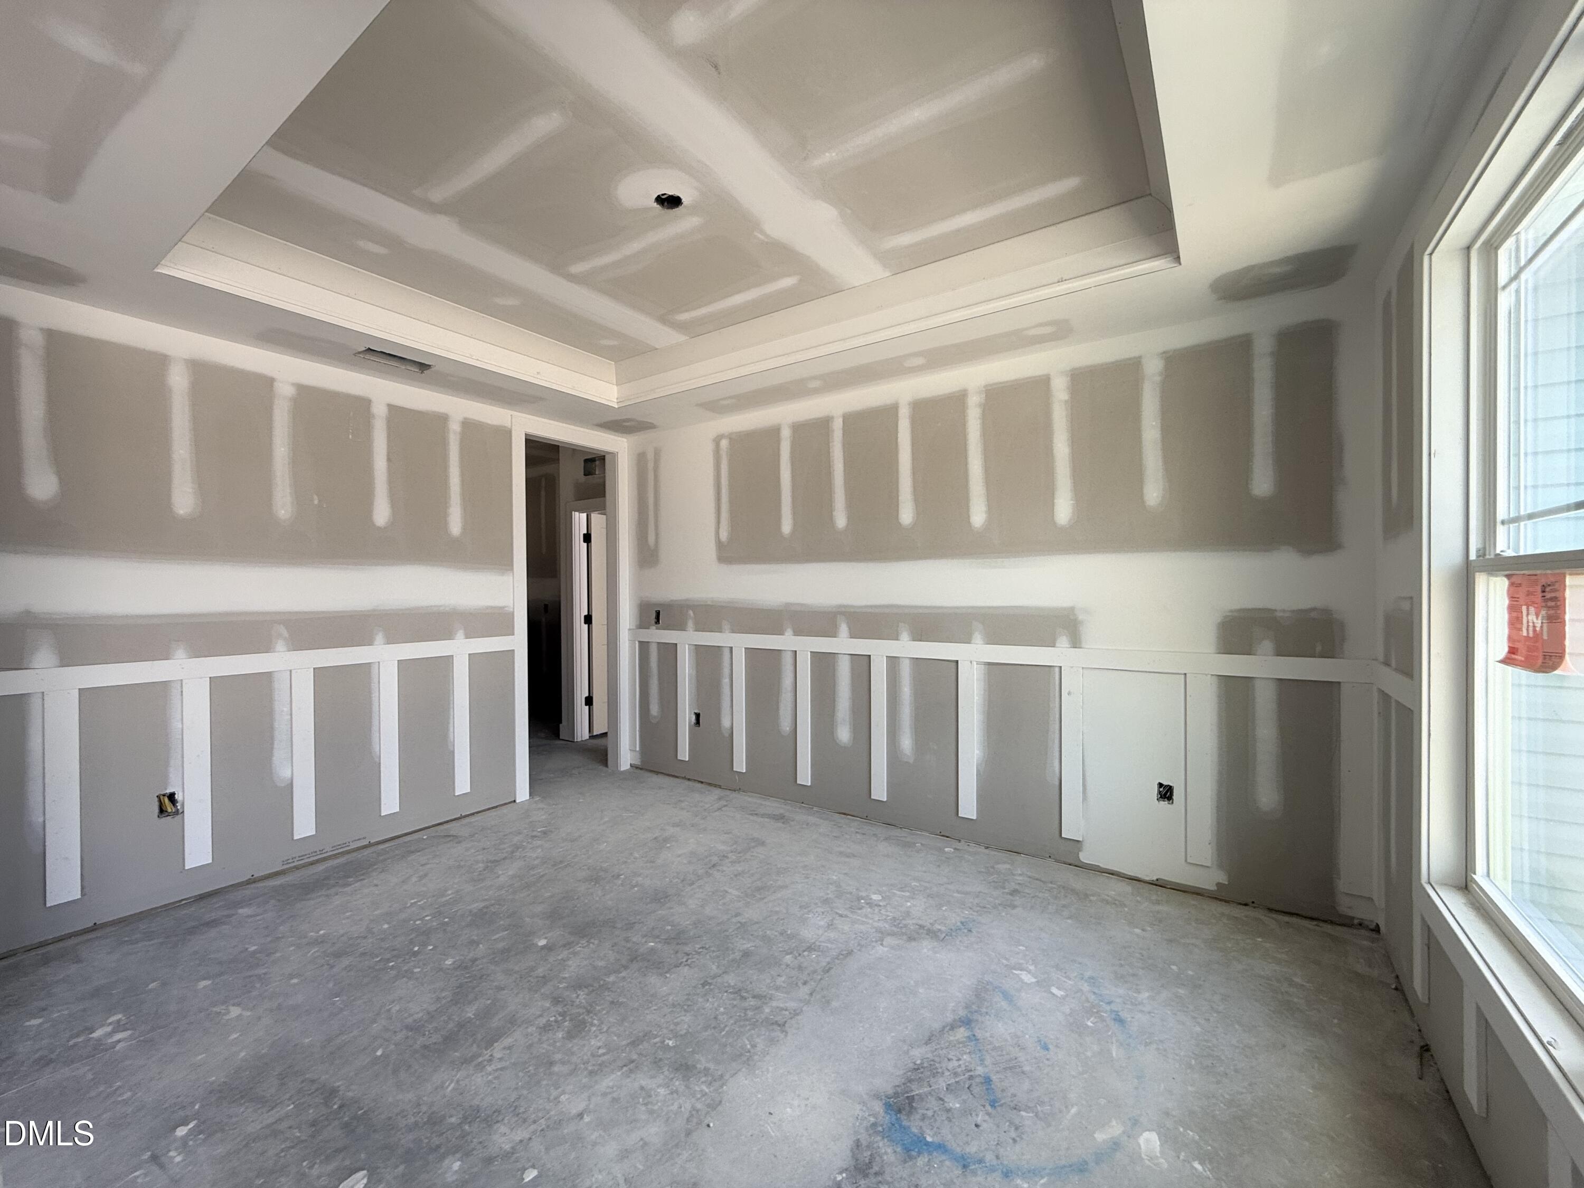
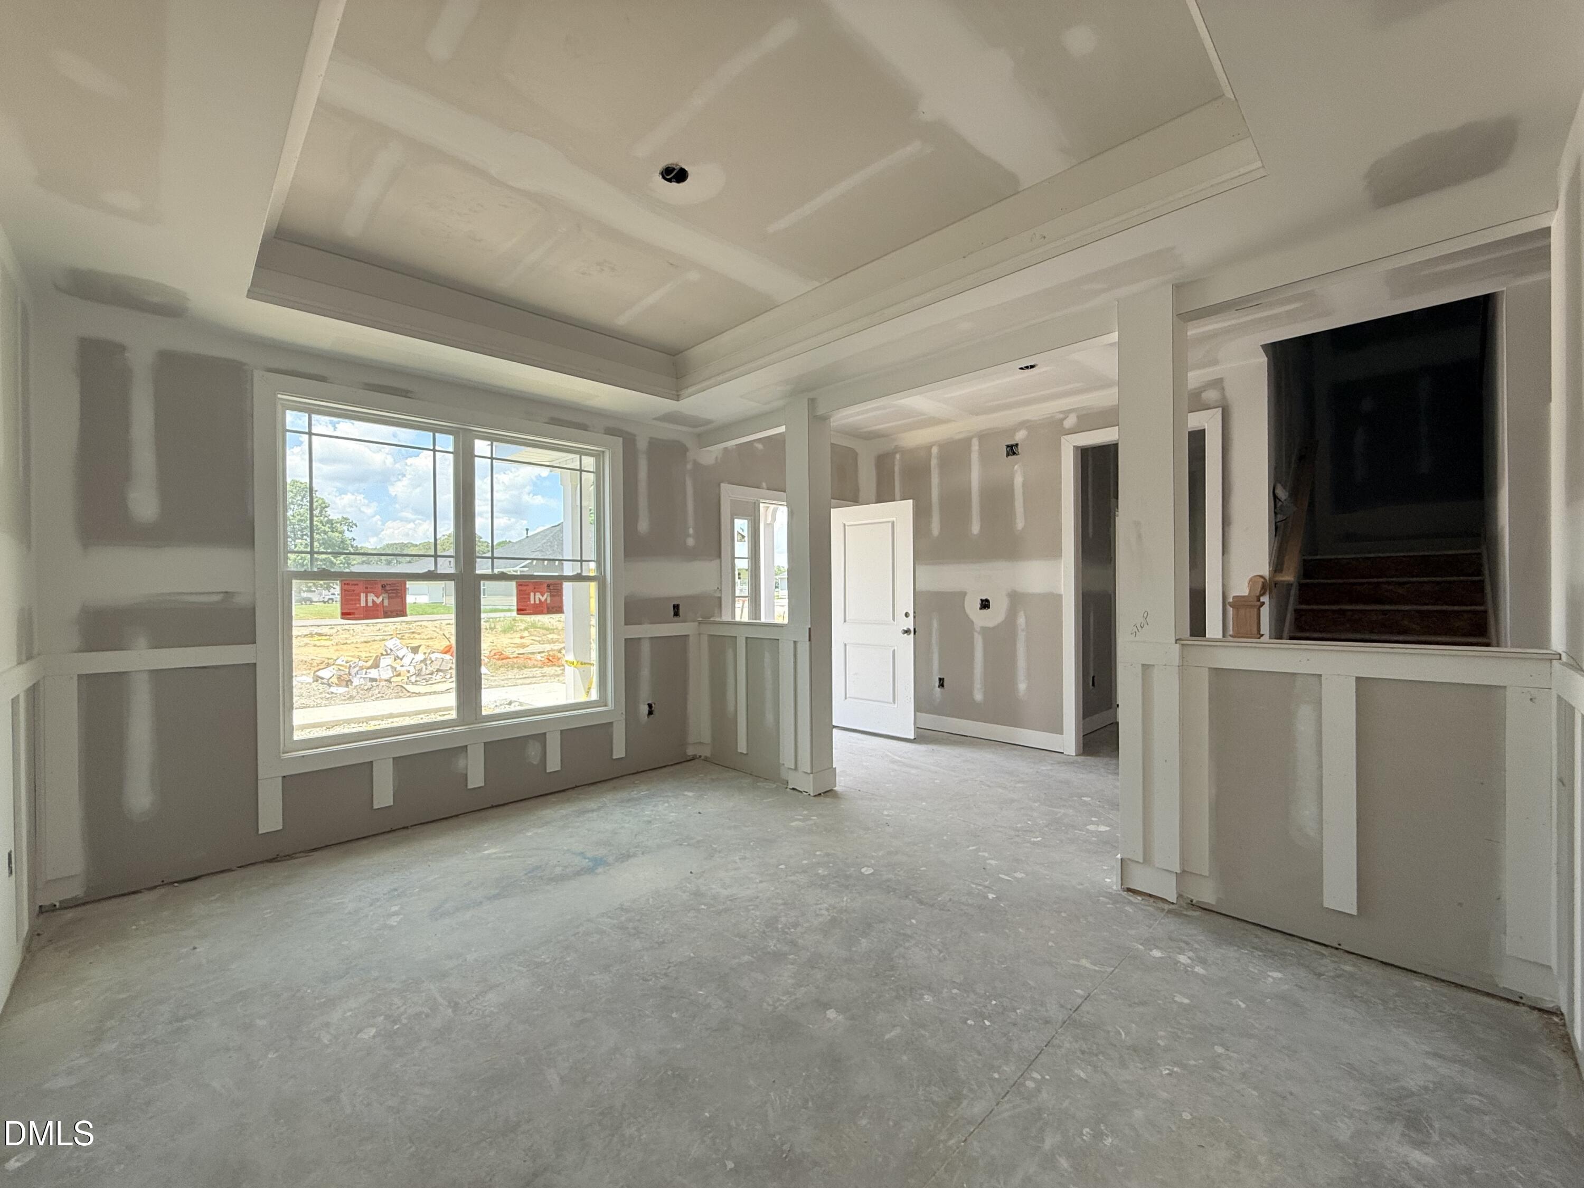
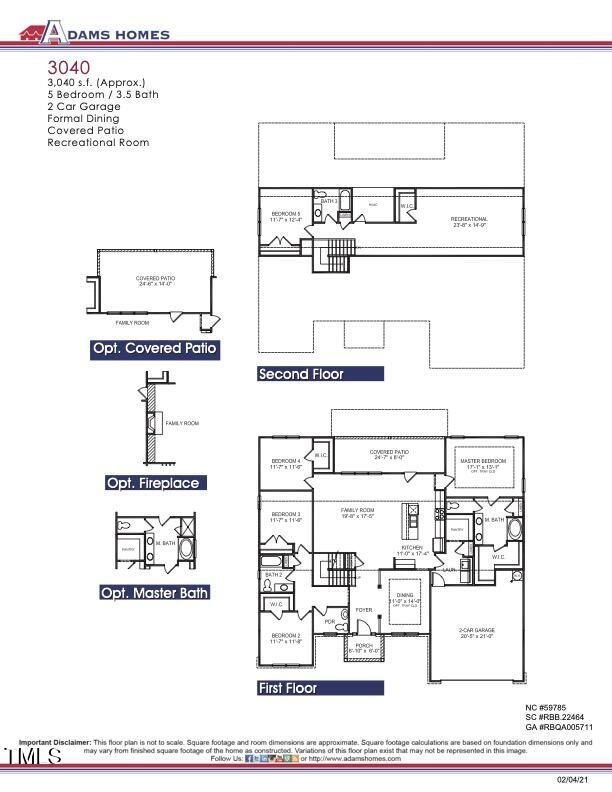
The STELLAR 3040 floor plan combines thoughtful design, spacious living, and timeless style. This 4-bedroom, 3.5-bathroom home includes a dedicated office that can be used as a 5th bedroom, plus a massive upstairs bonus room--perfect for guests, recreation, or a private retreat. Step inside to a welcoming foyer that flows into the open family room with soaring 9 ft. ceilings, a cozy fireplace, and abundant natural light. The chef's kitchen impresses with Granite countertops, Tile backsplash, an oversized island with pendant lighting, upgraded stainless steel appliances, a huge walk-in pantry, and direct access to the extended 6FT covered back patio--ideal for outdoor dining and entertaining. The formal dining room features elegant tray ceilings and board and batten wainscoting, creating the perfect space for gatherings. The main-level primary suite is a private escape, showcasing tray ceilings, crown molding, a ceiling fan, an oversized walk-in closet, and a spa-like bathroom with dual cultured marble sinks, soaking tub, walk-in tiled shower, and private water closet. Two additional bedrooms, office and 1.5 bathrooms complete the main floor. Upstairs, you'll find another full bedroom, bathroom, and a massive bonus room, offering endless flexibility for a media room, office, or guest suite. Additional highlights include a large laundry room, finished 3-car garage with 4FT extension, openers and remotes, and a striking exterior with low-maintenance vinyl siding and stone accents. Situated on a spacious lot, this home offers no city taxes and convenient access to Seymour Johnson AFB, Kinston, New Bern, Hwy 42, and the beautiful NC coast.

Save
Ask
Tour
Hide
Share
Listing Snapshot
Price 
$447,000
Days On Site 
236 Days
Bedrooms 
4
Inside Area (SqFt) 
3,040 sqft
Total Baths 
4
Full Baths 
3
Partial Baths 
1
Lot Size 
0.46 Acres
Year Built 
2026
MLS® Number 
10124957
Status 
Pending
Property Tax 
$241.82
HOA/Condo/Coop Fees 
$20.83 monthly
Sq Ft Source 
N/A
Friends & Family
Recent Activity
18 hours agoListing updated with changes from the MLS®
3 days agoStatus changed to Pending
8 months agoListing first seen on site
General Features
Acres 
0.46
Attached Garage 
Yes
Foundation 
Slab
Garage 
Yes
Garage Spaces 
3
Levels 
One and One Half
Parking 
PavedConcreteAttached
Property Condition 
New Construction
Property Sub Type 
Single Family Residence
Sewer 
Septic Tank
Special Circumstances 
Standard
SqFt Above 
3040
SqFt Total 
3040
Style 
Traditional
Water Source 
Public
Interior Features
Cooling 
Ceiling Fan(s)Central AirElectric
Flooring 
CarpetLaminateVinyl
Heating 
CentralFireplace InsertHeat Pump
Interior 
Ceiling Fan(s)Entrance FoyerGranite CountersHigh CeilingsKitchen IslandOpen FloorplanPantrySoaking TubTray Ceiling(s)Walk-In Closet(s)
Laundry Features 
Laundry Room
Main Level Bedrooms 
3
Bedroom 2 
Dimensions - 11.7 x 11.8Level - First
Bedroom 3 
Dimensions - 11.7 x 11.6Level - First
Bedroom 4 
Dimensions - 11.7 x 12.4Level - Second
Bonus Room 
Dimensions - 23.8 x 14.9Level - Second
Dining Room 
Dimensions - 11 x 14Level - First
Family Room 
Dimensions - 19.8 x 17.5Level - First
Kitchen 
Dimensions - 11 x 17.4Level - First
Master Bedroom 
Dimensions - 17.1 x 13.1Level - First
Office 
Dimensions - 11.7 x 11.6Level - First
Save
Ask
Tour
Hide
Share
Exterior Features
Construction Details 
Stone VeneerVinyl Siding
Exterior 
Rain Gutters
Fencing 
None
Patio And Porch 
CoveredPatioPorch
Roof 
Shingle
Community Features
Association Dues 
250
Financing Terms Available 
CashConventionalFHAVA LoanUSDA Loan
HOA Fee Frequency 
Annually
Roads 
Paved
Schools
School District
Unknown
Elementary School
Wayne - Spring Creek
Middle School
Wayne - Spring Creek
High School
Wayne - Spring Creek
Listing courtesy of Teresa Honeycutt of Adams Homes Realty, Inc


Listings that are marked with an icon are provided courtesy of the Triangle MLS, Inc. of North Carolina, Internet Data Exchange Database. Copyright 2026 Triangle MLS, Inc. of North Carolina. All rights reserved.

Last checked: 2026-05-26 12:25 AM UTC

Neighborhood & Commute
Source: Walkscore
Disclosure: Community information and market data powered by Constellation Data Labs. Information is deemed reliable but not guaranteed.
Save
Ask
Tour
Hide
Share