Save
Ask
Tour
Hide
Share
$799,000
249 Days On Site

1015 Mulberry Road
Clayton, NC 27520

For Sale|Single Family Residence|Active
4
Beds
3
Total Baths
2
Full Baths
1
Partial Bath
2,923
SqFt
$273
/SqFt
1987
Built
Subdivision:
Dogwood Forest
County:
Johnston

Due to the health concerns created by Coronavirus we are offering personal 1-1 online video walkthough tours where possible.
Call Now: 919-404-SHOW
Is this the listing for you? We can help make it yours.
919-404-SHOW
1015 Mulberry Road1015 Mulberry Road1015 Mulberry Road1015 Mulberry Road
Save
Ask
Tour
Hide
Share

Mortgage Calculator

Monthly Payment (Est.)

$3,645
Calculator powered by Showcase IDX, a Constellation1 Company. Copyright ©2026 Information is deemed reliable but not guaranteed.

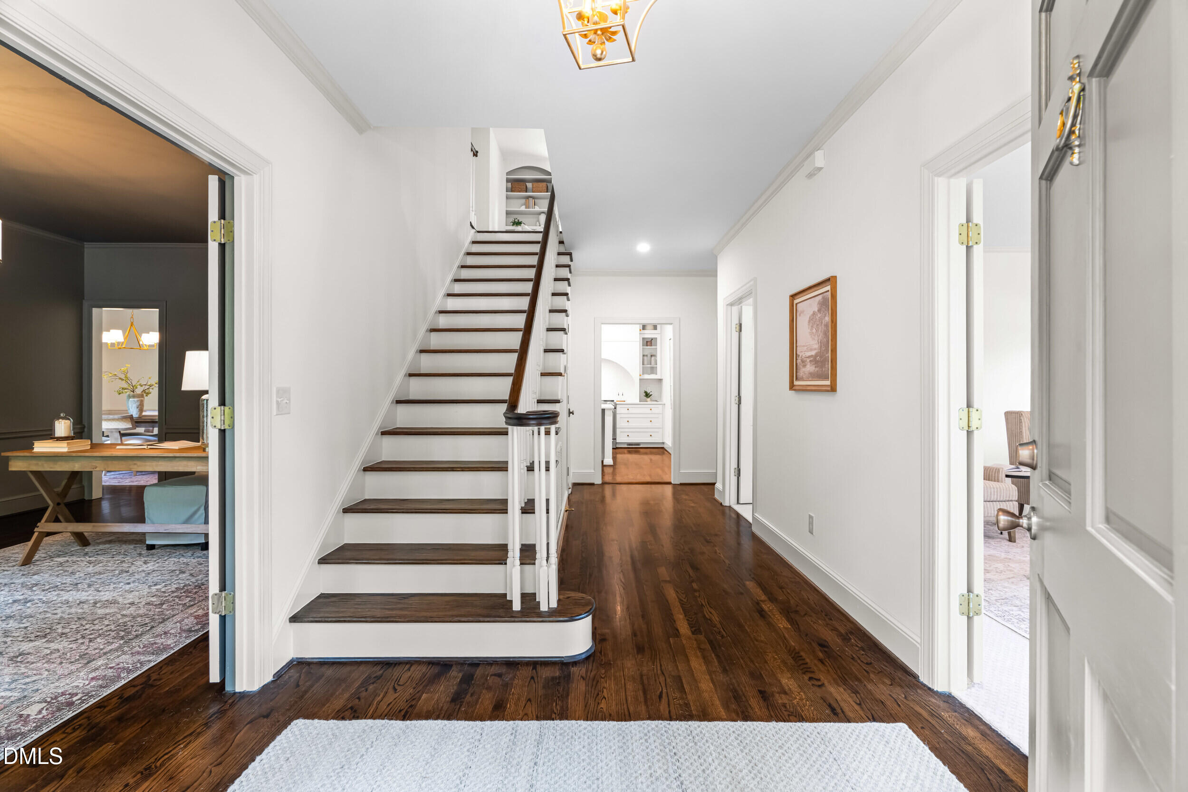
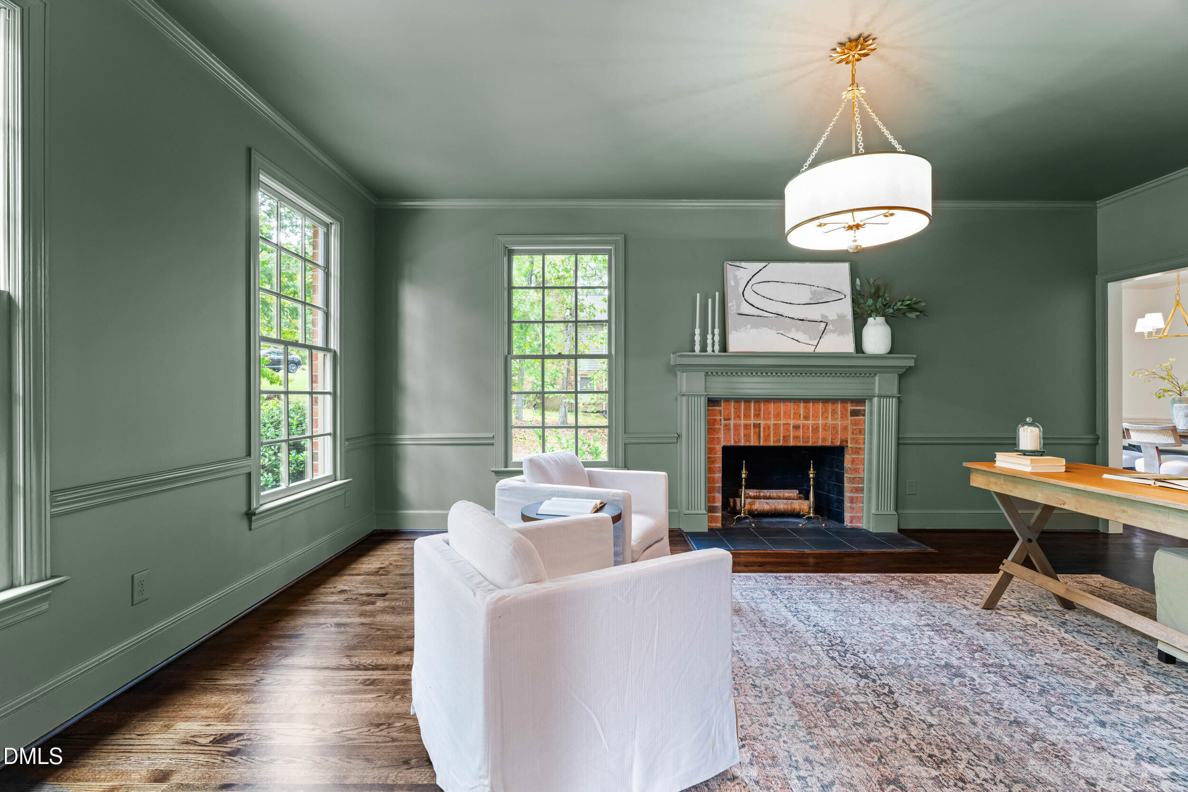
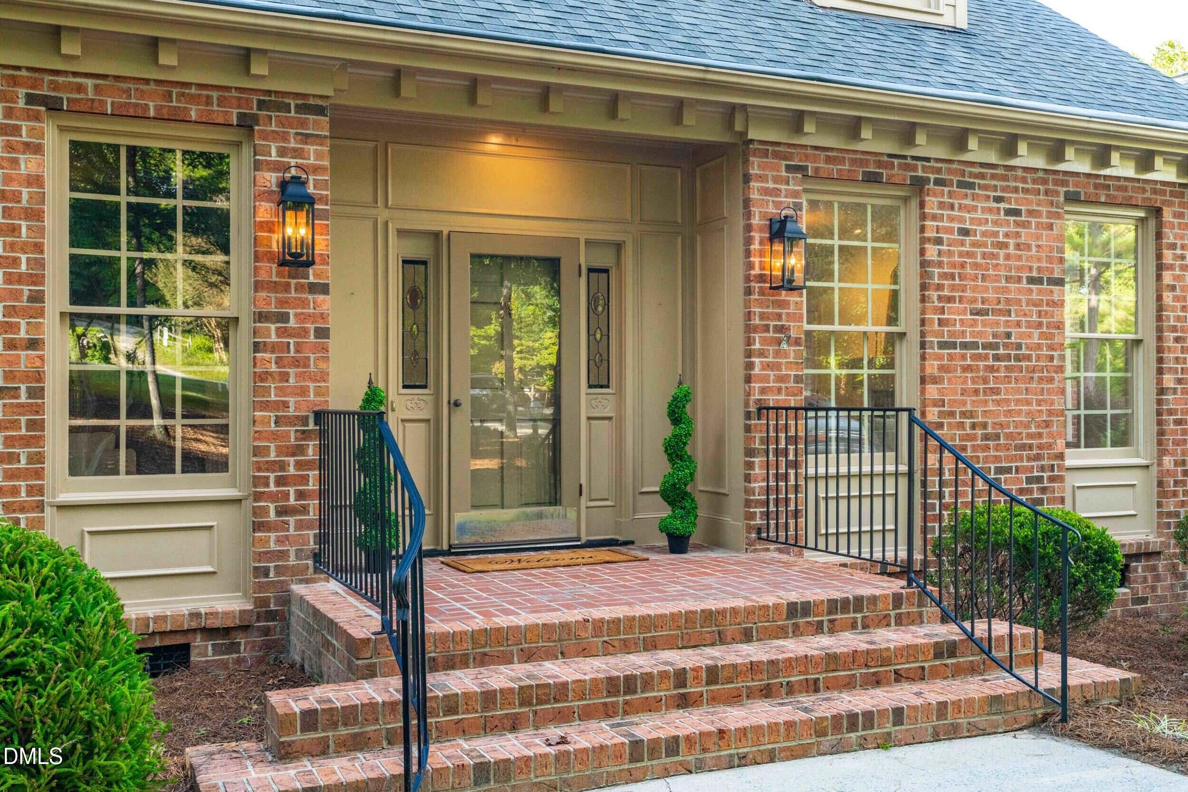
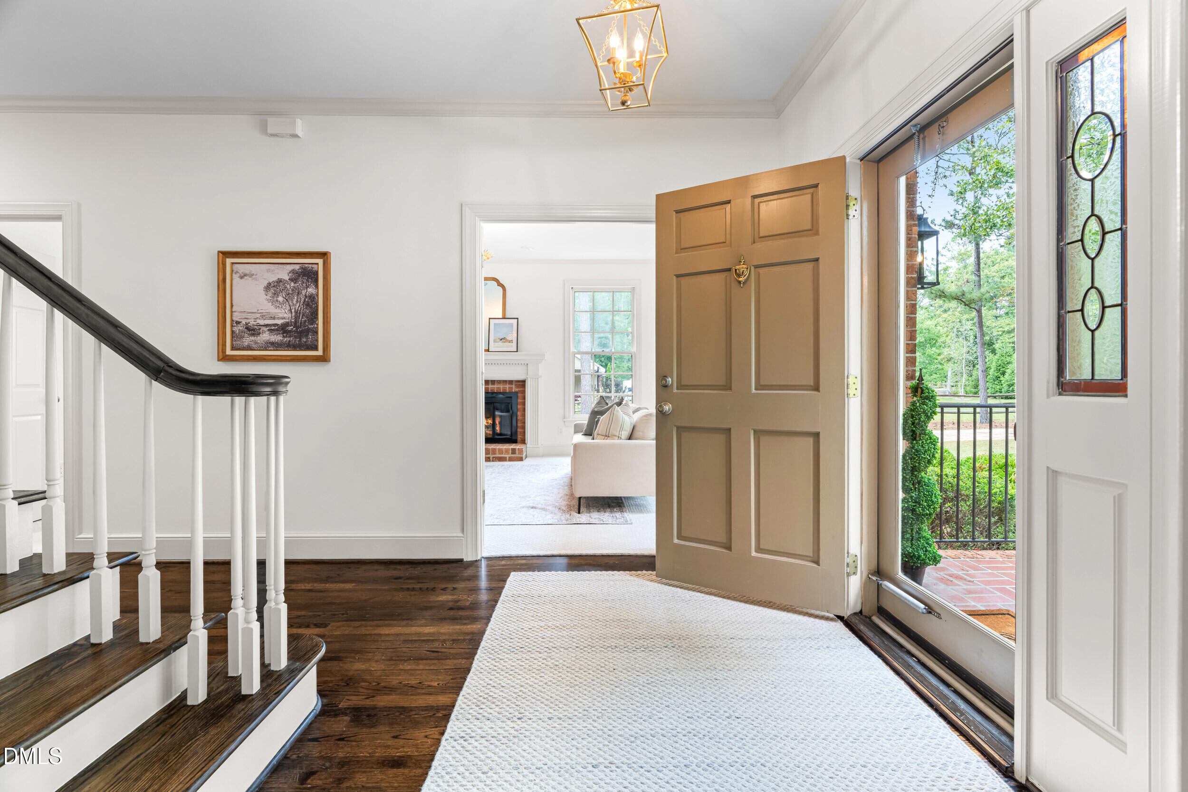
Where timeless architecture meets thoughtful design. This beautifully reimagined 4-bedroom, 2.5-bath brick home blends classic charm with elevated modern living in every detail. From the moment you step inside, you're welcomed by richly stained hardwood floors, designer lighting, and a warm, sophisticated aesthetic that feels both refined and inviting. At the heart of the home is a custom-designed luxury kitchen tailored for both everyday living and effortless entertaining. Featuring premium appliances, a vegetable sink, and views overlooking the manicured backyard, this space was designed with both beauty and functionality in mind. The newly created primary suite offers a true retreat, complete with a spa-inspired wet room, private water closet, and spacious walk-in closet--bringing a boutique hotel feel to everyday living. Thoughtfully designed for flexibility and comfort, the home also includes a formal dining room, dedicated office, bonus room, walk-out attic storage, and an attached 2-car garage. Select spaces feature upgraded carpet for added comfort, while every room showcases carefully curated finishes and fixtures that elevate the entire home. Step outside to enjoy the covered back porch--perfect for quiet mornings, entertaining guests, or unwinding at the end of the day. Blending character, quality craftsmanship, and modern comfort, this thoughtfully renovated home offers a level of detail and design that is increasingly hard to find. **Seller is Licensed Real Estate Agent

Save
Ask
Tour
Hide
Share
Listing Snapshot
Price 
$799,000
Days On Site 
249 Days
Bedrooms 
4
Inside Area (SqFt) 
2,923 sqft
Total Baths 
3
Full Baths 
2
Partial Baths 
1
Lot Size 
1.99 Acres
Year Built 
1987
MLS® Number 
10122360
Status 
Active
Property Tax 
$2,660.26
HOA/Condo/Coop Fees 
N/A
Sq Ft Source 
N/A
Friends & Family
Recent Activity
3 days agoListing updated with changes from the MLS®
5 days agoStatus changed to Active
3 weeks agoPrice changed to $799,000
8 months agoListing first seen on site
General Features
Acres 
1.99
Attached Garage 
Yes
Foundation 
Block
Garage 
Yes
Garage Spaces 
2
Levels 
Two
Parking 
PavedConcreteDrivewayGarage Faces RearParking PadAttached
Property Condition 
Updated/Remodeled
Property Sub Type 
Single Family Residence
Sewer 
Septic Tank
SqFt Above 
2923
SqFt Total 
2923
Style 
Traditional
Utilities 
Cable AvailableElectricity ConnectedWater Connected
Water Source 
Public
Interior Features
Appliances 
Built-In Electric RangeDishwasherMicrowave
Cooling 
Central Air
Flooring 
CarpetCeramic TileHardwood
Heating 
ElectricFireplace(s)Heat Pump
Interior 
BookcasesKitchen IslandPantryMaster DownstairsWalk-In Closet(s)
Laundry Features 
Laundry Closet
Main Level Bedrooms 
1
Bedroom 2 
Level - Second
Bedroom 3 
Level - Second
Bedroom 4 
Level - Second
Dining Room 
Level - Main
Kitchen 
Level - Main
Living Room 
Level - Main
Master Bedroom 
Level - Main
Office 
Level - Main
Recreation Room 
Level - Second
Save
Ask
Tour
Hide
Share
Exterior Features
Construction Details 
Brick
Exterior 
Rain Gutters
Fencing 
Back YardWood
Lot Features 
LandscapedPrivate
Patio And Porch 
CoveredRear Porch
Pool Features 
None
Roof 
ShingleAsphalt
View 
Trees/Woods
Waterview 
Trees/Woods
Windows/Doors 
French Doors
Community Features
Financing Terms Available 
CashConventionalFHAVA LoanUSDA Loan
Roads 
Paved
Schools
School District
Unknown
Elementary School
Johnston - West Clayton Elementary
Middle School
Johnston - Clayton
High School
Johnston - Clayton
Listing courtesy of Sydney Smith of HomeTowne Realty


Listings that are marked with an icon are provided courtesy of the Triangle MLS, Inc. of North Carolina, Internet Data Exchange Database. Copyright 2026 Triangle MLS, Inc. of North Carolina. All rights reserved.

Last checked: 2026-05-25 12:31 AM UTC

Neighborhood & Commute
Source: Walkscore
Disclosure: Community information and market data powered by Constellation Data Labs. Information is deemed reliable but not guaranteed.
Save
Ask
Tour
Hide
Share