Save
Ask
Tour
Hide
Share
$999,000
304 Days On Site

7001 Barham Hollow Drive
Wake Forest, NC 27587

Single Family Residence|Pending
5
Beds
5
Total Baths
4
Full Baths
1
Partial Bath
4,856
SqFt
$206
/SqFt
2005
Built
Subdivision:
Barham Place
County:
Wake
Call Now: 919-404-SHOW
Is this the listing for you? We can help make it yours.
919-404-SHOW
Upcoming Open Houses
Sat, Jul 18, 2:00 PM - 4:00 PM
7001 Barham Hollow Drive7001 Barham Hollow Drive7001 Barham Hollow Drive7001 Barham Hollow Drive
Save
Ask
Tour
Hide
Share

Mortgage Calculator

Monthly Payment (Est.)

$4,558
Calculator powered by Showcase IDX, a Constellation1 Company. Copyright ©2026 Information is deemed reliable but not guaranteed.

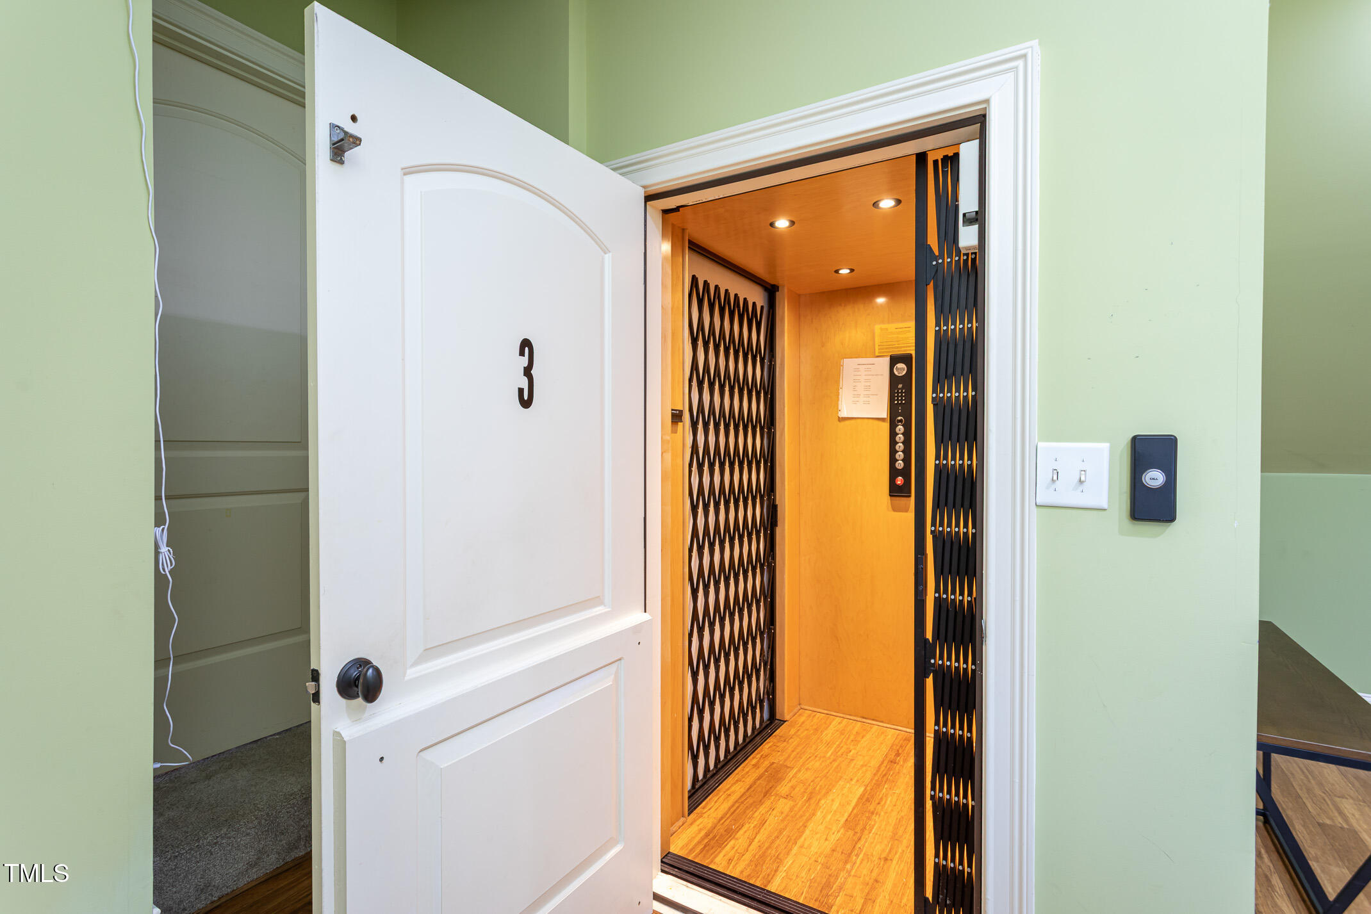
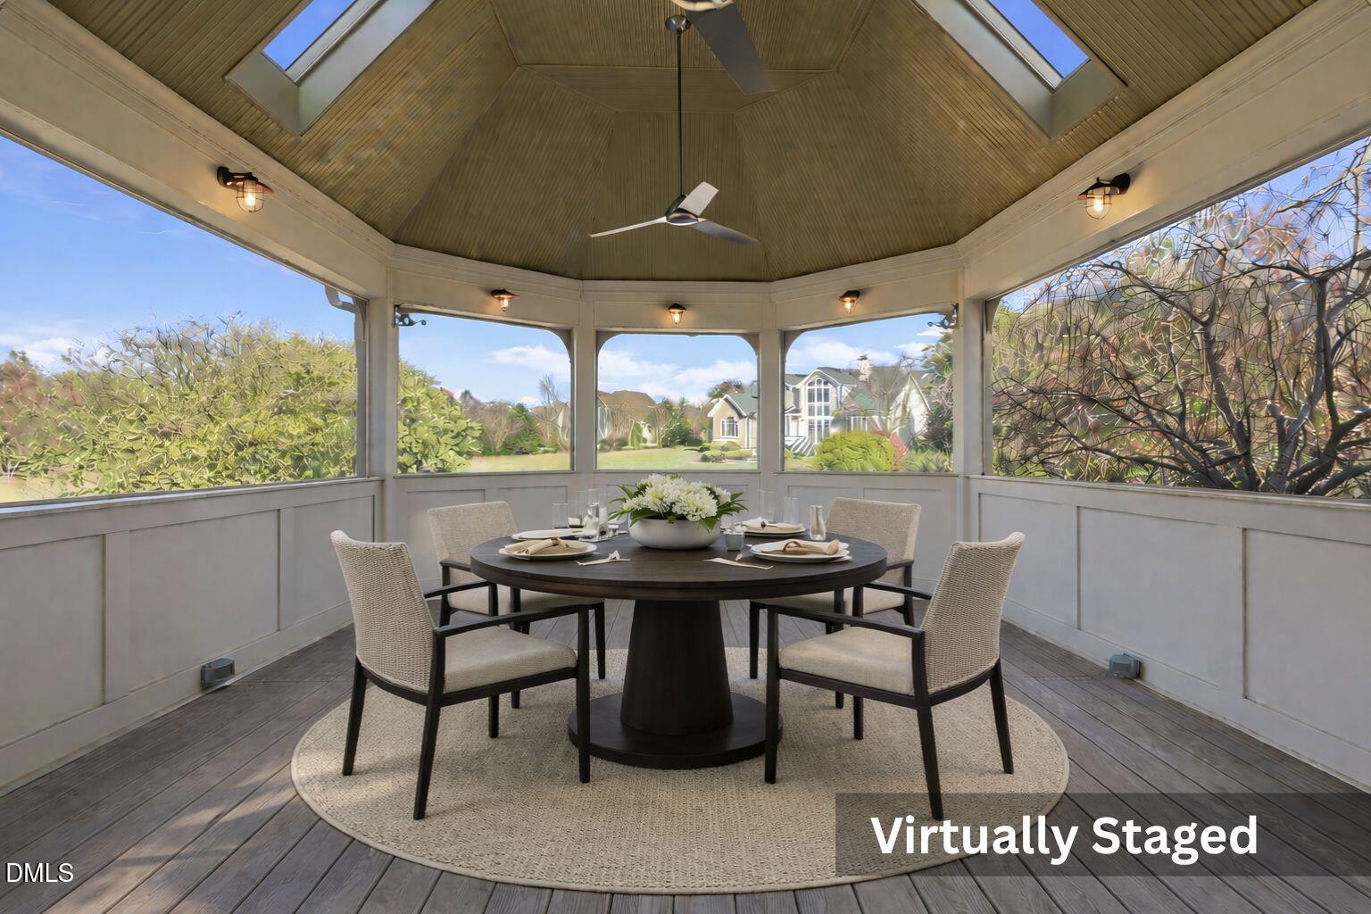
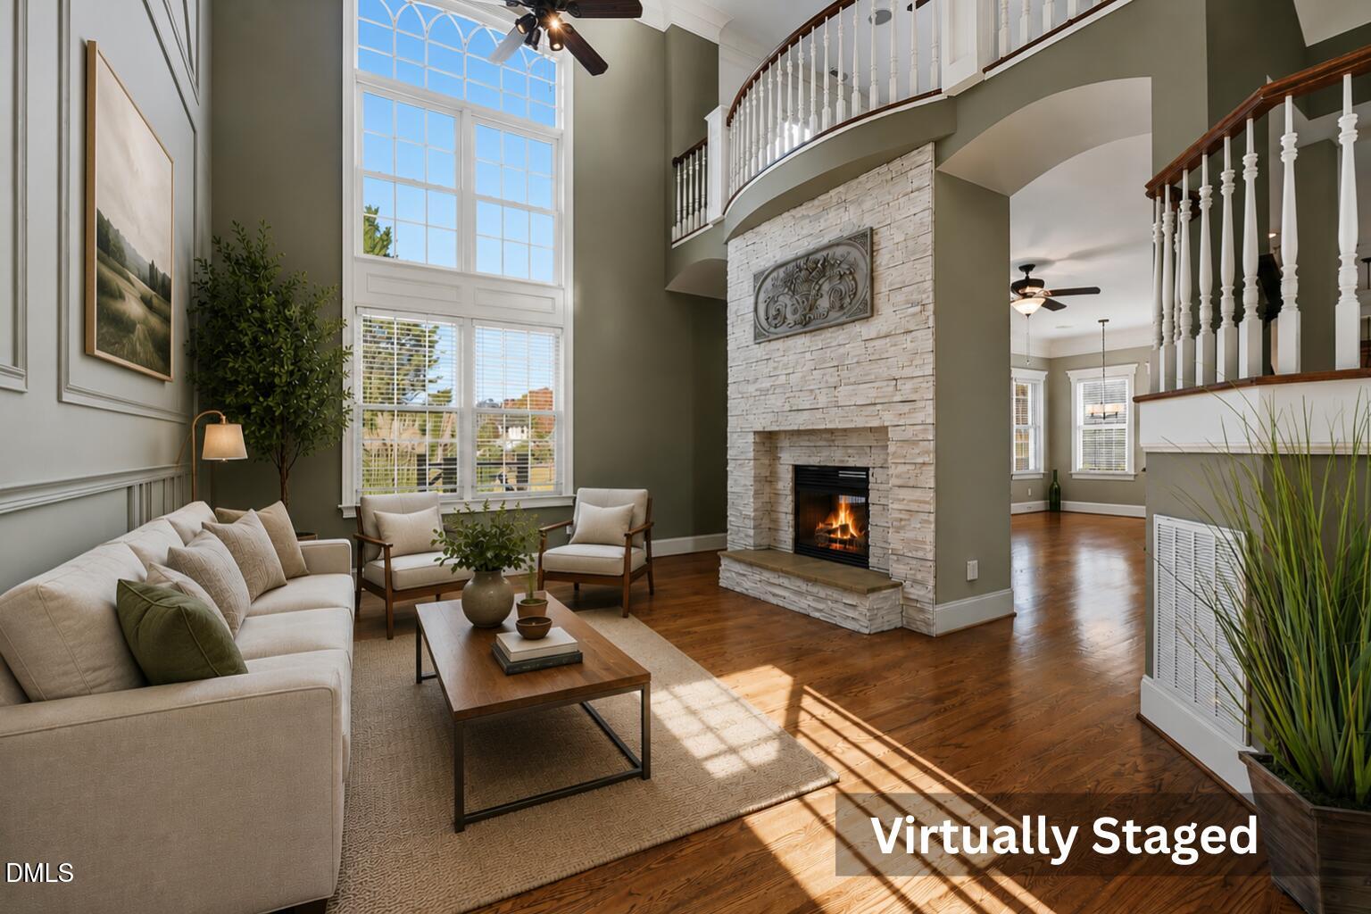
Positioned on approximately 0.98 acres in Barham Place, this five-bedroom home offers a thoughtfully designed floor plan with a private in-law suite, elevator access, and additional flexible living space. The layout is anything but ordinary. A two-story living room is anchored by a floor-to-ceiling dual-sided stone fireplace that extends toward the second-story overlook, creating one of the home's defining architectural features. The kitchen is designed for both everyday living and entertaining with a large center island, granite countertops, stainless steel appliances, and an open connection to the adjoining hearth room. The primary suite features French doors, a tray ceiling, a large walk-in closet, and a spacious bath with separate vanities, a soaking tub, and a tiled walk-in shower with dual shower heads. Upstairs, a loft connects Jack-and-Jill bedrooms, an additional ensuite bedroom, and access to the private in-law suite. The private in-law suite includes a living room, kitchenette, walk-in closet with a window seat, and a bath finished with marble tile, mosaic accents, a zero-entry frameless glass shower, and a stone vanity. Access is available from both the second floor and the garage via a private elevator, creating an additional level of flexibility within the home. Beyond the attached garage, a detached studio provides additional space for a home office, creative studio, hobbies, storage, or other everyday uses. Outdoor living includes landscaped grounds, garden seating, raised garden beds, open lawn areas, a large screened porch, and a bar deck with a hot tub. Recent improvements include a new roof (2023), tankless water heater (2025), an EV charging station, and a county-certified five-bedroom septic system. Located approximately 2.2 miles from Mitchell Mill State Natural Area, 5.1 miles from Fantasy Lake Adventure Park, and about 5.2 miles from Downtown Rolesville, the property offers convenient access to outdoor recreation, dining, shopping, and everyday amenities.

Save
Ask
Tour
Hide
Share
Listing Snapshot
Price 
$999,000
Days On Site 
304 Days
Bedrooms 
5
Inside Area (SqFt) 
4,856 sqft
Total Baths 
5
Full Baths 
4
Partial Baths 
1
Lot Size 
0.98 Acres
Year Built 
2005
MLS® Number 
10121336
Status 
Pending
Property Tax 
$4,974
HOA/Condo/Coop Fees 
$57.08 monthly
Sq Ft Source 
N/A
Friends & Family
Recent Activity
14 hours agoListing updated with changes from the MLS®
2 days agoStatus changed to Pending
3 weeks agoPrice changed to $999,000
10 months agoListing first seen on site
General Features
Acres 
0.98
Attached Garage 
Yes
Garage 
Yes
Garage Spaces 
3
Levels 
Two
Parking 
AttachedConcreteDrivewayElectric Vehicle Charging Station(s)GarageWorkshop in GarageSee Remarks
Parking Spaces 
6
Property Sub Type 
Single Family Residence
Security 
Smoke Detector(s)
Sewer 
Septic Tank
Special Circumstances 
Standard
SqFt Above 
4856
SqFt Total 
4856
Style 
Transitional
Water Source 
PrivateWell
Interior Features
Appliances 
Built-In Gas OvenDishwasherMicrowavePropane CooktopStainless Steel Appliance(s)Tankless Water Heater
Basement 
Crawl Space
Cooling 
Ceiling Fan(s)Central Air
Fireplace 
Yes
Fireplace Features 
Double SidedGas LogKitchenPropaneSee ThroughSee Remarks
Fireplaces 
1
Flooring 
CarpetConcreteHardwoodTile
Heating 
Fireplace(s)Forced AirPropaneRadiant FloorZoned
Interior 
ElevatorBookcasesBreakfast BarBuilt-in FeaturesCathedral Ceiling(s)Ceiling Fan(s)ChandelierCoffered Ceiling(s)Crown MoldingDouble VanityDry BarEat-in KitchenEntrance FoyerGranite CountersHigh CeilingsIn-Law FloorplanKitchen IslandPantryMaster DownstairsRecessed LightingSoaking TubStorageWalk-In Closet(s)See Remarks
Laundry Features 
InsideLaundry RoomSink
Main Level Bedrooms 
1
Bathroom 4 
Dimensions - 15.0 x 14.0Level - Second
Bedroom 2 
Dimensions - 15.0 x 13.0Level - Second
Bedroom 3 
Dimensions - 15.0 x 11.0Level - Second
Bedroom 5 
Dimensions - 19.0 x 13.0Level - Second
Dining Room 
Dimensions - 17.0 x 11.0Level - First
Entrance Hall 
Dimensions - 9.0 x 6.0Level - Second
Kitchen 
Dimensions - 16.0 x 13.0Level - First
Living Room 
Dimensions - 27.0 x 23.0Level - First
Loft 
Dimensions - 16.0 x 15.0Level - Second
Master Bedroom 
Dimensions - 17.0 x 17.0Level - First
Office 
Dimensions - 13.0 x 12.0Level - First
Other 
Dimensions - 16.0 x 11.0Level - FirstDescription - Flex Space
Save
Ask
Tour
Hide
Share
Exterior Features
Construction Details 
BrickFiber Cement
Exterior 
Rain Gutters
Lot Features 
Back YardCorner LotFront YardGardenLandscaped
Patio And Porch 
DeckPatioPorchScreenedSee Remarks
Roof 
Shingle
Community Features
Accessibility Features 
Accessible Elevator Installed
Association Dues 
685
Building Access 
Front
Community Features 
ClubhousePool
Financing Terms Available 
CashConventionalVA Loan
HOA Fee Frequency 
Annually
Roads 
Asphalt
School District 
https://osageo.wcpss.net/assignment-lookup/
Schools
School District
https://osageo.wcpss.net/assignment-lookup/
Elementary School
Wake - Wakelon Elementary
Middle School
Wake - Zebulon Middle
High School
Wake - Rolesville High School
Listing courtesy of Rob Zelem of LPT Realty, LLC


Listings that are marked with an icon are provided courtesy of the Triangle MLS, Inc. of North Carolina, Internet Data Exchange Database. Copyright 2026 Triangle MLS, Inc. of North Carolina. All rights reserved.

Last checked: 2026-07-13 12:25 AM UTC

Neighborhood & Commute
Source: Walkscore
Disclosure: Community information and market data powered by Constellation Data Labs. Information is deemed reliable but not guaranteed.
Save
Ask
Tour
Hide
Share