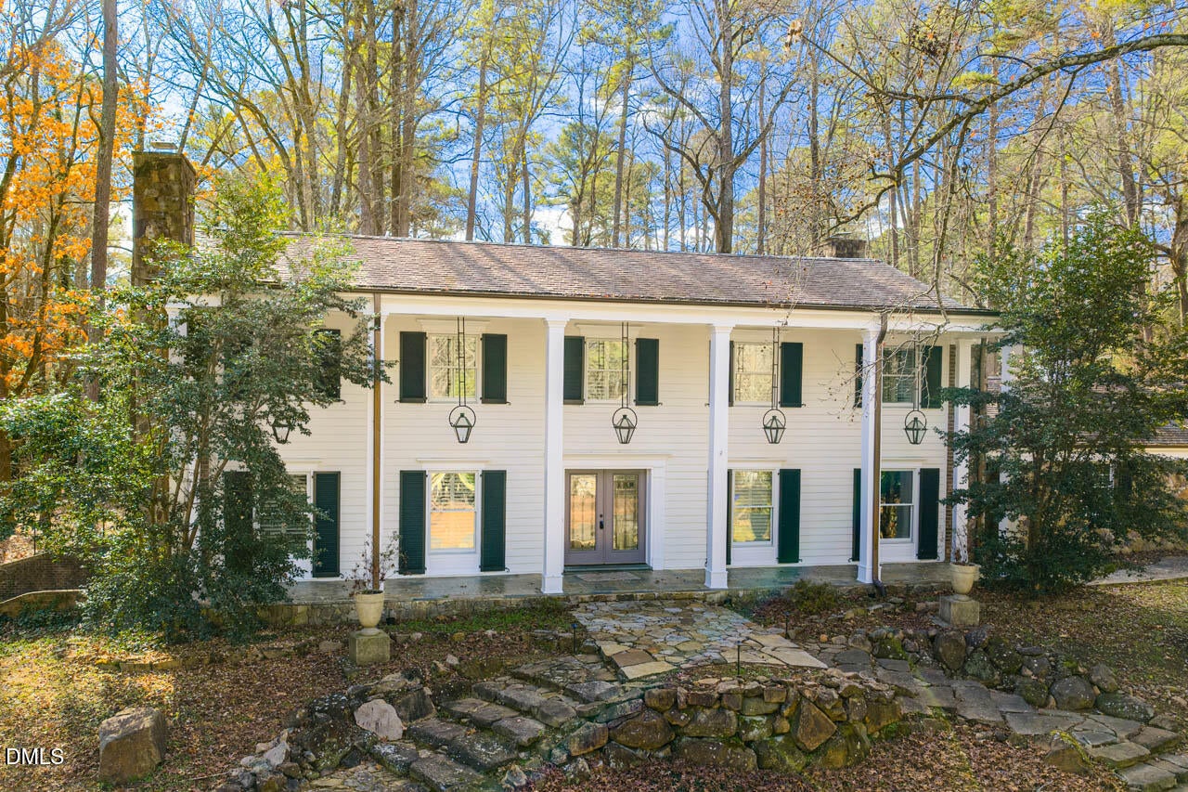
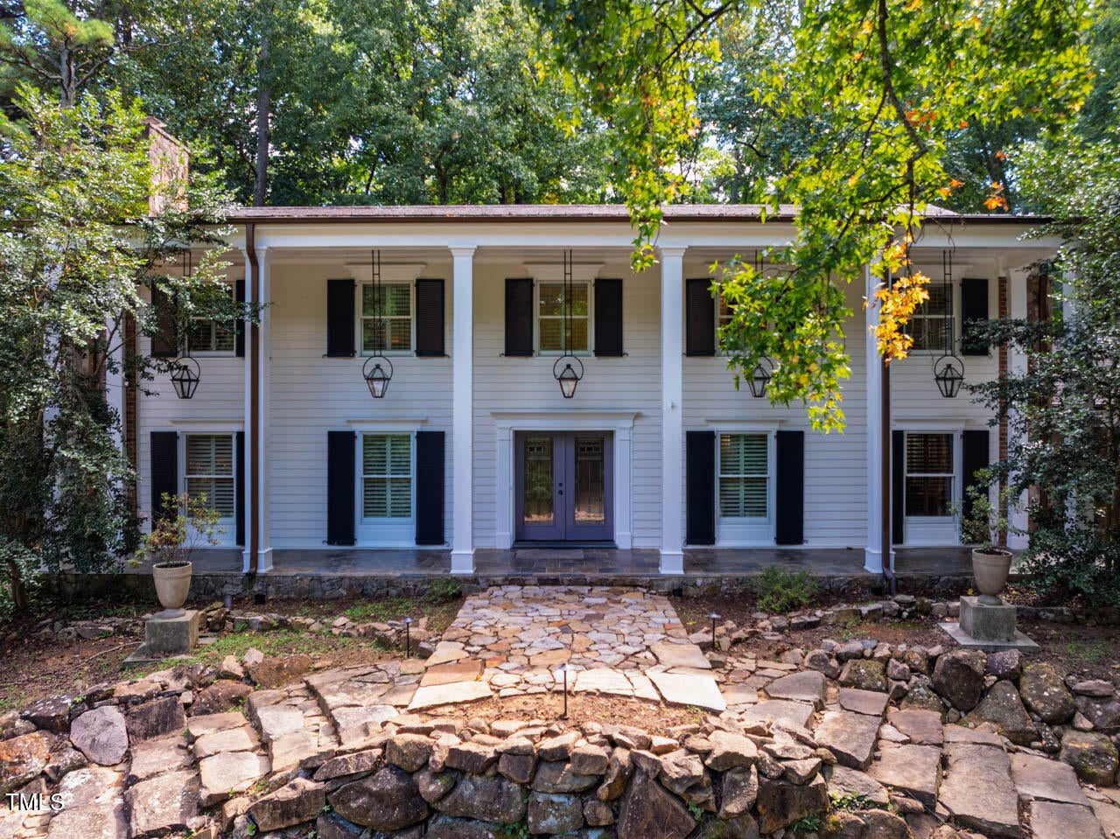
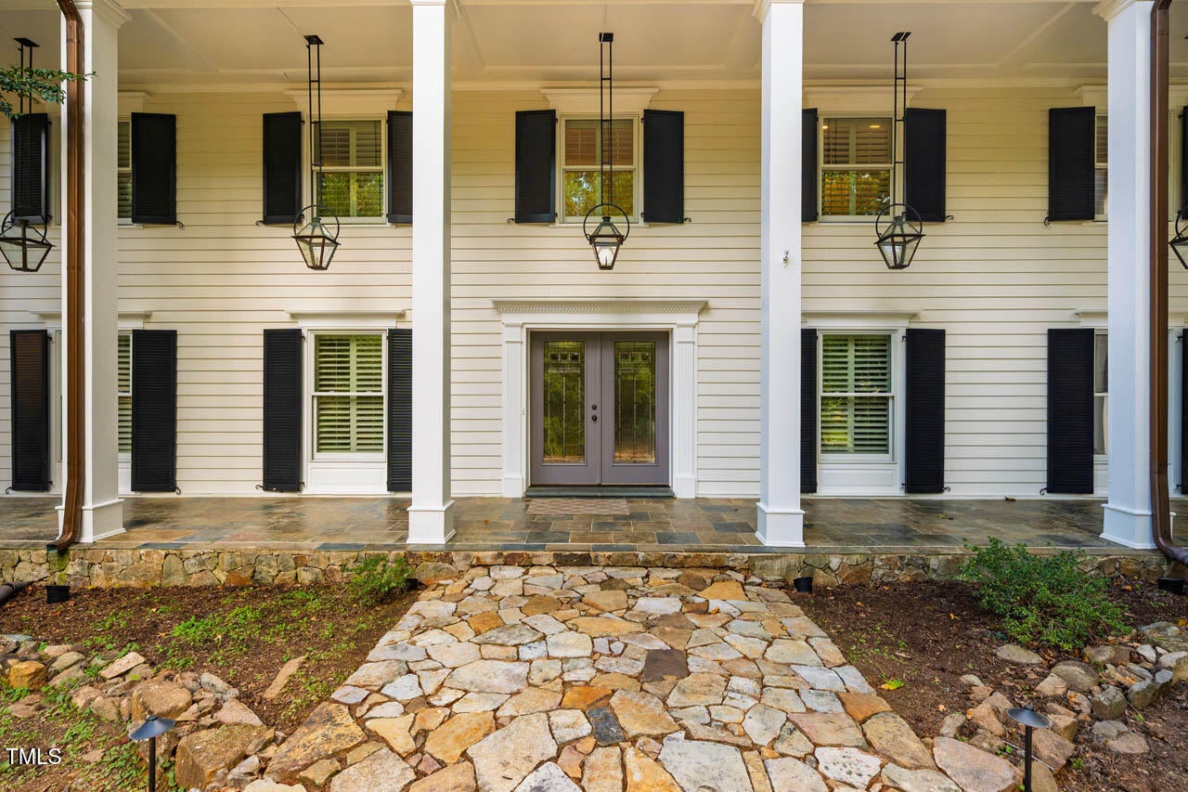
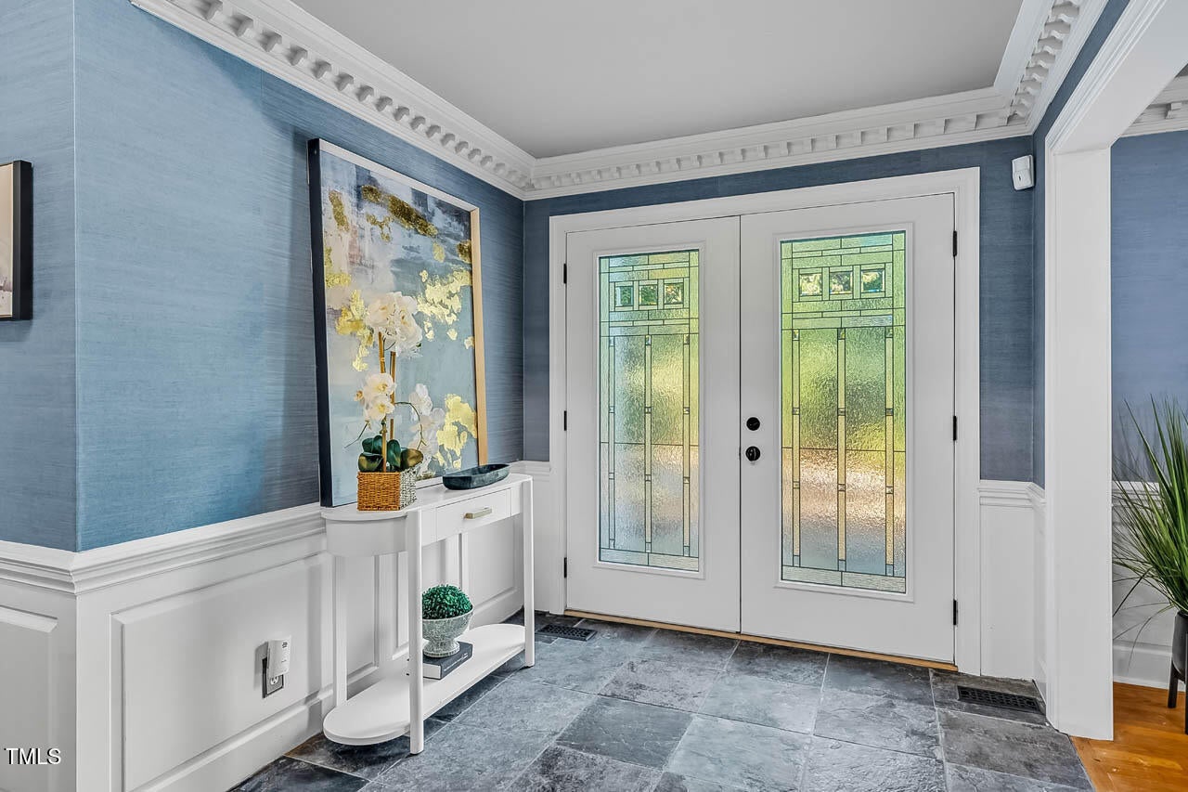
1,135-SF SCREENED PORCH • MAIN-FLOOR APARTMENT • FINISHED BASEMENT • NEW PORCH ROOF • NO HOA Privately set high on wooded 1.6-acre corner lot in Chapel Hill schools, this expansive 6BR, 5.5BA residence offers exceptional space, character & flexibility just minutes from UNC & Southern Community Park. Gracious interiors feature hardwood & slate floors, dentil molding, wainscoting, spacious living & family rooms, plus chef's kitchen with 6-burner gas range & grill, NEW wall oven & newer appliances. Upstairs, five generous bedrooms include three with balcony access. Finished 1,939-SF basement with full bath provides versatile space for recreation, media, fitness or hobbies. Outdoor living is a standout, centered around 1,135-SF vaulted screened porch with fireplace—an exceptional setting for entertaining, dining or relaxing. 7×55 covered front porch, greenhouse, extensive stonework, gas lanterns, exterior lighting & circular drive further enhance property. No HOA, county taxes only, direct access to park trails & paved path to Southern Village. Just across from South Creek, with privacy of an estate-like setting & convenience of Chapel Hill at your doorstep.
Save
Ask
Tour
Hide
Share
Listing Snapshot
Price
$1,125,000
Days On Site
380 Days
Bedrooms
6
Inside Area (SqFt)
6,712 sqft
Total Baths
6
Full Baths
5
Partial Baths
1
Lot Size
1.66 Acres
Year Built
1965
MLS® Number
10121116
Status
Active
Property Tax
$8,472
HOA/Condo/Coop Fees
N/A
Sq Ft Source
N/A
Friends & Family
React
Comment
Invite
No Comments Yet
Did you know? You can invite friends and family to your search. They can join your search, rate and discuss listings with you.
Recent Activity
7 months ago
Price changed to $1,125,000
7 months ago
Listing updated with changes from the MLS®
a year ago
Listing first seen on site
General Features
Acres
1.66
Levels
Three Or More
Parking
Additional ParkingCircular DrivewayDrivewayOpenOutsideParking Lot
Chapel Hill Carrboro - Mary Scroggs Elementary Sch
Middle School
Chapel Hill Carrboro - Grey Culbreth Middle School
High School
Chapel Hill Carrboro - Carrboro High School
Listing courtesy of Judy Weinstock of Keller Williams Central
Listings that are marked with an icon are provided courtesy of the Triangle MLS, Inc. of North Carolina, Internet Data Exchange Database. Copyright 2026 Triangle MLS, Inc. of North Carolina. All rights reserved.
Last checked: 2026-09-27 08:01 AM UTC
Neighborhood & Commute
Source: Walkscore
Disclosure: Community information and market data powered by Constellation Data Labs. Information is deemed reliable but not guaranteed.


Did you know? You can invite friends and family to your search. They can join your search, rate and discuss listings with you.