Save
Ask
Tour
Hide
Share
$479,900
375 Days On Site

30 Lemon Drop Lane
Franklinton, NC 27525

For Sale|Single Family Residence|Active
4
Beds
4
Total Baths
3
Full Baths
1
Partial Bath
3,040
SqFt
$158
/SqFt
2026
Built
Subdivision:
Ellington Estates
County:
Franklin
Call Now: 919-404-SHOW
Is this the listing for you? We can help make it yours.
919-404-SHOW
30 Lemon Drop Lane30 Lemon Drop Lane30 Lemon Drop Lane30 Lemon Drop Lane
Save
Ask
Tour
Hide
Share

Mortgage Calculator

Monthly Payment (Est.)

$2,190
Calculator powered by Showcase IDX, a Constellation1 Company. Copyright ©2026 Information is deemed reliable but not guaranteed.

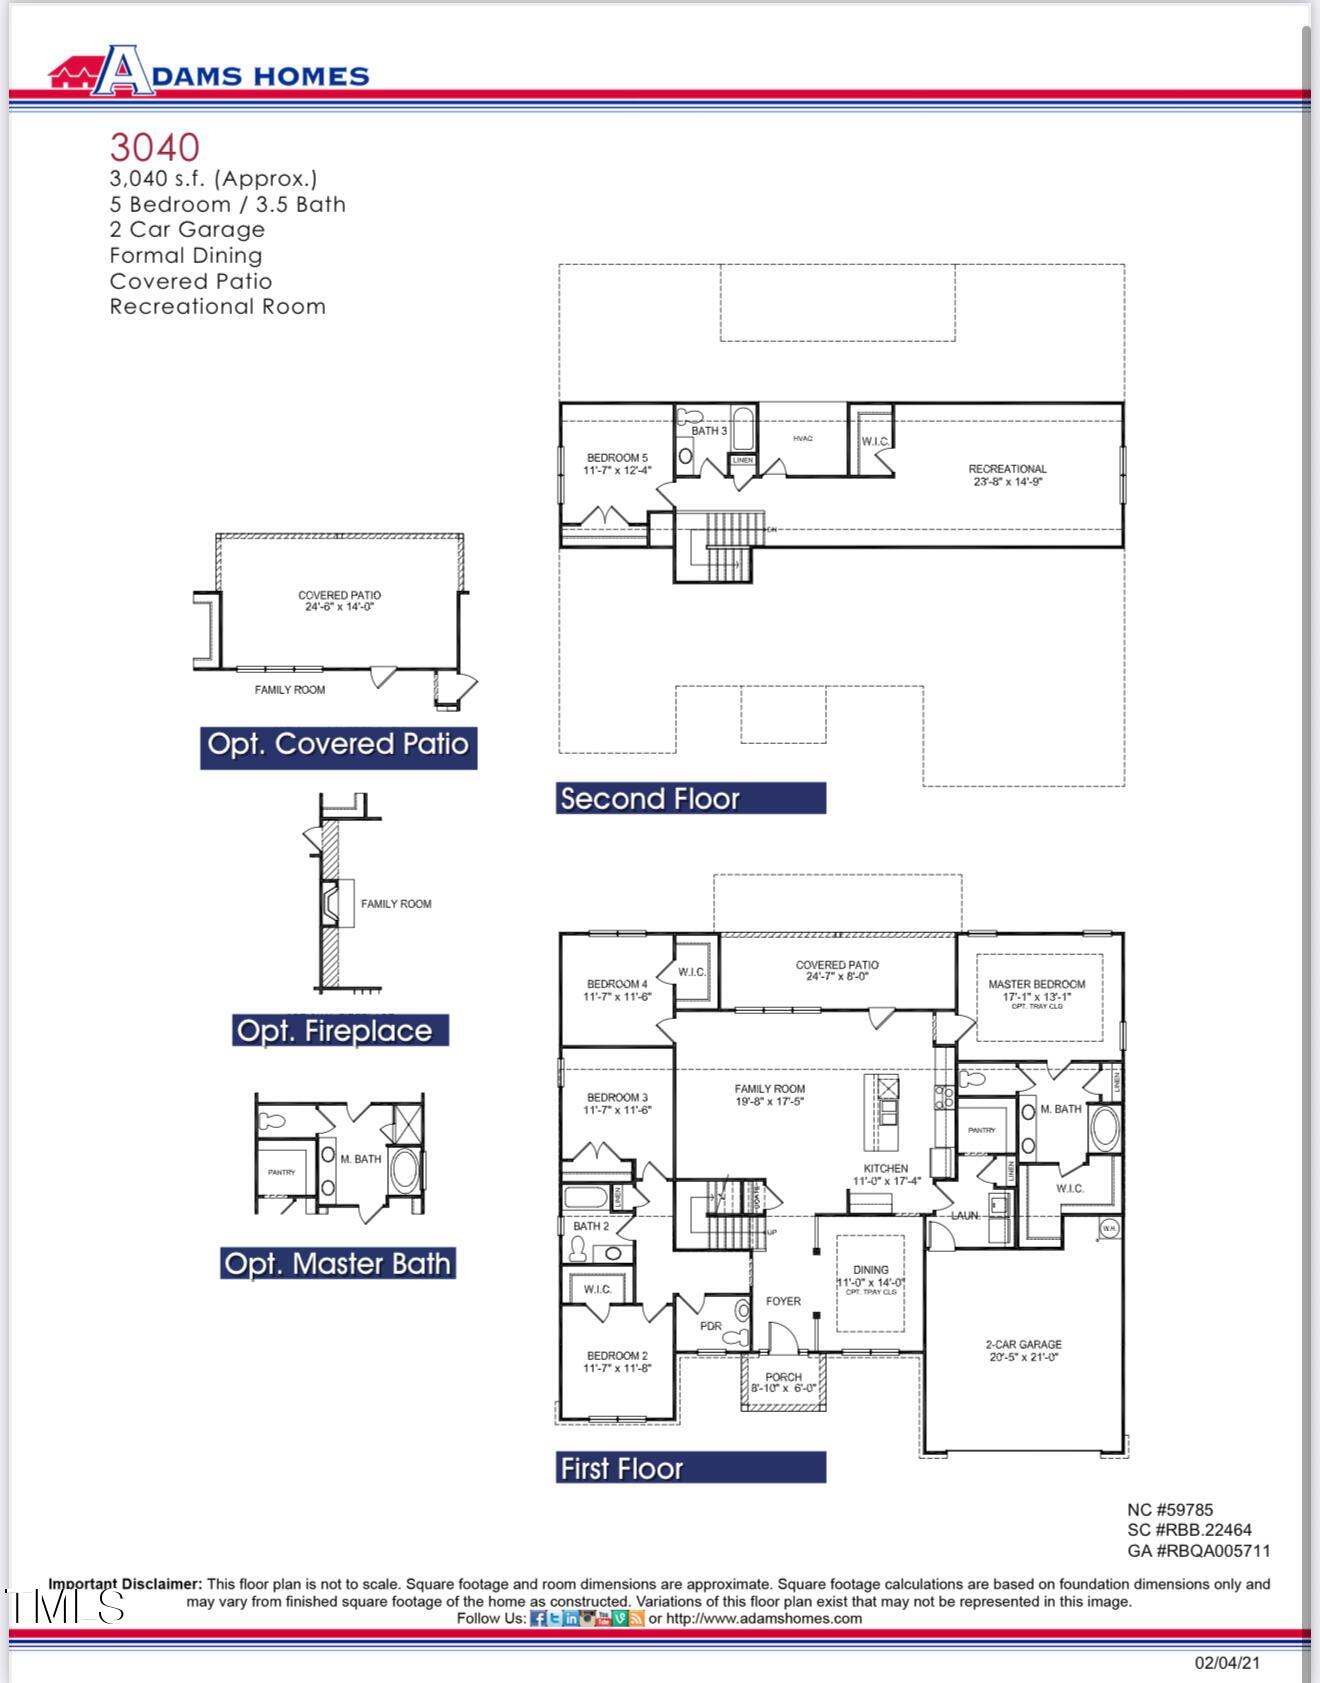
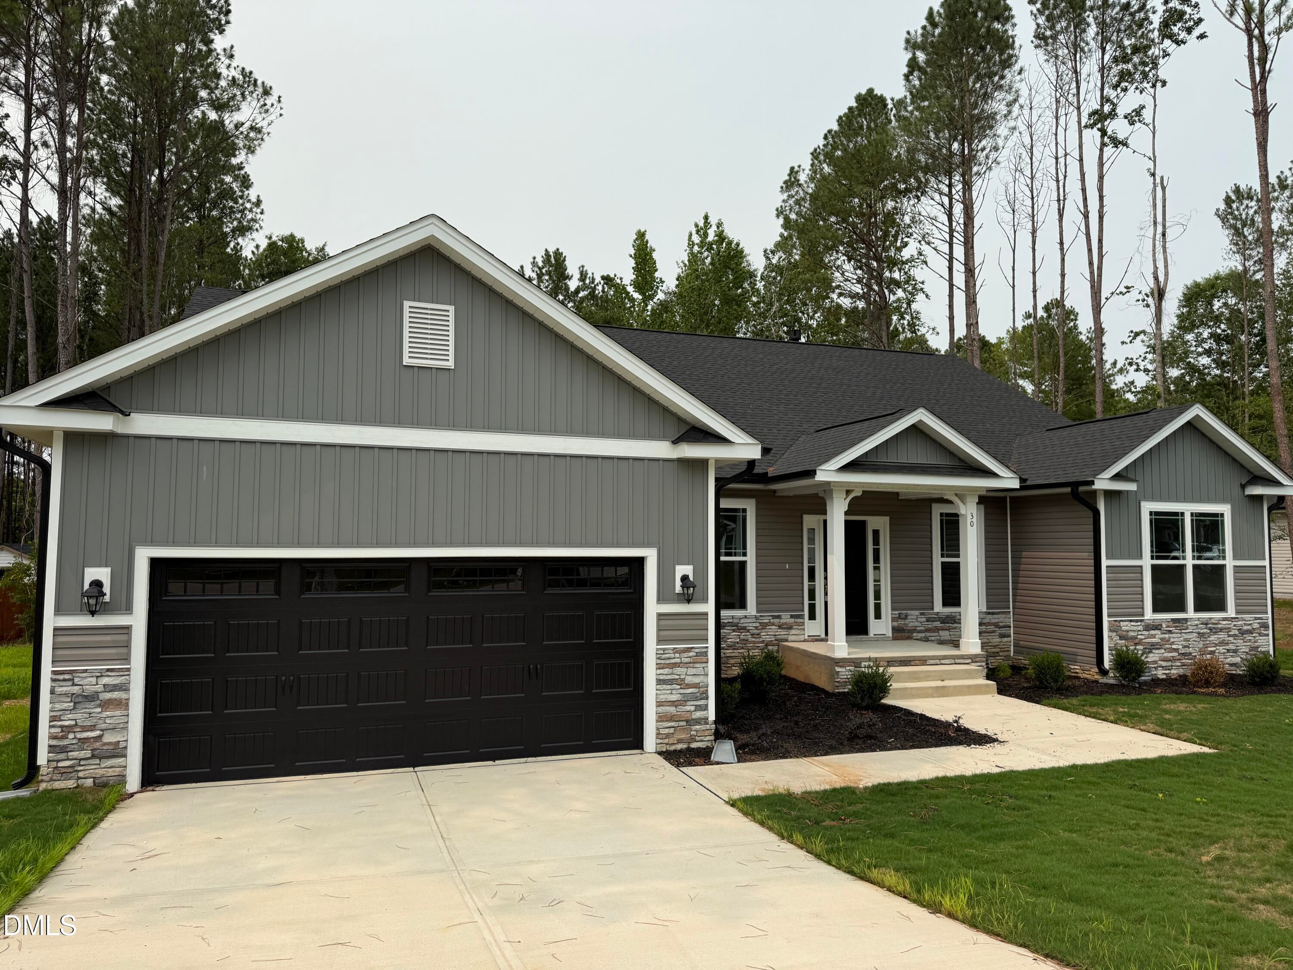
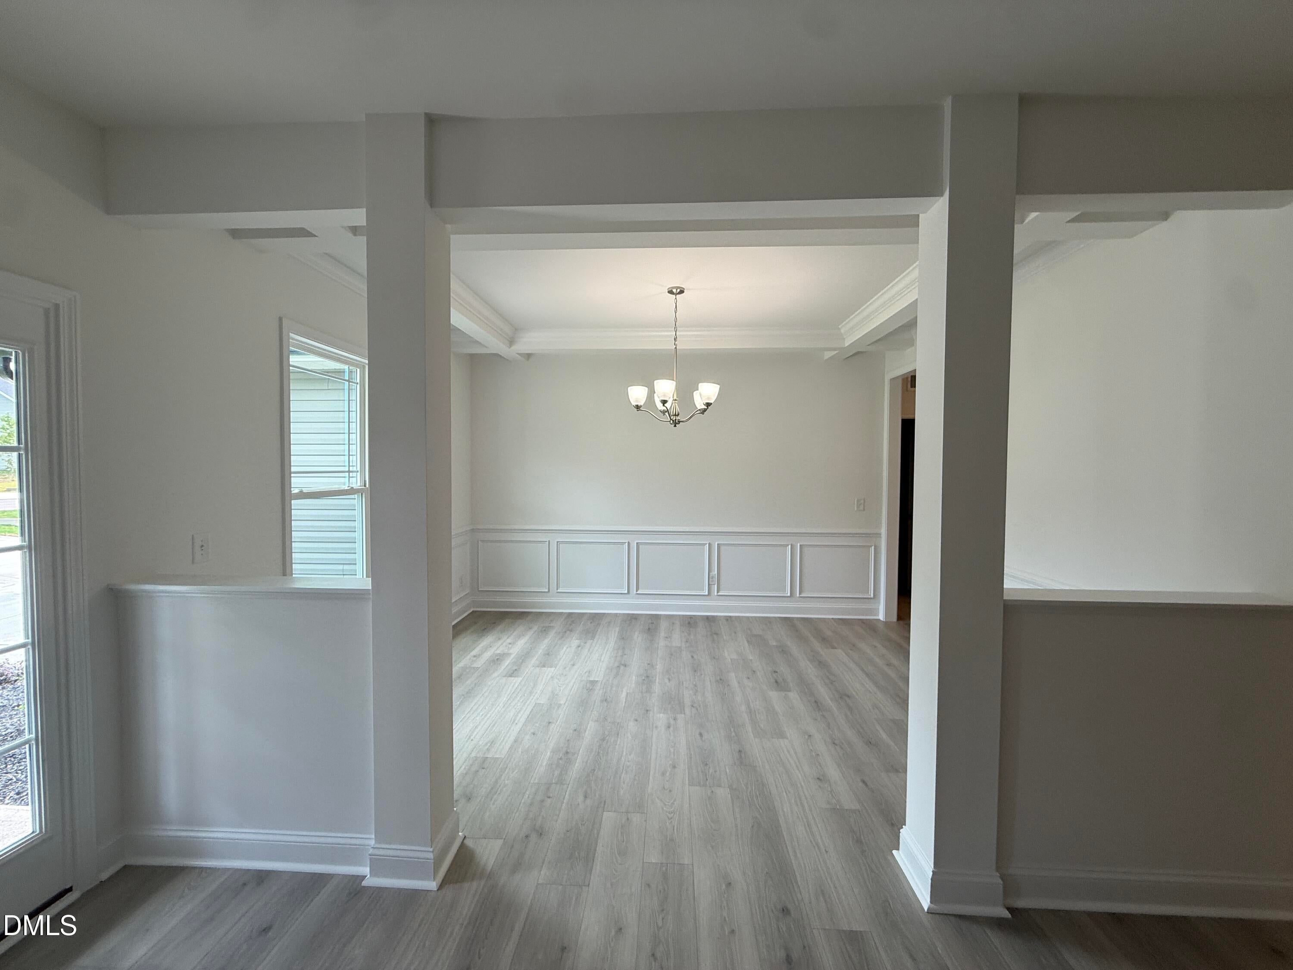
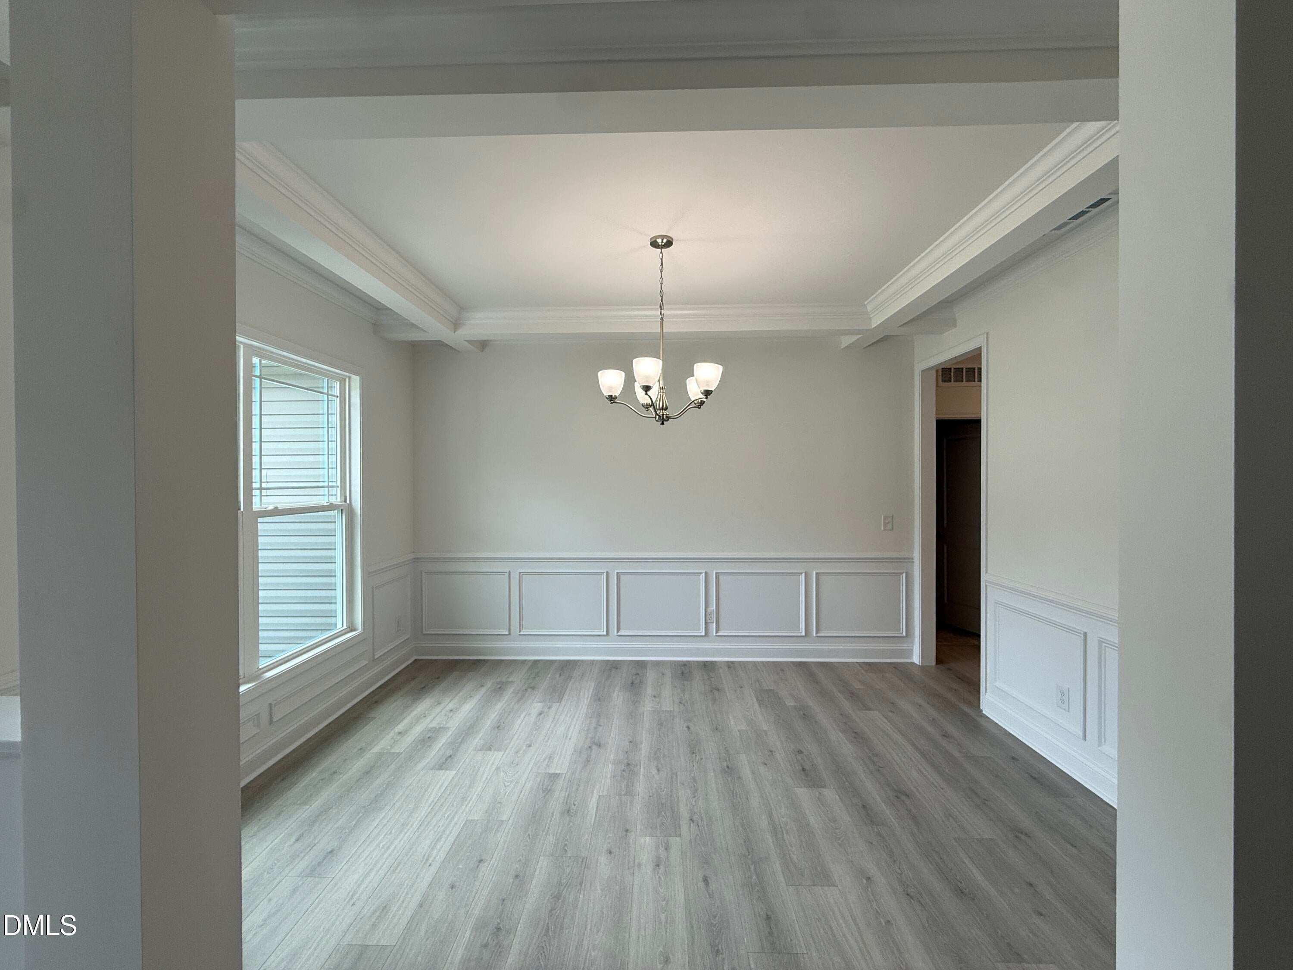
*Septic permit is for 4 bedrooms but lives like a 5 bedroom* Home is move-in ready! $15k Flex Cash and always closing costs (except prepaids) with use of preferred lender! Tucked away along a secluded no-access road, Ellington Estates features just 37 meticulously crafted homes, each set on a generously sized lot to provide ample space and serene surroundings. Experience the extraordinary allure and functionality of the 3040-floor plan by Adams Homes! Upon entry, a grand foyer welcomes you leading to a sophisticated formal dining room featuring a chair rail shadow box and coffered ceiling detail. The heart of the home lies in its seamlessly integrated kitchen and family room, creating a perfect hub for daily life and entertainment. Three versatile rooms offer ample space for living, working from home, or play. The kitchen dazzles with modern appliances, abundant cabinet storage, a pantry, and a central island that simplifies meal preparation. This home boasts a spacious master suite featuring a 5' ceramic tile shower with a double vanity and walk in closet that promises to satisfy your storage needs. Ascending to the second floor you find an additional bedroom and full bath, perfect for accommodating guests in style. A spacious bonus room that provides endless possibilities for customization crafted with Adams Homes' unwavering commitment to quality and meticulous attention to detail. Don't miss the chance to transform the 3040 floor plan into your ultimate dream home. $1,000 Builder deposit due at contract signing. Contact Hanan at 919.561.9429 to schedule a tour! Please confirm school assignment if important.

Save
Ask
Tour
Hide
Share
Listing Snapshot
Price 
$479,900
Days On Site 
375 Days
Bedrooms 
4
Inside Area (SqFt) 
3,040 sqft
Total Baths 
4
Full Baths 
3
Partial Baths 
1
Lot Size 
0.69 Acres
Year Built 
2026
MLS® Number 
10120169
Status 
Active
Property Tax 
$3,507
HOA/Condo/Coop Fees 
$20.83 monthly
Sq Ft Source 
N/A
Friends & Family
Recent Activity
2 weeks agoPrice changed to $479,900
2 weeks agoListing updated with changes from the MLS®
a year agoListing first seen on site
General Features
Acres 
0.69
Attached Garage 
Yes
Foundation 
Raised
Garage 
Yes
Garage Spaces 
1
Levels 
One and One Half
Parking 
AttachedGarageDriveway
Property Condition 
New Construction
Property Sub Type 
Single Family Residence
Security 
Smoke Detector(s)
Sewer 
Septic Tank
SqFt Above 
3040
SqFt Total 
3040
Style 
Transitional
Water Source 
Well
Interior Features
Appliances 
Electric RangeMicrowaveRange
Basement 
Crawl Space
Cooling 
Central AirCeiling Fan(s)
Flooring 
CarpetLaminateVinyl
Heating 
CentralElectricFireplace(s)
Interior 
Beamed CeilingsCeiling Fan(s)Crown MoldingKitchen IslandRecessed Lighting
Laundry Features 
Electric Dryer HookupInsideWasher Hookup
Main Level Bedrooms 
4
Bedroom 2 
Dimensions - 11.7 x 11.8Level - Main
Bedroom 3 
Dimensions - 11.7 x 11.4Level - Main
Bonus Room 
Dimensions - 11.7 x 12.4Level - Second
Dining Room 
Dimensions - 11.0 x 14.0Level - Main
Family Room 
Dimensions - 19.8 x 17.5Level - Main
Kitchen 
Dimensions - 11.0 x 17.4Level - Main
Loft 
Dimensions - 23.5 x 14.9Level - Second
Master Bedroom 
Dimensions - 17.1 x 13.1Level - Main
Save
Ask
Tour
Hide
Share
Exterior Features
Construction Details 
Board & Batten SidingStoneVertical SidingVinyl Siding
Exterior 
Rain Gutters
Patio And Porch 
CoveredDeck
Roof 
Shingle
View 
Trees/Woods
Waterview 
Trees/Woods
Community Features
Association Fee 
$250.0
Association Fee Frequency 
Annually
Schools
School District
Unknown
Elementary School
Franklin - Louisburg Elementary
Middle School
Franklin - Terrell Lane Middle
High School
Franklin - Louisburg Magnet High School
Listing courtesy of Hanan Wail Jaber of Adams Homes Realty- NC Inc


Listings that are marked with an icon are provided courtesy of the Triangle MLS, Inc. of North Carolina, Internet Data Exchange Database. Copyright 2026 Triangle MLS, Inc. of North Carolina. All rights reserved.

Last checked: 2026-09-16 03:21 PM UTC

Neighborhood & Commute
Source: Walkscore
Disclosure: Community information and market data powered by Constellation Data Labs. Information is deemed reliable but not guaranteed.
Save
Ask
Tour
Hide
Share